
Unit 208, 5 Chef Lane
Barrie (Rural Barrie Southeast)Unit 208, 5 Chef Lane
Barrie (Rural Barrie Southeast)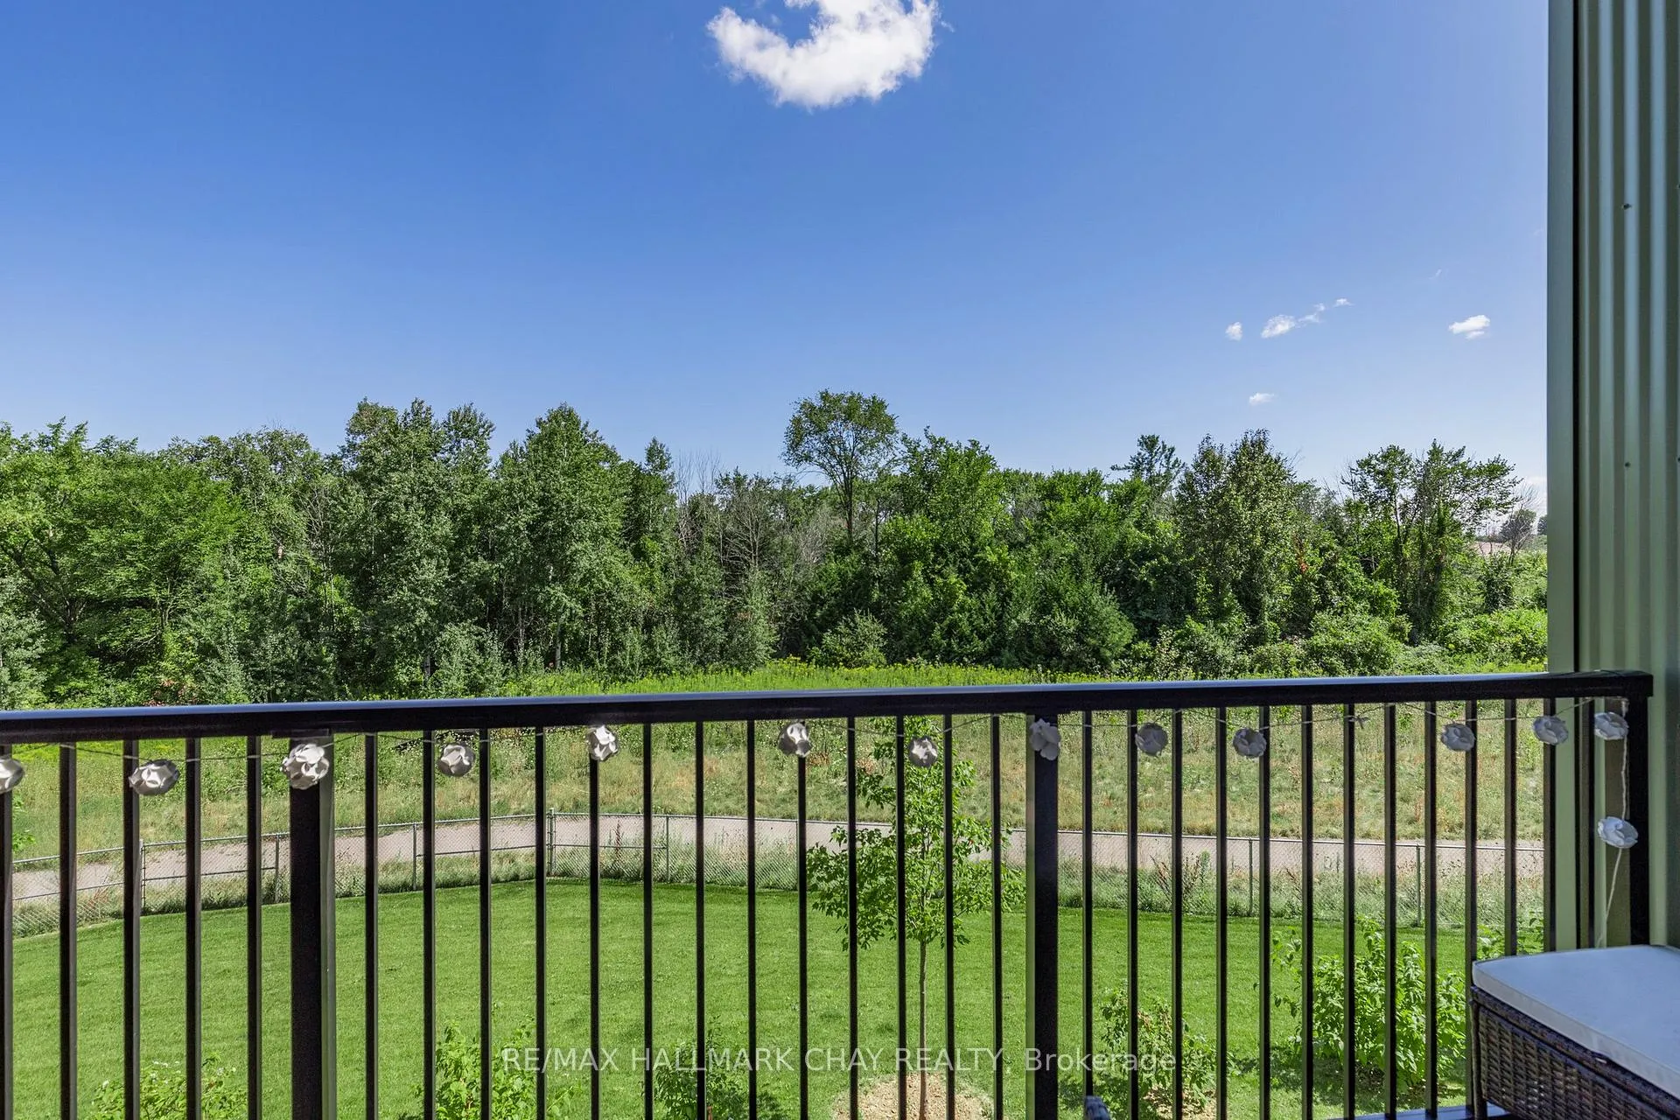
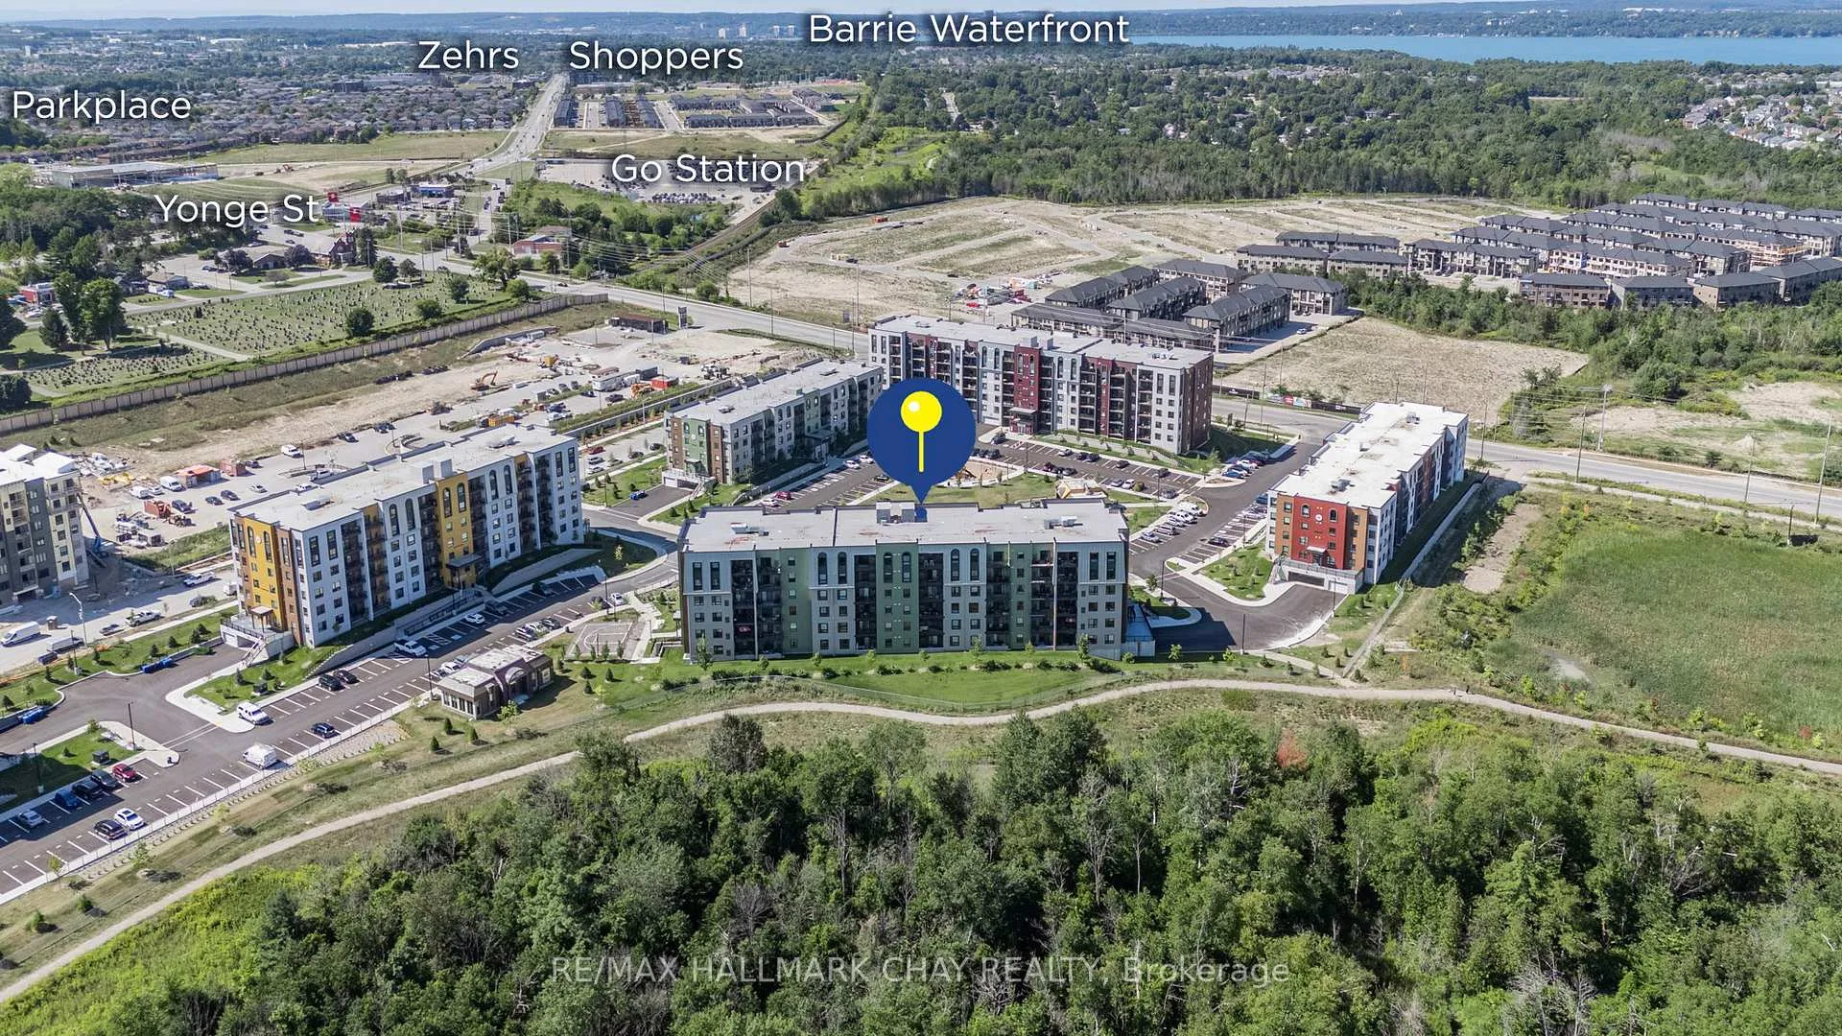 See all 23 photos
Property history

This listing has ended. It is no longer available.
Property not available for sale or for rent.
Ask about this home
A HOMEH agent will answer your questions about this home.Ask HOMEH
About this home
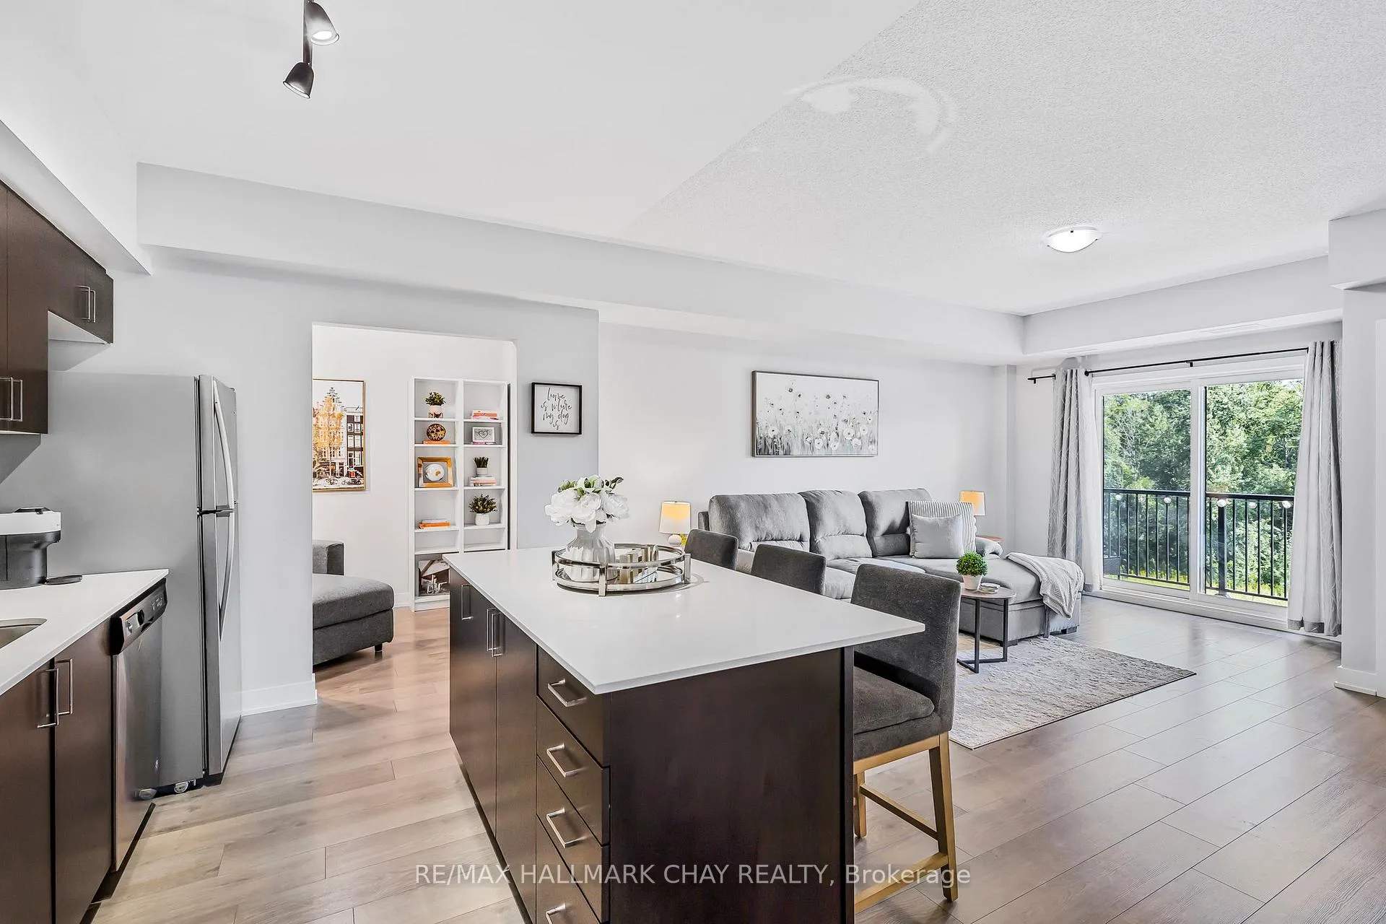
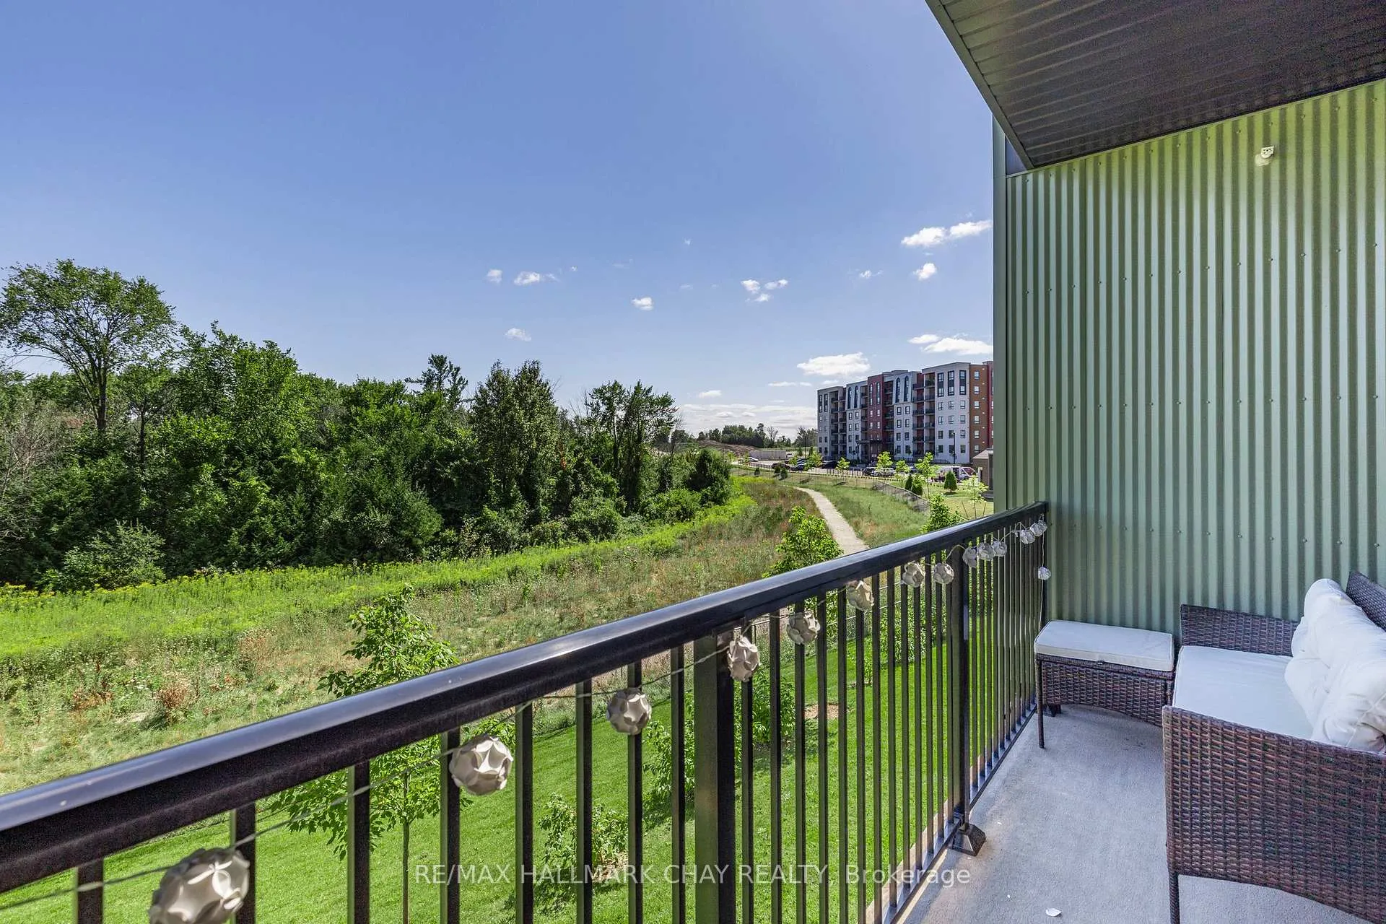
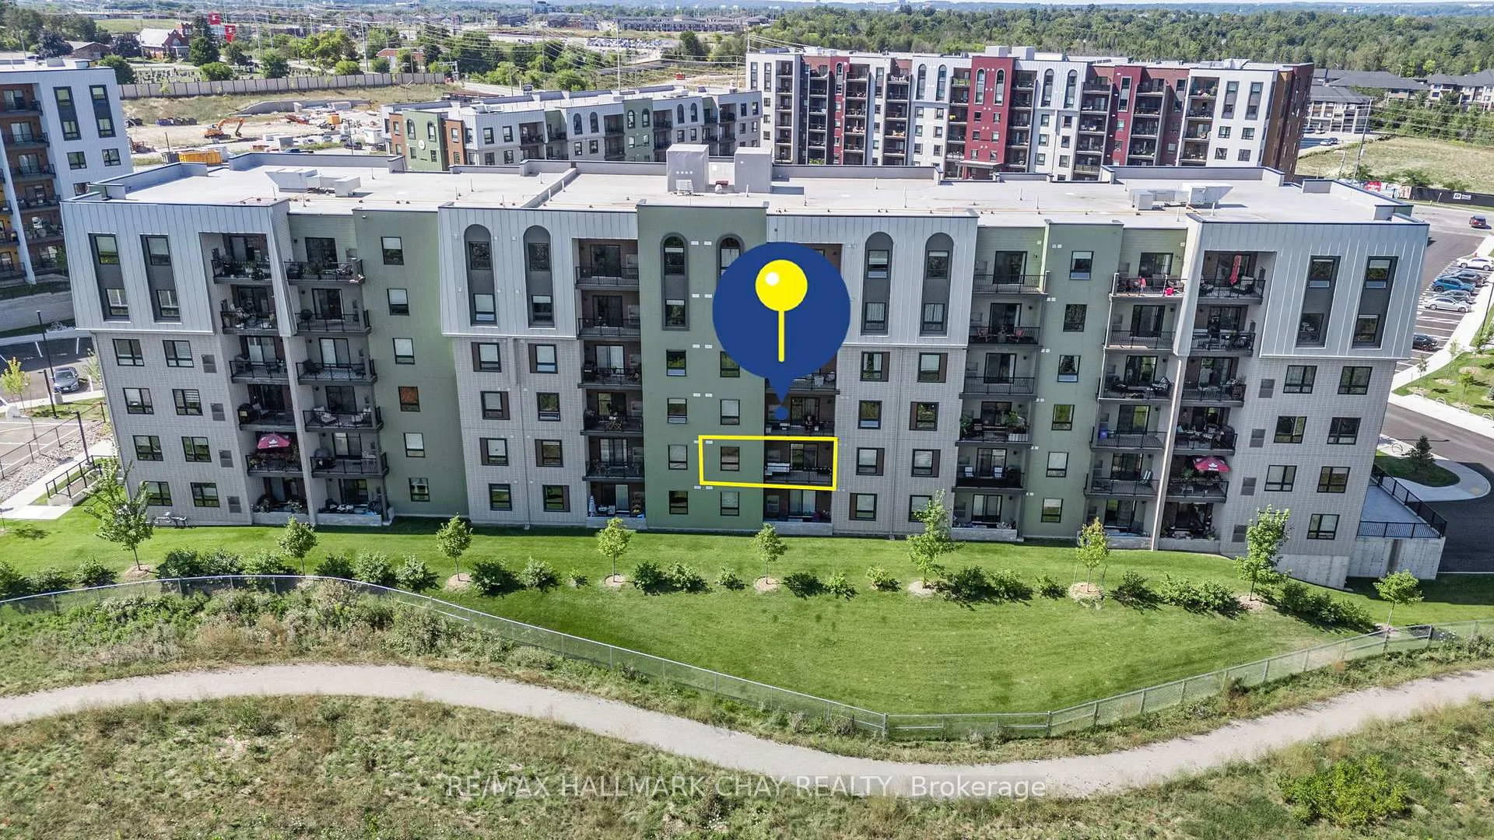
Stylish 1+1 Bedroom Condo in South-East Barries Bistro 6 Community! Looking for the perfect place to call home? This bright and spacious 1+1 bedroom condo offers modern living surrounded by nature backing onto forested trails with peaceful views right from your private, south-facing balcony. Enjoy 850 sq ft of open-concept living, featuring a sleek kitchen with a large centre island, stainless steel appliances - including a gas stove, tiled backsplash, and plenty of prep space ideal for cooking and entertaining. The spacious living area walks out to the balcony with a gas BBQ hookup, perfect for summer nights. Need a home office or guest space? The cozy den offers flexibility as a work-from-home setup, reading nook, or second bedroom. The large primary bedroom includes great closet space, and the modern 3-piece bath features a glass walk-in shower and oversized vanity. Extras include full-size ensuite laundry, a welcoming tiled foyer with double closet, and access to incredible amenities gym, basketball court, park, community kitchens, and more. Located just minutes to Park Place, Costco, Barries waterfront, and with easy access to Yonge St & Hwy 400 this is the ideal spot for comfort and convenience! Included in lease: Internet/Cable, Water, Building Insurance, Common Elements, & 1 Parking Space. Tenant To Pay Hydro, Gas, & HWT Rental. Looking For A+ Tenants, No Smoking, No Pets. Rental App, Letter Of Employment, Credit Report, Recent Pay Stubs, & References Must Be Provided With Any Offer To Lease.
Facts & features
Ask about this home
A HOMEH agent will answer your questions about this home.
Rooms
7 rooms · 1 bathroom
- Foyer9′3″ × 7′65 sq.ft.
- Laundry9′3″ × 7′65 sq.ft.
- Kitchen9′ × 13′1″118 sq.ft.
- Living room15′9″ × 14′2″224 sq.ft.
- Den9′1″ × 6′11″63 sq.ft.
- Bedroom16′8″ × 10′11″182 sq.ft.
- Bathroom7′11″ × 5′40 sq.ft.
Around this home
Schools nearby
School rating, out of 10.
Listing details
Helpful tools
Your HOMEH agent
"I would see it this week."
Ask HOMEH about this home
Price, neighbourhood, monthly cost. Ask anything.
HOMEH Intelligent Agent is an AI, not a licensed representative. Check anything important with your agent.