

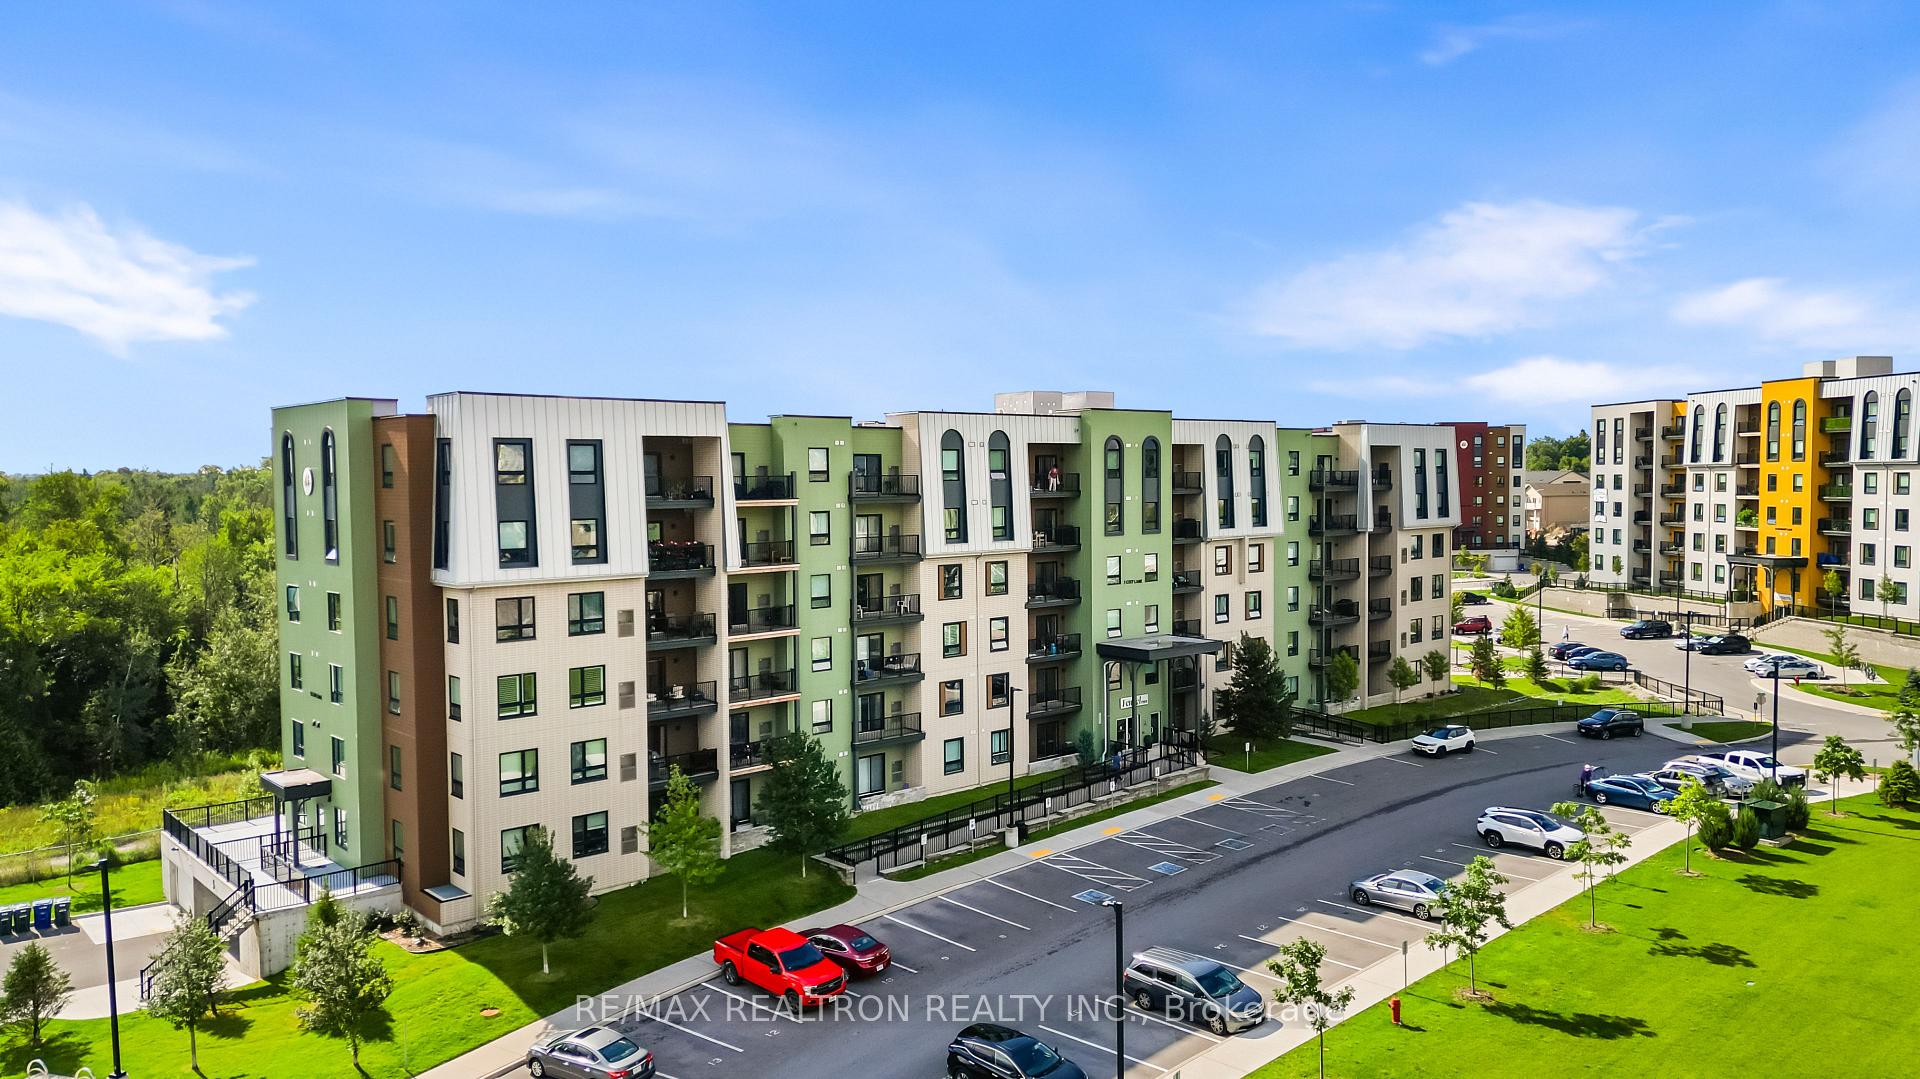
Unit 213, 5 Chef Lane
Unit 213, 5 Chef Lane
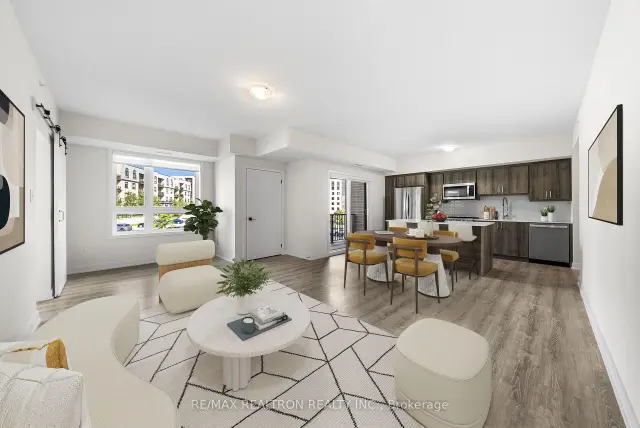
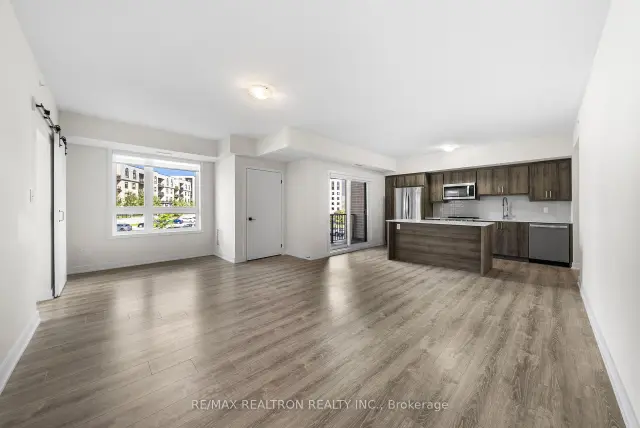
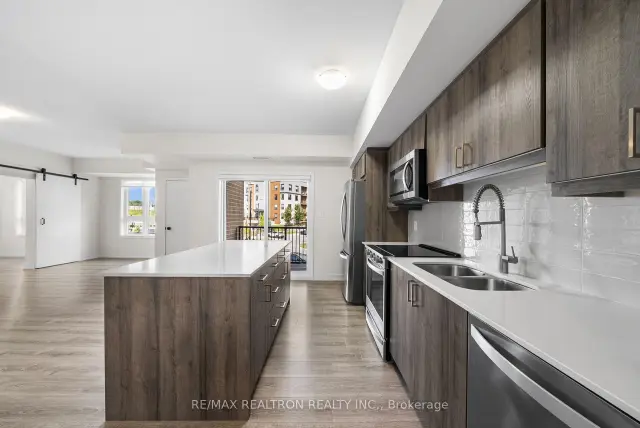
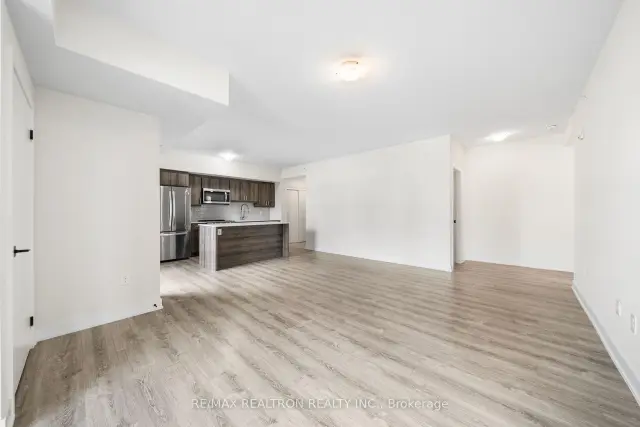 See all 49 photos
Facts and features
- ExposureWest
- LaundryOwn room
- LockerOwned
- BalconyEnclosed
- Central air
- Exercise room
- Party room/meeting room
The homeCondo Apartment, Apartment, 1,200–1,399 sq ft
- TypeCondo Apartment
- StyleApartment
- Living space1,200–1,399 sq ft
- BasementNone
- ExposureWest
- ViewClear
InsideLaundry room, Auto garage door remote, water heater, Alarm system, security guard
- LaundryLaundry room
- FeaturesAuto garage door remote, water heater
- SecurityAlarm system, security guard
- Rooms above ground5
- Rooms in the basement1
- Bedrooms2 + 1 in the basement
- Bathrooms2
- Kitchens1
OutsideMetal/steel siding, Enclosed
- ExteriorMetal/steel siding
- BalconyEnclosed
Parking and locker2 Parking (1 garage + 1 drive), Underground, Parking type Owned
- Spaces2 Parking (1 garage + 1 drive)
- GarageUnderground
- Parking typeOwned
- DrivewaySurface
- LockerOwned
- Locker unitL8 and l9
- Locker number8&9
- Locker levelLower level
BuildingBistro 6 Condos Fennel Two, Storeys 6, Units 84
- NameBistro 6 Condos Fennel Two
- Storeys6
- Units84
- Registered2020
- Condo corporation477
- AmenitiesBbqs allowed, exercise room, playground, visitor parking, party room/meeting room, elevator
- PetsAllowed
Heating, water and powerForced air, gas, Central air
- HeatingForced air, gas
- CoolingCentral air
Costs and taxesTaxes $4,945 a year, Condo fee $710 a month, Water included, common elements included, building insurance included
- Taxes, 2026$4,945 a year
- Condo fee$710 a month
- Fee includesWater included, common elements included, building insurance included
- HSTHST included in the price
- Rental itemsHot water tank
Included in the saleS/s appliance: fridge, dishwasher, stove and b/i microwave, washer and dryer, light fixtures and window coverings
- IncludedS/s appliance: fridge, dishwasher, stove and b/i microwave, washer and dryer, light fixtures and window coverings
NearbyPark, public transit, rec./commun.centre, wooded/treed, hospital, beach
- Close toPark, public transit, rec./commun.centre, wooded/treed, hospital, beach
Listing detailsS14159162, For Sale, Nov 6, 2026
- MLS® numberS14159162
- StatusFor Sale
- Listed onNov 6, 2026
- Days on market14
- UpdatedNov 17, 2026
- PossessionFlexible
- Occupied byOwner
- Listing brokerageRE/MAX REALTRON REALTY INC.
About this home
Unit 213, 5 Chef Lane, Barrie (Rural Barrie Southeast), ON L9J 0J8
Rarely offered Corner Unit 213-5 Chef Lane, a Bright and Modern 2+1-bedroom, 2-bathroom condo offering approximately 1,350 sq. ft. of maximized living space, TWO (2) Parking Spaces and TWO (2) Private Lockers, offering valuable additional storage.. The open-concept main living area features contemporary finishes * Modern kitchen with Upgraded Stainless Steel Appliances, Quartz Countertops, a Large Island with seating and integrated dining and living spaces. Kitchen walks out to Balcony with BBQ Gas-Line overlooking the parks, gazebo and the "Bistro 6 Kitchen". Wide-plank flooring extends through-out, complemented by clean-lined fixtures and neutral finishes throughout. * The primary bedroom offers ample space with a bright ensuite and generous Walk-In Closet space, while the additional 2 Bedrooms provide flexibility for family, guests or a home office. Building amenities include a fitness centre, community kitchen, outdoor gathering areas and walking trails, pizza ovens, playground and basketball court. Ideally located near Lake Simcoe, parks, trails, schools, shopping, restaurants and recreation, with convenient access to Highway 400 and walking distance to Barrie South GO Station. A MUST SEE!!
Book a viewing
Know more about Bistro 6 Condos Fennel Two
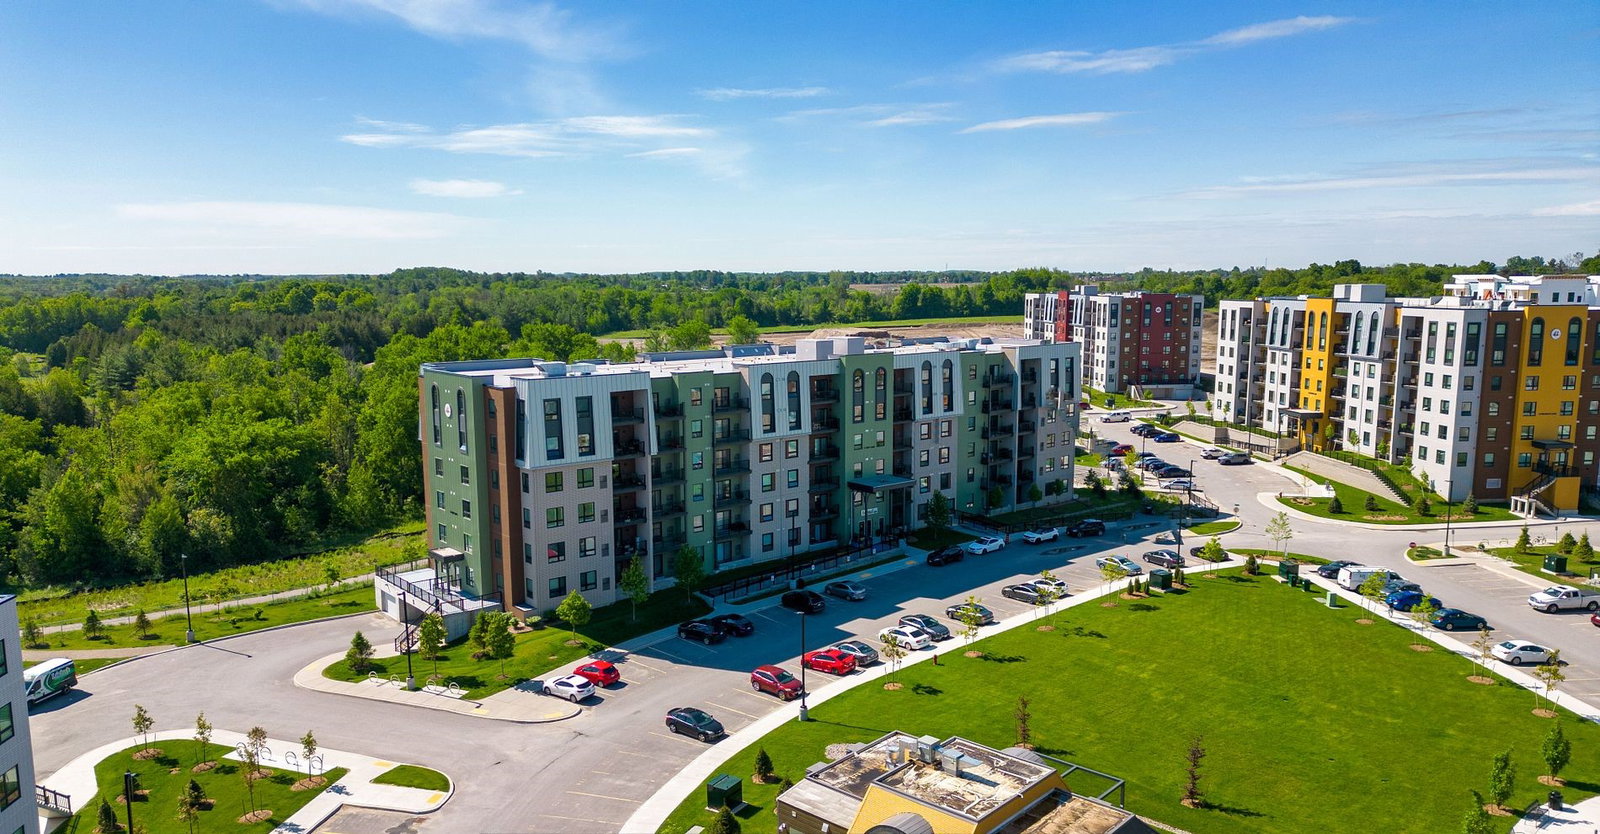
Condo building · 5 Chef Lane
Bistro 6 Condos Fennel Two is a 6-storey condo with 84 suites, built in 2020 by Pratt Homes. Right now 3 for sale and 3 for rent are on the market here.
- 6storeys
- 84suites
- $412/sq ft
- 2020built
No similar units for sale in Bistro 6 Condos Fennel Two right now.
Around this home
Daily convenience, out of 100, from the distances below
Schools nearby
School rating, out of 10.
Helpful calculators

Your HOMEH agent
"Priced 2% over the Hestimate. I would see it this week."