
5 Mccutcheon Court
Barrie (Northwest)5 Mccutcheon Court
Barrie (Northwest)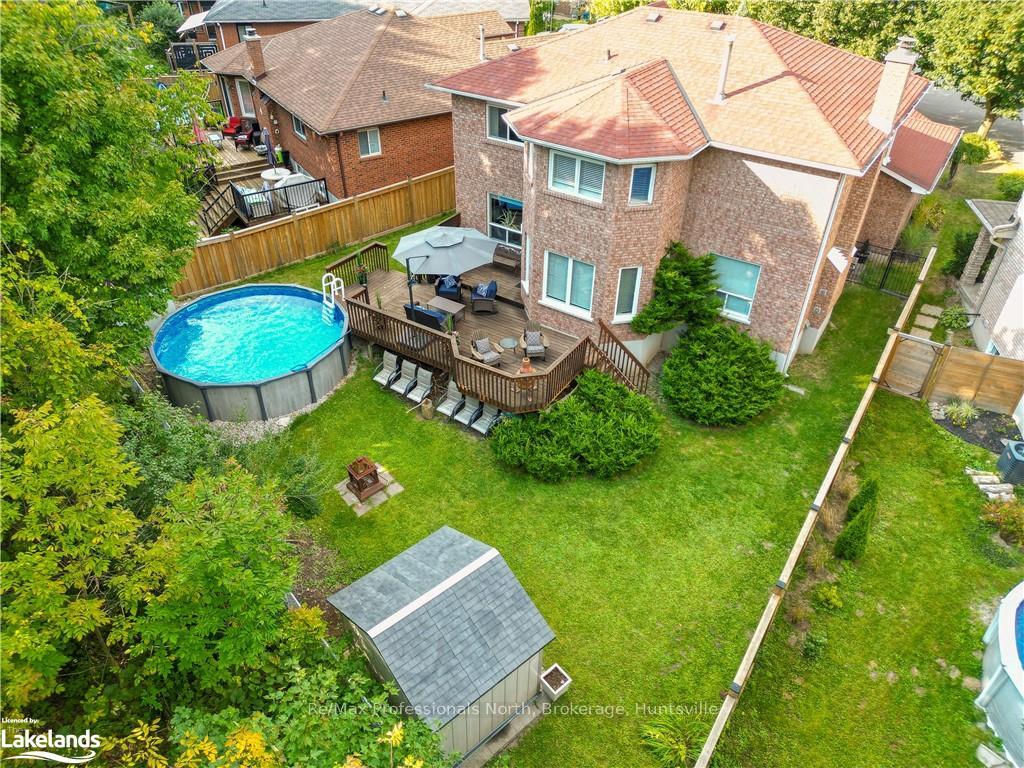
 See all 50 photos
Property history

This listing has ended. It is no longer available.
Property not available for sale or for rent.
Ask about this home
A HOMEH agent will answer your questions about this home.Ask HOMEH
About this home
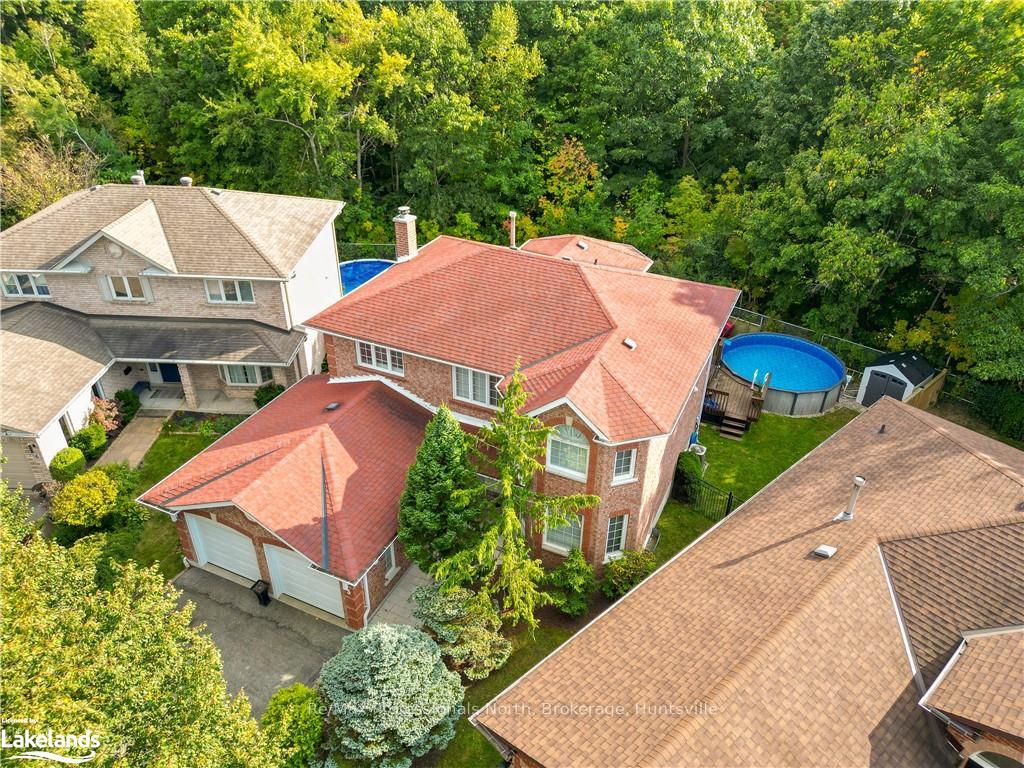
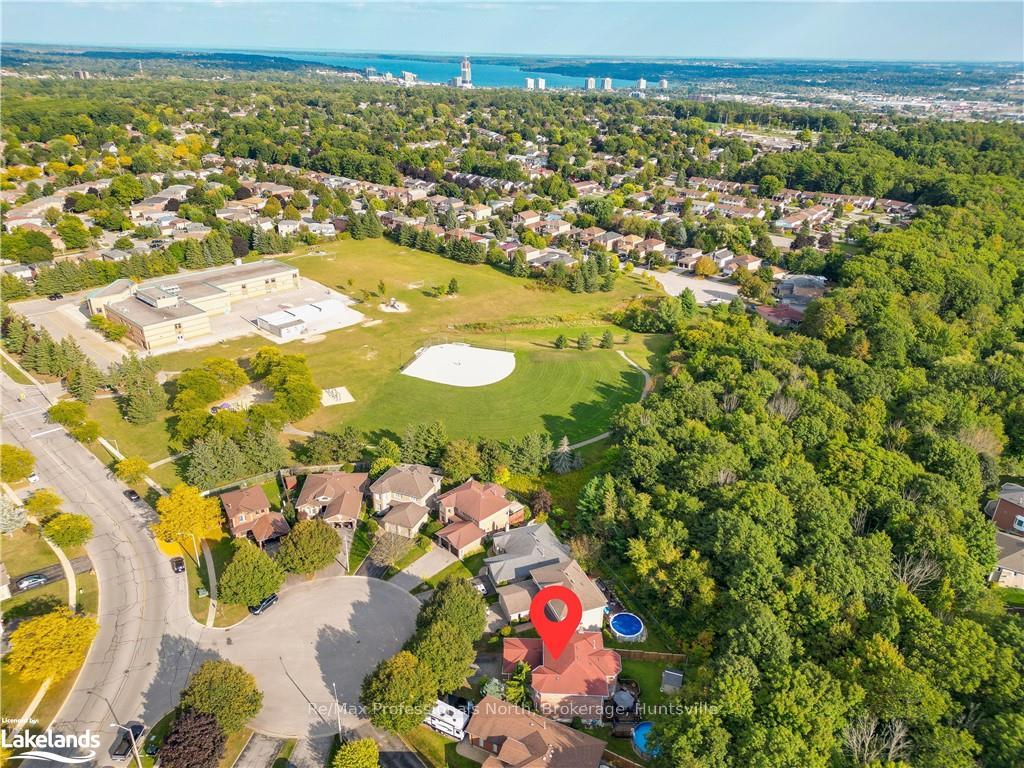
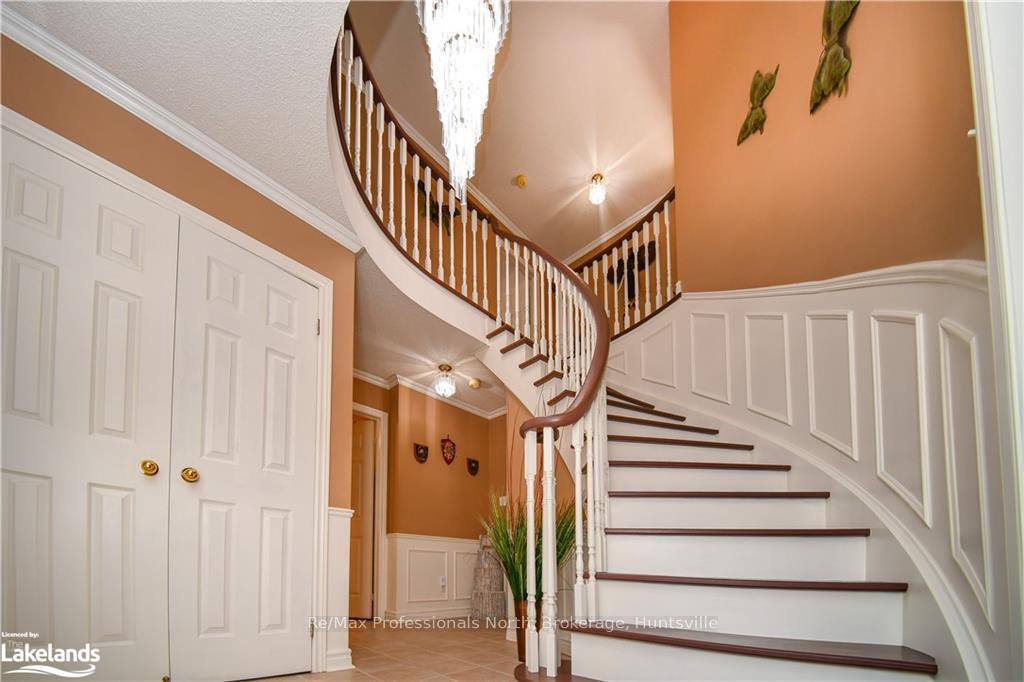
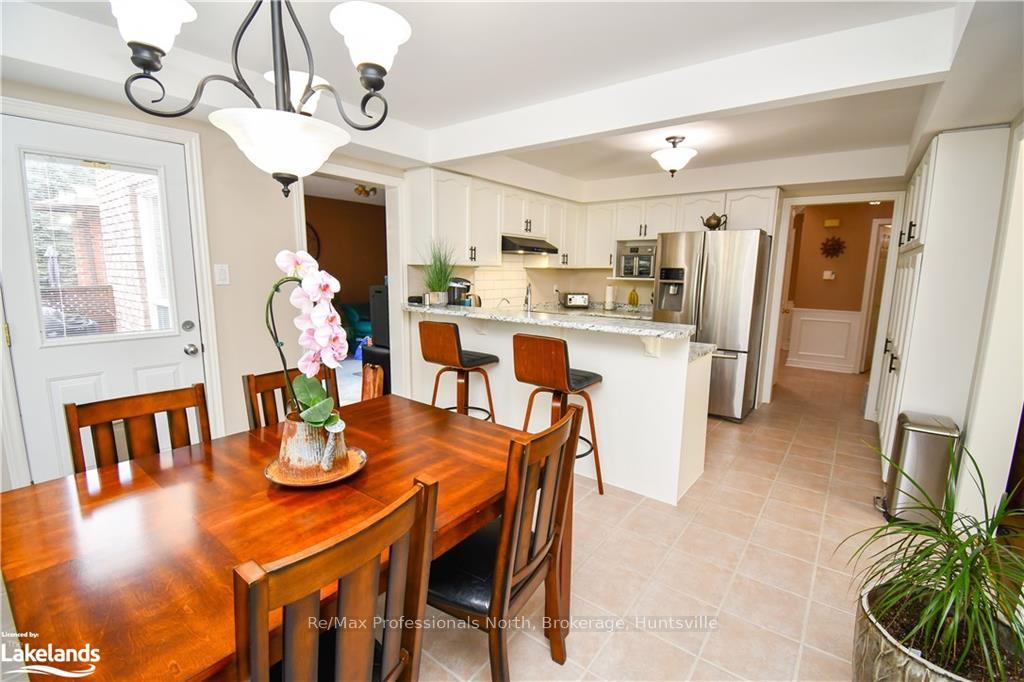
LOCATION, LOCATION, LOCATION! A unique opportunity to own this beautiful solid brick home on a quiet court backing onto Greenspace! Inviting grand entry with updated staircase and main floor laundry. Bright renovated eat in kitchen with newer appliances and updated fixtures overlooking the gorgeous backyard and Greenspace. Step outside on the recently stained deck and enjoy the above ground pool in the summertime. Pool mechanical neatly set up in the shed protected from the elements. Back inside you will find 4 renovated bathrooms including the Primary 5-piece Ensuite all updated with modern elegance, and a large Primary Suite with walk-in closet. New flooring in the family room with a wood burning fireplace. Need extra space, enjoy the fully finished basement with 2 additional rooms, bathroom, workshop and rec room wired for your entertainment system. Insulated double attached garage heated with 40,000 btu furnace, along with 4 additional parking spaces on the driveway. Beautifully landscaped property with inground sprinkler system. Sandy Hollow Disc Golf and Trails just outside your backyard, Emma King Elementary School, parks, shopping, transit and highway access within minutes of your doorstep, and Snow Valley Ski Resort just under 10 minutes away! Good pride of ownership is apparent in this meticulously maintained home. Don't miss your opportunity to make this home yours, properties like this don't come up for sale very often!
Facts & features
Ask about this home
A HOMEH agent will answer your questions about this home.
Rooms
96 rooms · 3 bathrooms
- Other20′10″ × 12′9″266 sq.ft.
- Dining room12′9″ × 11′8″149 sq.ft.
- Living room19′5″ × 11′8″227 sq.ft.
- Family room16′8″ × 11′9″196 sq.ft.
- Bathroom—
- Other20′10″ × 12′9″266 sq.ft.
- Dining room12′9″ × 11′8″149 sq.ft.
- Living room19′5″ × 11′8″227 sq.ft.
- Family room16′8″ × 11′9″196 sq.ft.
- Bathroom—
- Other20′10″ × 12′9″266 sq.ft.
- Dining room12′9″ × 11′8″149 sq.ft.
- Living room19′5″ × 11′8″227 sq.ft.
- Family room16′8″ × 11′9″196 sq.ft.
- Dining room12′9″ × 11′8″149 sq.ft.
- Living room19′5″ × 11′8″227 sq.ft.
- Family room16′8″ × 11′9″196 sq.ft.
- Bathroom—
- Other20′10″ × 12′9″266 sq.ft.
- Dining room12′9″ × 11′8″149 sq.ft.
- Living room19′5″ × 11′8″227 sq.ft.
- Family room16′8″ × 11′9″196 sq.ft.
- Bathroom—
- Other20′10″ × 12′9″266 sq.ft.
- Dining room12′9″ × 11′8″149 sq.ft.
- Living room19′5″ × 11′8″227 sq.ft.
- Family room16′8″ × 11′9″196 sq.ft.
- Bathroom—
- Other20′10″ × 12′9″266 sq.ft.
- Bathroom—
- Primary bedroom17′10″ × 16′286 sq.ft.
- Other12′3″ × 12′2″149 sq.ft.
- Other11′10″ × 8′10″105 sq.ft.
- Bedroom13′7″ × 11′9″160 sq.ft.
- Bedroom11′9″ × 10′118 sq.ft.
- Bathroom—
- Primary bedroom17′10″ × 16′286 sq.ft.
- Other12′3″ × 12′2″149 sq.ft.
- Other11′10″ × 8′10″105 sq.ft.
- Bedroom13′7″ × 11′9″160 sq.ft.
- Bedroom11′9″ × 10′118 sq.ft.
- Bathroom—
- Primary bedroom17′10″ × 16′286 sq.ft.
- Other11′10″ × 8′10″105 sq.ft.
- Bedroom13′7″ × 11′9″160 sq.ft.
- Bedroom11′9″ × 10′118 sq.ft.
- Primary bedroom17′10″ × 16′286 sq.ft.
- Other12′3″ × 12′2″149 sq.ft.
- Other11′10″ × 8′10″105 sq.ft.
- Bedroom13′7″ × 11′9″160 sq.ft.
- Bedroom11′9″ × 10′118 sq.ft.
- Bathroom—
- Primary bedroom17′10″ × 16′286 sq.ft.
- Other12′3″ × 12′2″149 sq.ft.
- Other11′10″ × 8′10″105 sq.ft.
- Bedroom13′7″ × 11′9″160 sq.ft.
- Bedroom11′9″ × 10′118 sq.ft.
- Bathroom—
- Primary bedroom17′10″ × 16′286 sq.ft.
- Other12′3″ × 12′2″149 sq.ft.
- Other11′10″ × 8′10″105 sq.ft.
- Bedroom13′7″ × 11′9″160 sq.ft.
- Bedroom11′9″ × 10′118 sq.ft.
- Bathroom—
- Other12′3″ × 12′2″149 sq.ft.
- Bathroom—
- Recreation24′ × 11′4″272 sq.ft.
- Bedroom11′6″ × 10′6″121 sq.ft.
- Bedroom17′4″ × 11′3″195 sq.ft.
- Workshop13′ × 12′1″157 sq.ft.
- Bathroom—
- Recreation24′ × 11′4″272 sq.ft.
- Bedroom11′6″ × 10′6″121 sq.ft.
- Bedroom17′4″ × 11′3″195 sq.ft.
- Workshop13′ × 12′1″157 sq.ft.
- Bathroom—
- Recreation24′ × 11′4″272 sq.ft.
- Bedroom11′6″ × 10′6″121 sq.ft.
- Bedroom17′4″ × 11′3″195 sq.ft.
- Workshop13′ × 12′1″157 sq.ft.
- Recreation24′ × 11′4″272 sq.ft.
- Bedroom11′6″ × 10′6″121 sq.ft.
- Bedroom17′4″ × 11′3″195 sq.ft.
- Workshop13′ × 12′1″157 sq.ft.
- Bathroom—
- Recreation24′ × 11′4″272 sq.ft.
- Bedroom11′6″ × 10′6″121 sq.ft.
- Bedroom17′4″ × 11′3″195 sq.ft.
- Workshop13′ × 12′1″157 sq.ft.
- Bathroom—
- Recreation24′ × 11′4″272 sq.ft.
- Bedroom11′6″ × 10′6″121 sq.ft.
- Bedroom17′4″ × 11′3″195 sq.ft.
- Workshop13′ × 12′1″157 sq.ft.
- Bathroom—
- Bathroom—
Around this home
Schools nearby
School rating, out of 10.
Listing details
Helpful tools
Your HOMEH agent
"I would see it this week."
Ask HOMEH about this home
Price, neighbourhood, monthly cost. Ask anything.
HOMEH Intelligent Agent is an AI, not a licensed representative. Check anything important with your agent.