
5 Newberry Court
Barrie (Painswick South)5 Newberry Court
Barrie (Painswick South)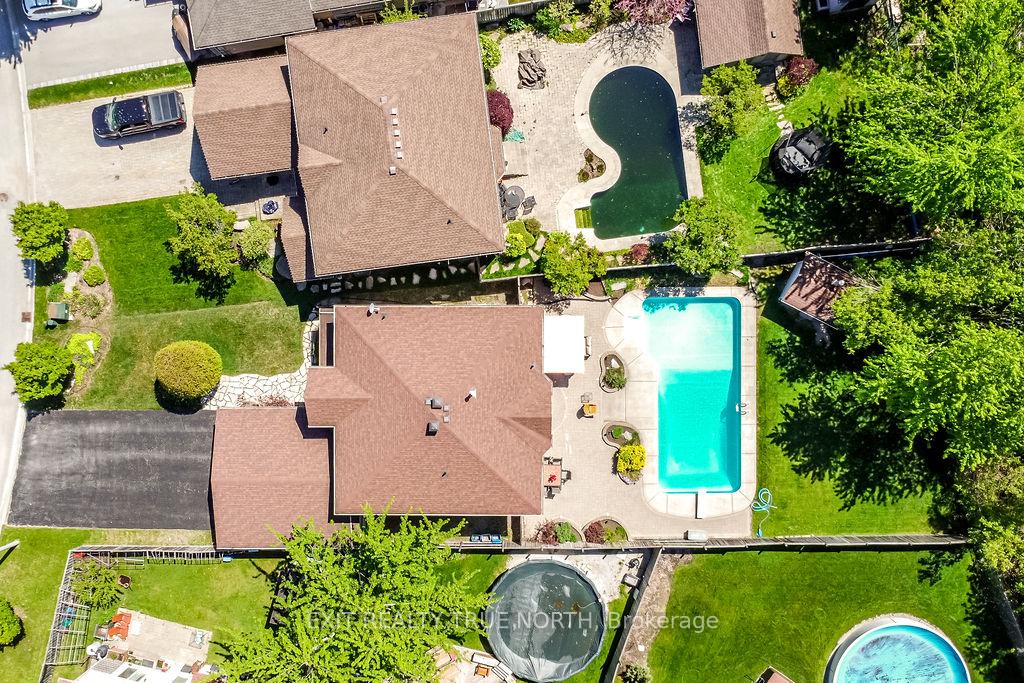
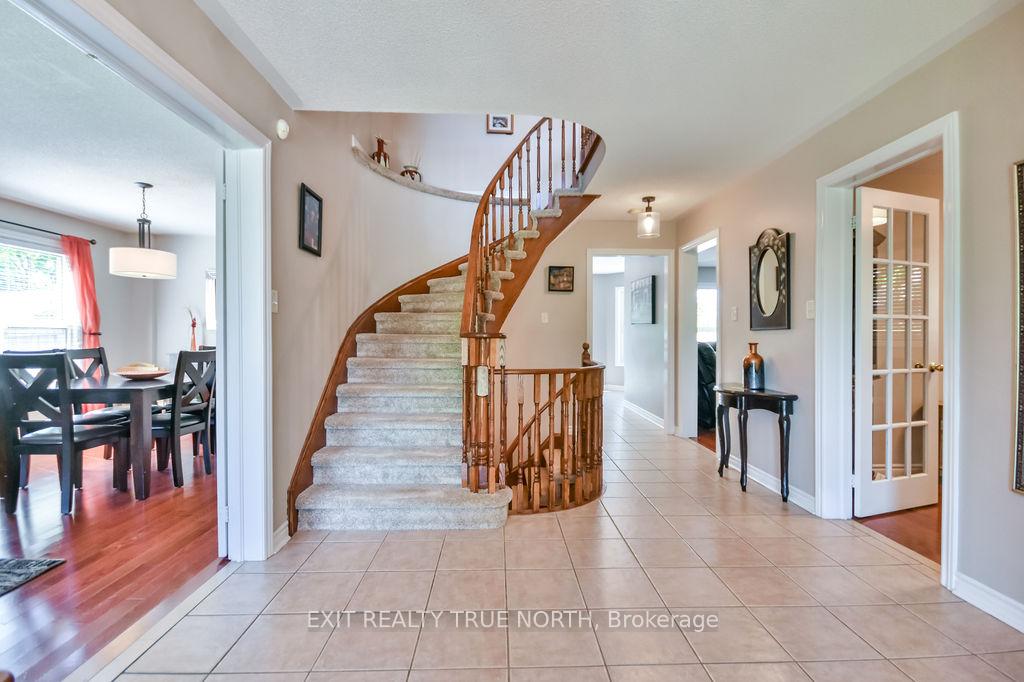 See all 48 photos
Property history

This listing has ended. It is no longer available.
Property not available for sale or for rent.
Ask about this home
A HOMEH agent will answer your questions about this home.Ask HOMEH
About this home
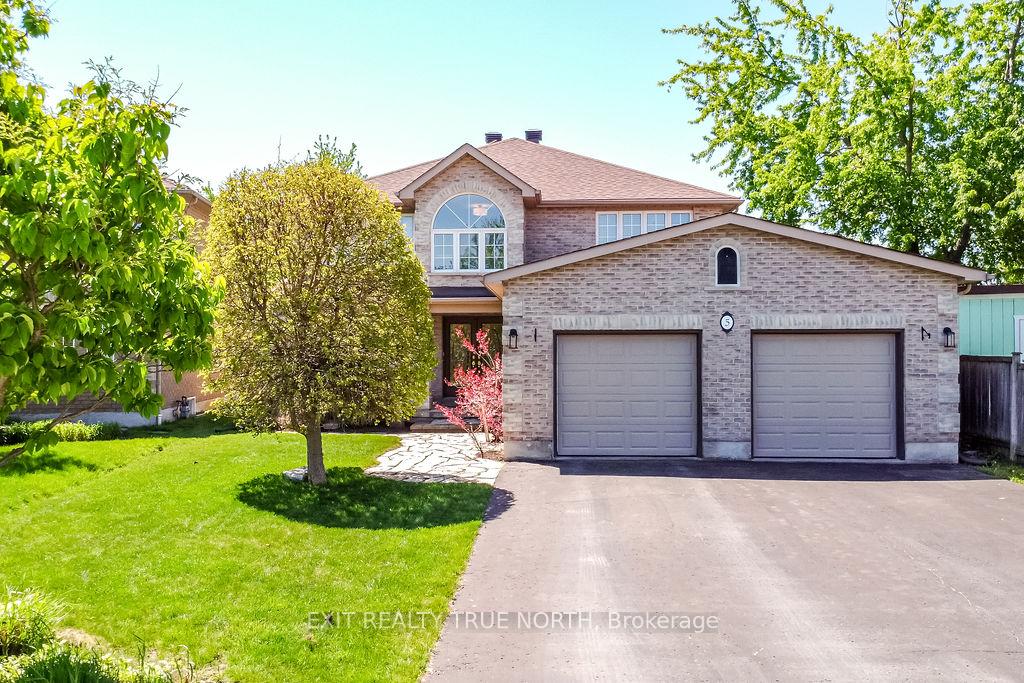
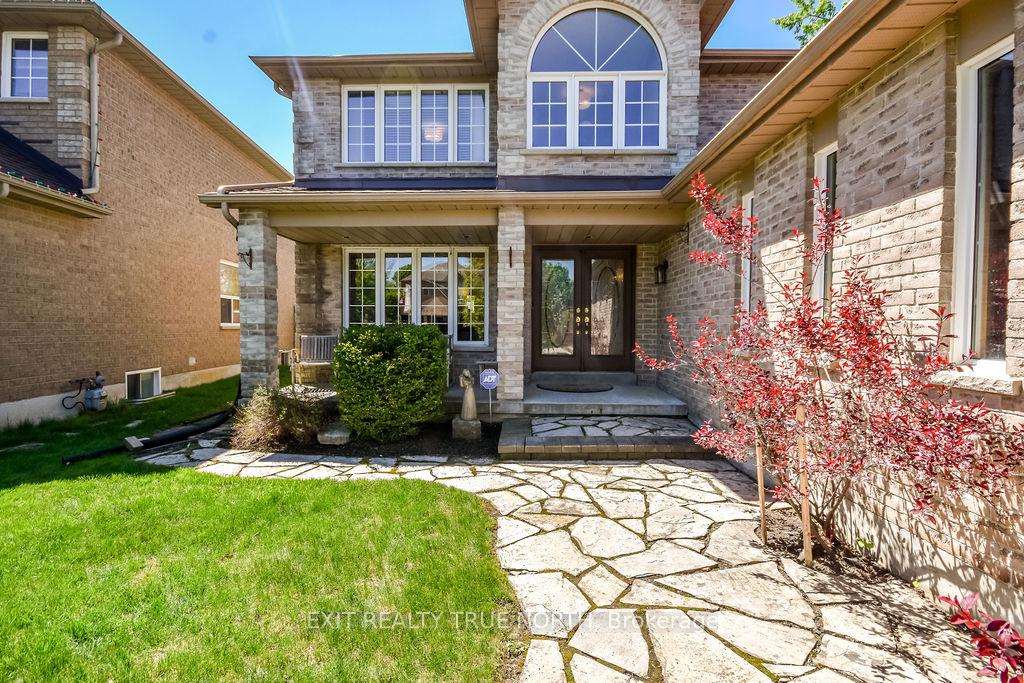
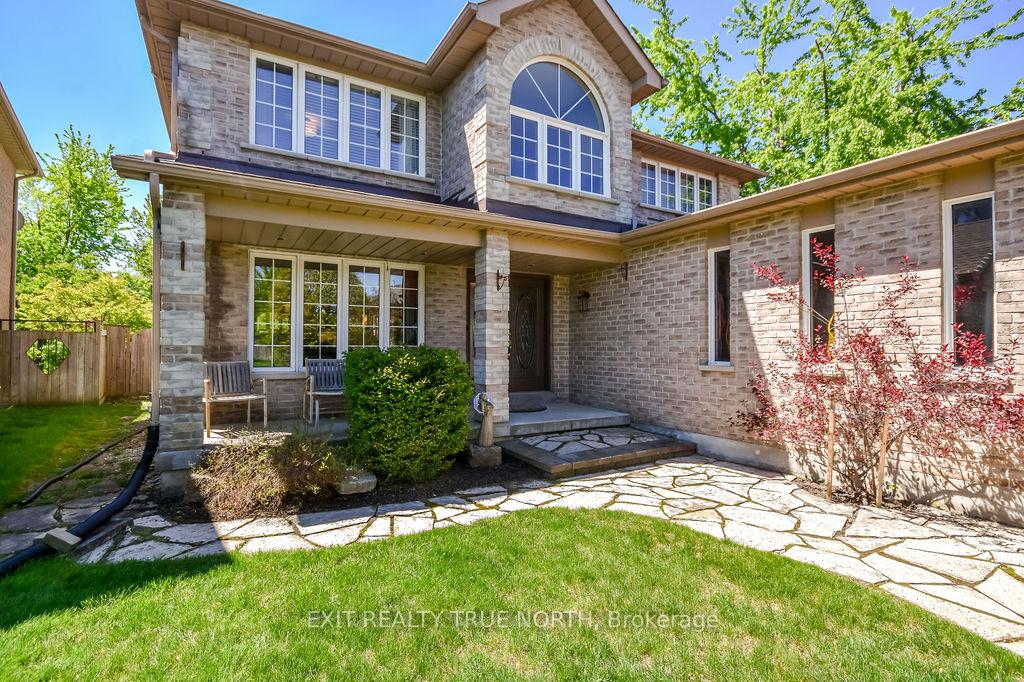
Rare Opportunity in Barrie's South End! Welcome to one of the most sought-after streets in Barrie's vibrant South End. This All Brick exceptional home offers the perfect blend of location, lifestyle, and luxury. Just minutes from top-rated schools, shopping, the GO Station, and major highways - convenience is at your doorstep. From the meticulously landscaped front yard to the oversized double garage and ample driveway, the curb appeal is undeniable. Step inside to a spacious, main floor layout featuring a renovated kitchen, separate dining area, cozy living room, and a bright family room with a gas fireplace. Upstairs, you'll find four generously sized bedrooms including a beautifully renovated primary ensuite - ideal for a growing family. The professionally finished basement is a true showstopper with a large rec room, custom oak wet bar and built-in entertainment centre, stone gas fireplace, additional bedroom, bathroom, and a versatile office or hobby room. If that wasn't enough step outside into your private backyard oasis - an entertainers dream. Enjoy the expansive stone patio, a 20x40 saltwater pool, and a deep lot backing onto the serene EP of Lovers Creek with no rear neighbours. A retractable awning provides shade on those hot summer days, and there's still plenty of space for pets or outdoor games. The property also includes a 3 zone irrigation system. This home checks all the boxes. Schedule your private showing today!
Facts & features
Ask about this home
A HOMEH agent will answer your questions about this home.
Rooms
14 rooms · 4 bathrooms
- Kitchen14′2″ × 26′3″372 sq.ft.
- Kitchen14′2″ × 12′11″183 sq.ft.
- Living room12′2″ × 11′134 sq.ft.
- Living room11′7″ × 11′127 sq.ft.
- Family room16′1″ × 11′4″182 sq.ft.
- Office7′10″ × 11′4″89 sq.ft.
- Primary bedroom18′4″ × 25′10″474 sq.ft.
- Bedroom14′6″ × 11′3″163 sq.ft.
- Bedroom13′7″ × 10′3″139 sq.ft.
- Bedroom10′2″ × 10′10″110 sq.ft.
- Recreation31′8″ × 27′7″874 sq.ft.
- Family room18′8″ × 20′3″378 sq.ft.
- Bedroom12′10″ × 17′7″226 sq.ft.
- Office12′10″ × 10′10″139 sq.ft.
Around this home
Listing details
Helpful tools
Your HOMEH agent
"I would see it this week."
Ask HOMEH about this home
Price, neighbourhood, monthly cost. Ask anything.
HOMEH Intelligent Agent is an AI, not a licensed representative. Check anything important with your agent.