

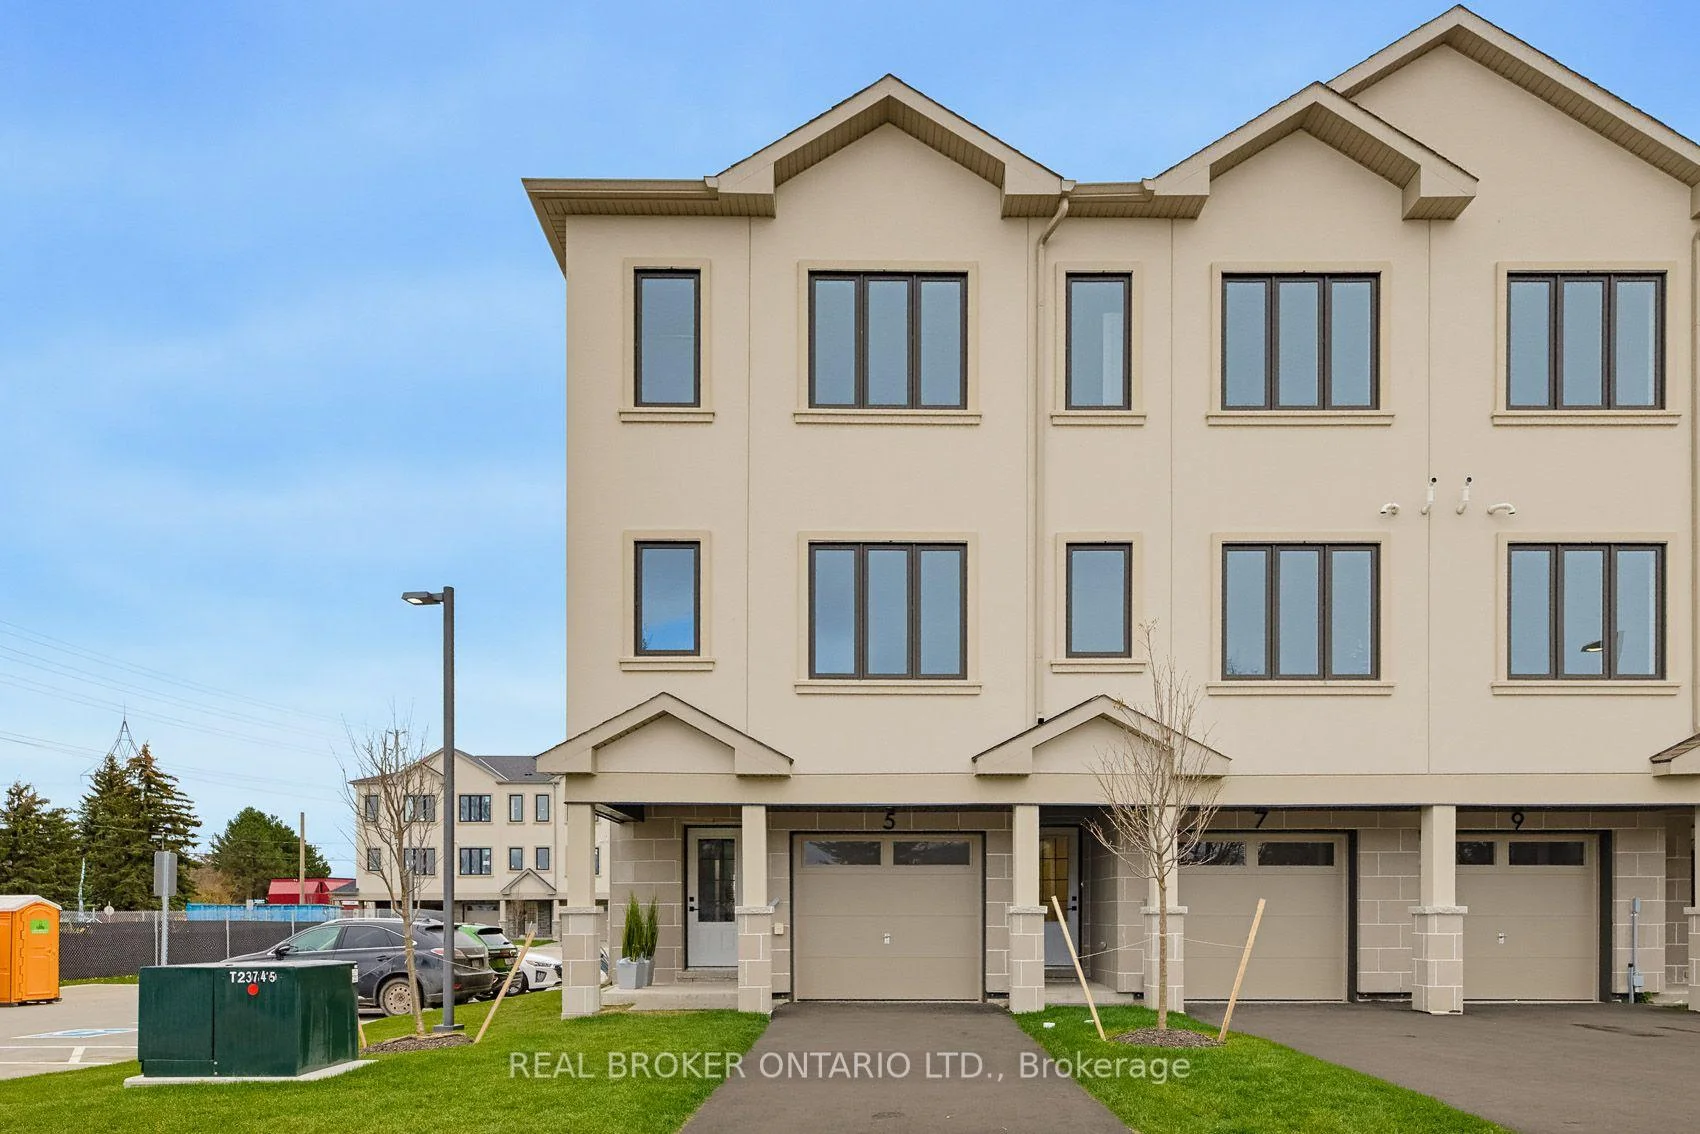
5 Swanson Lane
5 Swanson Lane
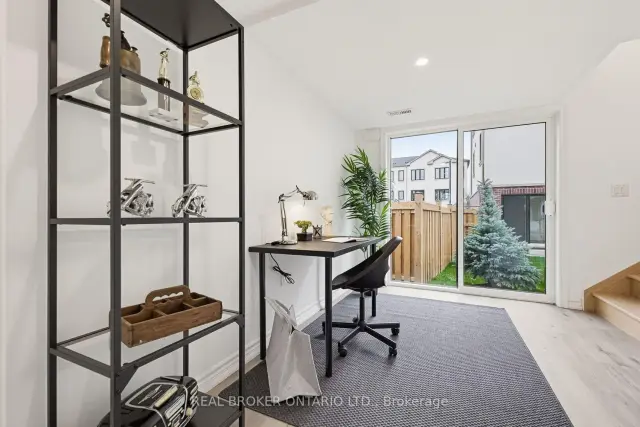 See all 27 photos
Facts and features
- BasementNone
- Lease term12 months
- FurnishedUnfurnished
- LaundryCloset
- Central air
The homeFreehold Townhouse, 3-storey, 1,100–1,500 sq ft
- Type: Freehold Townhouse
- Style: 3-storey
- Living space: 1,100–1,500 sq ft
- Basement: None
- Special designation: Other
InsideLaundry closet, upper level, Carpet free, on demand water heater, Rooms above ground 6
- Laundry: Laundry closet, upper level
- Features: Carpet free, on demand water heater
- Rooms above ground: 6
- Bedrooms: 3
- Bathrooms: 3
- Kitchens: 1
Outside and lotStucco (plaster), Asphalt shingle, Unknown
- Exterior: Stucco (plaster)
- Roof: Asphalt shingle
- Foundation: Unknown
Parking1 Garage, Attached, Private
- Spaces: 1 Garage
- Garage: Attached
- Driveway: Private
Heating, water and powerForced air, gas, Central air, Municipal water
- Heating: Forced air, gas
- Cooling: Central air
- Water: Municipal water
- Sewer: Municipal sewer
Rent and termsRent $2,800 a month, Entire property, Unfurnished
- Rent: $2,800 a month
- Space for rent: Entire property
- Furnished: Unfurnished
- Lease: 12 months
- Rent includes: Parking
- Deposit: Required
- Credit check: Required
- Employment letter: Required
- Rental application: Required
- References: Required
IncludedSs fridge, ss stove, ss dishwasher, ss range hood fan, white stackable washer/dryer, All furnishings and staged items
- Included: Ss fridge, ss stove, ss dishwasher, ss range hood fan, white stackable washer/dryer
- Not included: All furnishings and staged items
Listing detailsS14176678, For Rent, Nov 12, 2026
- MLS® number: S14176678
- Status: For Rent
- Listed on: Nov 12, 2026
- Days on market: 8
- Updated: Nov 15, 2026
- Possession: Immediate
- Occupied by: Vacant
- Listing brokerage: REAL BROKER ONTARIO LTD.
About this home
5 Swanson Lane, Barrie (Ardagh), ON L9J 1E5
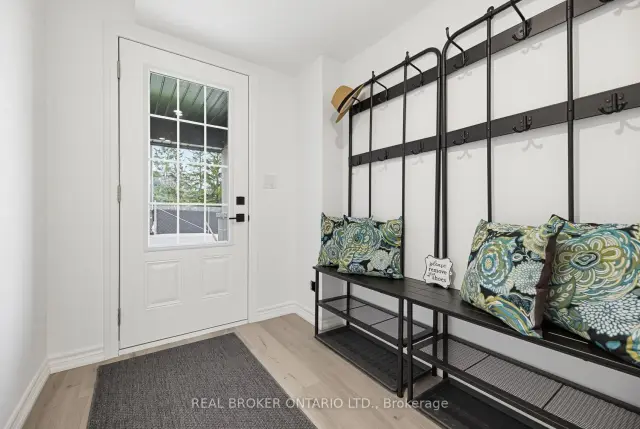
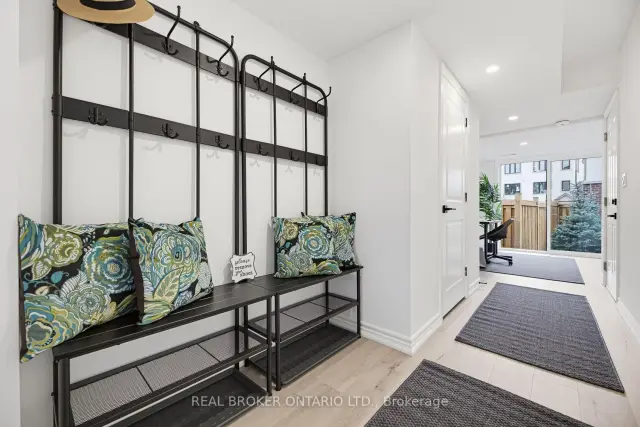
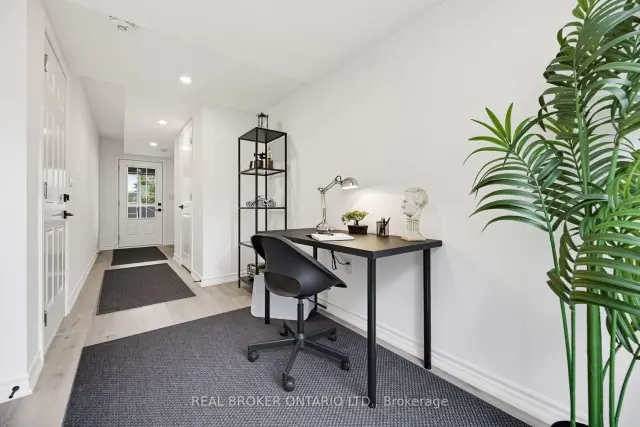
**Brand-New Ardagh End-Unit Townhome | Never Lived In!** Welcome to this thoughtfully designed 3-bedroom, 3-bathroom home offering a carpet-free interior and seamless open-concept layout. The well-appointed kitchen with grey cabinetry flows effortlessly into the dining and living areas, creating an inviting space for both everyday living and entertaining. Generous windows fill the home with natural light, while the end-unit setting provides added privacy and windows on multiple sides. Ideally situated in a new community close to schools, shopping, transit and Hwy 400. ** LEASE INCENTIVES- Sign a one year lease (with landlord approval) before December 30, 2026 and receive one month's free rent (on the 13th month), plus a $500 moving credit which will be applied toward Month 2. Also NO rent increase for the following 12 months after the initial term, subject to applicable law.**
Book a viewing
Around this home
Daily convenience, out of 100, from the distances below
Schools nearby
School rating, out of 10.
Helpful calculators

Your HOMEH agent
"I would see it this week."