
 See all 2 photos
Property history

This home has sold. It is no longer available.
Property not available for sale or for rent.
Book a viewing
Ask HOMEH
About this home
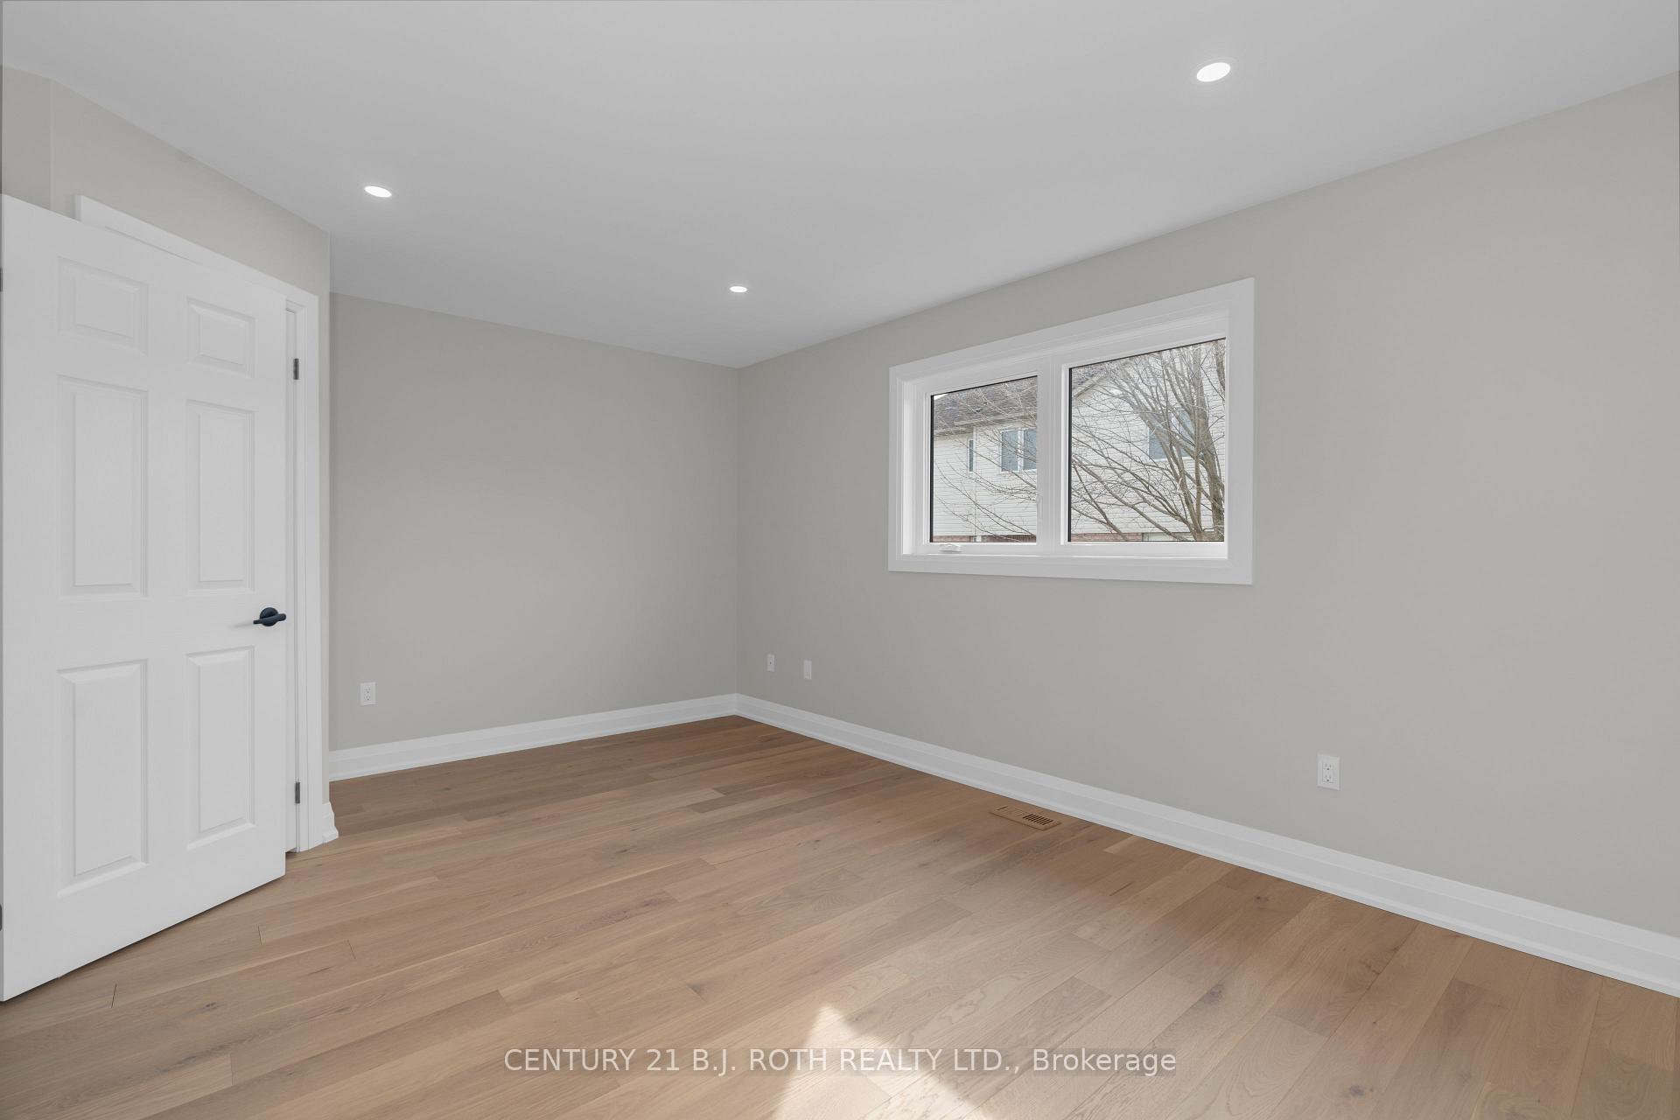
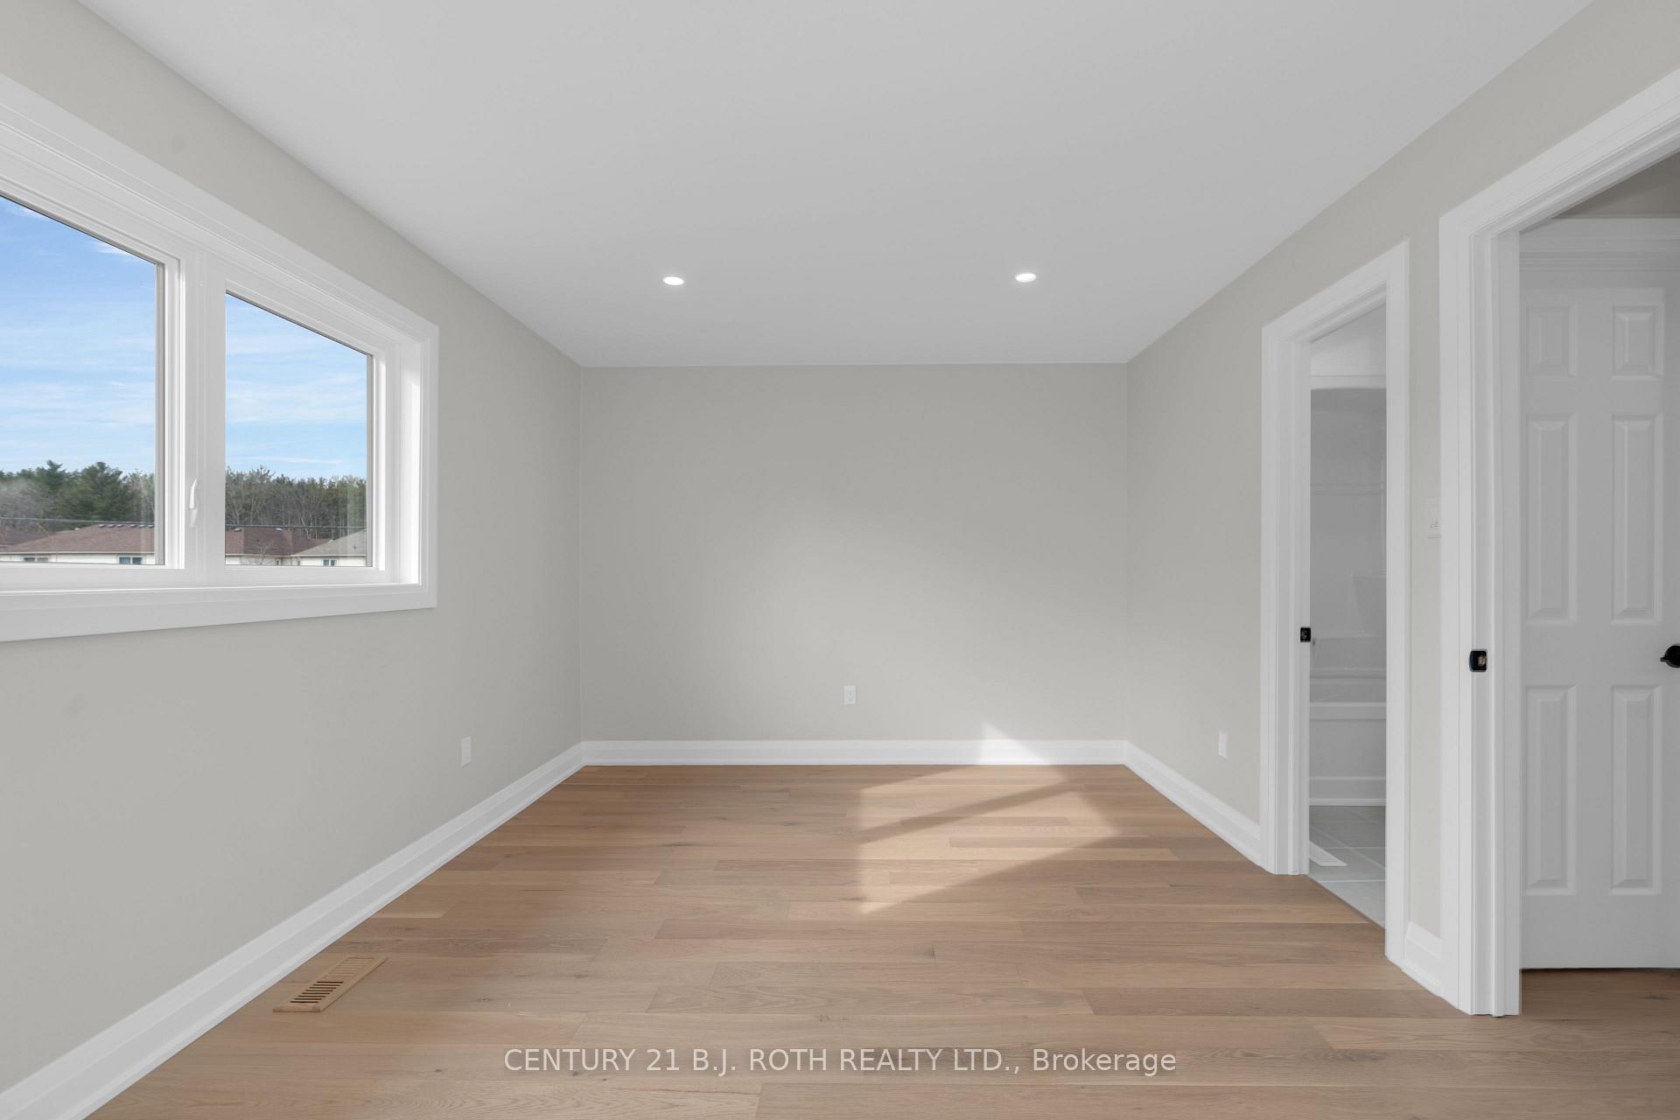
Turn-Key Living on Desirable 'Wildwood Trail' Fully Renovated 3-Bedroom Townhome! Welcome to this beautifully renovated from top to bottom 3-bedroom, 2-bathroom townhome, offering modern upgrades and effortless living in this sought-after community. With an open-concept main floor, this home is designed for both comfort and style. Unlike new builds, this Townhome only shares one wall with a neighbour, offers a more thoughtful floor plan with spacious rooms and a larger garage, complete with a man door leading to the backyard. No need to haul lawn equipment or outdoor gear through the house - convenience at its finest! Upon arrival, you're greeted by stunning curb appeal, featuring a brand-new concrete walkway and new black vinyl windows & doors. Step inside to discover a bright and airy interior, freshly renovated in 2025, with engineered hardwood flooring, smooth ceilings, and pot lighting throughout. The eat-in kitchen boasts professionally refinished white cabinetry, quartz countertops, and stainless steel appliances, with a walkout to a private, fenced backyard perfect for outdoor enjoyment. Both bathrooms have been fully updated, featuring modern fixtures and finishes. Upstairs, the new railings, posts & spindles lead to three spacious, sunlit bedrooms, including a large primary bedroom and two additional well-sized rooms, ideal for a growing family. This home has been fully renovated, offering peace of mind for years to come! Nothing to do but move in and enjoy! Situated on a city & school bus route, with easy access to HWY 400 & 27, this home is close to all amenities, including shopping, dining, parks, and top-rated schools. Bonus: Direct access to Ardagh Bluffs walking trails. Full upgrade list attached! This is a rare opportunity to own a move-in-ready, fully updated home don't miss out!
Facts & features
Book a viewing
Rooms
8 rooms · 2 bathrooms
- Bathroom1′8″ × 4′9″8 sq.ft.
- Living room16′3″ × 15′9″255 sq.ft.
- Kitchen8′ × 8′2″66 sq.ft.
- Dining room8′3″ × 7′11″65 sq.ft.
- Bathroom7′11″ × 5′39 sq.ft.
- Bedroom16′9″ × 11′184 sq.ft.
- Bedroom 28′9″ × 12′2″106 sq.ft.
- Bedroom 38′7″ × 10′3″88 sq.ft.
Around this home
Listing details
Helpful tools
Your HOMEH agent
"I would see it this week."
Ask HOMEH about this home
Price, neighbourhood, monthly cost. Ask anything.
HOMEH Intelligent Agent is an AI, not a licensed representative. Check anything important with your agent.