

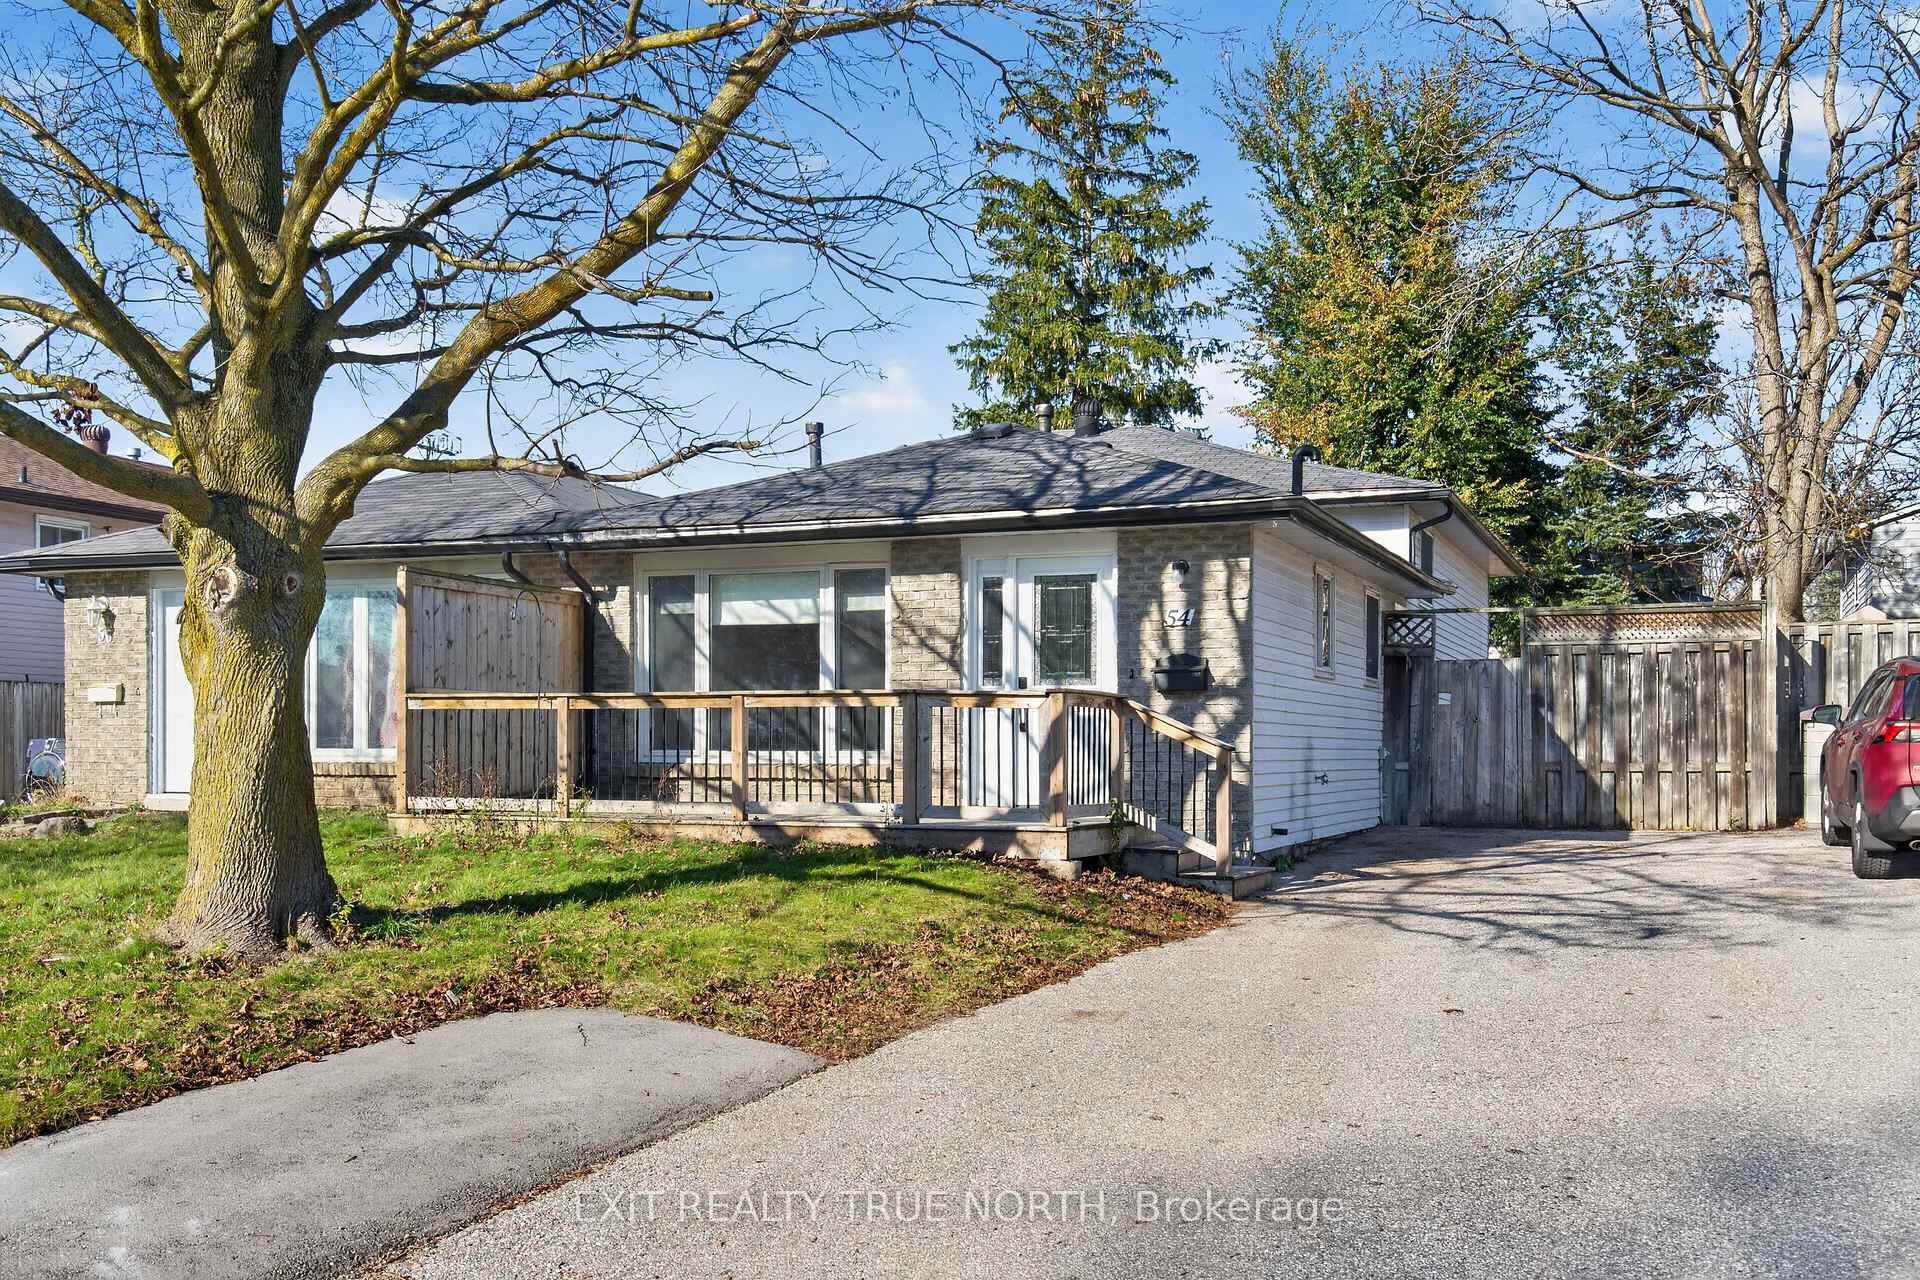
54 Charlbrook Avenue
54 Charlbrook Avenue
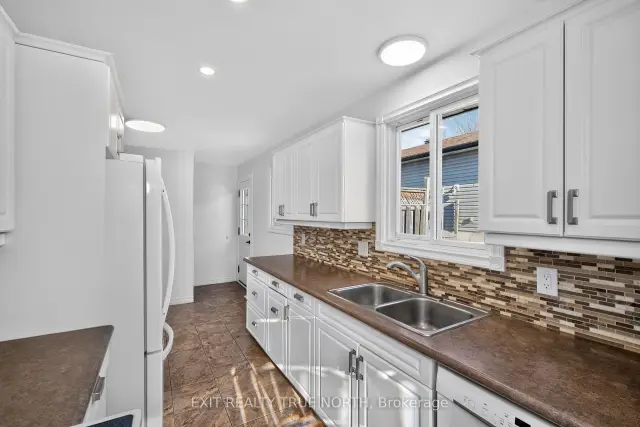 See all 30 photos
Facts and features
- BasementFinished
- Price per sq ft~$399
- Water, sewerMunicipal
- HeatingForced air
- Central air
The homeSemi-Detached, Backsplit 3, 1,100–1,500 sq ft
- TypeSemi-Detached
- StyleBacksplit 3
- Living space1,100–1,500 sq ft
- BasementFinished
InsideWater softener, water heater owned, in-law capability, Rooms above ground 7, Rooms in the basement 2
- FeaturesWater softener, water heater owned, in-law capability
- Rooms above ground7
- Rooms in the basement2
- Bedrooms3 + 1 in the basement
- Bathrooms2
- Kitchens1
Outside and lotMetal/steel siding, Asphalt shingle, Concrete
- ExteriorMetal/steel siding
- RoofAsphalt shingle
- FoundationConcrete
- Size31.3 × 115 ft
- Zoningresidential
Parking3 Parking
- Spaces3 Parking
Heating, water and powerForced air, gas, Central air, Municipal water
- HeatingForced air, gas
- CoolingCentral air
- WaterMunicipal water
- SewerMunicipal sewer
Costs and taxesTaxes $3,625 a year, HST included in the price, Rental items None
- Taxes, 2026$3,625 a year
- HSTHST included in the price
- Rental itemsNone
Included in the saleRefrigerator, stove, microwave, dishwasher, washing machine, natural gas dryer, all elfs, furnace, ac, owned hot water tank, water softener, Not included None
- IncludedRefrigerator, stove, microwave, dishwasher, washing machine, natural gas dryer, all elfs, furnace, ac, owned hot water tank, water softener
- Not includedNone
Listing detailsS14198236, For Sale, Nov 20, 2026
- MLS® numberS14198236
- StatusFor Sale
- Listed onNov 20, 2026
- Days on marketListed today
- UpdatedNov 20, 2026
- Possession2026-12-15 / Immediate
- Occupied byVacant
- Listing brokerageEXIT REALTY TRUE NORTH
About this home
54 Charlbrook Avenue, Barrie (Cundles East), ON L4M 2Y4
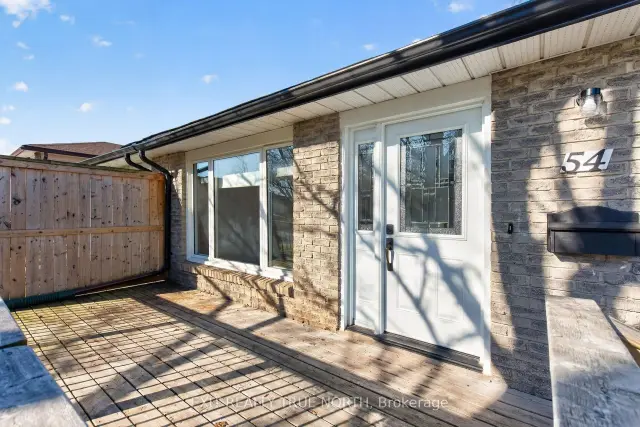
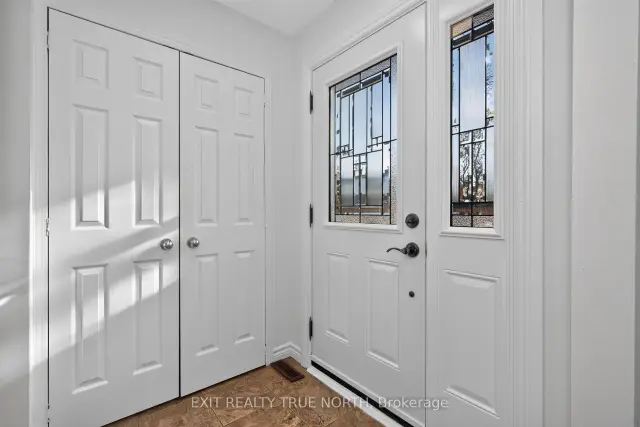
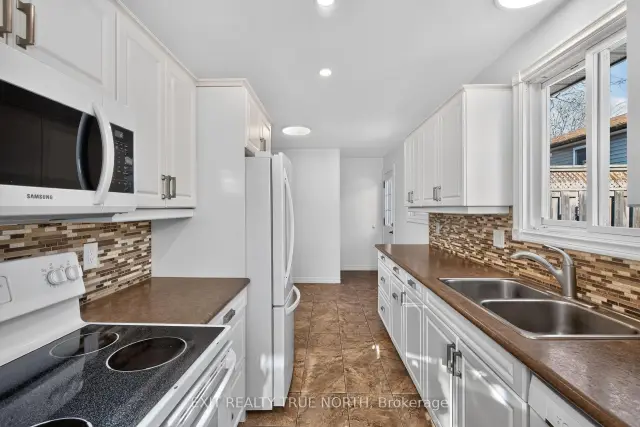
Welcome to this well-maintained semi-detached home, ideally located within walking distance of schools, shopping, parks, and everyday amenities, with convenient access to Highway 400. Perfect for first-time buyers, growing families, or those looking to downsize, this versatile home offers plenty of space and flexibility. The main level features a bright and inviting living room with large windows that fill the space with natural light, while the upper level offers three generously sized bedrooms. The lower level includes an additional bedroom, bathroom, and convenient side-door access, providing excellent potential for an in-law suite or extended family living. Professionally painted from top to bottom, the home features numerous recent upgrades, including a new furnace (2025), central air conditioning (2025), water softener (2025), upgraded 200-amp electrical service (2026), new lighting throughout, and an owned hot water tank. With the major mechanical systems and electrical upgrades already taken care of, you can move in with confidence and simply enjoy your new home! Additional highlights include a natural gas BBQ hookup and a welcoming front wood deck, perfect for relaxing outdoors. Combining a fantastic location, thoughtful updates, and versatile living space, this move-in-ready home is an opportunity you won't want to miss!
Book a viewing
Around this home
Daily convenience, out of 100, from the distances below
Schools nearby
School rating, out of 10.
Helpful calculators
Your HOMEH agent

"Priced 3% over the Hestimate. I would see it this week."