
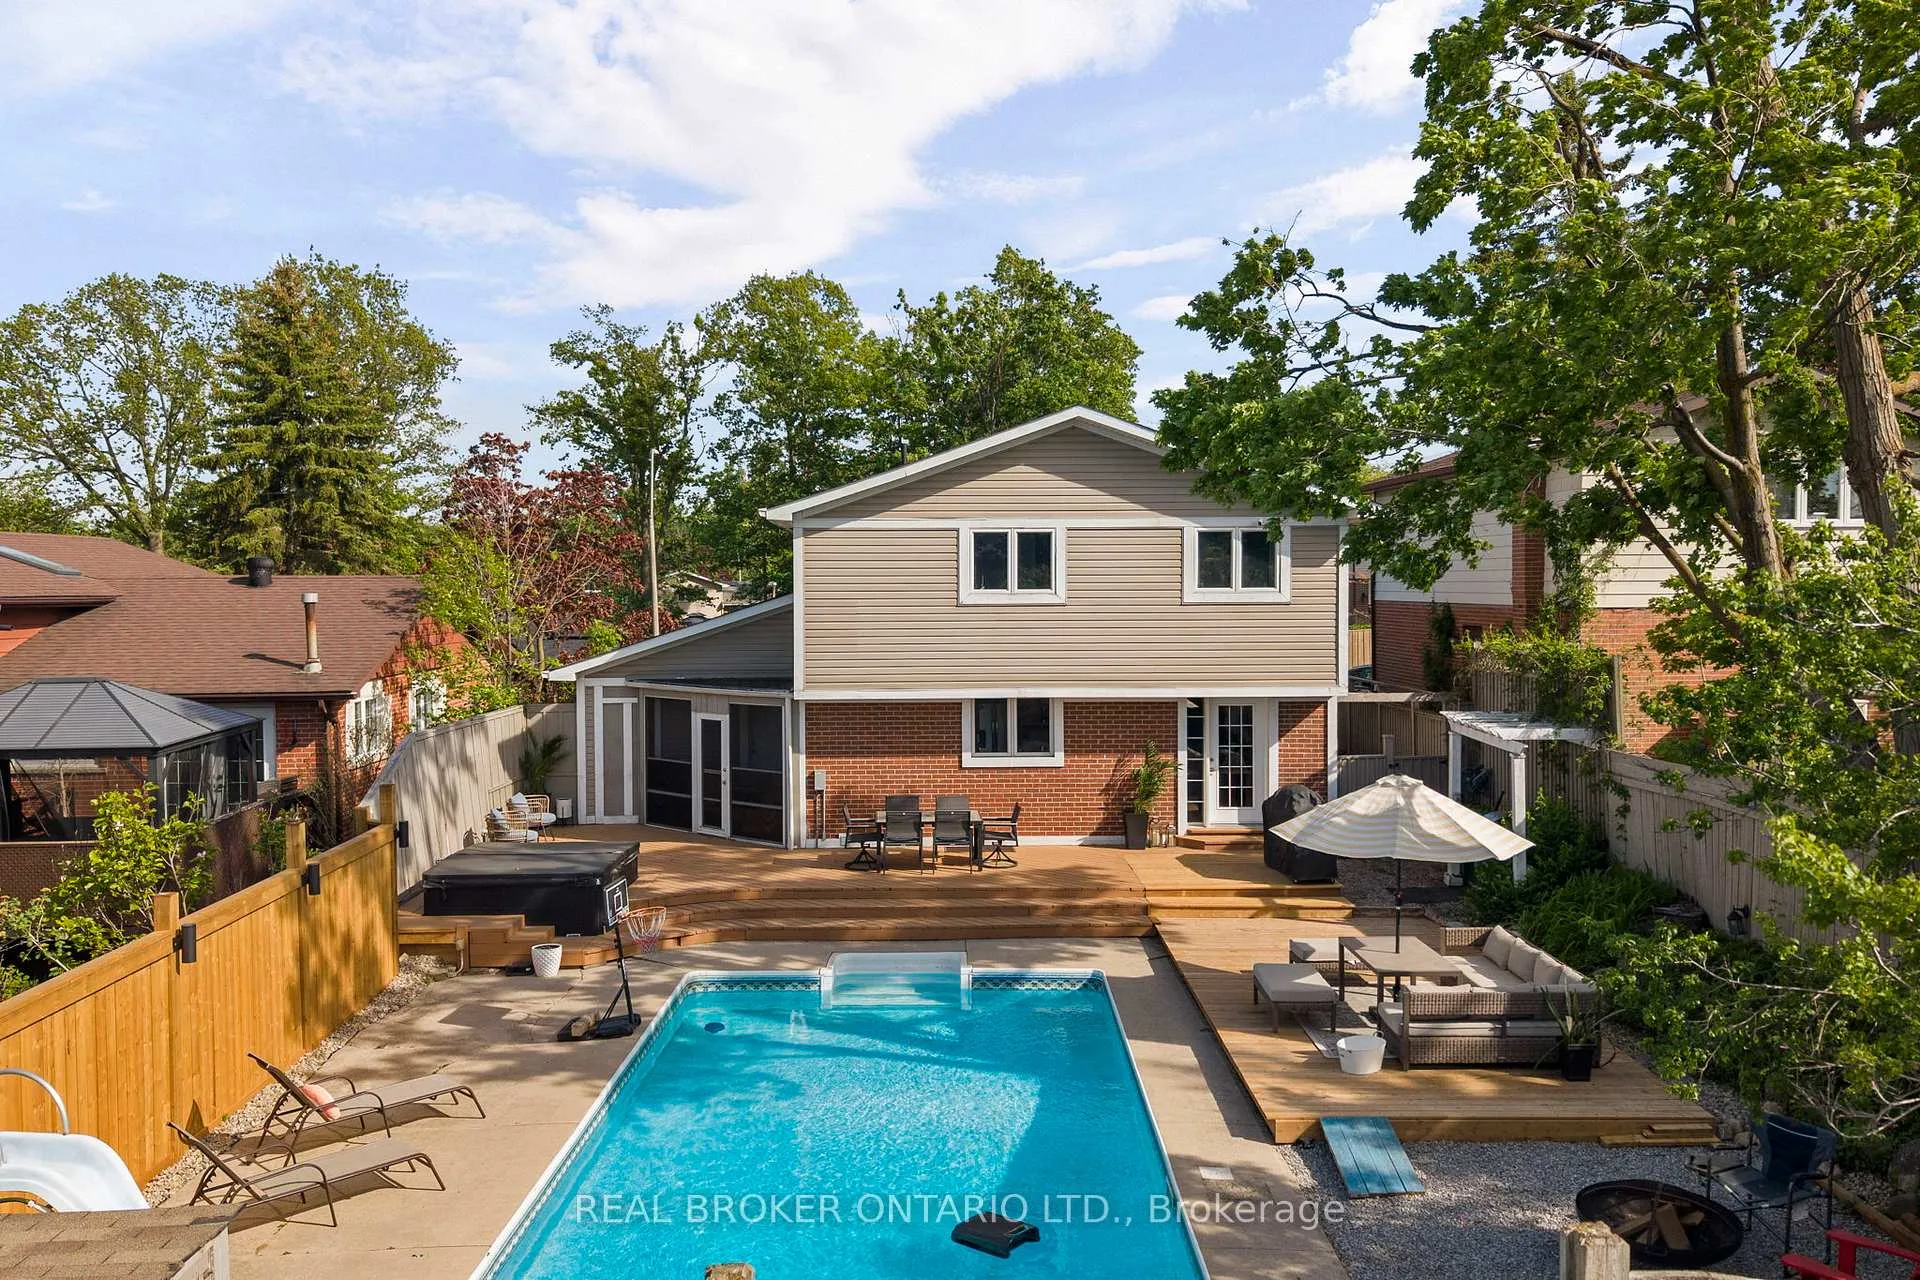
 See all 48 photos
Property history

This home has sold. It is no longer available.
Property not available for sale or for rent.
Book a viewing
Ask HOMEH
About this home
54 Farmingdale Crescent, Barrie
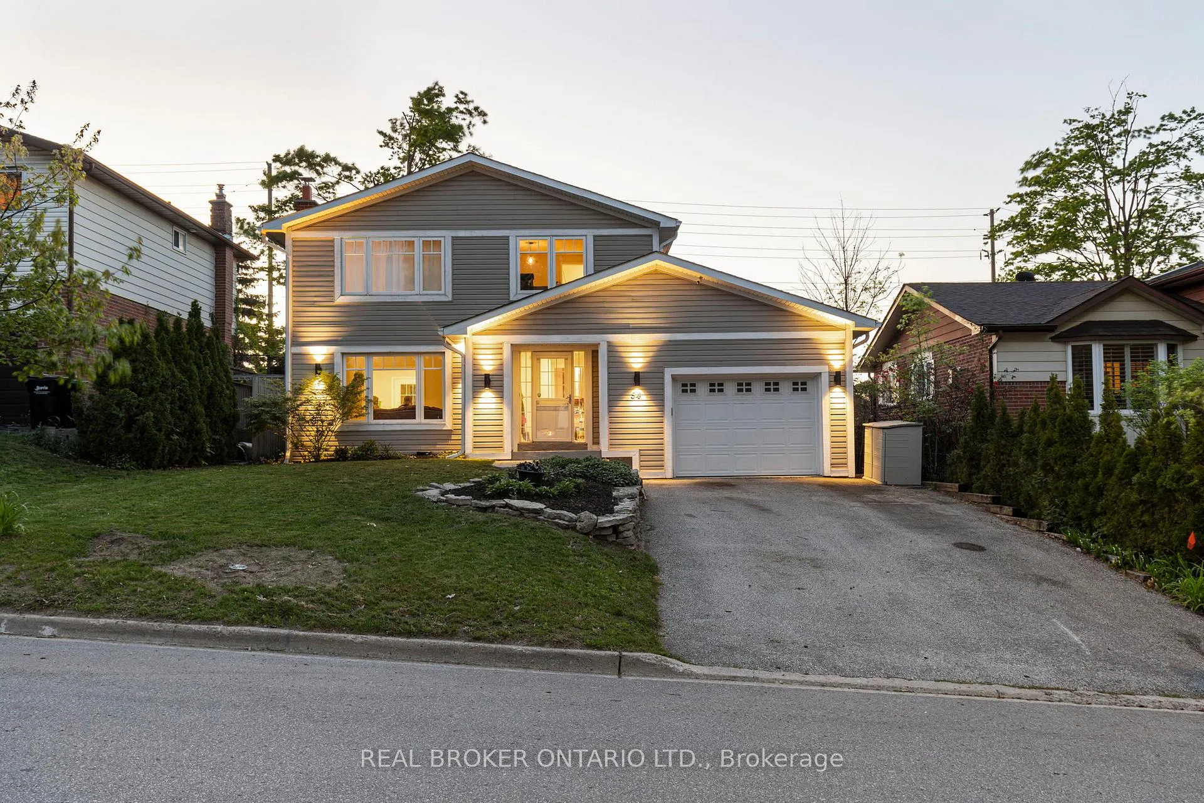
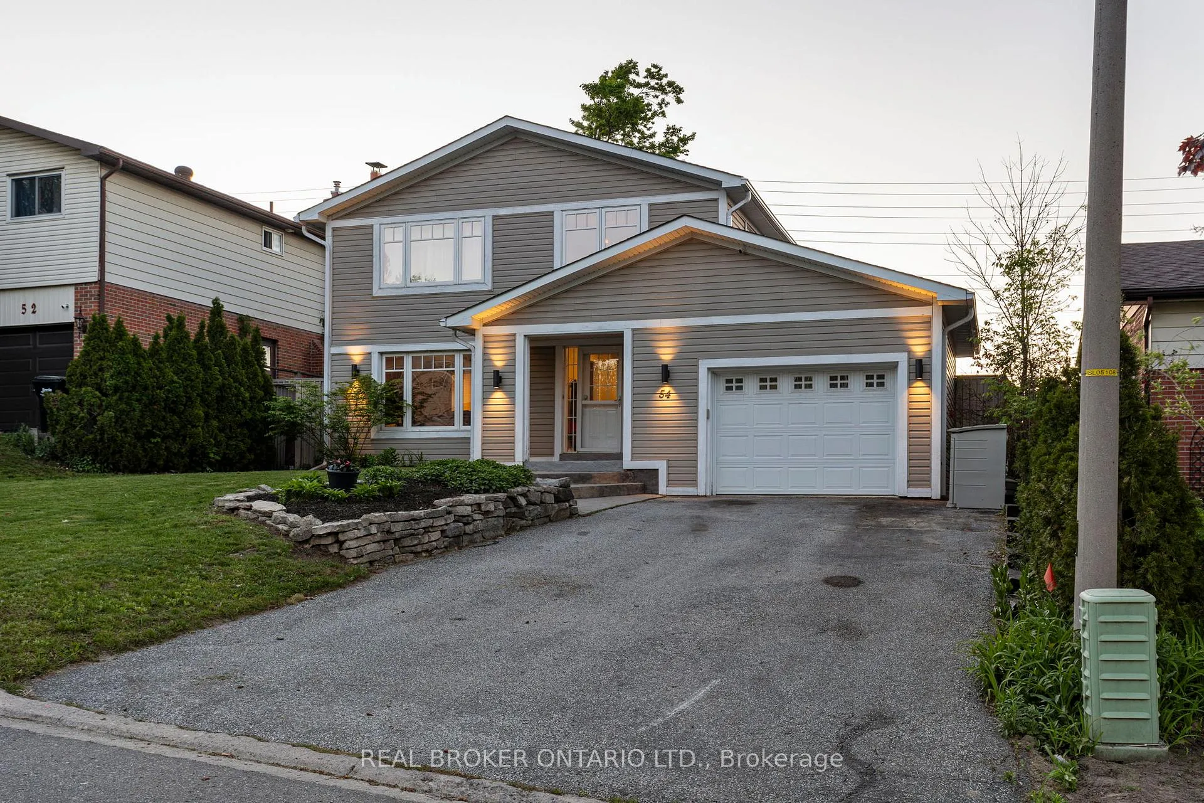
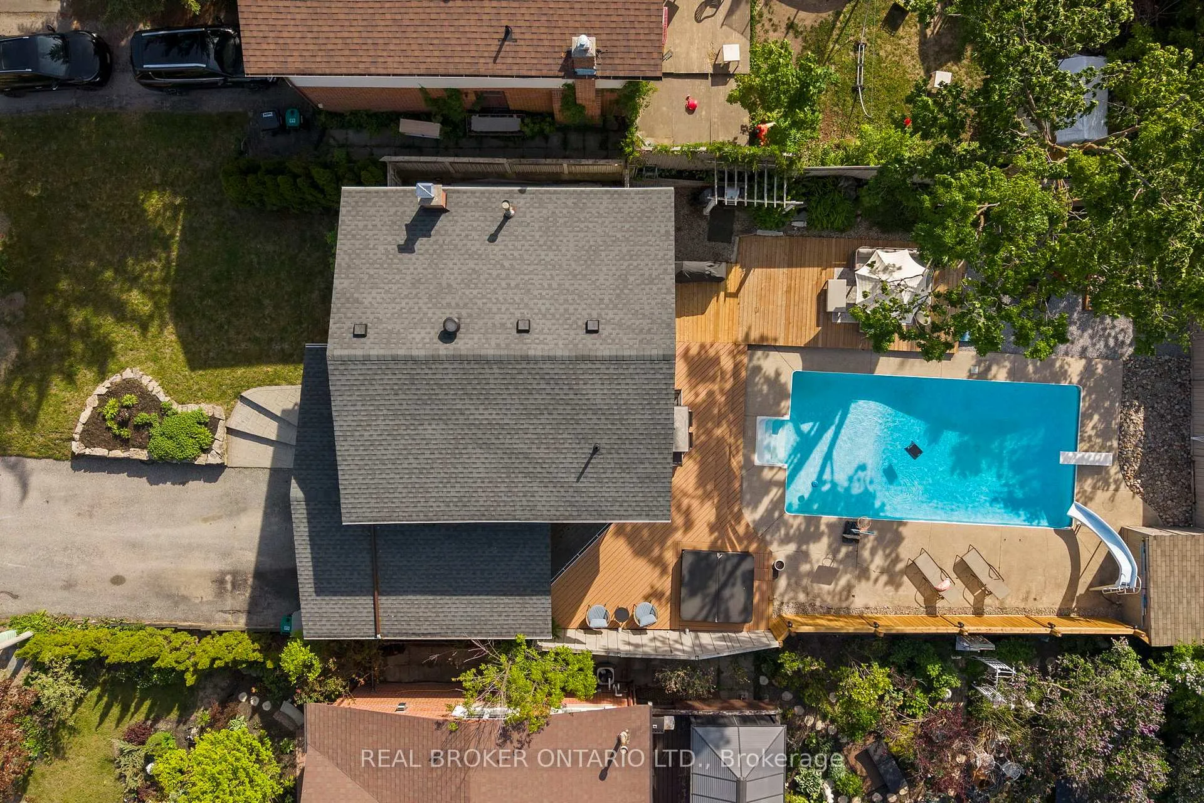
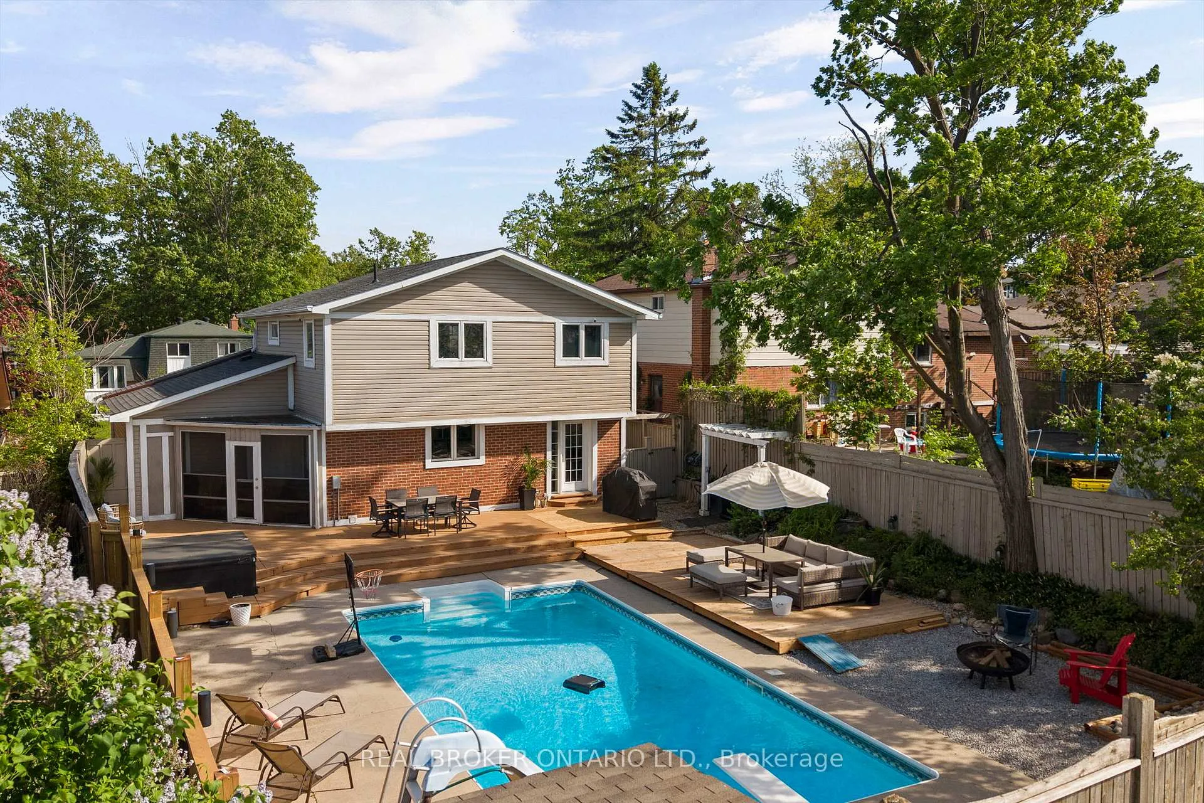
Welcome to this beautifully maintained 2-storey, 4-bed, 2.5 bath home in Barrie's sought-after Cundles East neighbourhood. Set on a private lot, this move-in ready family home checks every box.The bright main floor features hardwood flooring, a spacious living room, and a well-appointed kitchen with wood cabinetry, tile backsplash, stainless steel appliances, and a sunlit dining area with deck access. Upstairs, four generous bedrooms and a 4-piece bath serve the whole family, with a 2-piece powder room on the main floor.The finished basement offers a large rec room with a 3-piece bath, and laundry. Step outside to your private backyard oasis! Inground pool, concrete surround, and wood deck, perfect for entertaining. Attached garage and wide driveway to fit up to 4 vehicles. This home is heated and cooled with a Rheem furnace and Lennox A/C to complete this exceptional offering.
Facts & features
Book a viewing
Rooms
14 rooms · 3 bathrooms
- Kitchen18′3″ × 10′8″194 sq.ft.
- Foyer6′6″ × 12′4″80 sq.ft.
- Dining room7′5″ × 10′8″78 sq.ft.
- Living room15′4″ × 12′4″189 sq.ft.
- Bathroom4′2″ × 4′6″19 sq.ft.
- Sunroom8′9″ × 8′11″78 sq.ft.
- Primary bedroom11′5″ × 11′10″135 sq.ft.
- Bedroom11′1″ × 10′1″111 sq.ft.
- Bathroom11′1″ × 4′11″55 sq.ft.
- Bedroom14′5″ × 8′6″122 sq.ft.
- Bedroom11′5″ × 10′4″118 sq.ft.
- Recreation19′11″ × 23′457 sq.ft.
- Utility room7′5″ × 11′1″83 sq.ft.
- Bathroom5′7″ × 7′7″42 sq.ft.
Around this home
Listing details
Helpful tools
Your HOMEH agent
"I would see it this week."
Ask HOMEH about this home
Price, neighbourhood, monthly cost. Ask anything.
HOMEH Intelligent Agent is an AI, not a licensed representative. Check anything important with your agent.