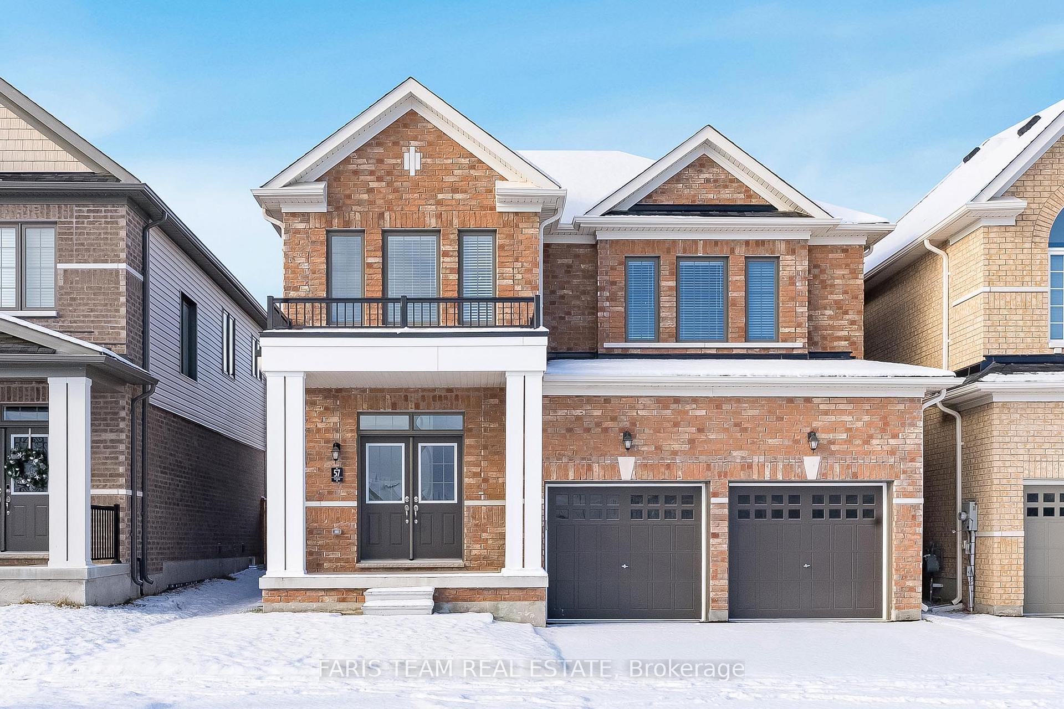
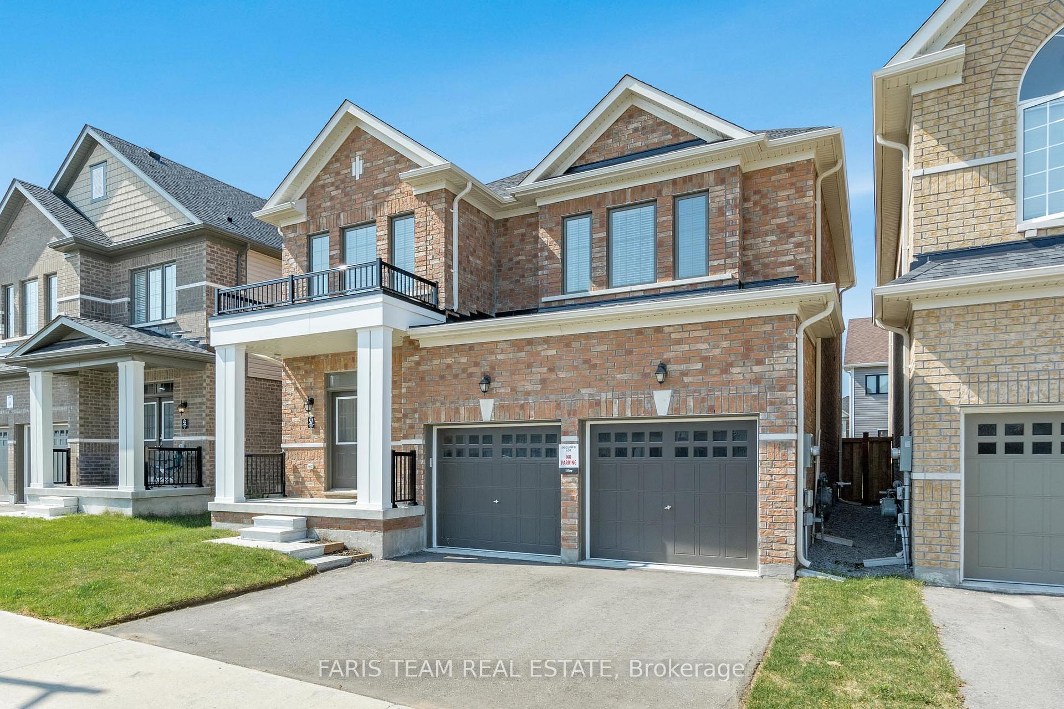
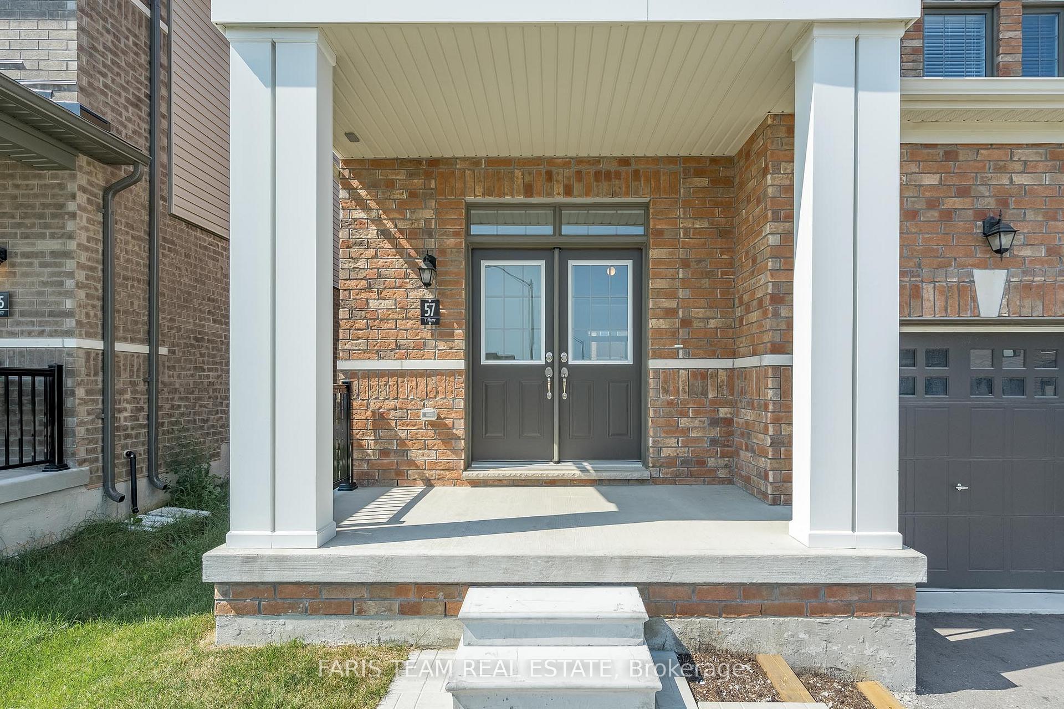
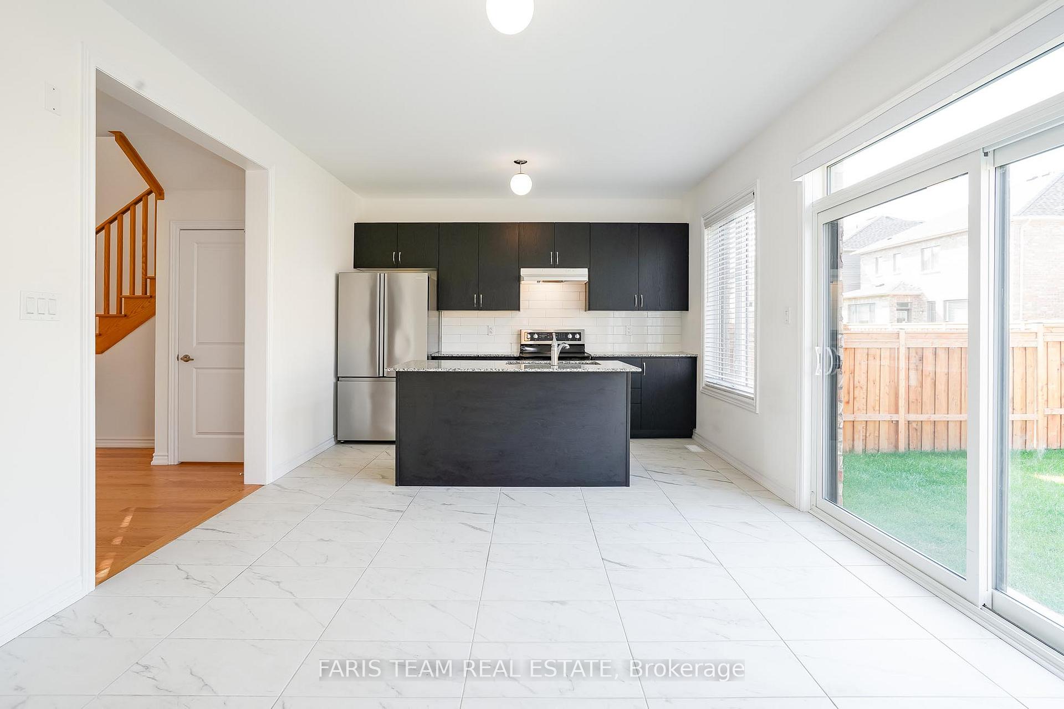
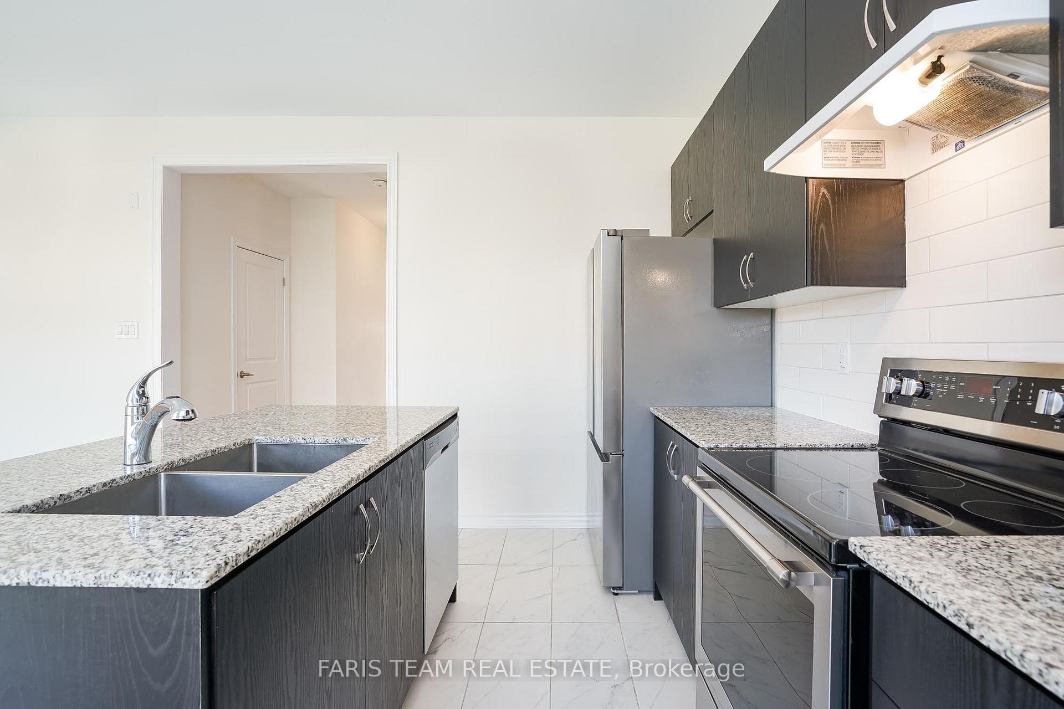
Top 5 Reasons You Will Love This Home: 1) Stunning 2-storey home built in 2022 with high-end finishes like granite countertops, light oak hardwood floors throughout, and soaring 9' ceilings for an open and elegant feel 2) Sun-drenched interior with expansive windows, modern kitchen with stainless steel appliances, stylish backsplash, and breakfast bar seating, three spacious bedrooms including a primary suite with a walk-in closet, and ensuite complete with double sinks, soaker tub, and glass walk-in shower 3) Unspoiled basement offering endless opportunities to design your ideal entertainment space tailored to your lifestyle 4) Featuring impressive curb appeal with a charming Juliette balcony, a two-car garage, and a spacious, fully fenced backyard with a well-maintained lawn, perfect for outdoor events and family fun 5) Nestled in a friendly, family-oriented neighbourhood, presenting easy access to all amenities, parks, Highway 400, and steps to the newly-built Maple Ridge Secondary School, making it perfect for growing families. 2,005 fin.sq.ft. Age 3. Visit our website for more detailed information.Please note some images have been virtually staged to show the potential of the home.
Read more
Central VacuumFenced Yard
Facts & features
TypeDetached
Style2-storey
Built0-5
Size2K~2.5K Sq.Ft.
Lot38.06 x 91.86 ft
Tax$5,278 (2024)
HeatingForced air, gas
CoolingCentral air
BasementFull, unfinished
Parking2 drive
WaterMunicipal
Book a viewing
Wed28Oct
Thu29Oct
Fri30Oct
Sat31Oct
Sun1Nov
Pick a time
Rooms
6 rooms · 3 bathrooms
Main floor4 rooms
Kitchen17′6″ × 12′6″219 sq.ft.
Family room19′ × 12′1″230 sq.ft.
Bedroom15′7″ × 11′1″172 sq.ft.
Bedroom12′5″ × 11′3″140 sq.ft.
Second floor2 rooms
Primary bedroom15′8″ × 12′8″199 sq.ft.
Laundry7′3″ × 5′3″38 sq.ft.
Bathrooms3
5-pcSecond5-pcSecond2-pcMain
Thinking of selling your home?See what your home is worth today.

 See all 23 photos
