
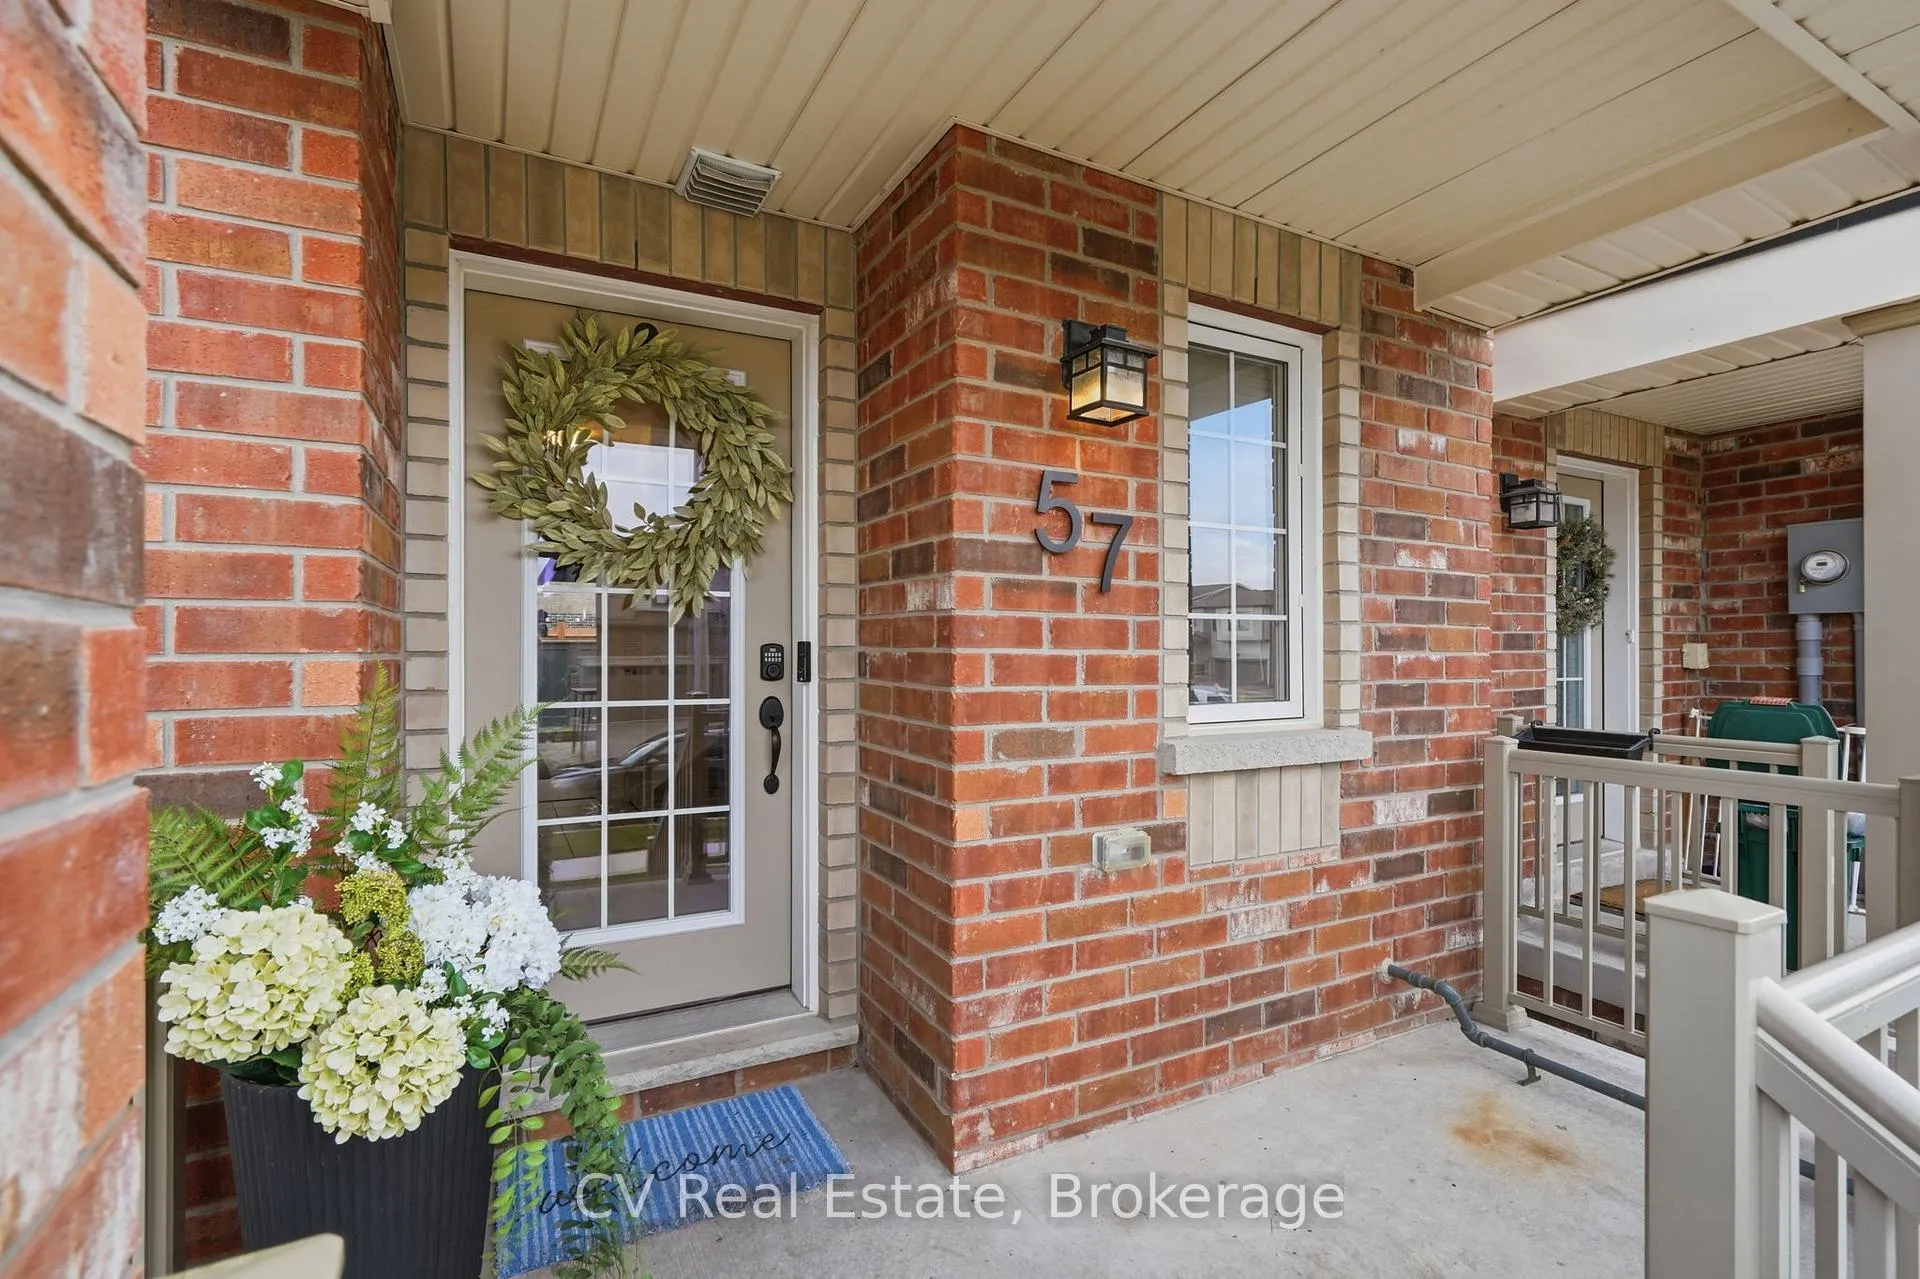
57 Harvest Crescent
Barrie (Rural Barrie Southeast)57 Harvest Crescent
Barrie (Rural Barrie Southeast)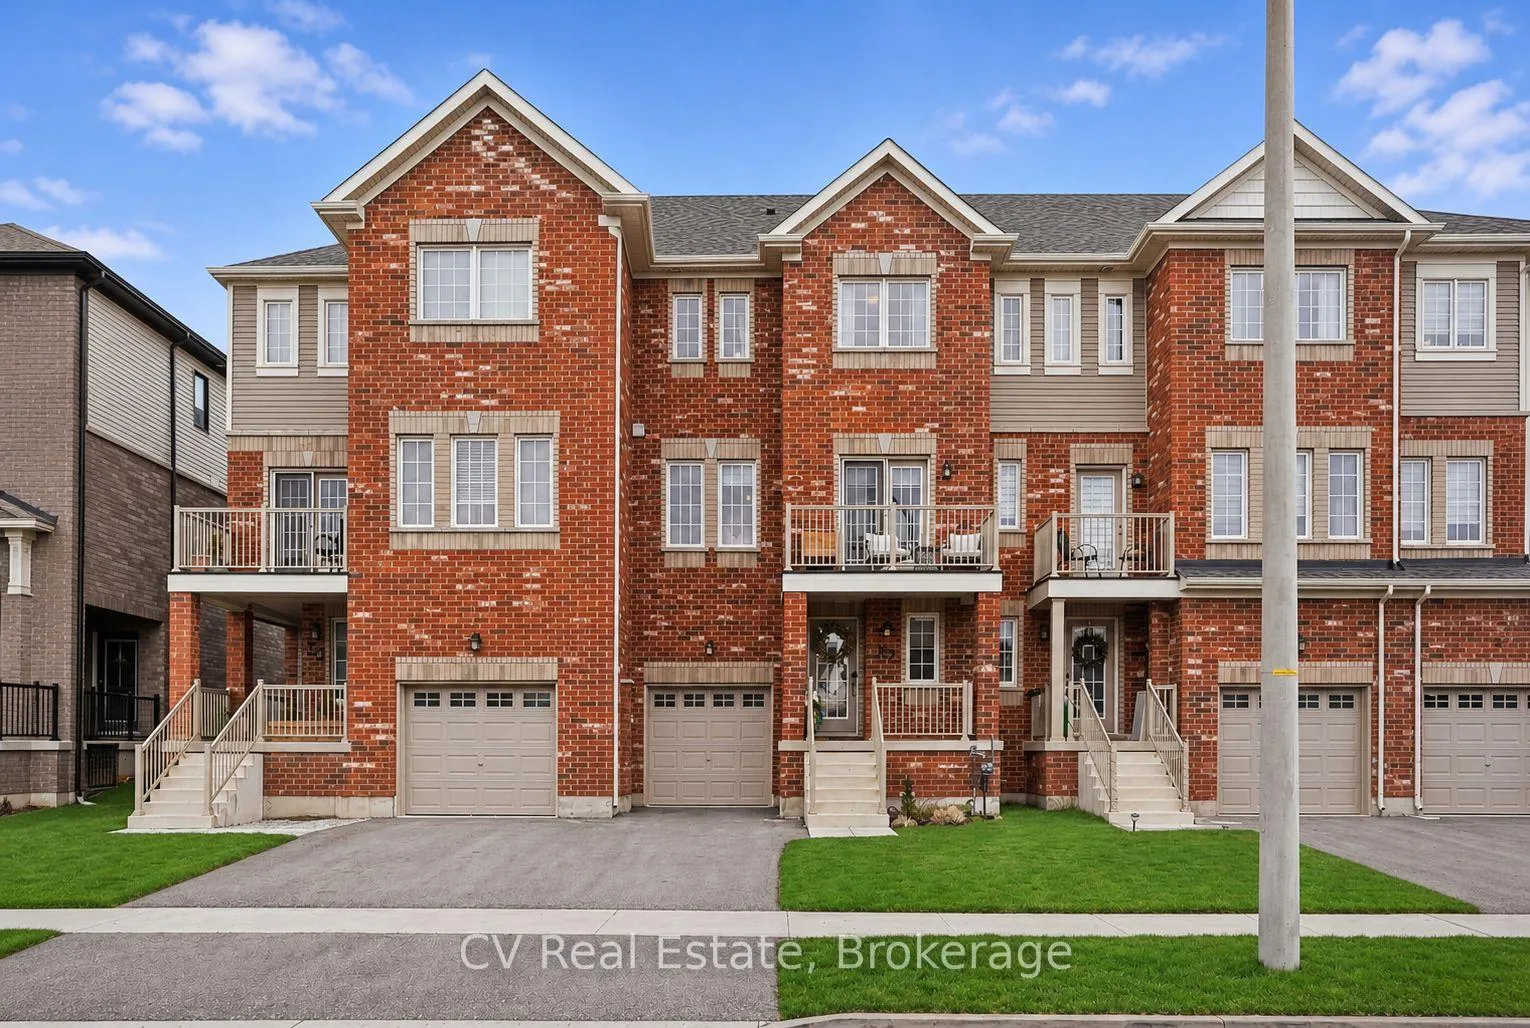
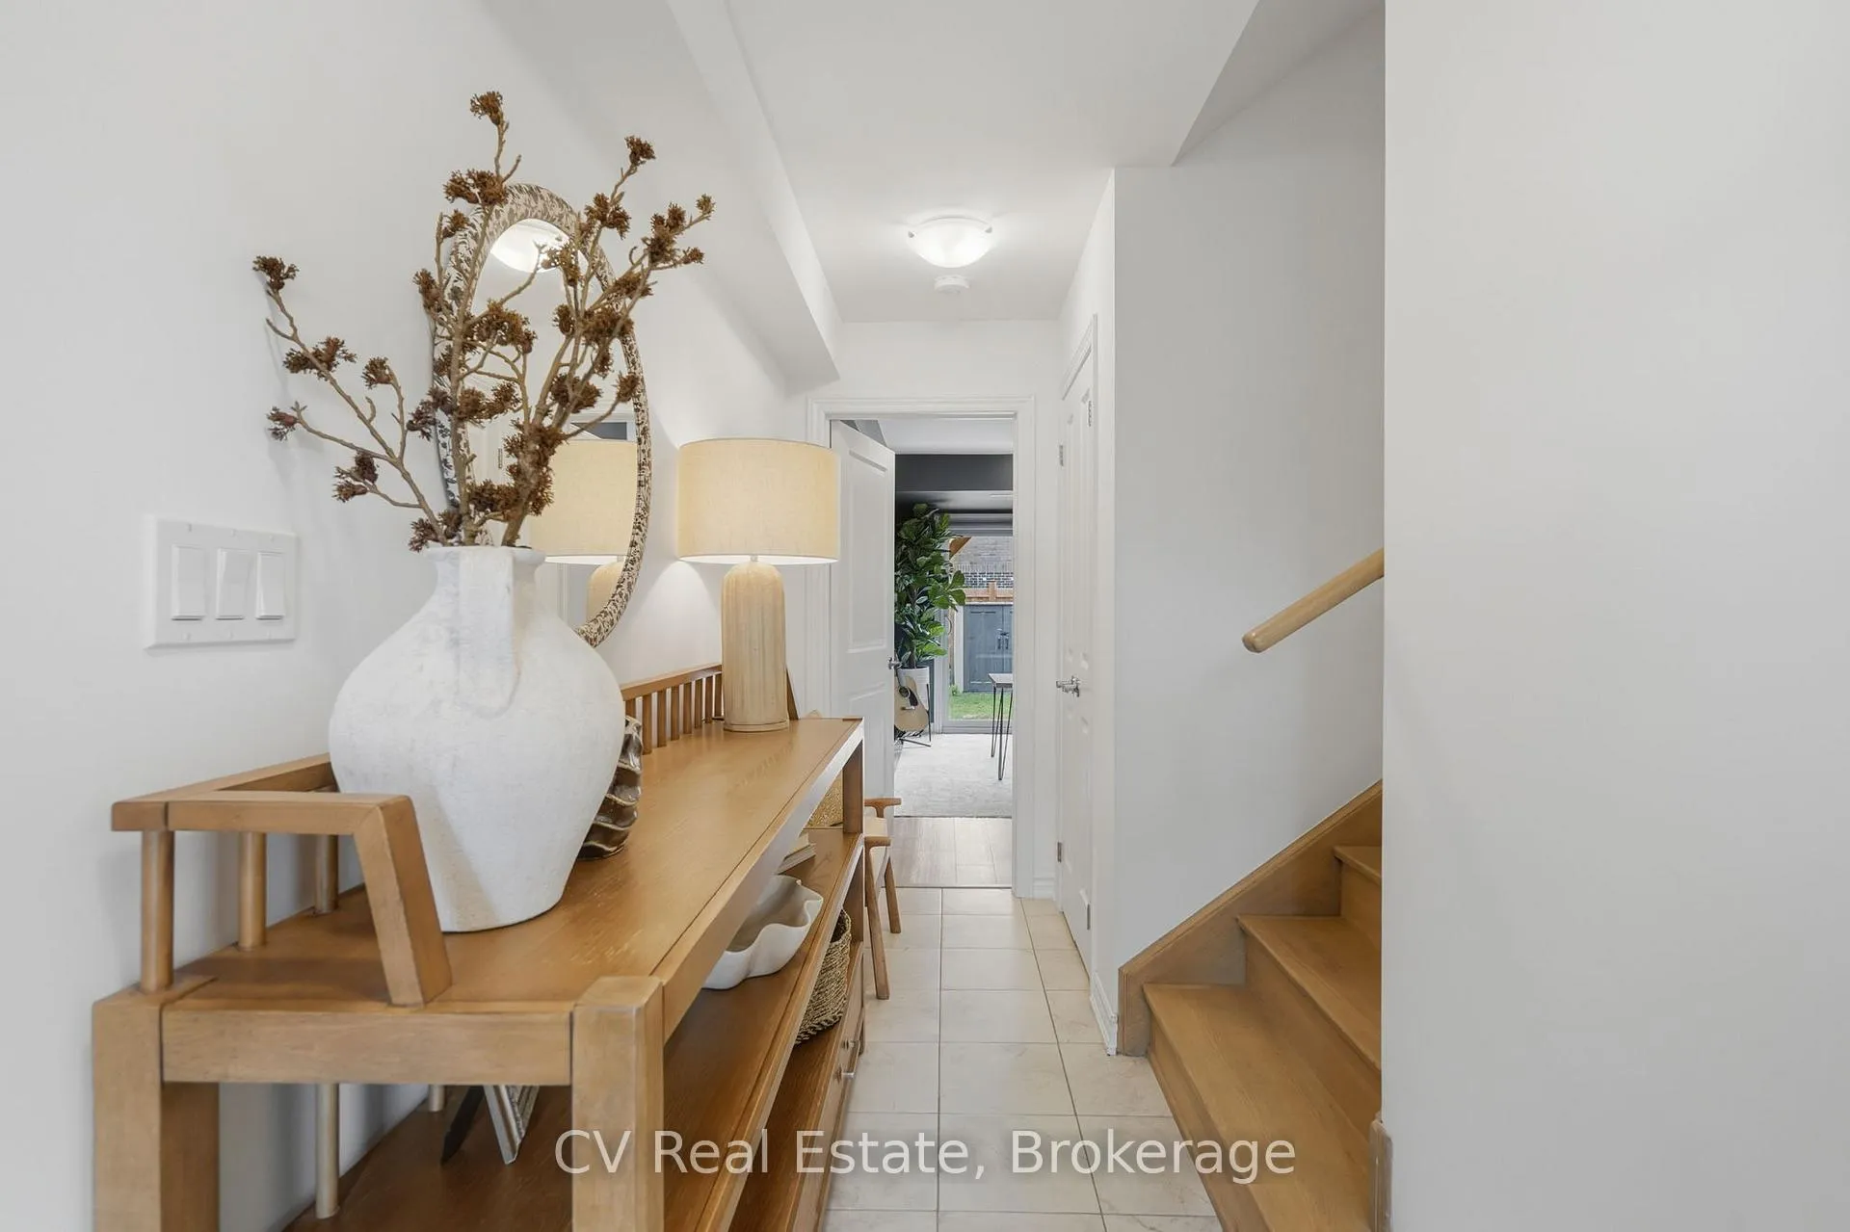 See all 44 photos
Property history

This listing has ended. It is no longer available.
Property not available for sale or for rent.
Ask about this home
A HOMEH agent will answer your questions about this home.Ask HOMEH
About this home
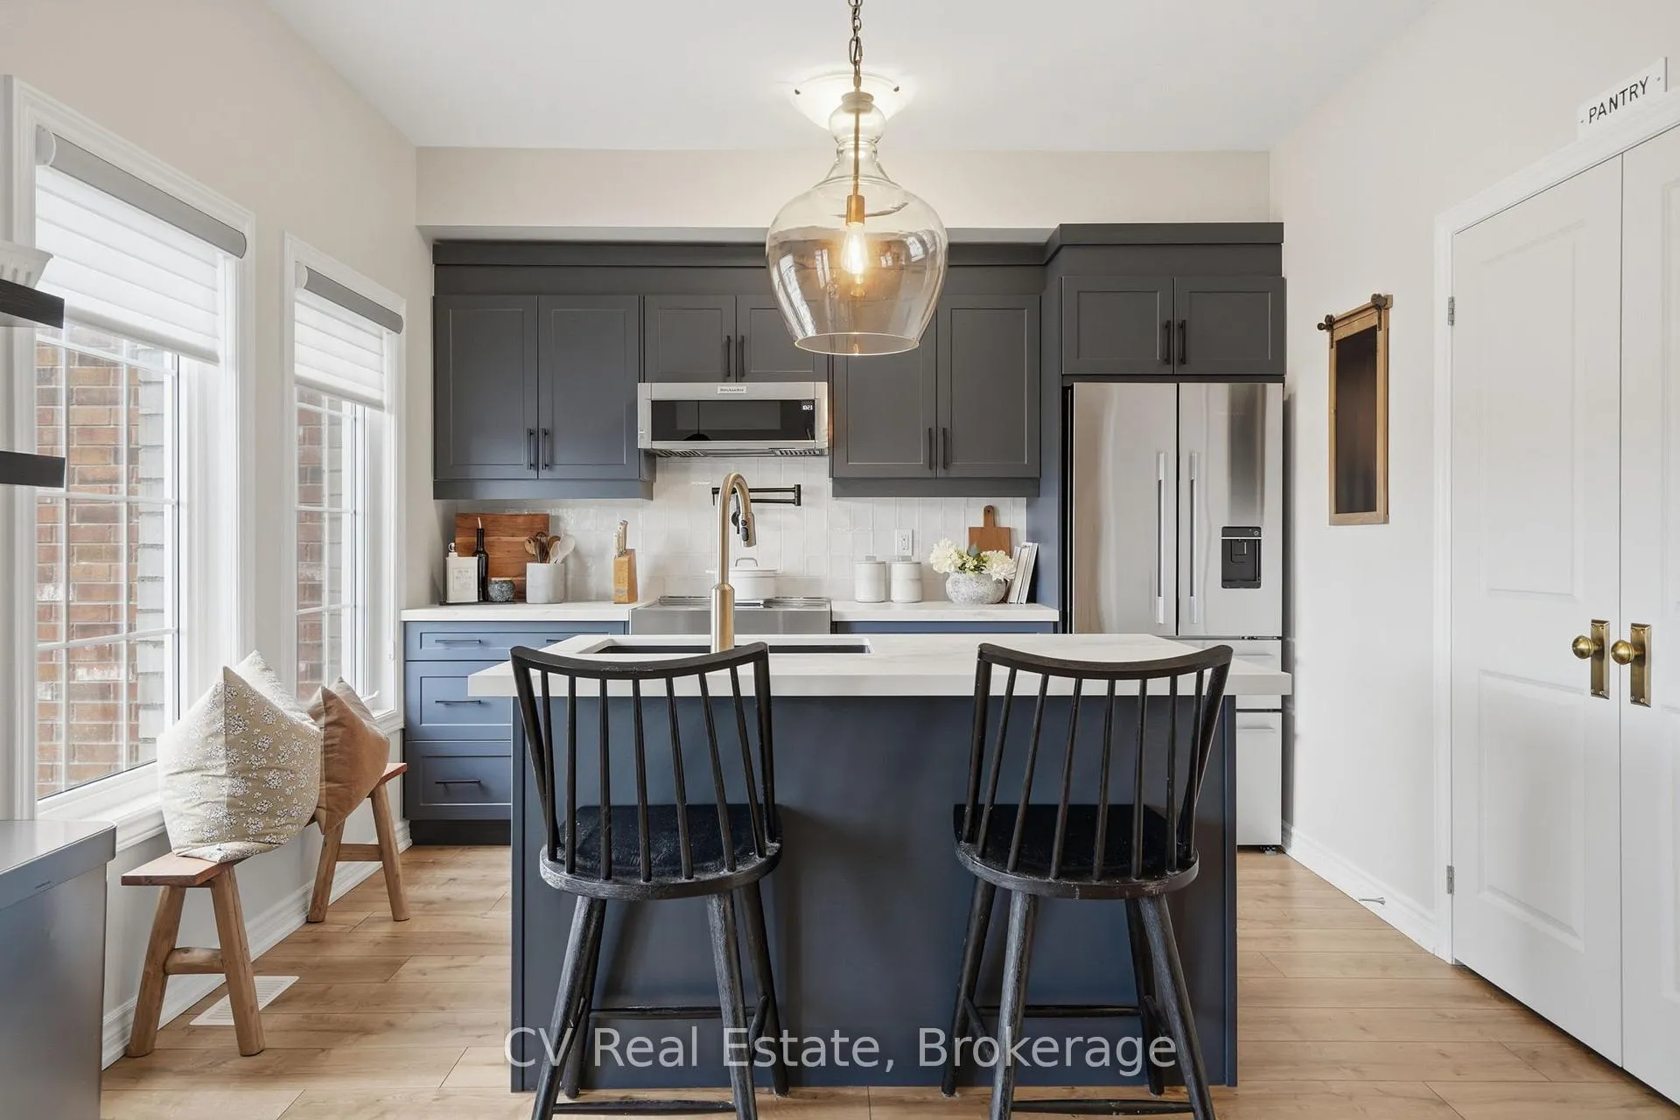
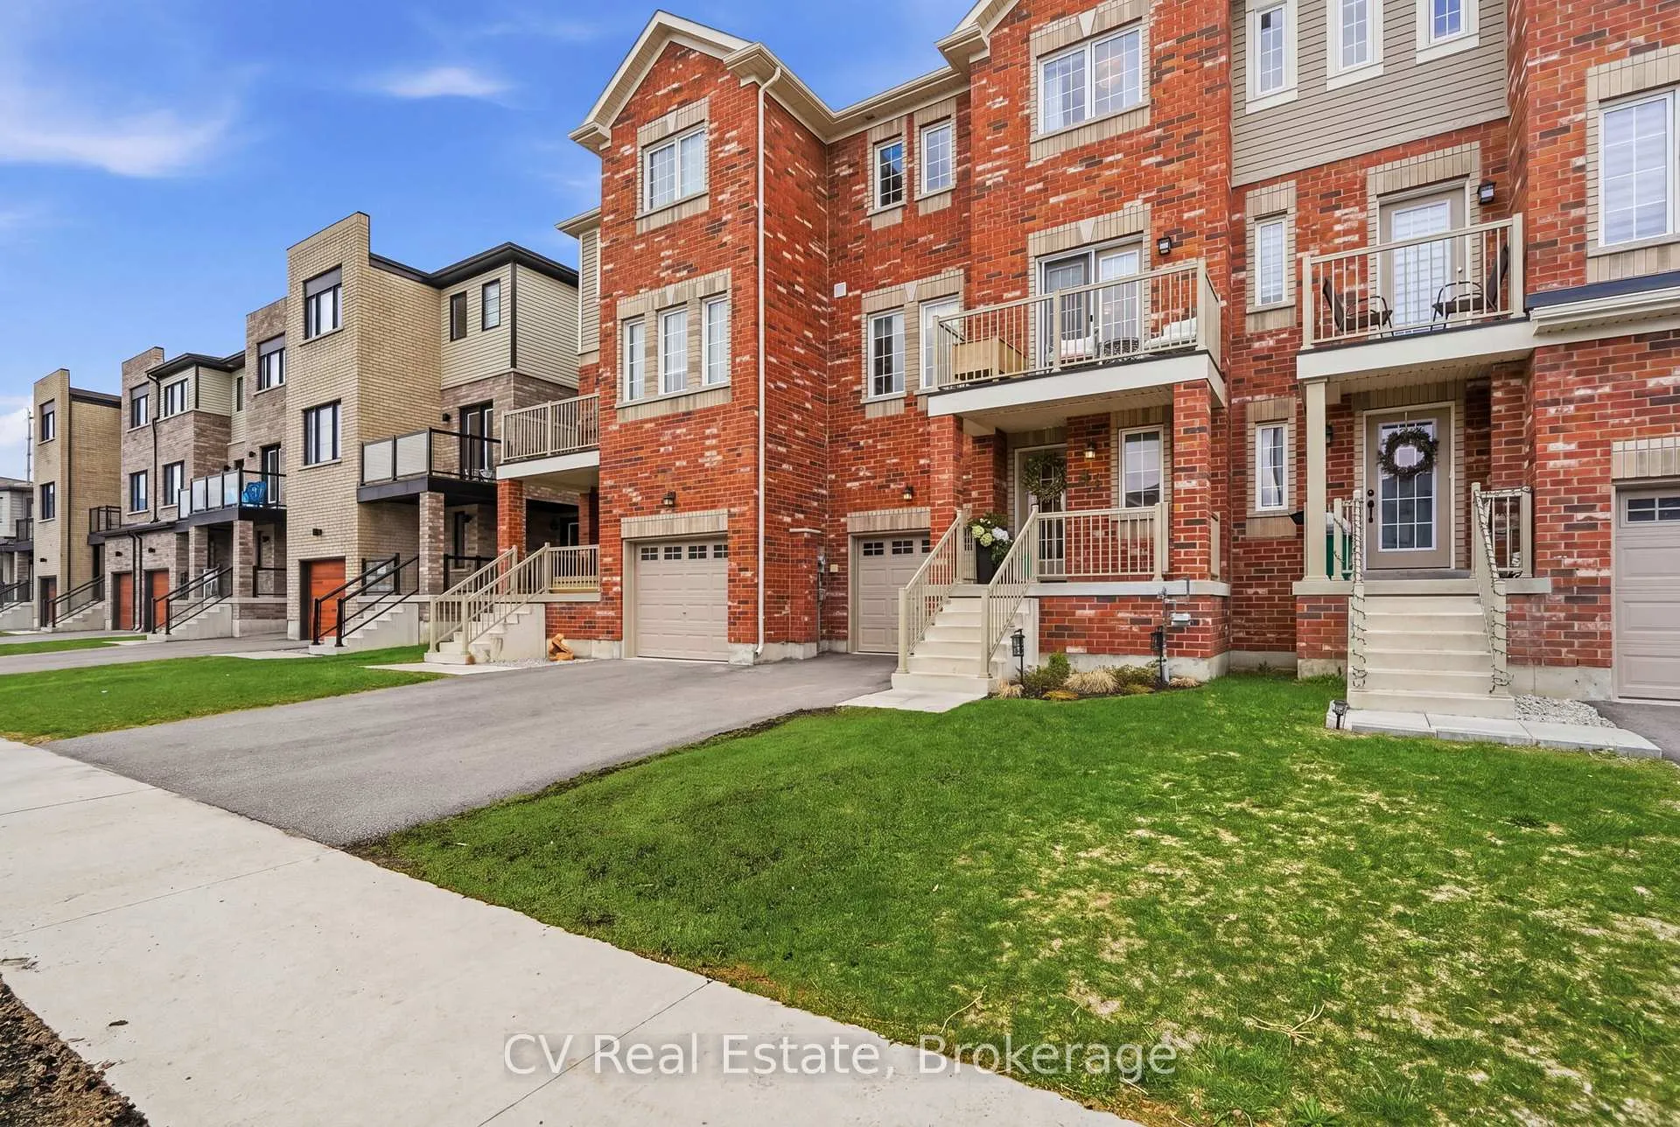
Welcome to this meticulously upgraded townhouse that checks every box and then some! Complete with over $40,000 in designer renovations, this gorgeous 3+1 bed, 4 bath home is truly move-in ready, just unpack and enjoy! The show-stopping designer kitchen features Dekton stone countertops, a gorgeous tile backsplash, an induction stove with pot filler, a double pantry, and centre island with a sleek single-basin black granite undermount sink, a perfect blend of beauty and function. The seamlessly flowing main floor showcases a custom fireplace with built-ins, luxury vinyl plank flooring, updated trim, and floods of natural light throughout. Step outside to your entertainer's back deck and a second balcony perfect for morning coffees, plus a fully fenced private backyard. Upstairs, you'll find generously sized bedrooms and custom full-sized bathrooms complete with an updated glass shower in the primary ensuite that brings a true spa experience home. The fully finished walkout basement adds incredible bonus flex space, ideal for a 4th bedroom or home office, with direct outdoor access. Extras that seal the deal: heated garage with interior access, all updated appliances, and a rare double driveway - total parking for 3 cars with zero hassle! Minutes to Barrie South GO Station, Easy Access to HWY 400, and all amenities. Prime location, turn-key, and ready for its new owners to enjoy! Tarion Warranty Included.
Facts & features
Ask about this home
A HOMEH agent will answer your questions about this home.
Rooms
11 rooms · 4 bathrooms
- Living room10′7″ × 20′4″216 sq.ft.
- Kitchen11′2″ × 10′7″119 sq.ft.
- Dining room7′1″ × 9′11″70 sq.ft.
- Bathroom5′9″ × 5′5″31 sq.ft.
- Primary bedroom11′ × 13′7″150 sq.ft.
- Bathroom7′1″ × 4′1″29 sq.ft.
- Bedroom 29′1″ × 10′11″99 sq.ft.
- Bedroom 37′11″ × 10′79 sq.ft.
- Bathroom7′9″ × 4′1″32 sq.ft.
- Office10′6″ × 9′3″97 sq.ft.
- Bathroom7′6″ × 5′1″38 sq.ft.
Around this home
Schools nearby
School rating, out of 10.
Listing details
Helpful tools
Your HOMEH agent
"I would see it this week."
Ask HOMEH about this home
Price, neighbourhood, monthly cost. Ask anything.
HOMEH Intelligent Agent is an AI, not a licensed representative. Check anything important with your agent.