
57 Indian Arrow Road
Barrie (North Shore)57 Indian Arrow Road
Barrie (North Shore)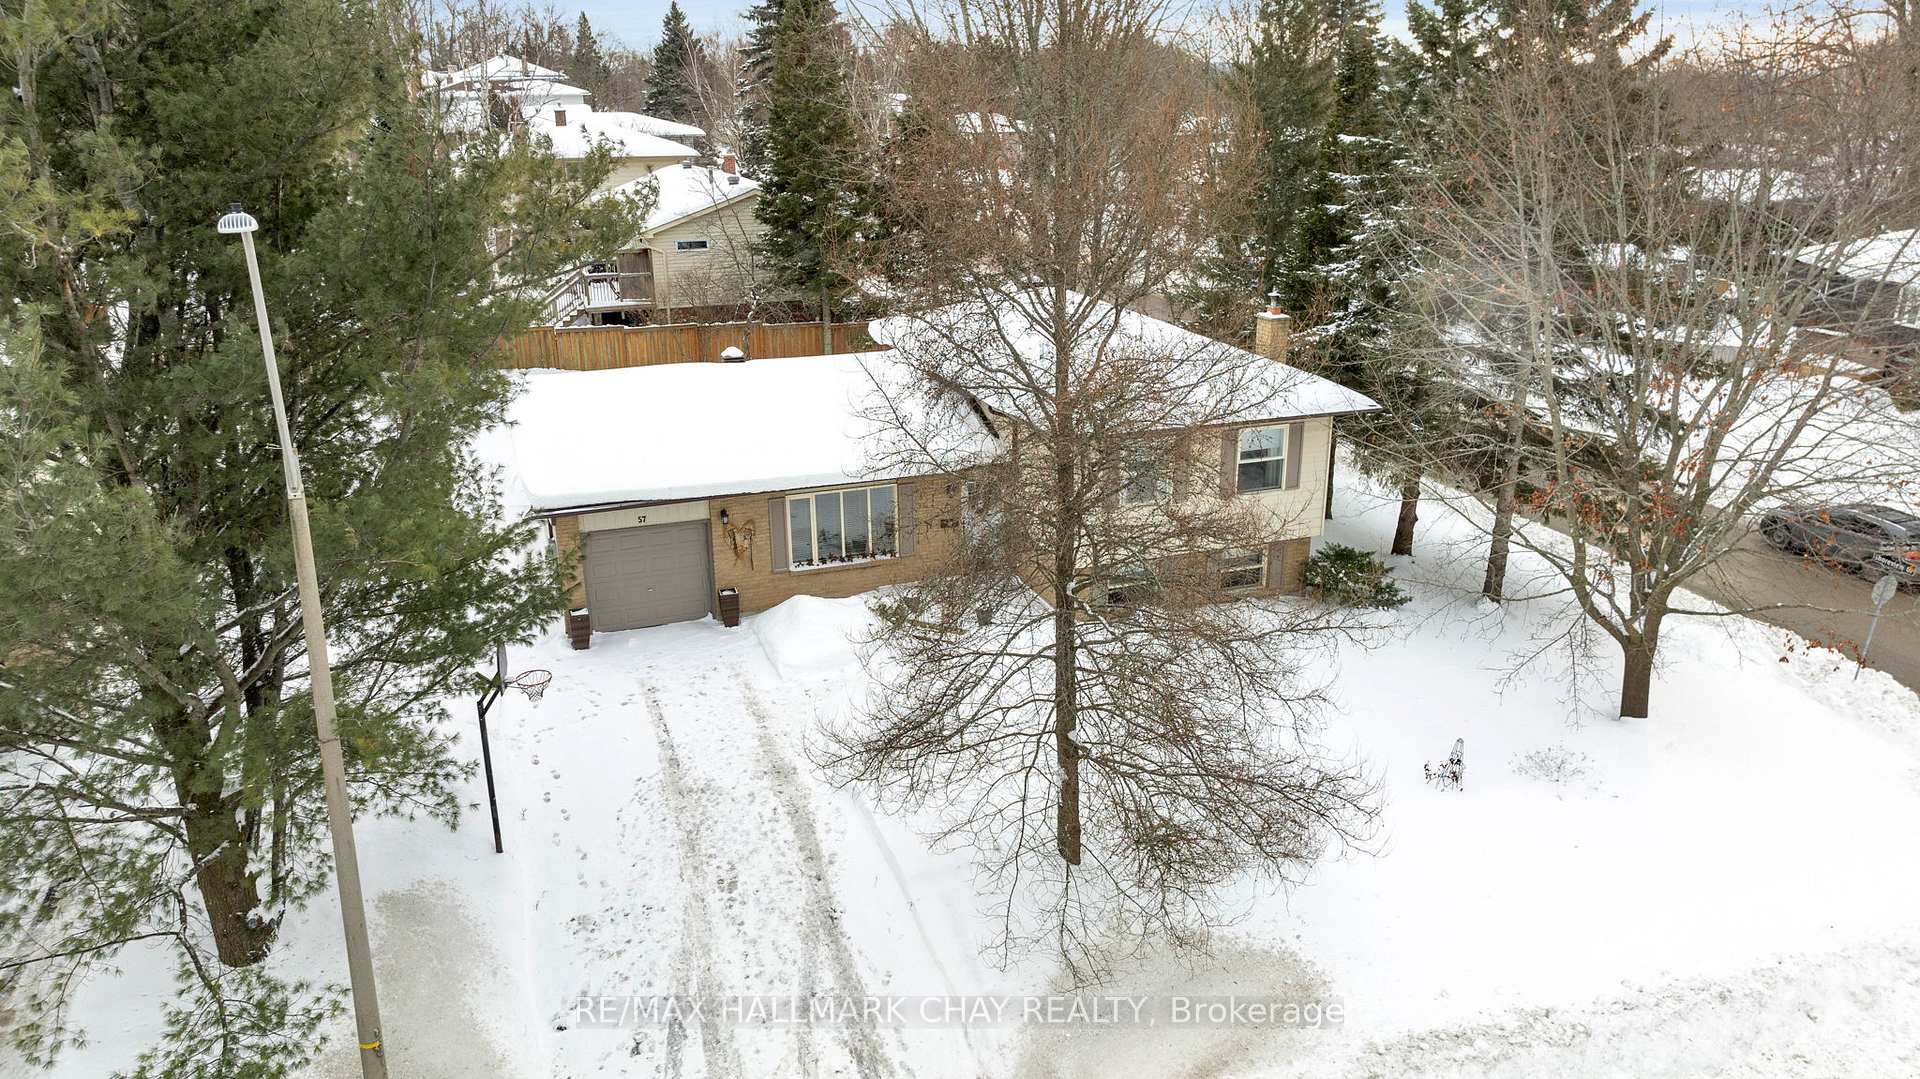

 See all 50 photos
Property history

This listing has ended. It is no longer available.
Property not available for sale or for rent.
Ask about this home
A HOMEH agent will answer your questions about this home.Ask HOMEH
About this home
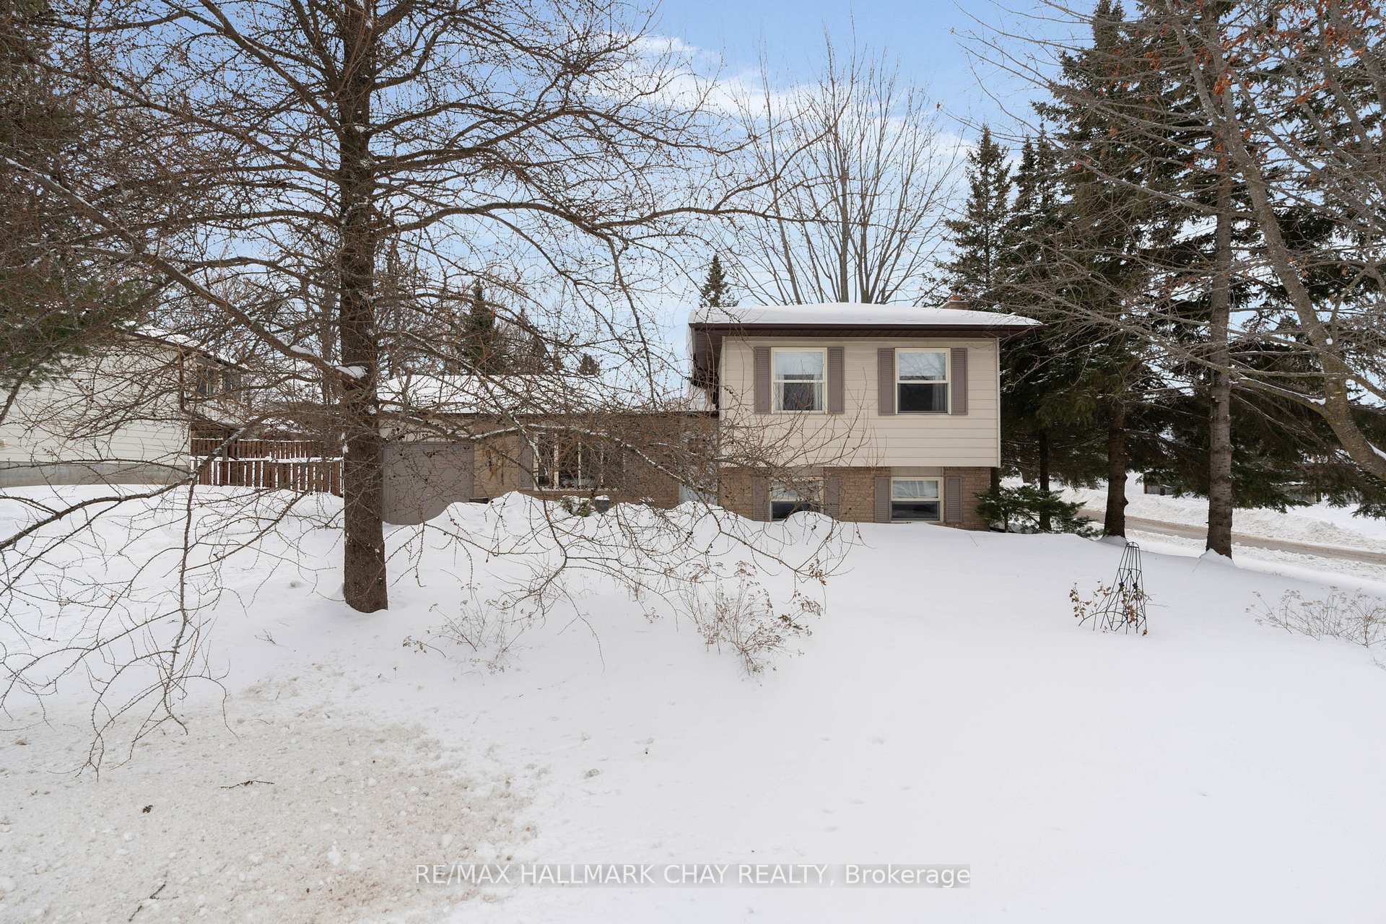
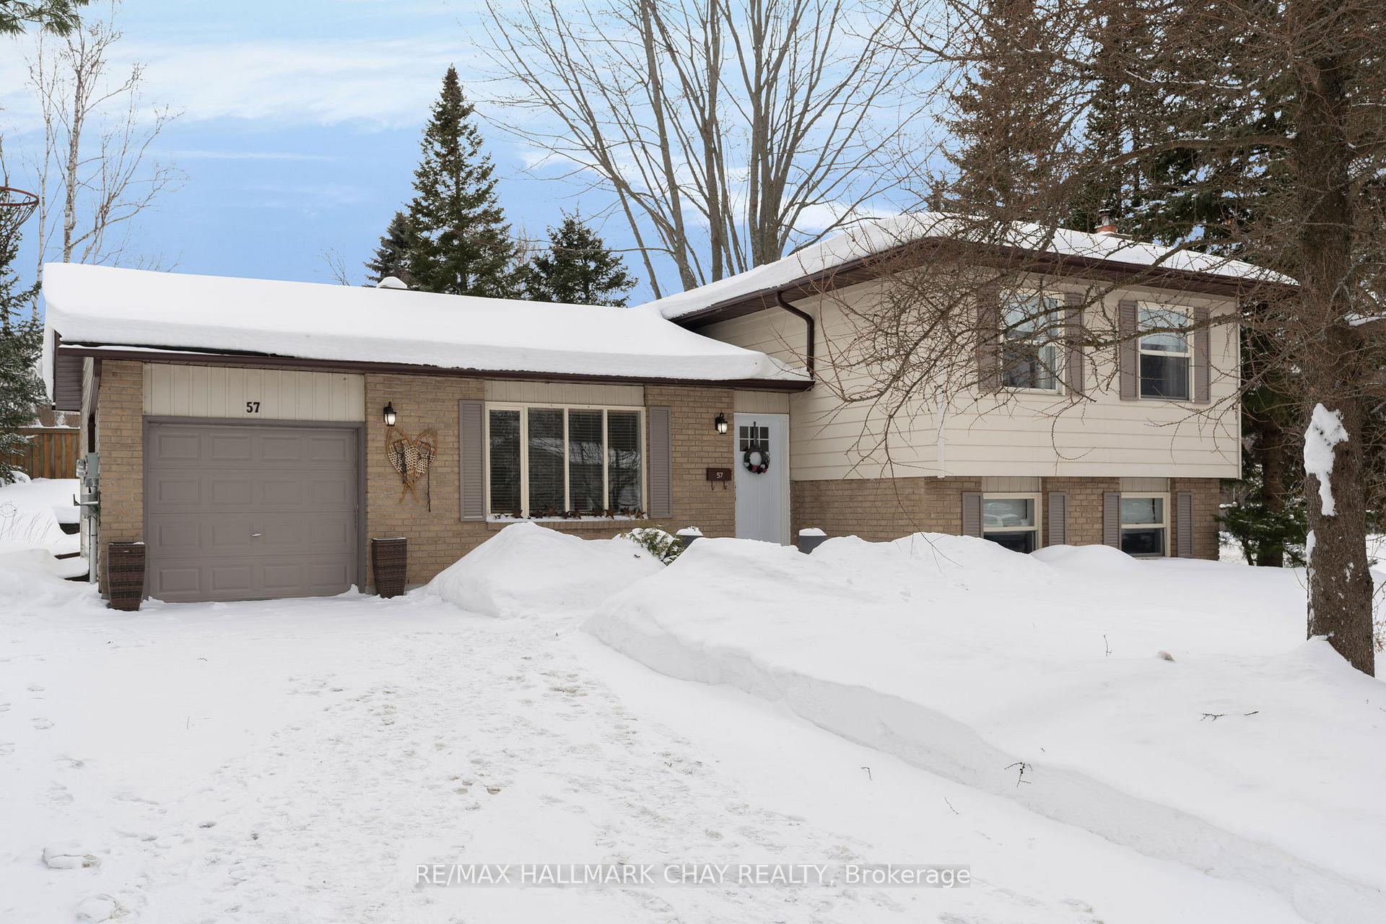
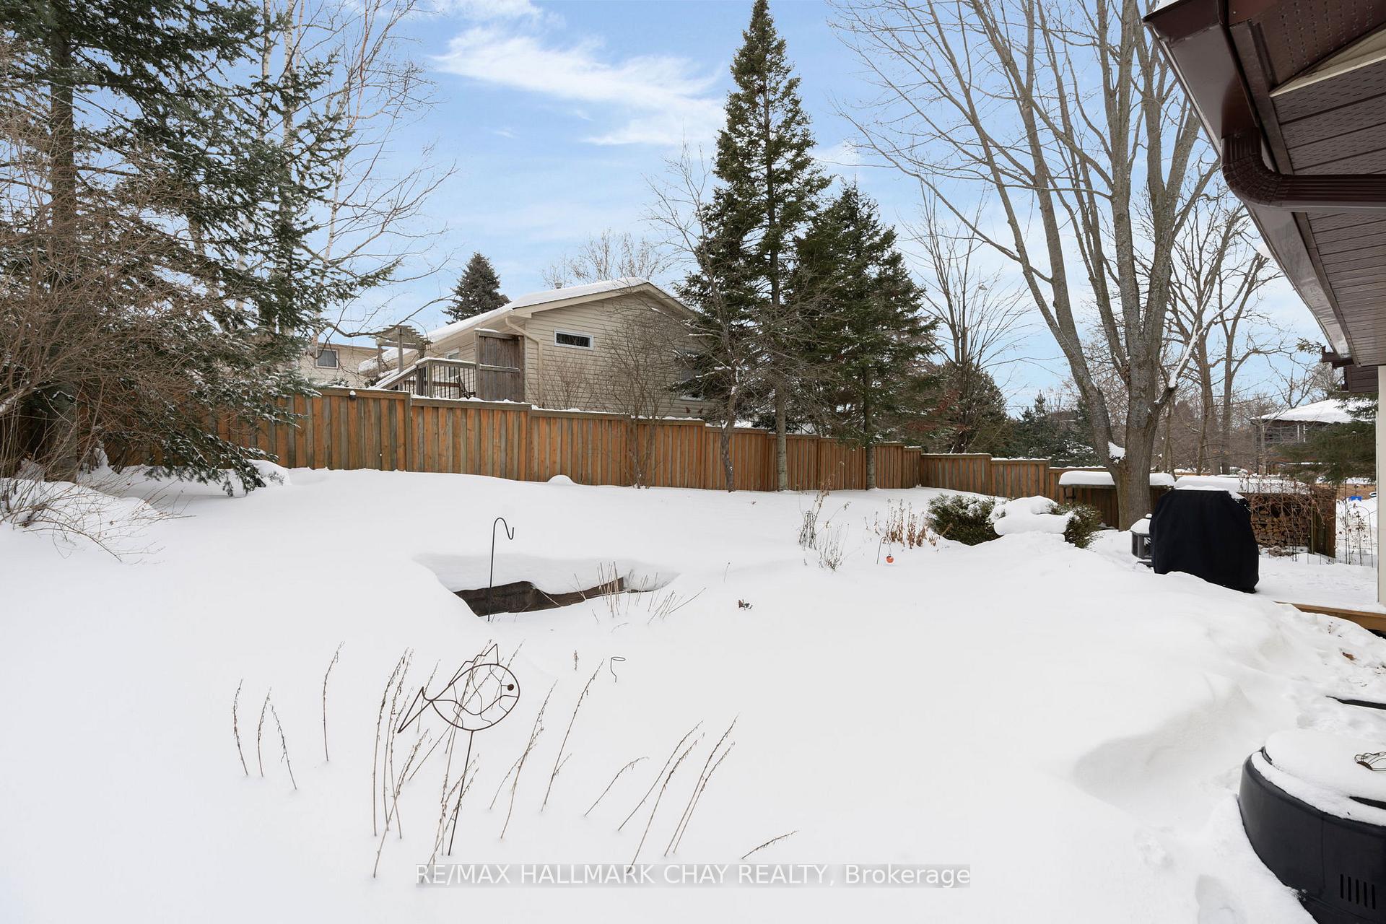
PRESENTING 57 Indian Arrow Road in Barrie's east end community of exclusive homes on large mature lots, just steps from the north shore trail along Lake Simcoe. Welcoming foyer greets you with plenty of functional storage. You will find this detached split level home offers over 2,900 sqft of living space. Many updates, upgrades and renovations, with tasteful neutral decor throughout - natural hardwood flooring, fresh white cabinetry. Well-appointed kitchen with plenty of cabinetry and counter space extends your living space to the outdoors via sliding door walk out to rear yard. Phenomenal living room with hardwood floor at the front of this split level home is bright with natural light via the large picture window that showcases the view of mature trees. Three generous bedrooms on the private upper level with recently renovated full bath. All bedrooms are flooded with light from large windows. Lower level features above-grade windows that allow light to flow throughout. Finished rec room with Napoleon gas fireplace, and convenience of 2pcbath. Additional office space, study zone, home gym or bedroom with separate entrance to the side yard. Abundance of functional living space continues to the next lower level with laundry, 3pc bath, and another multi-purpose space - home office, bedroom, etc. Take a look today - split level homes have an abundance of living space and storage to offer! Step into the rear yard to appreciate the multilevel outdoor space for entertaining or to enjoy an al fresco meal on a summer evening under the shade of the mature tree canopy. Attached single car garage with private driveway parking. This peaceful and tranquil community is also just minutes from all that a busy household might require - schools, hospital, library, shopping, services, restaurants, entertainment and all season recreation - as well as easy access to key commuter routes - public transit, GO Train service and highways north to cottage country or south to the GTA.
Facts & features
Ask about this home
A HOMEH agent will answer your questions about this home.
Rooms
11 rooms · 3 bathrooms
- Kitchen10′1″ × 11′6″116 sq.ft.
- Living room11′3″ × 16′1″181 sq.ft.
- Dining room9′6″ × 11′6″110 sq.ft.
- Bedroom11′9″ × 12′6″147 sq.ft.
- Bedroom 28′1″ × 11′9″95 sq.ft.
- Bedroom 38′1″ × 11′9″95 sq.ft.
- Bathroom8′2″ × 7′57 sq.ft.
- Bedroom 412′8″ × 14′1″178 sq.ft.
- Family room15′8″ × 16′4″256 sq.ft.
- Bathroom4′ × 5′20 sq.ft.
- Bedroom 511′10″ × 14′1″167 sq.ft.
Around this home
Schools nearby
School rating, out of 10.
Listing details
Helpful tools
Your HOMEH agent
"I would see it this week."
Ask HOMEH about this home
Price, neighbourhood, monthly cost. Ask anything.
HOMEH Intelligent Agent is an AI, not a licensed representative. Check anything important with your agent.