

 See all 25 photos
Book a viewing
Ask HOMEH
About this home
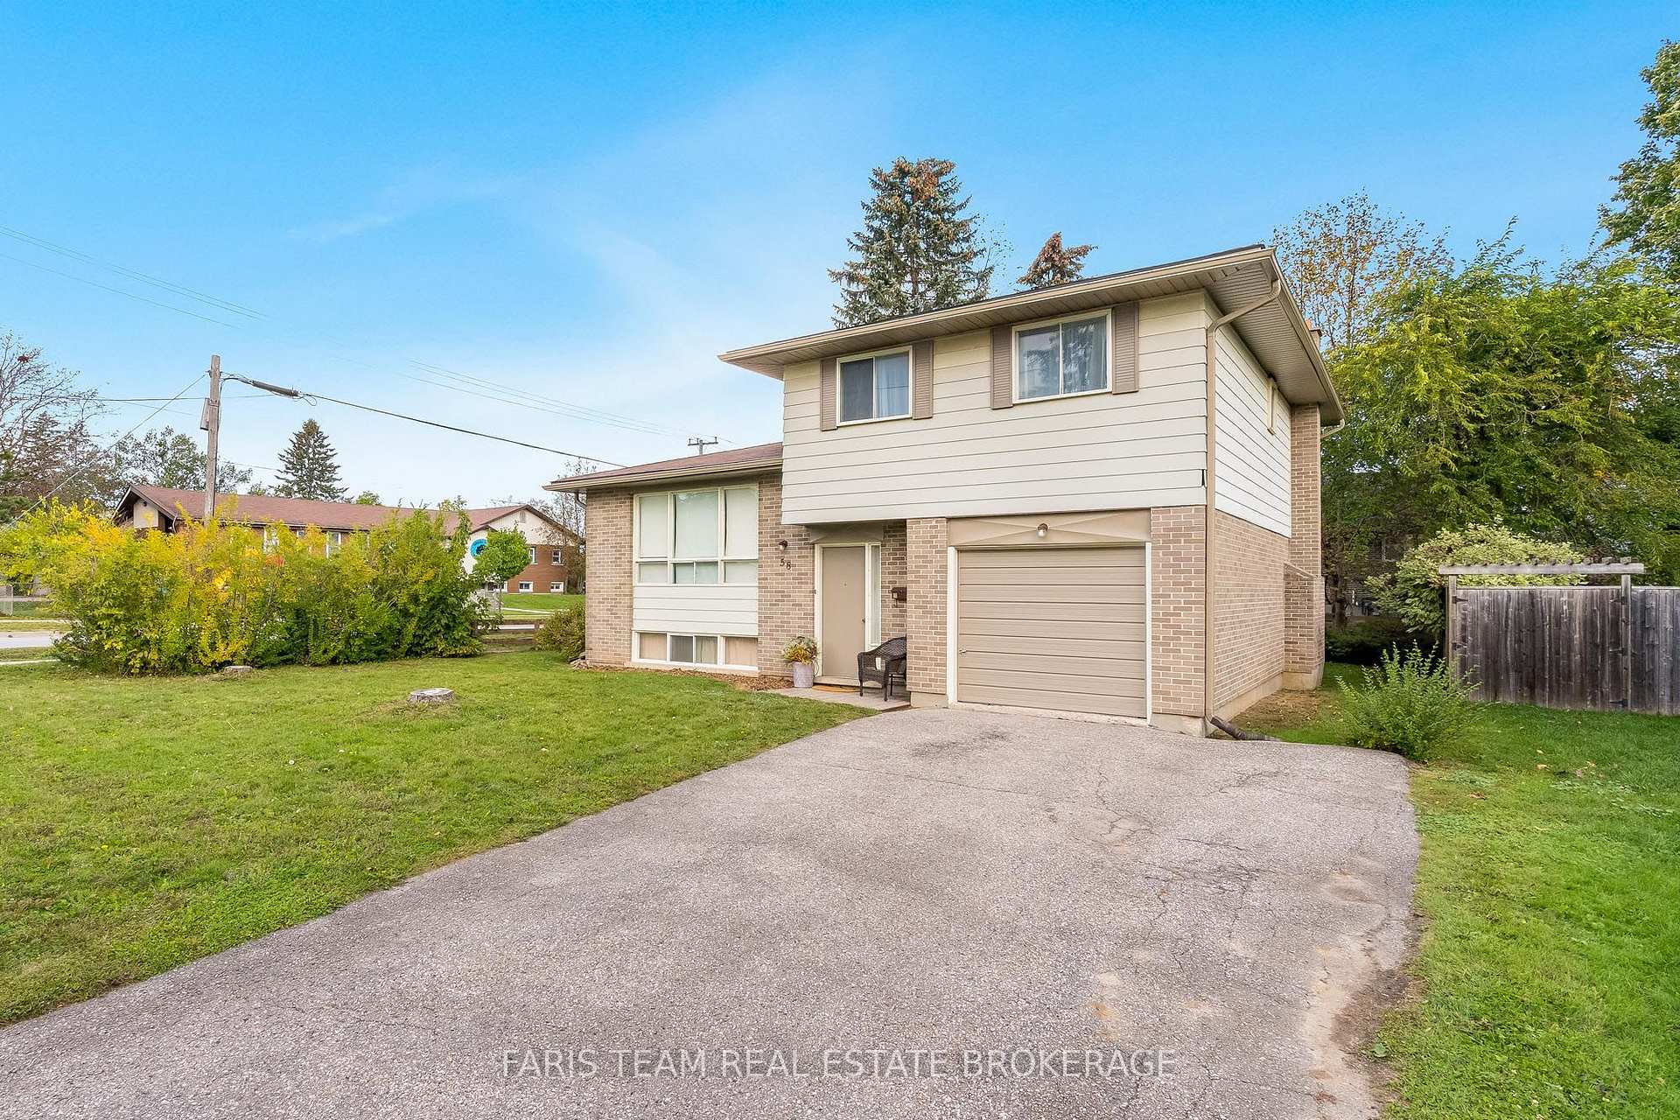
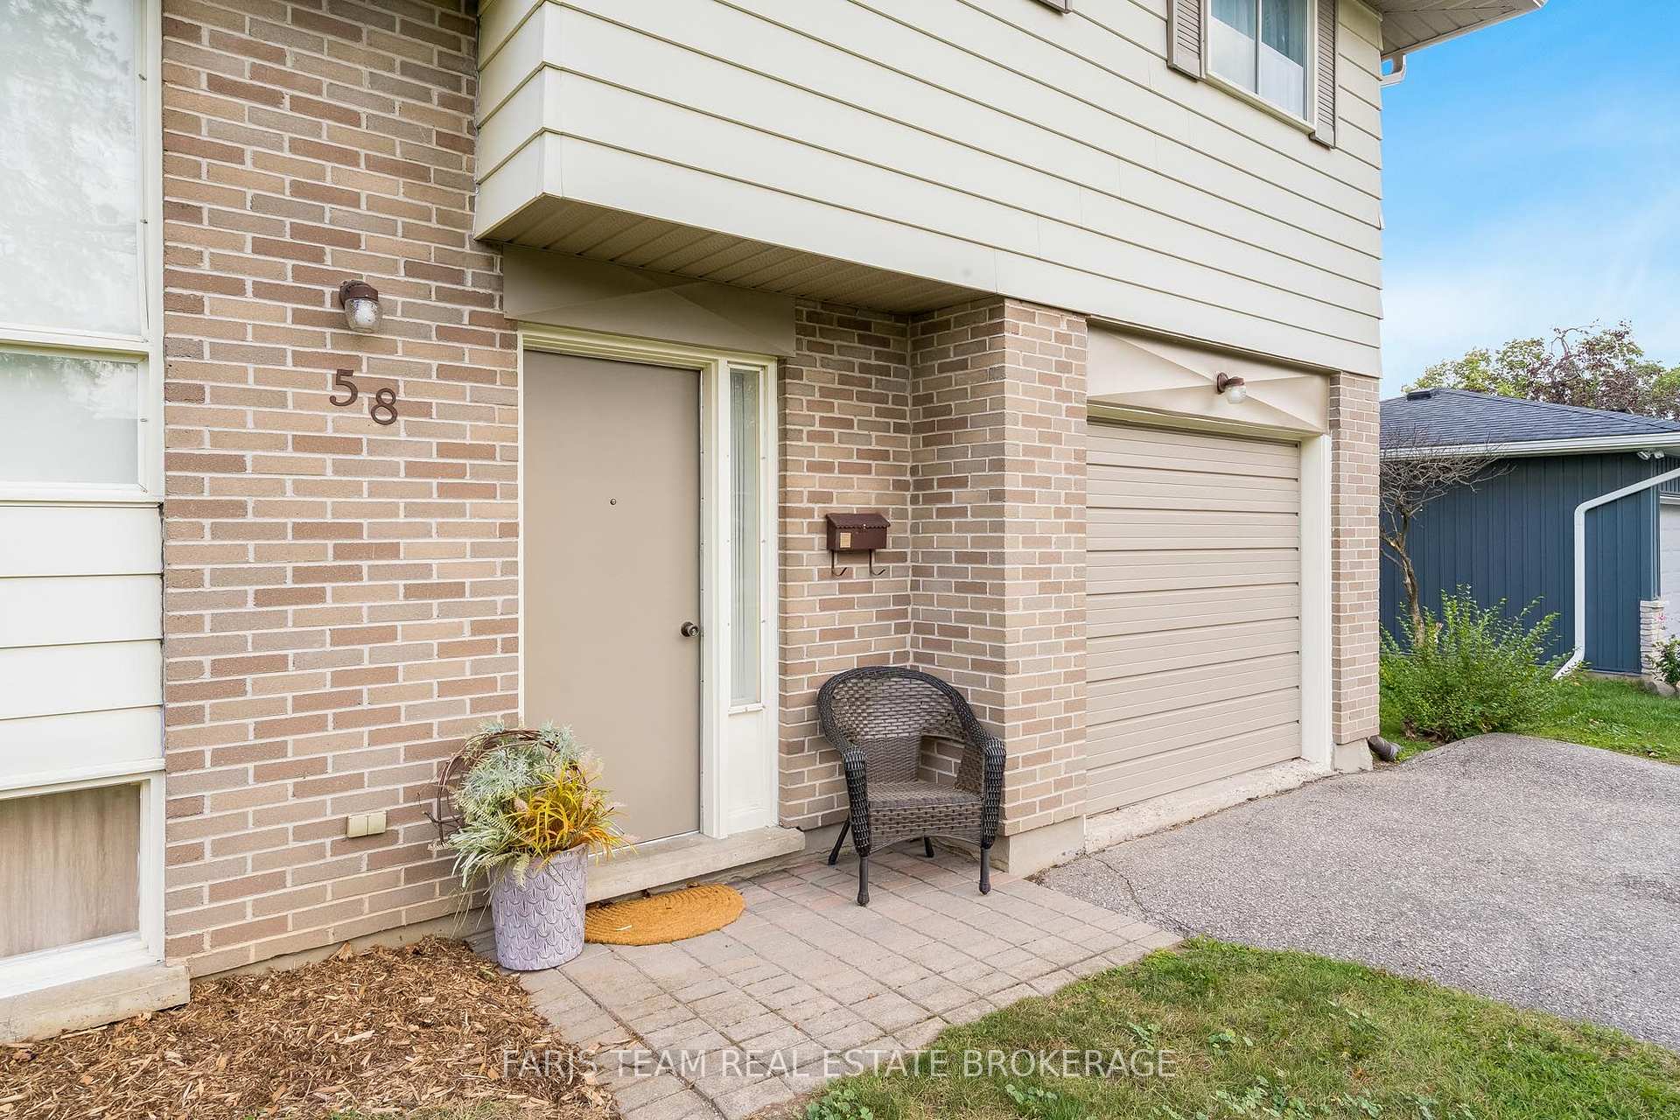
Top 5 Reasons You Will Love This Home: 1) Beautifully maintained four-level sidesplit situated in Barrie's desirable Codrington community, offering a spacious and versatile layout ideal for comfortable family living 2) Retreat upstairs to the primary bedroom featuring dual closets, complemented by two additional bedrooms and a 4-piece bathroom complete with a tub and shower combination 3) Step inside to brand-new vinyl plank flooring flowing throughout the main level, where a welcoming family room with a cozy electric fireplace, convenient 2-piece bathroom, backyard walkout, and inside entry from the garage create a functional space for everyday living 4) Move in with added peace of mind thanks to thoughtful updates including a newer furnace (2024), eavestroughs, soffits, and gutter guards (2026), along with fresh paint and new vinyl plank flooring completed in 2026 5) Set on a desirable corner lot with a fully fenced backyard, attached single-car garage, and driveway parking for up to four vehicles, this east-end home is conveniently located close to schools, parks, everyday amenities, and major commuter routes. 1,667 above grade sq.ft. plus a partially finished basement. *Please note some images have been virtually staged to show the potential of the home.
Facts & features
Book a viewing
Rooms
8 rooms · 2 bathrooms
- Family room14′7″ × 11′5″167 sq.ft.
- Bedroom11′11″ × 8′1″96 sq.ft.
- Bedroom12′ × 10′1″121 sq.ft.
- Primary bedroom15′11″ × 11′2″178 sq.ft.
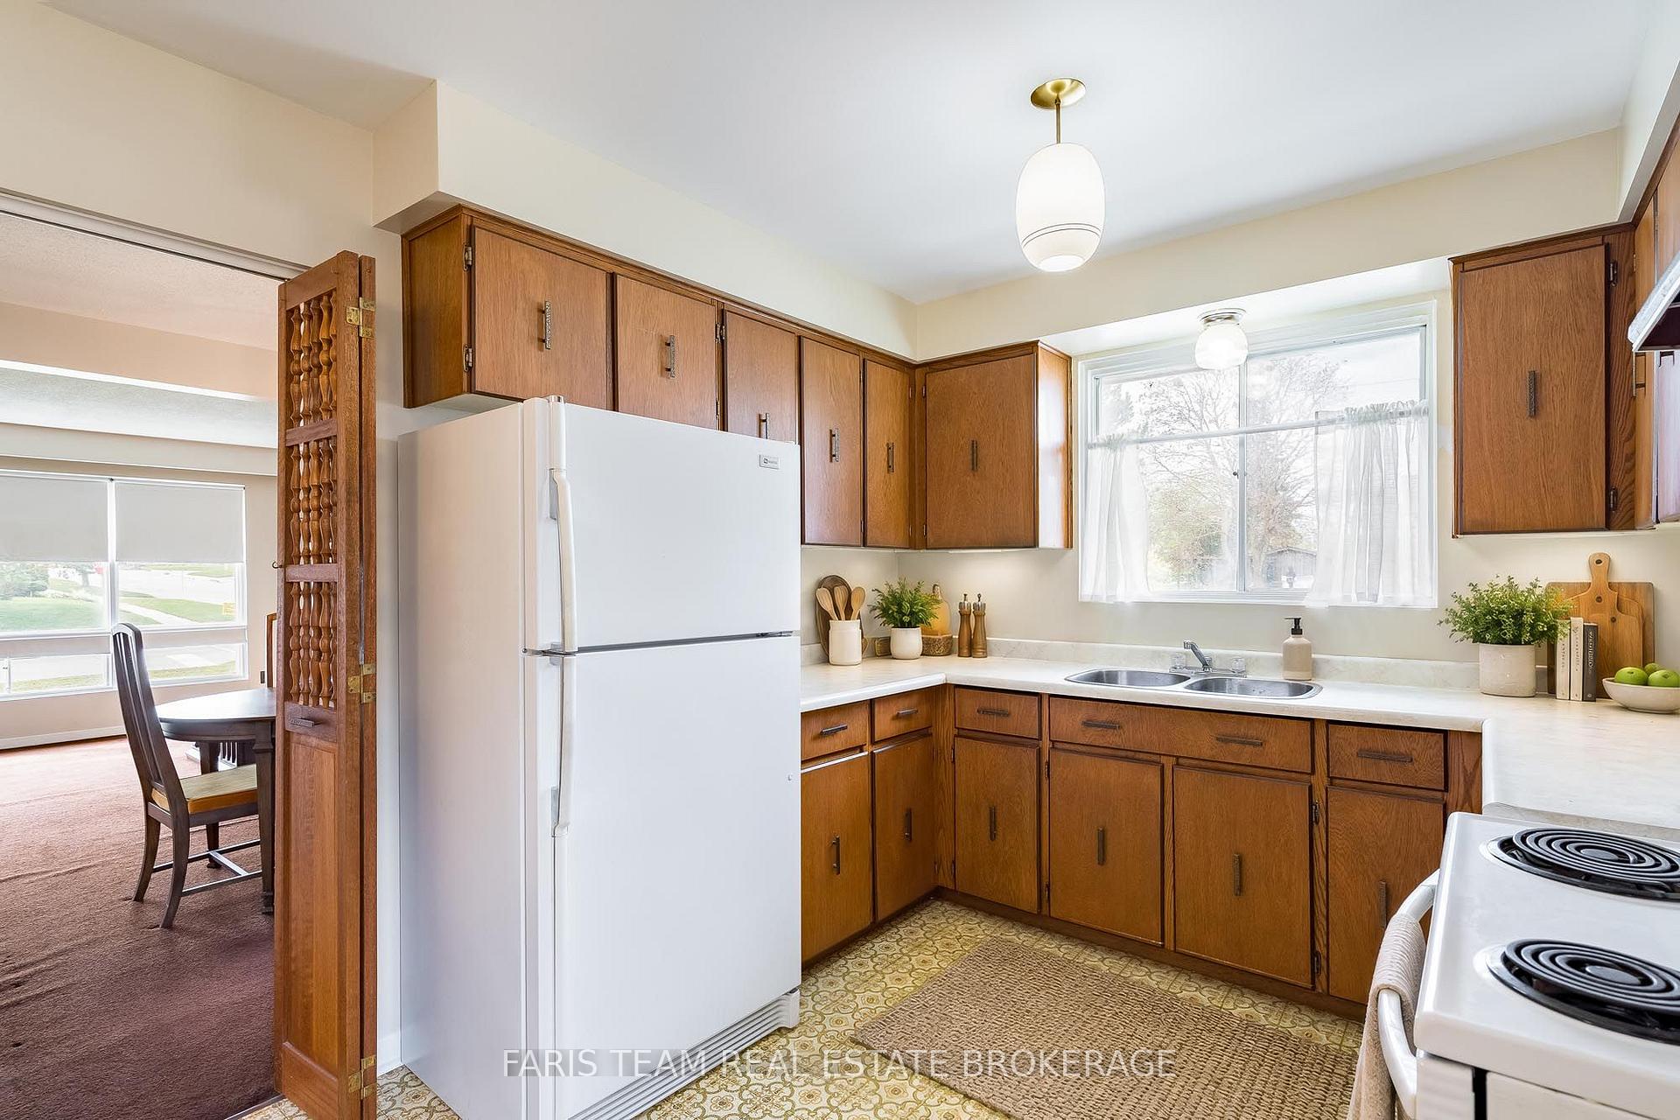
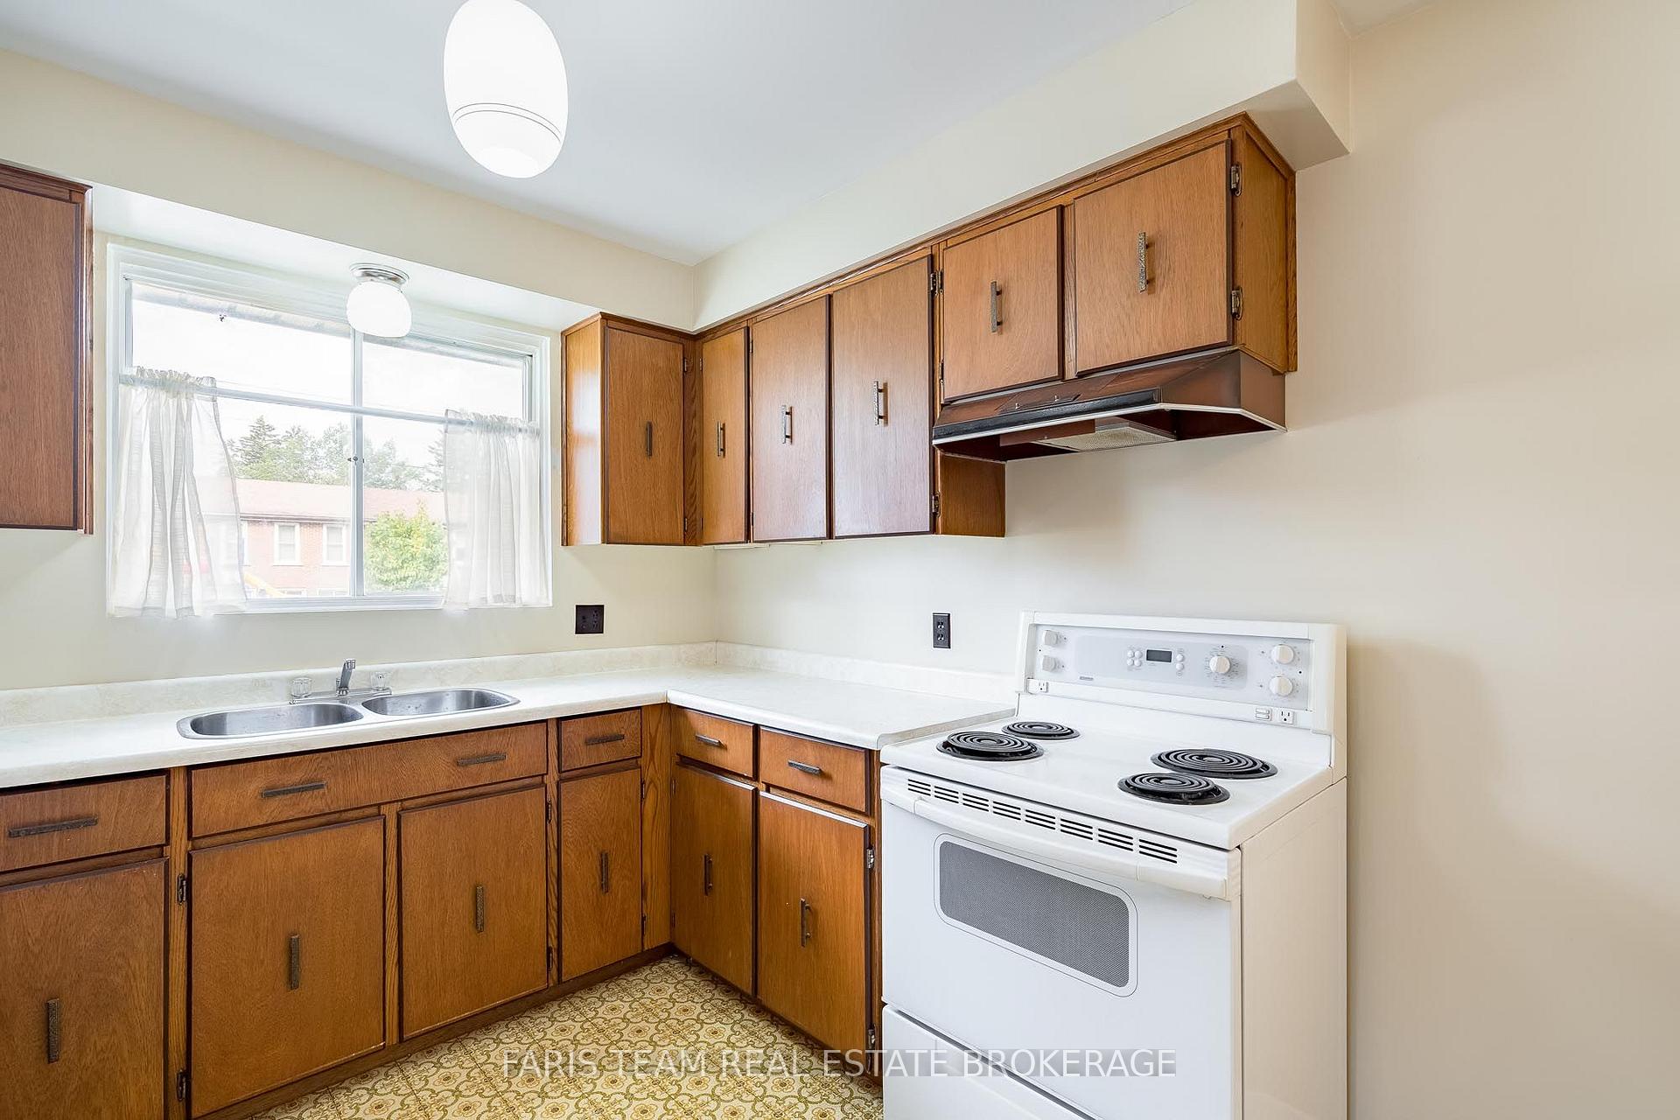
- Kitchen16′1″ × 9′5″152 sq.ft.
- Dining room10′11″ × 7′9″85 sq.ft.
- Living room16′ × 12′10″205 sq.ft.
- Recreation19′4″ × 15′10″306 sq.ft.
Around this home
Listing details
Helpful tools
Your HOMEH agent

"Priced 15% over our estimate. I would see it this week."
Ask HOMEH about this home
Price, neighbourhood, monthly cost. Ask anything.
HOMEH Intelligent Agent is an AI, not a licensed representative. Check anything important with your agent.