
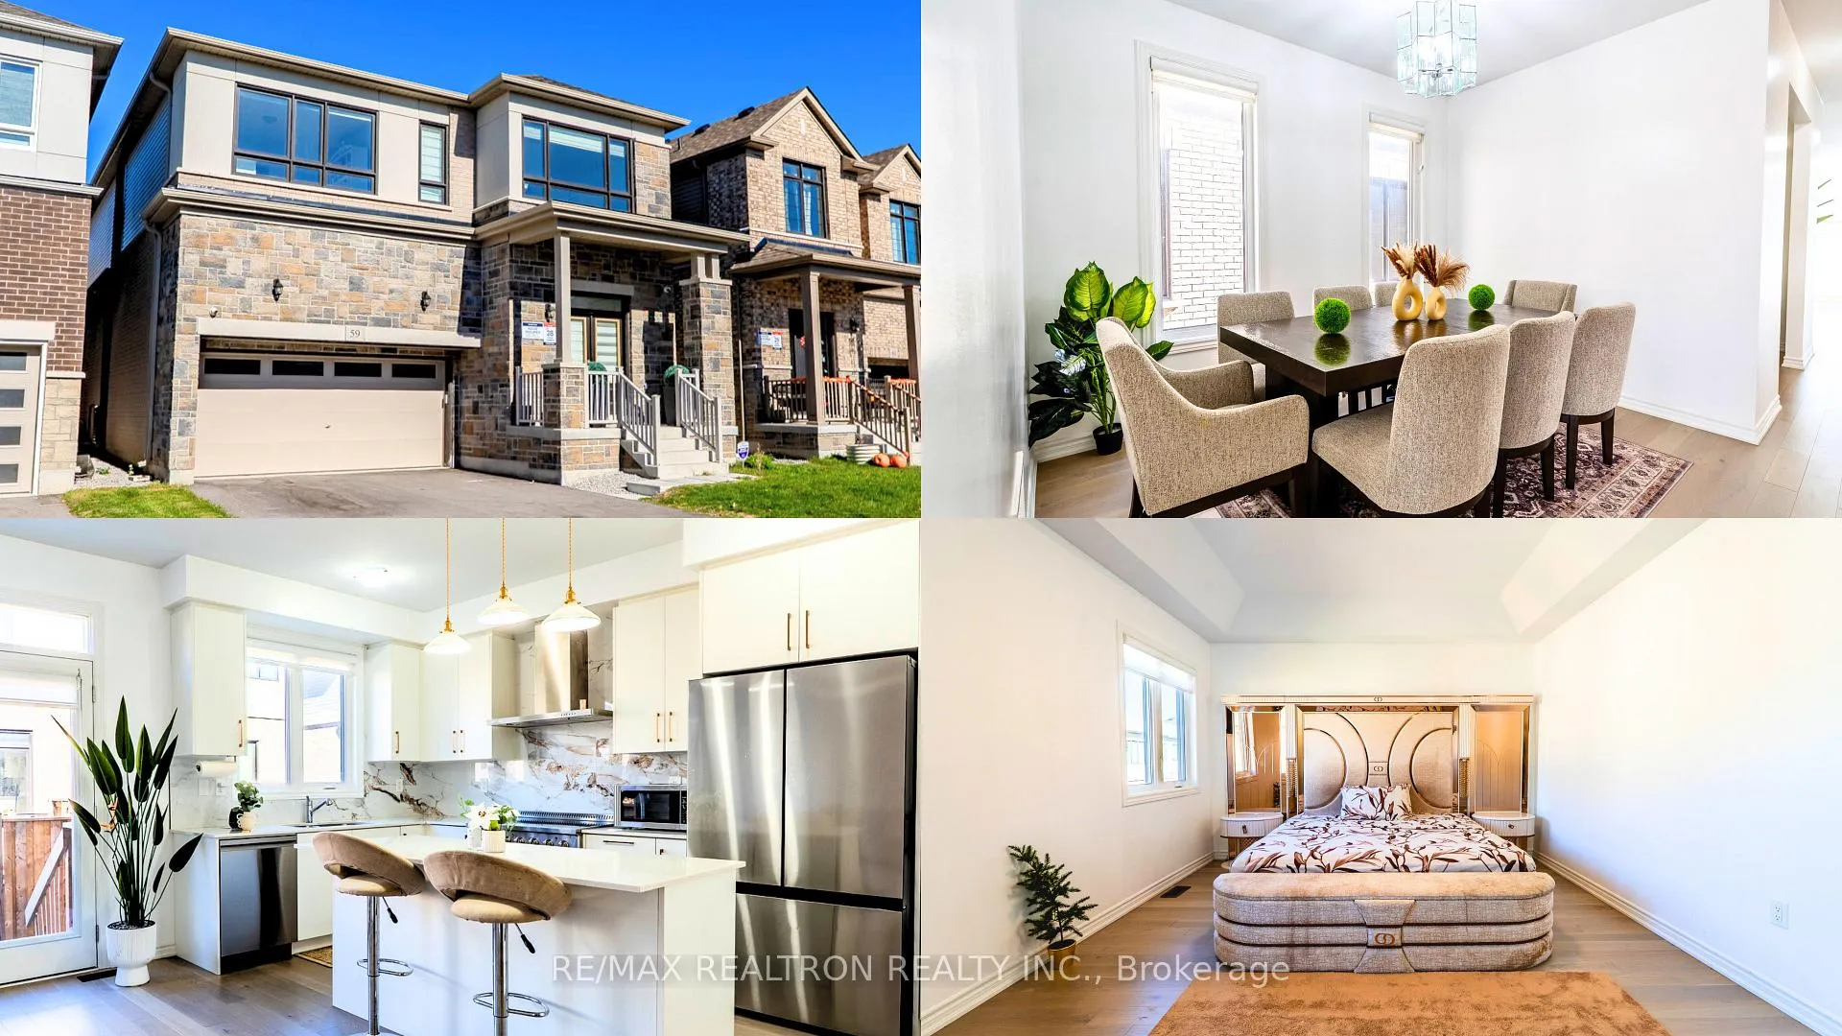
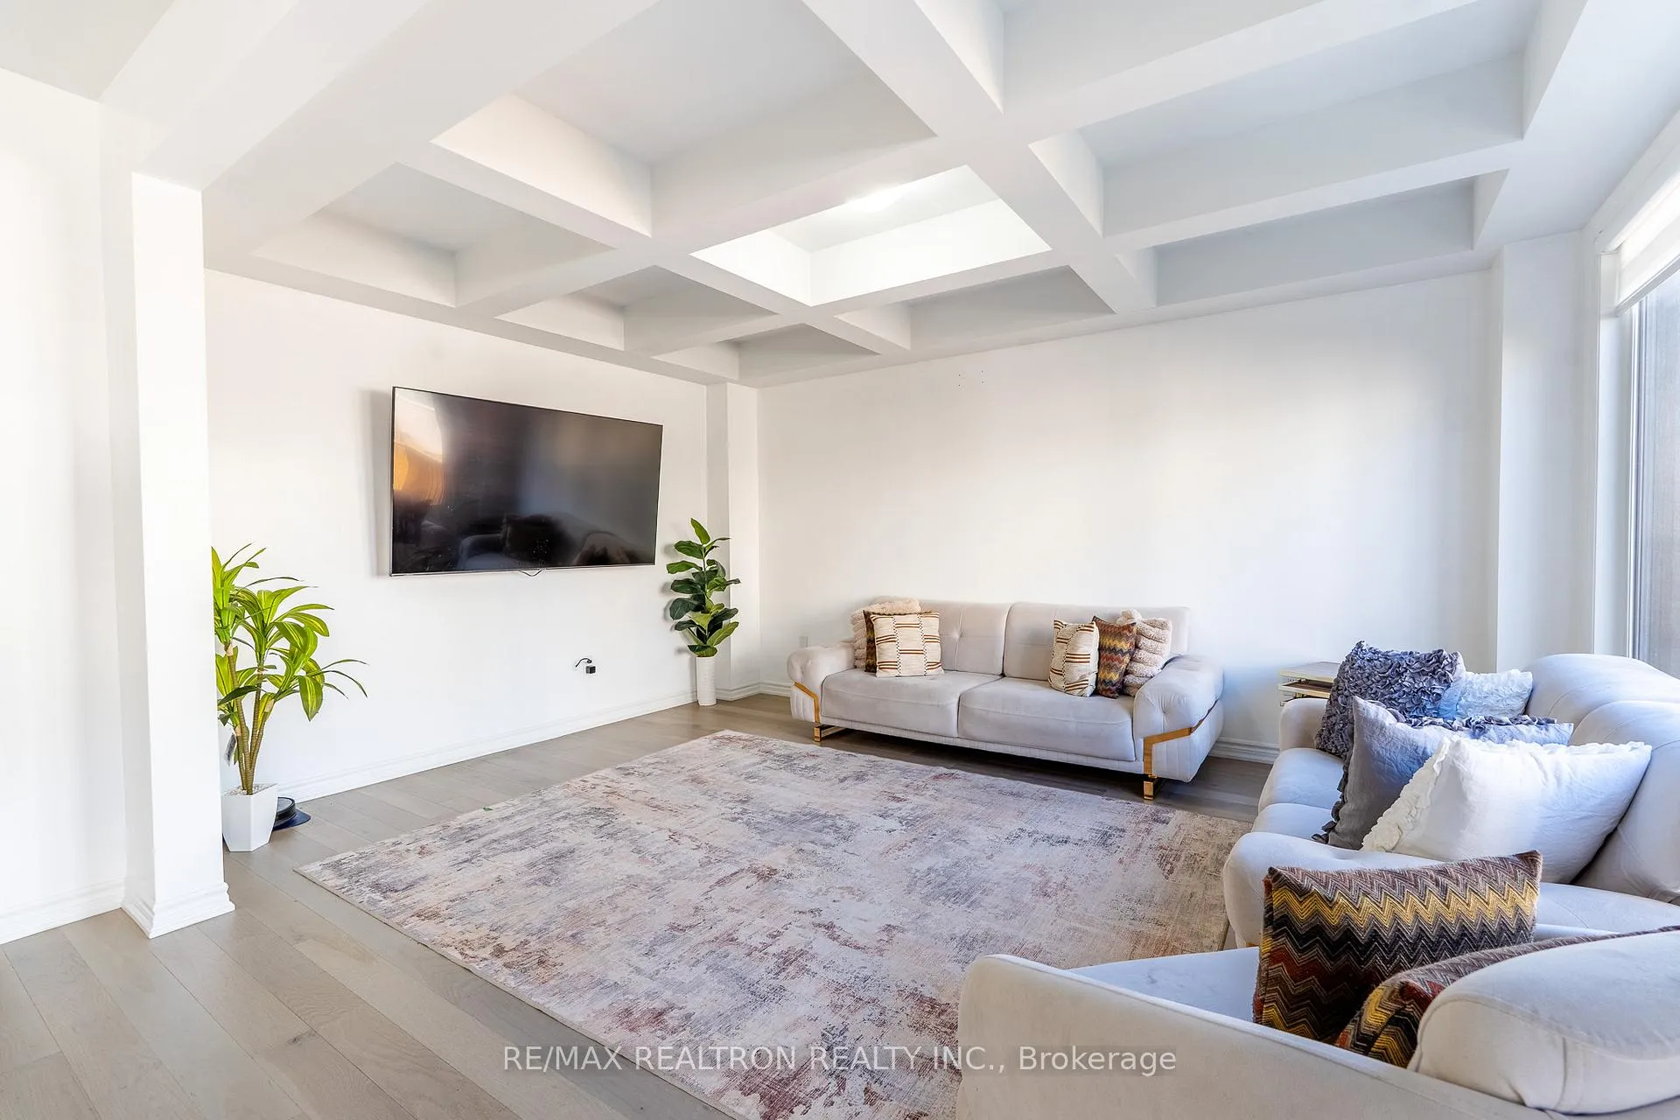
 See all 48 photos
Property history

This listing has ended. It is no longer available.
Property not available for sale or for rent.
Ask about this home
A HOMEH agent will answer your questions about this home.Ask HOMEH
About this home
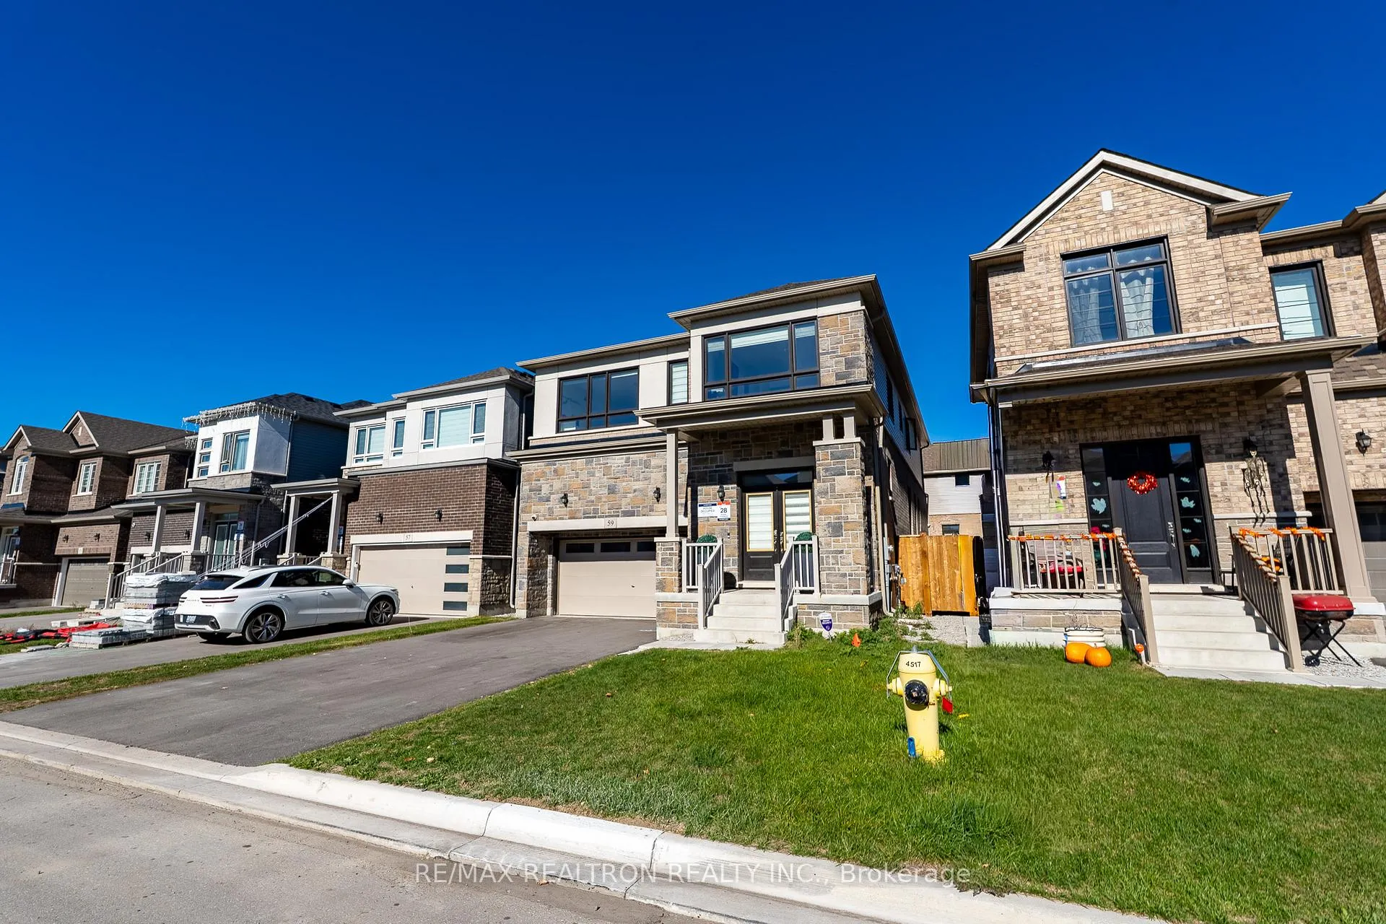
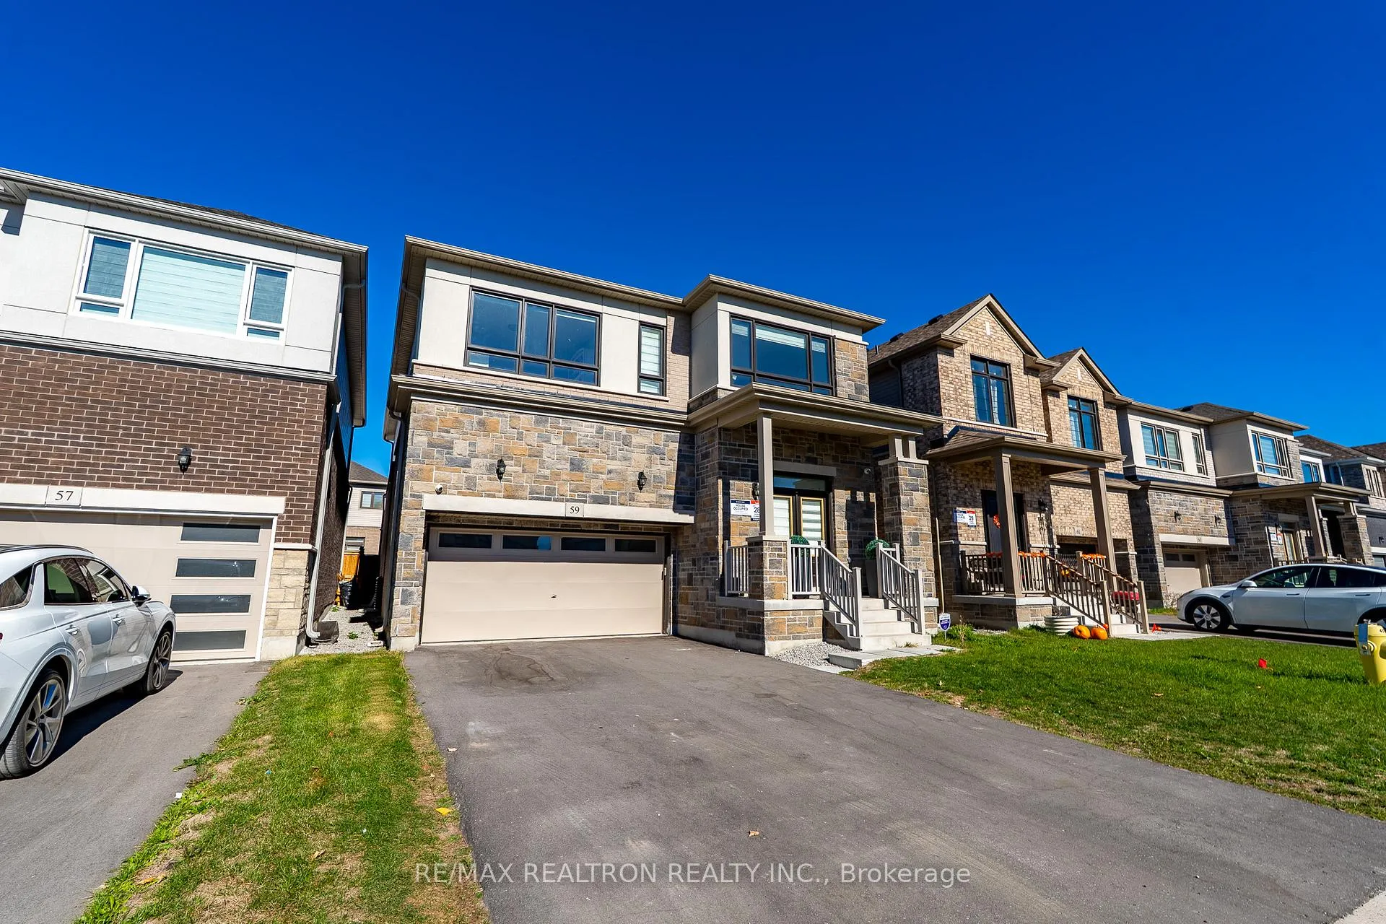
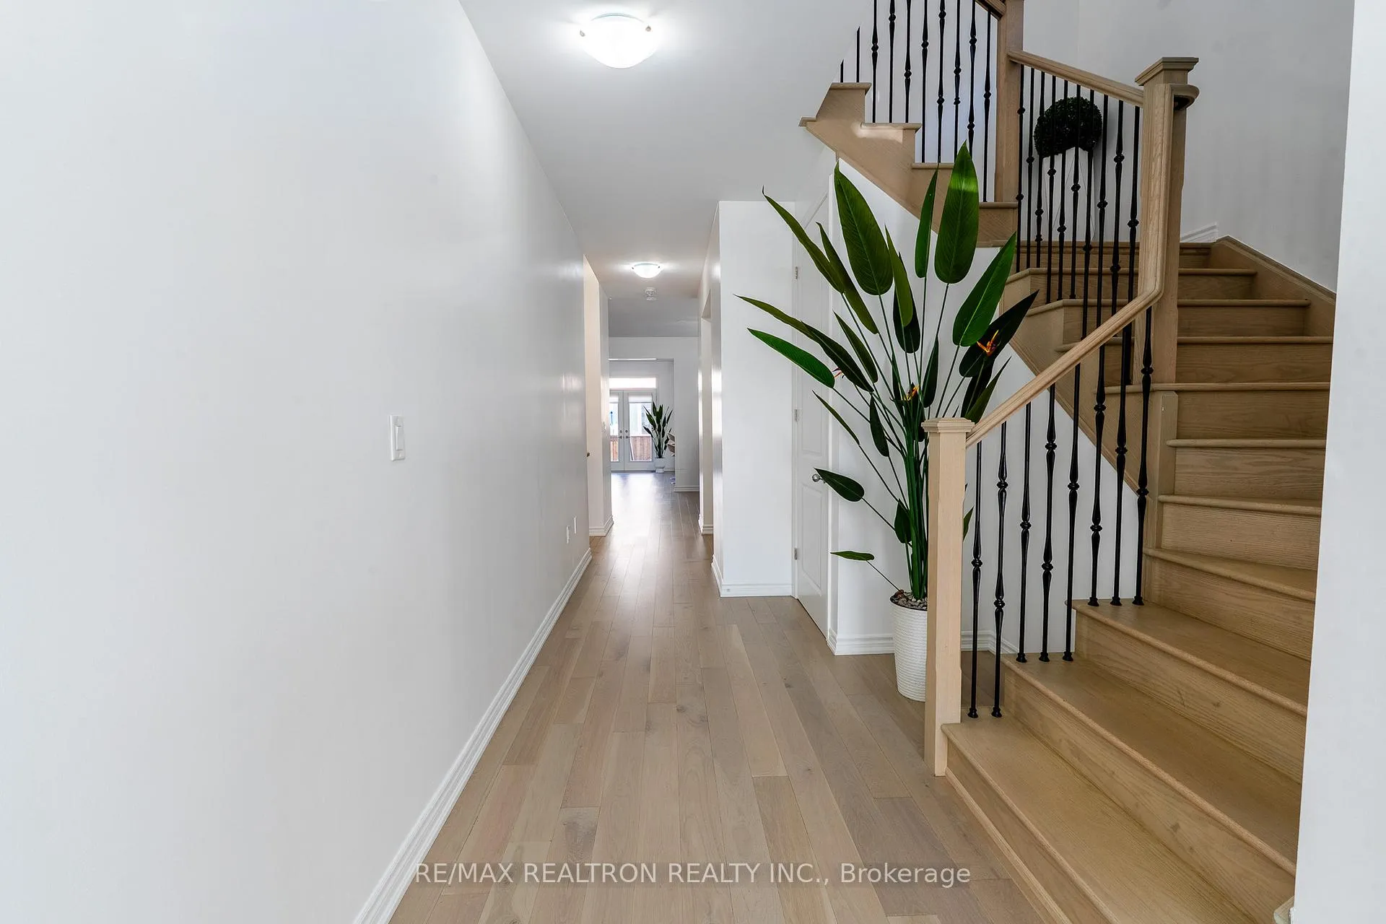
PRICED TO SELL FAST!!! Premium LOT! Welcome to Terra by Great Gulf one of Barrie's most desirable new communities! This 2 years new 6-bedroom detached home is loaded with over $100,000 in premium upgrades from the builder. Featuring a full brick and stucco exterior, this property offers unmatched curb appeal and quality craftsmanship. This home is one of the largest on the street (premium lot) with no sidewalk, the highly sorted after elevation C and features a highly sought-after layout with a guest suite and main-floor office/den space.. a design that was offered only in a few homes before the builder discontinued it. Only a handful of homes in the community have this exceptional floor plan, making it truly one-of-a-kind. Enjoy 9-ft ceilings, 8-ft doors, premium hardwood floors throughout, and a bright open-concept layout perfect for modern family living and entertaining. The Modern chefs kitchen with premium upgrades, laundry room, and high-end finishes reflect thoughtful design and attention to detail. Added features include a full security camera system and individual code-lock doors in every bedroom, ensuring comfort, privacy, and peace of mind- ideal for large families, investors, or short-term rental setups. Ideal layout to convert the basement into a future apartment, with an option to add a separate side entrance for extra income potential or multi-generational living- ideal for investors or families seeking mortgage help. Located close to schools, parks, GO Station, shopping, and Highway 400, this home combines luxury, location, and income potential- a move-in ready detached home you don't want to miss. Act fast- this upgraded dream home is priced to sell!
Facts & features
Ask about this home
A HOMEH agent will answer your questions about this home.
Rooms
11 rooms · 5 bathrooms
- Kitchen22′9″ × 14′6″330 sq.ft.
- Dining room17′ × 11′5″194 sq.ft.
- Family room16′5″ × 13′213 sq.ft.
- Den7′9″ × 9′70 sq.ft.
- Bedroom9′1″ × 10′2″93 sq.ft.
- Primary bedroom17′2″ × 12′7″216 sq.ft.
- Bedroom 210′ × 9′90 sq.ft.
- Bedroom 312′4″ × 14′173 sq.ft.
- Bedroom 412′6″ × 14′175 sq.ft.
- Bedroom 511′1″ × 12′133 sq.ft.
- Laundry7′ × 6′42 sq.ft.
Around this home
Schools nearby
School rating, out of 10.
Listing details
Helpful tools
Your HOMEH agent
"I would see it this week."
Ask HOMEH about this home
Price, neighbourhood, monthly cost. Ask anything.
HOMEH Intelligent Agent is an AI, not a licensed representative. Check anything important with your agent.