
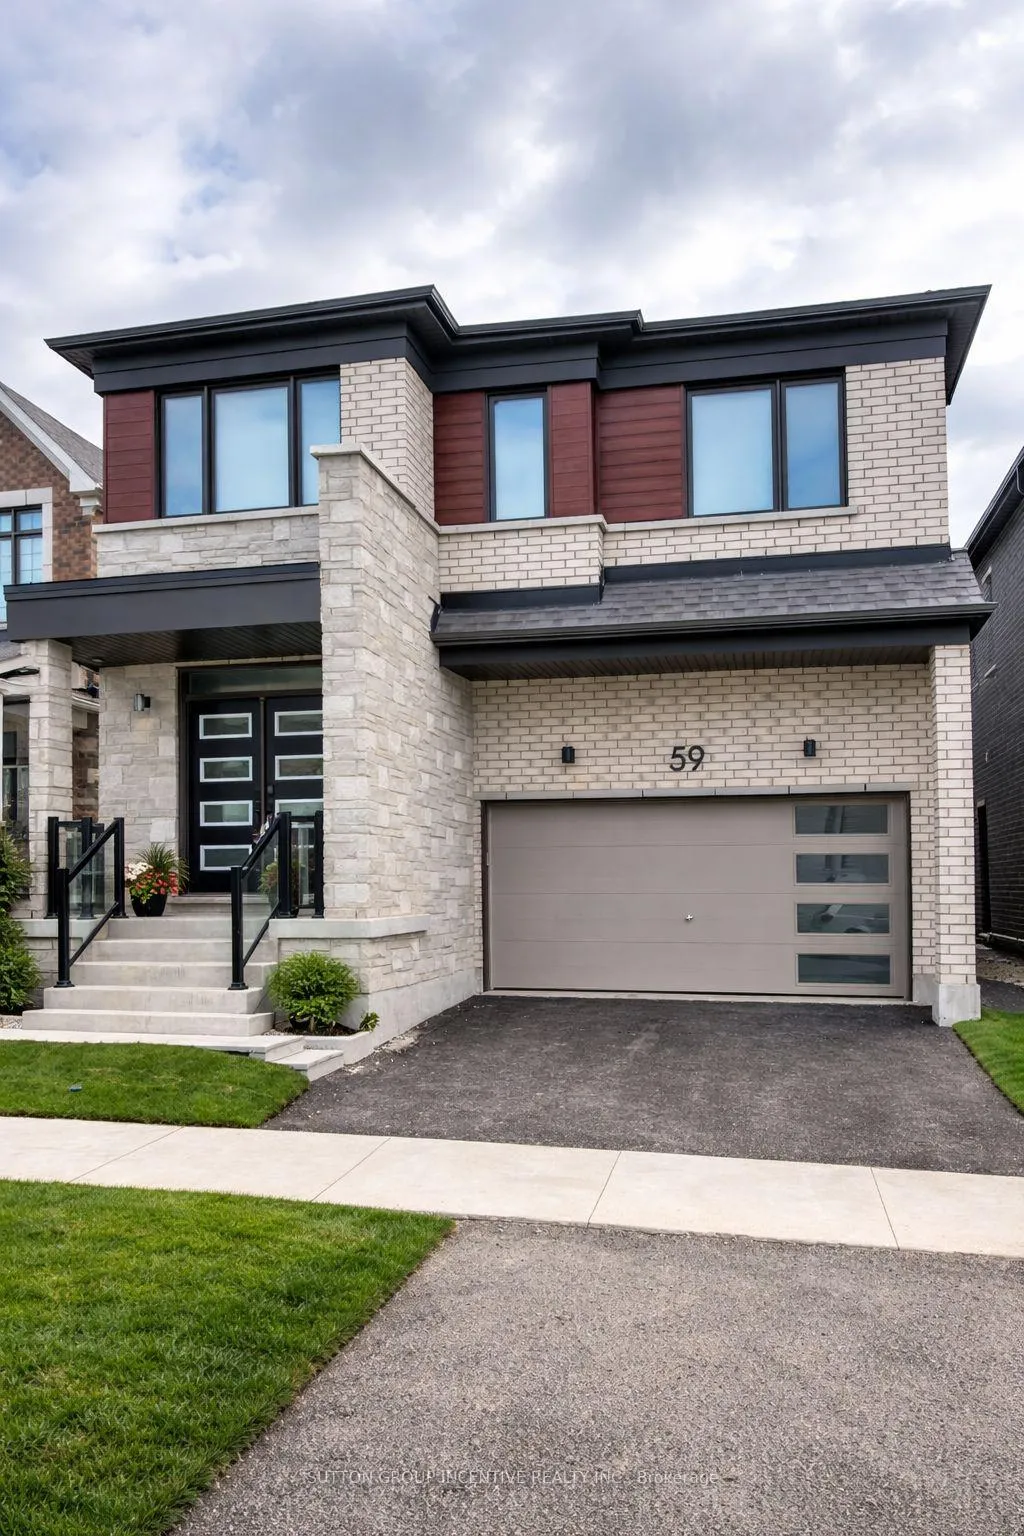
Unit UPPER, 59 Suzuki Street
Barrie (Rural Barrie Southeast)Unit UPPER, 59 Suzuki Street
Barrie (Rural Barrie Southeast)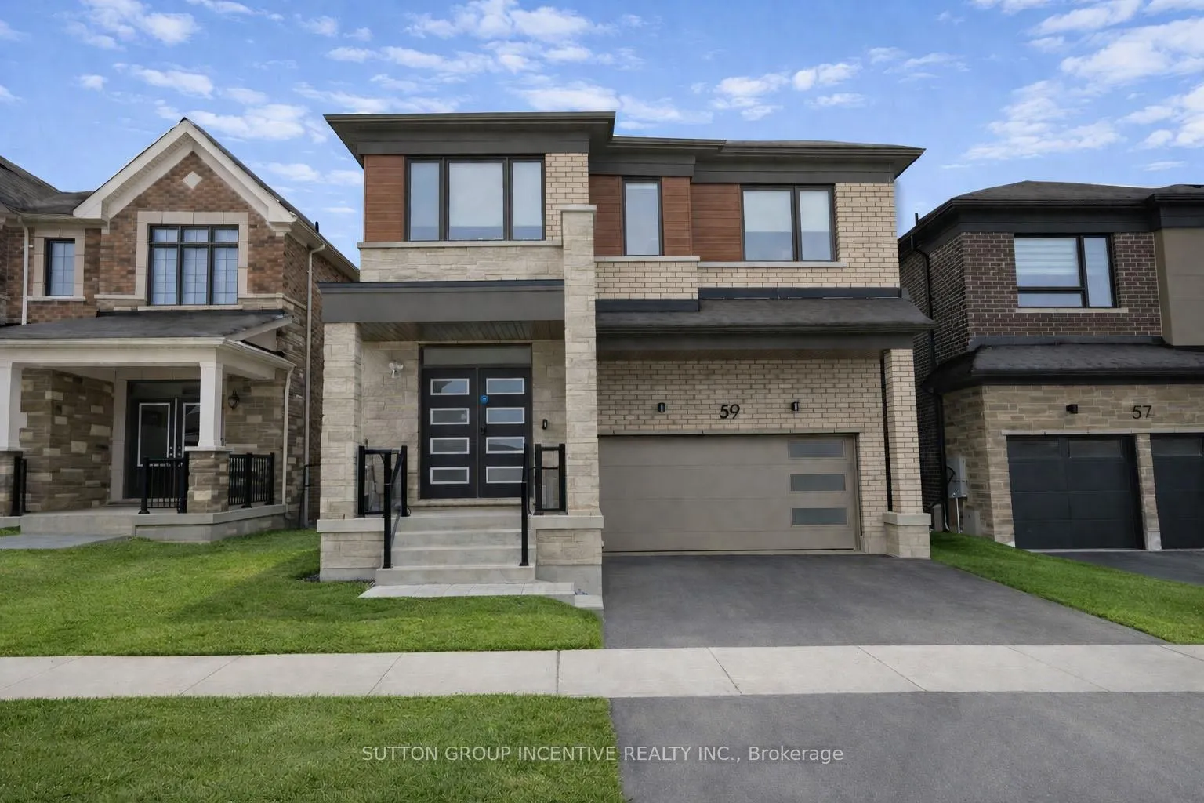
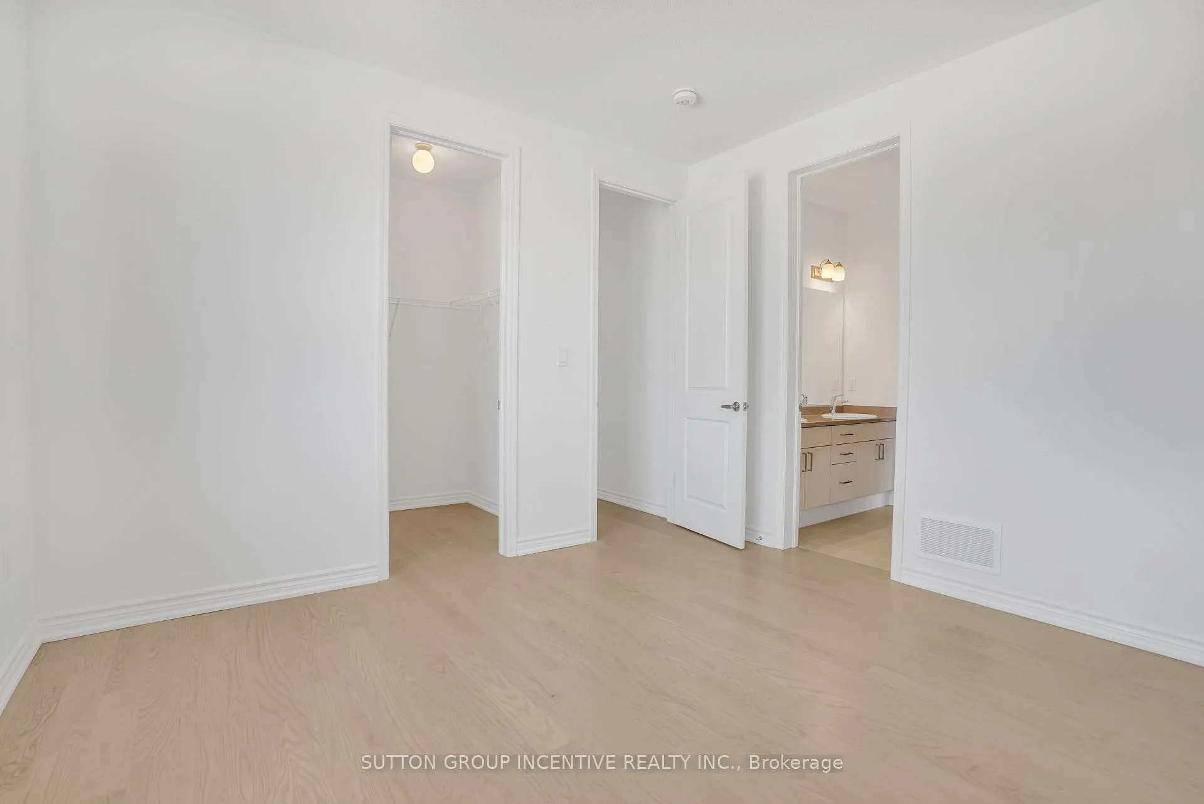
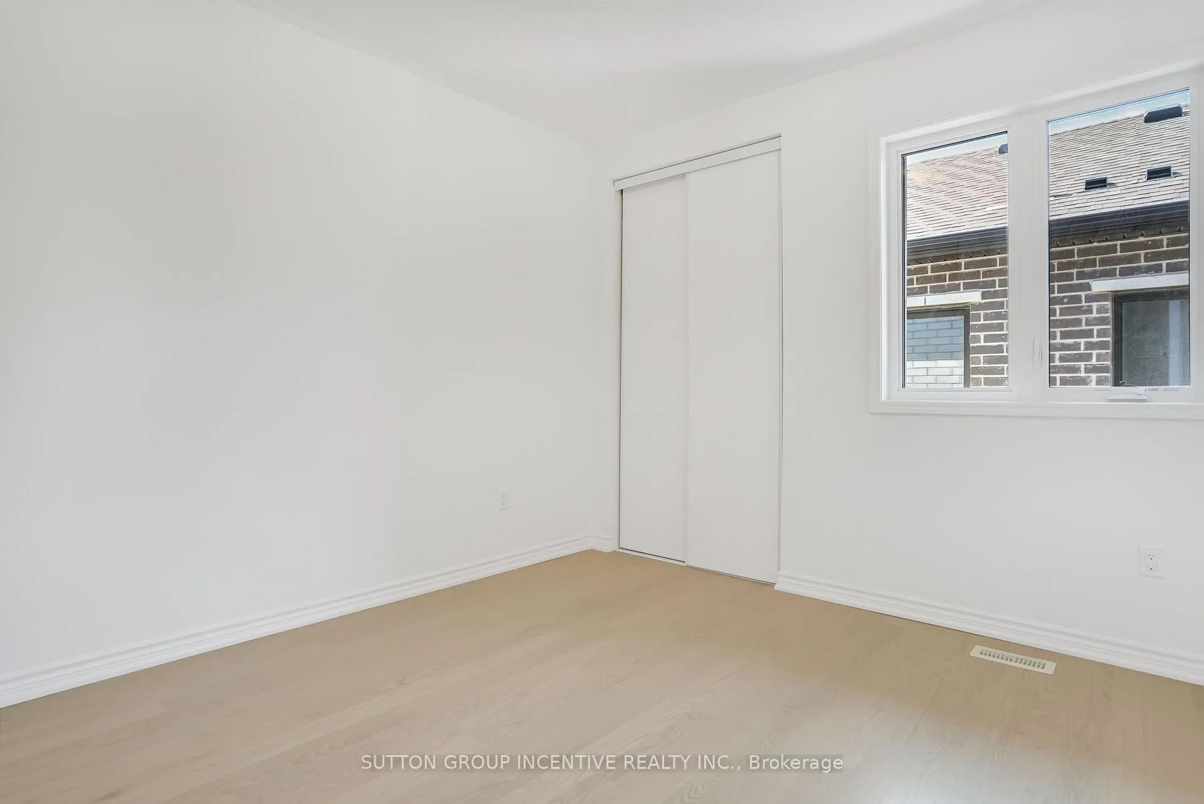
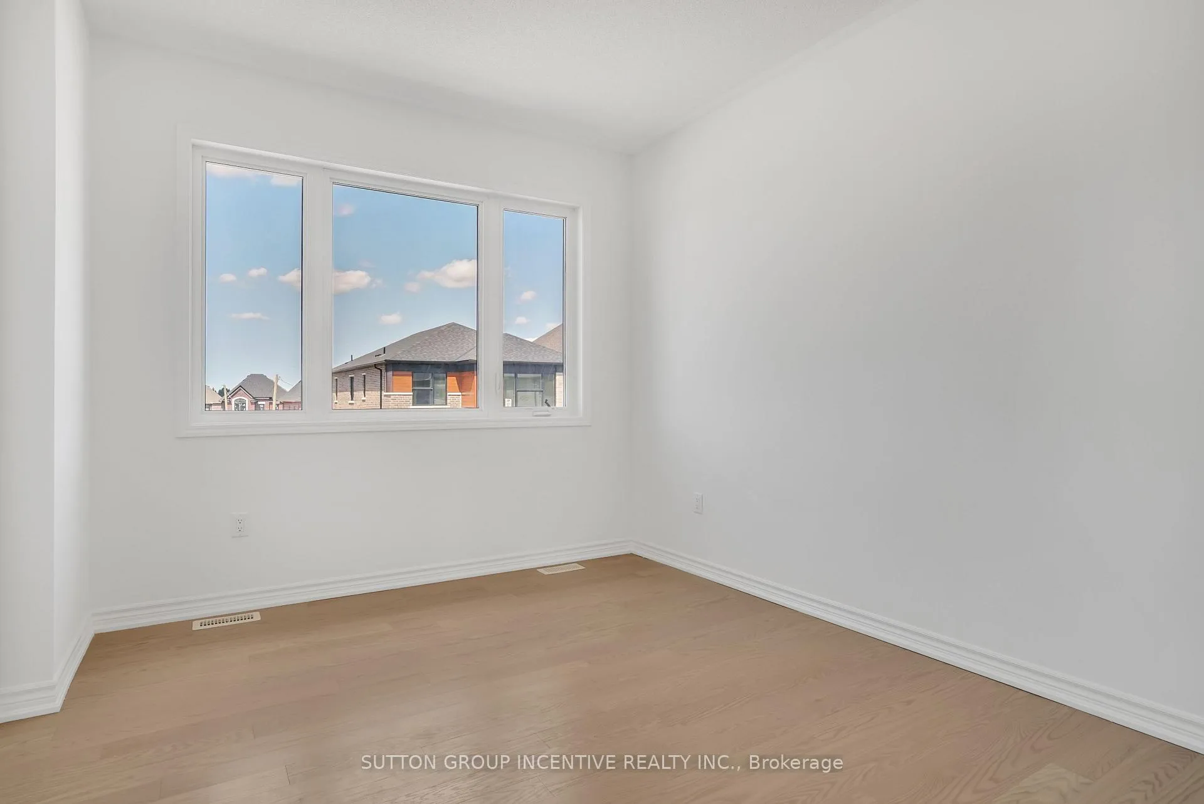 See all 17 photos
Property history

This listing has ended. It is no longer available.
Property not available for sale or for rent.
Ask about this home
A HOMEH agent will answer your questions about this home.Ask HOMEH
About this home
Unit UPPER, 59 Suzuki Street, Barrie
Spacious and beautifully designed, this 5-bedroom, 3-bathroom upper-level home offers the perfect blend of comfort, functionality, and location-ideal for growing families. The main floor features a bright open-concept layout with a large kitchen island overlooking a cozy family room with fireplace, plus a generous dining area perfect for entertaining.A practical front entry includes a "stop & drop" station and walk-in closet for everyday convenience. Upstairs, enjoy five well-appointed bedrooms, three with walk-in closets, a Jack-and-Jill bathroom, and a luxurious primary suite with dual sinks and a walk-in shower. The upper-level laundry room adds to the home's thoughtful design.This home comes complete with quality appliances, window coverings, and a fully fenced backyard-perfect for family living. Includes one garage space and two driveway parking spots (shared driveway with lower-level tenant). Utilities split 70/30.Ideally situated close to top-rated schools, shopping, and GO Transit, this is a fantastic lease opportunity in a sought-after location. $3,500/month + utilities. Rental application, full credit report, employment letter, references, and ID required.
Facts & features
Ask about this home
A HOMEH agent will answer your questions about this home.
Rooms
12 rooms · 4 bathrooms
- Kitchen13′7″ × 13′1″178 sq.ft.
- Dining room13′6″ × 12′2″164 sq.ft.
- Great room13′10″ × 15′5″213 sq.ft.
- Powder room3′3″ × 3′3″11 sq.ft.
- Primary bedroom14′8″ × 13′191 sq.ft.
- Bedroom 210′7″ × 11′116 sq.ft.
- Bedroom 311′3″ × 12′136 sq.ft.
- Bedroom 410′7″ × 11′3″120 sq.ft.
- Bedroom 510′10″ × 9′10″106 sq.ft.
- Bathroom3′3″ × 3′3″11 sq.ft.
- Bathroom3′3″ × 3′3″11 sq.ft.
- Bathroom3′3″ × 3′3″11 sq.ft.
Around this home
Listing details
Helpful tools
Your HOMEH agent
"I would see it this week."
Ask HOMEH about this home
Price, neighbourhood, monthly cost. Ask anything.
HOMEH Intelligent Agent is an AI, not a licensed representative. Check anything important with your agent.