
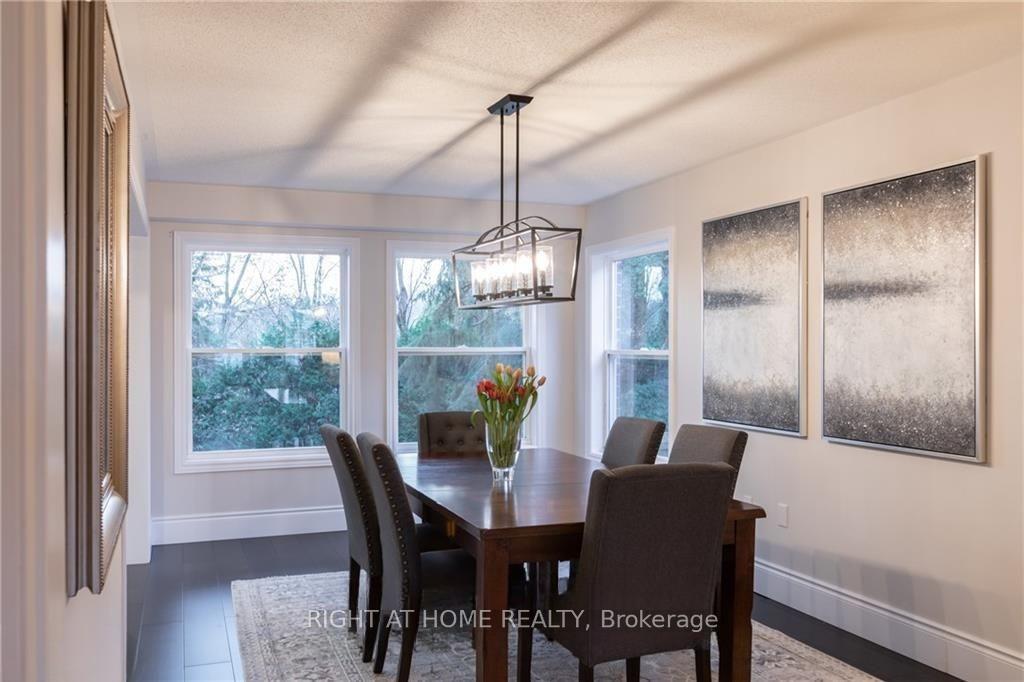
 See all 22 photos
Property history

This listing has ended. It is no longer available.
Property not available for sale or for rent.
Ask about this home
A HOMEH agent will answer your questions about this home.Ask HOMEH
About this home
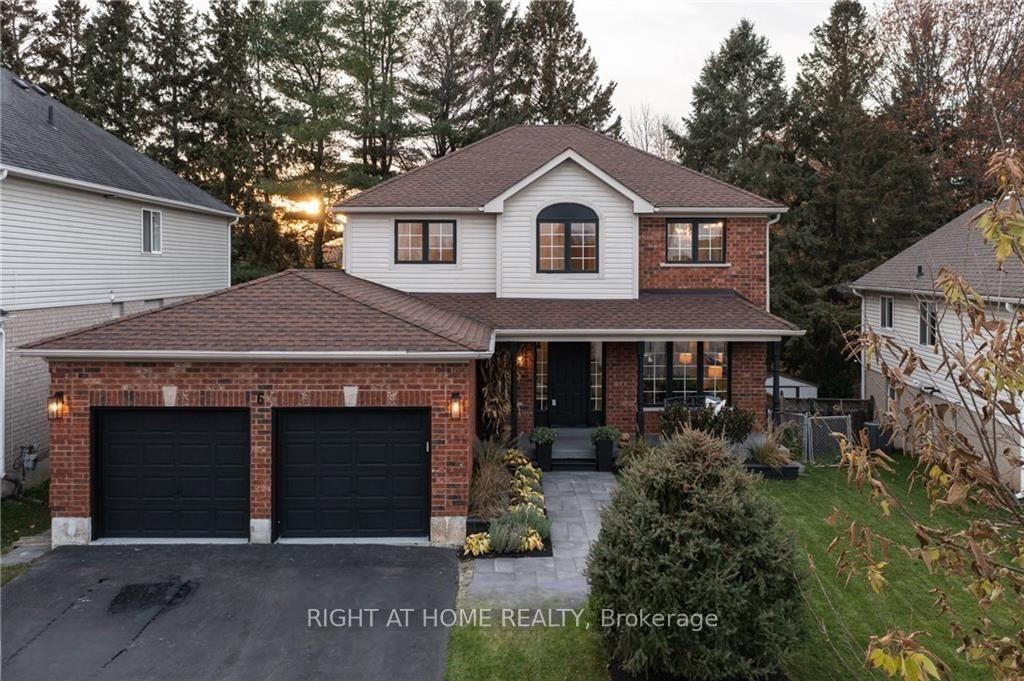
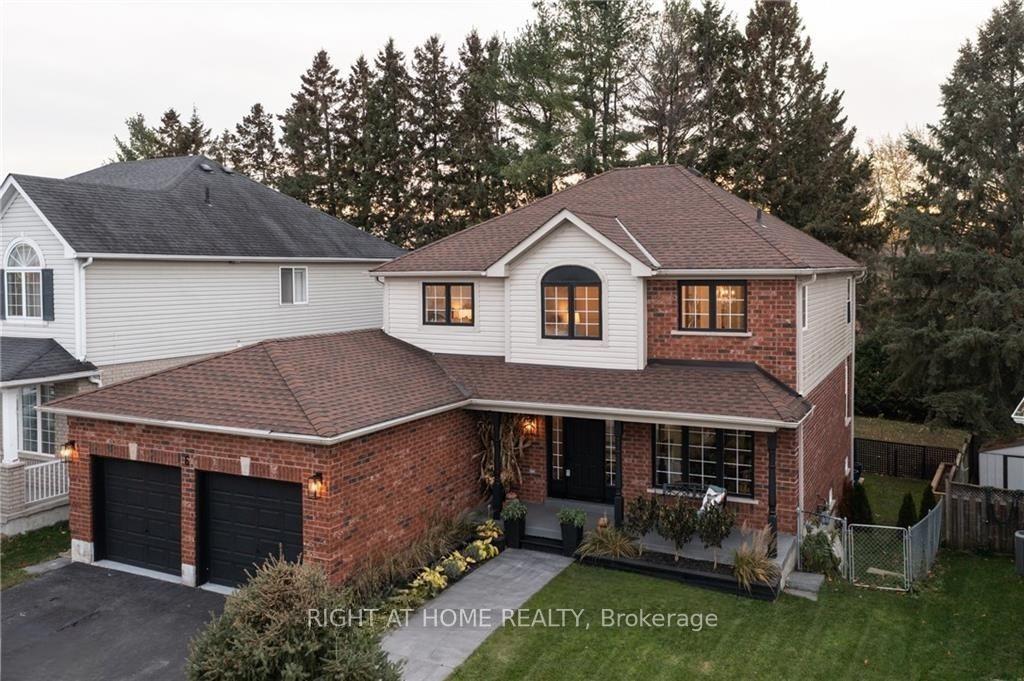
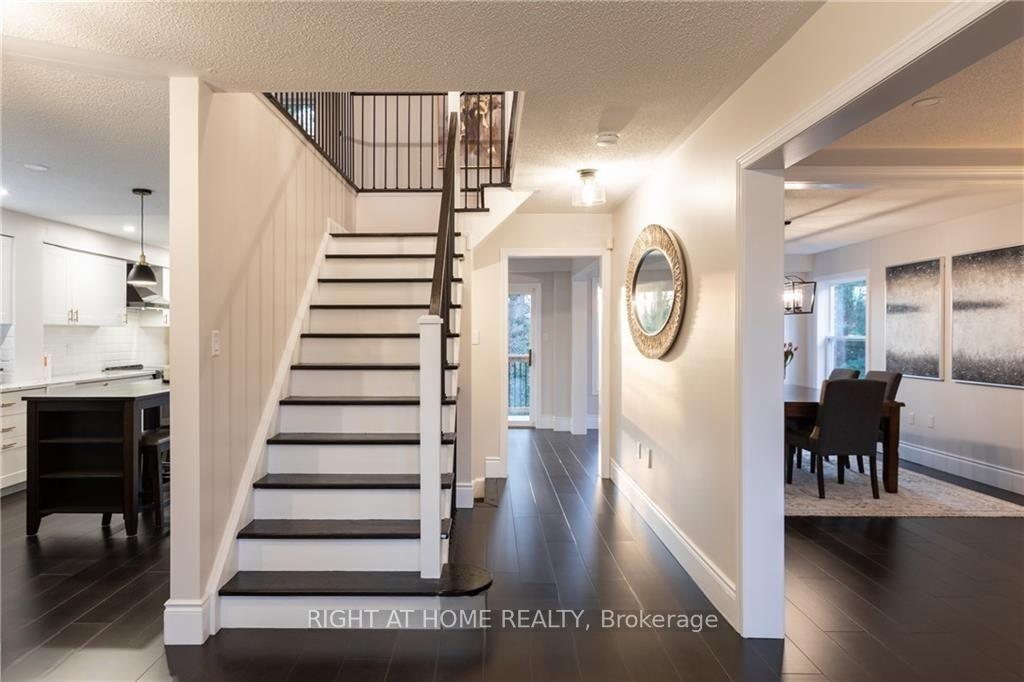
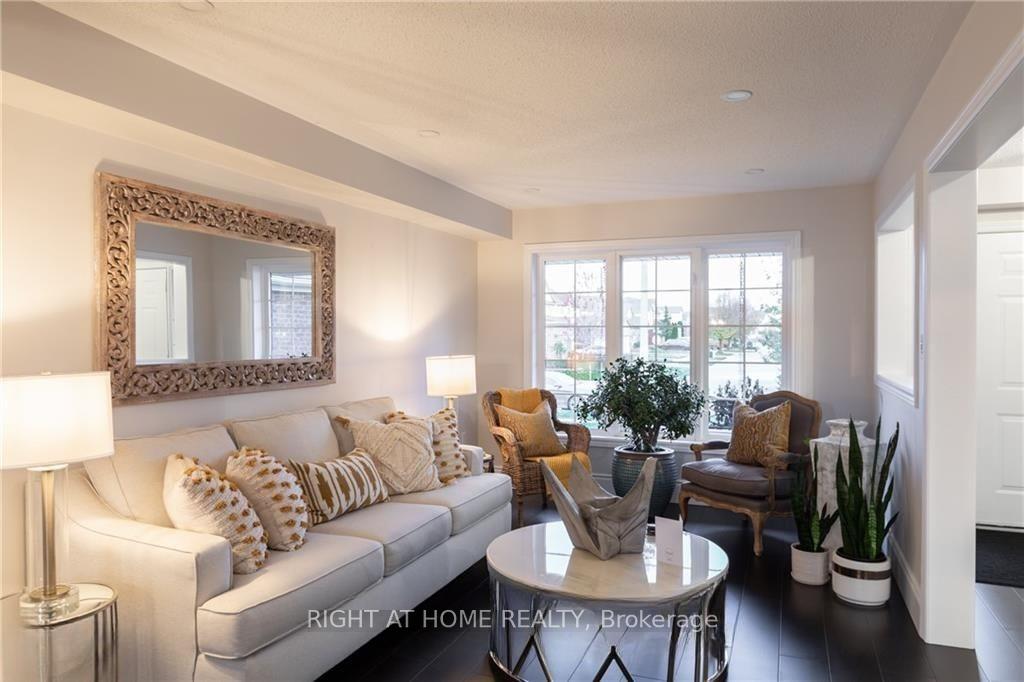
Beautiful Fully Renovated! Detached Home, This Home Is An Absolute Show Stopper! 4+1 Bedroom, 3.5 Bathrooms, Maple Hardwood Floors throughout the main and second floors, Spacious Living room and Dining room with a Massive Modern Chef's Kitchen With Quartz Countertops, And Black Stainless Steel Appliances. Harwood staircase with modern wrought Iron Railing. A large Primary Suite with a spectacular ensuite bathroom with Glass Shower, Free Standing 72 Inch Oval Tub with Chandelier, Porcelain Floor, Double Vanity, And Separate Water Closet. The Mudroom Entrance From The Garage for easy access to the house. Oversized Windows In Principal Rooms Including The Primary Bedroom,Overlooking the rear creek, And The Walkout Basement Is Newly Completed With A Bedroom with Barn Doors And Walk-In Closet, A LaundryRoom, And A Three-Piece Bathroom. The Two-Story Deck And Professionally Landscaped Backyard Are An Entertainer's Dream, The Perfect Views Of A Forest-Like Setting, And Watching Sunset From Multiple Decks, This Home Is For You! Upgrades Include QuartzCountertop, Pot Lights, Light Fixtures, Entrance From The Mudroom To The Double Car Garage with Epoxy Floor Finish, And Bamboo FoldingCounter In The Laundry Room Just To Name A Few! 6 Minutes To Barrie Go Station And Just Over One Hour To Toronto, Close To Schools,Shopping, Public Transit, Beaches, Lover's Creek Hiking Trails, And An Award-Winning Hospital. This Home Is The Perfect FamilyHome!. Property currently tenanted until Sep 30. Please note Pictures are from previous listing.
Facts & features
Ask about this home
A HOMEH agent will answer your questions about this home.
Rooms
16 rooms · 4 bathrooms
- Foyer12′5″ × 7′87 sq.ft.
- Living room15′9″ × 10′3″161 sq.ft.
- Dining room17′3″ × 10′3″177 sq.ft.
- Mud room10′4″ × 5′6″57 sq.ft.
- Kitchen21′4″ × 10′11″233 sq.ft.
- Bathroom6′4″ × 5′3″33 sq.ft.
- Primary bedroom17′4″ × 10′1″174 sq.ft.
- Bathroom16′2″ × 8′3″133 sq.ft.
- Bedroom13′1″ × 10′5″136 sq.ft.
- Bedroom10′11″ × 10′6″115 sq.ft.
- Bedroom12′6″ × 10′6″131 sq.ft.
- Bathroom7′4″ × 7′7″56 sq.ft.
- Family room32′8″ × 14′9″482 sq.ft.
- Bedroom10′1″ × 14′141 sq.ft.
- Laundry12′11″ × 6′3″81 sq.ft.
- Bathroom7′4″ × 5′5″40 sq.ft.
Around this home
Listing details
Helpful tools
Your HOMEH agent
"I would see it this week."
Ask HOMEH about this home
Price, neighbourhood, monthly cost. Ask anything.
HOMEH Intelligent Agent is an AI, not a licensed representative. Check anything important with your agent.