
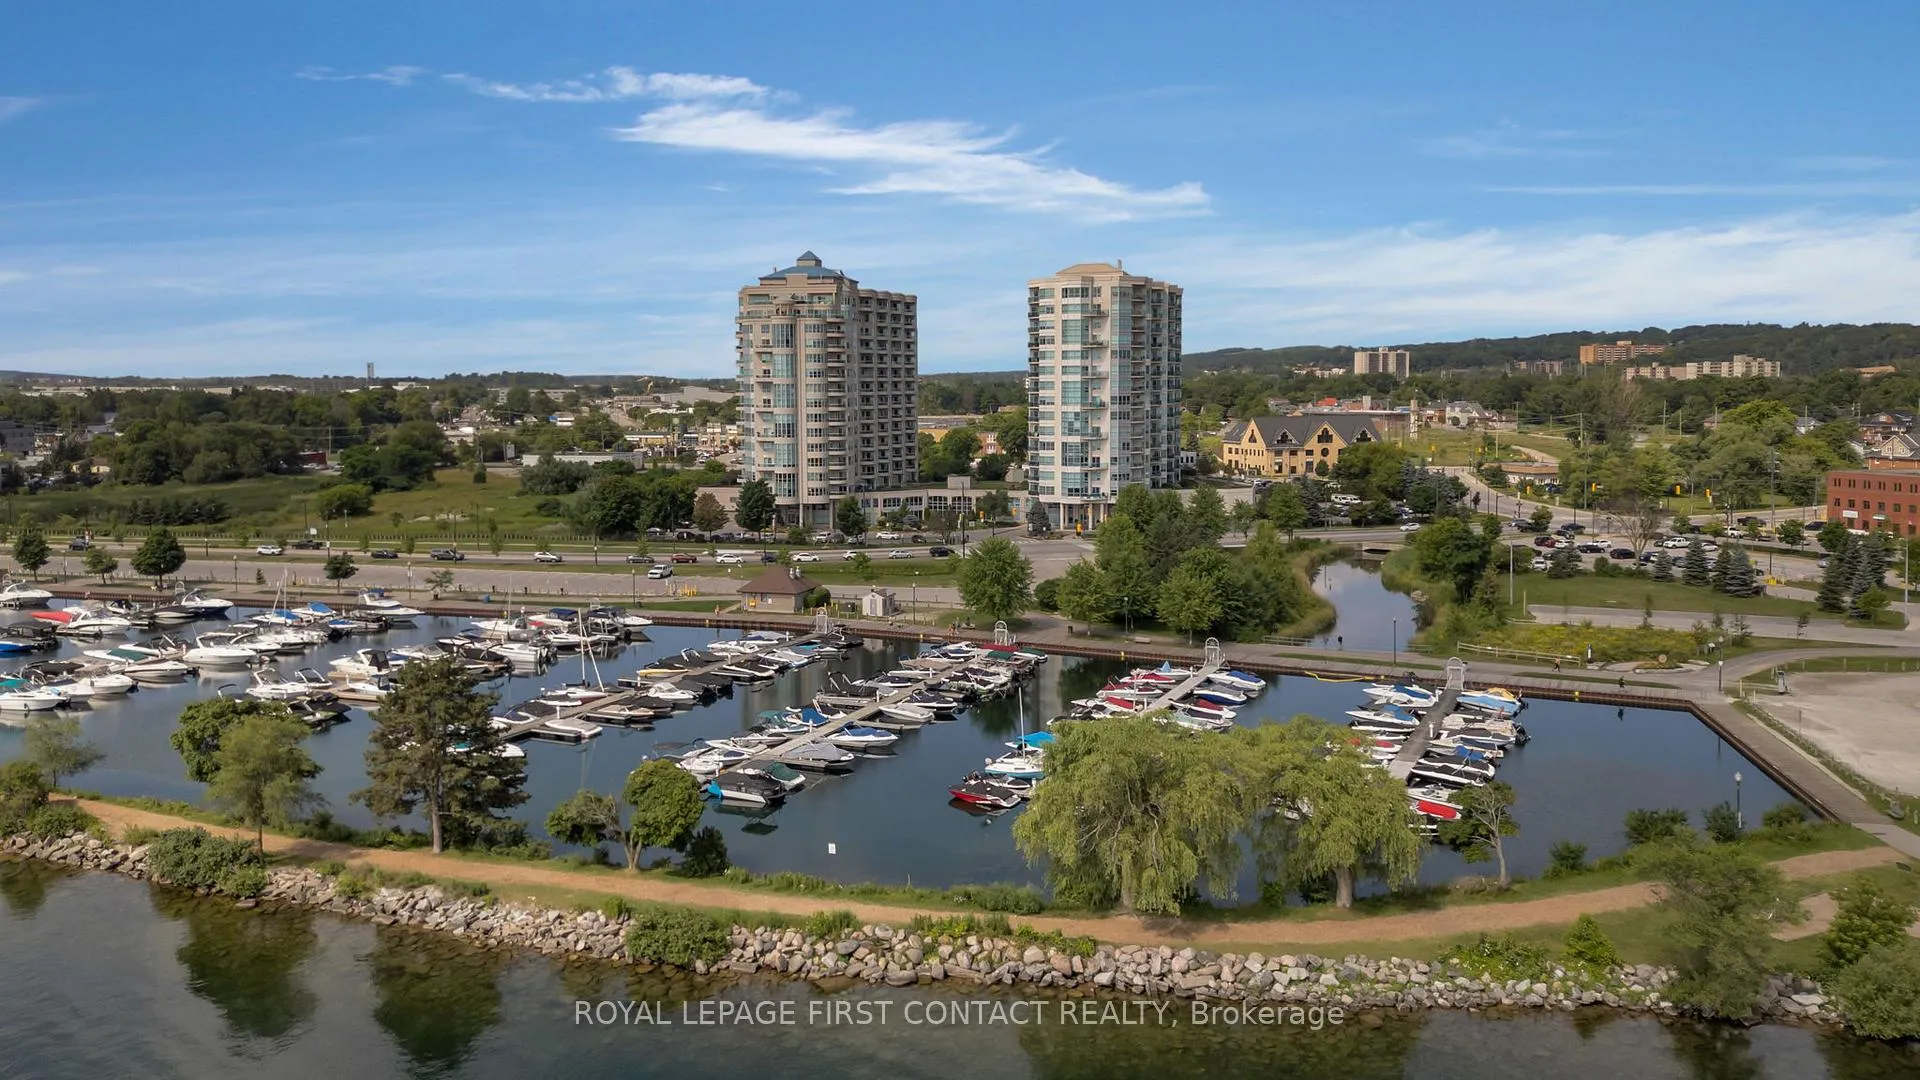
 See all 39 photos
Property history

This home has sold. It is no longer available.
Property not available for sale or for rent.
Book a viewing
Ask HOMEH
About this home
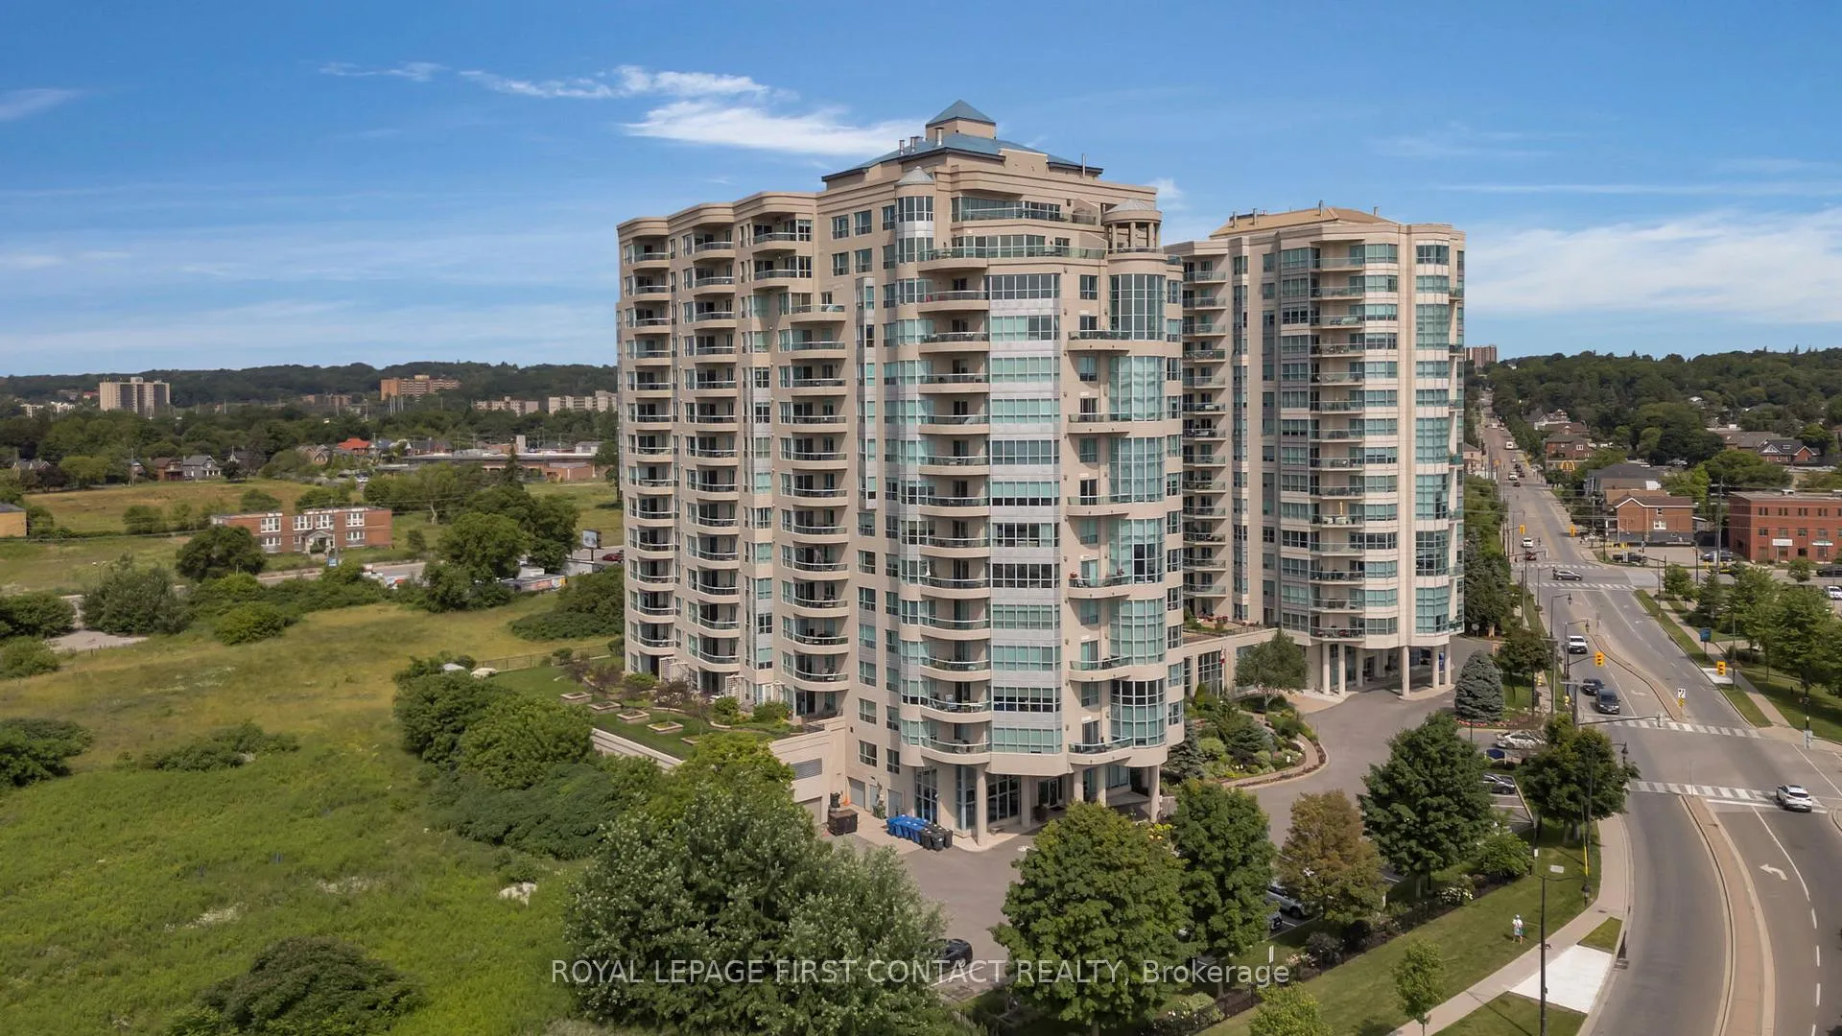
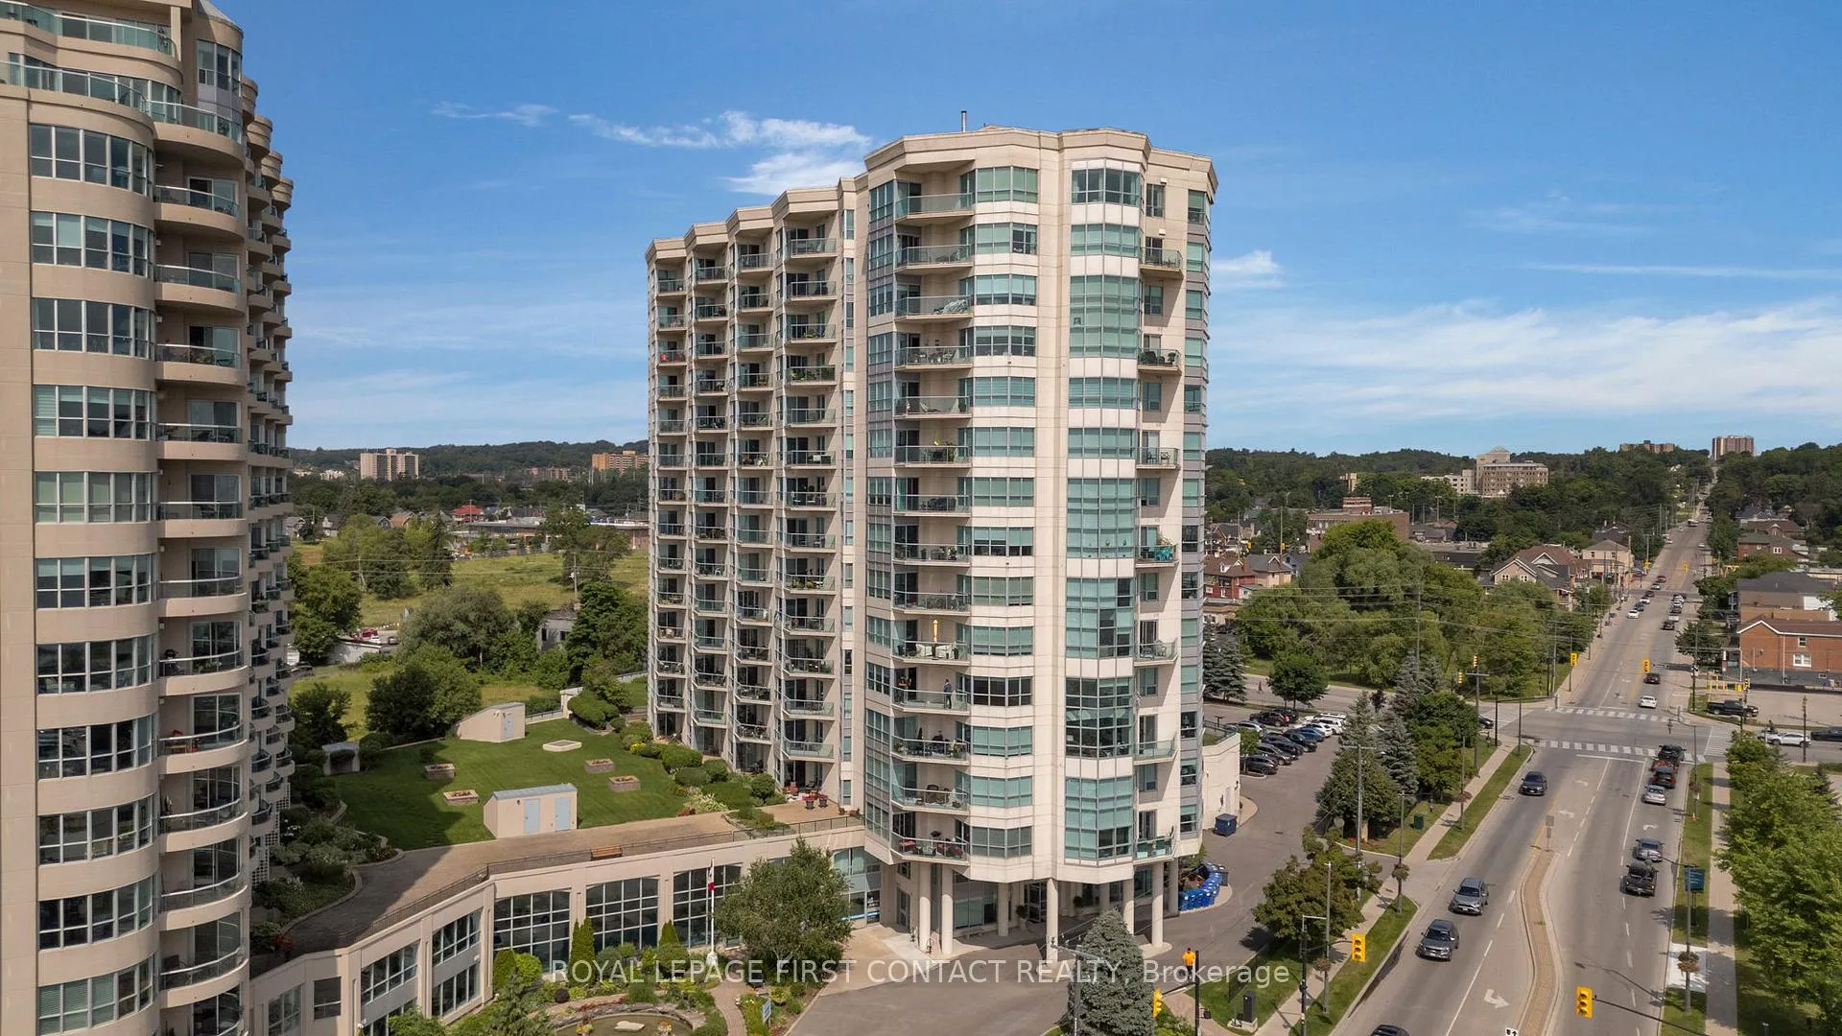
Unit 1407, 6 Toronto Street, Barrie
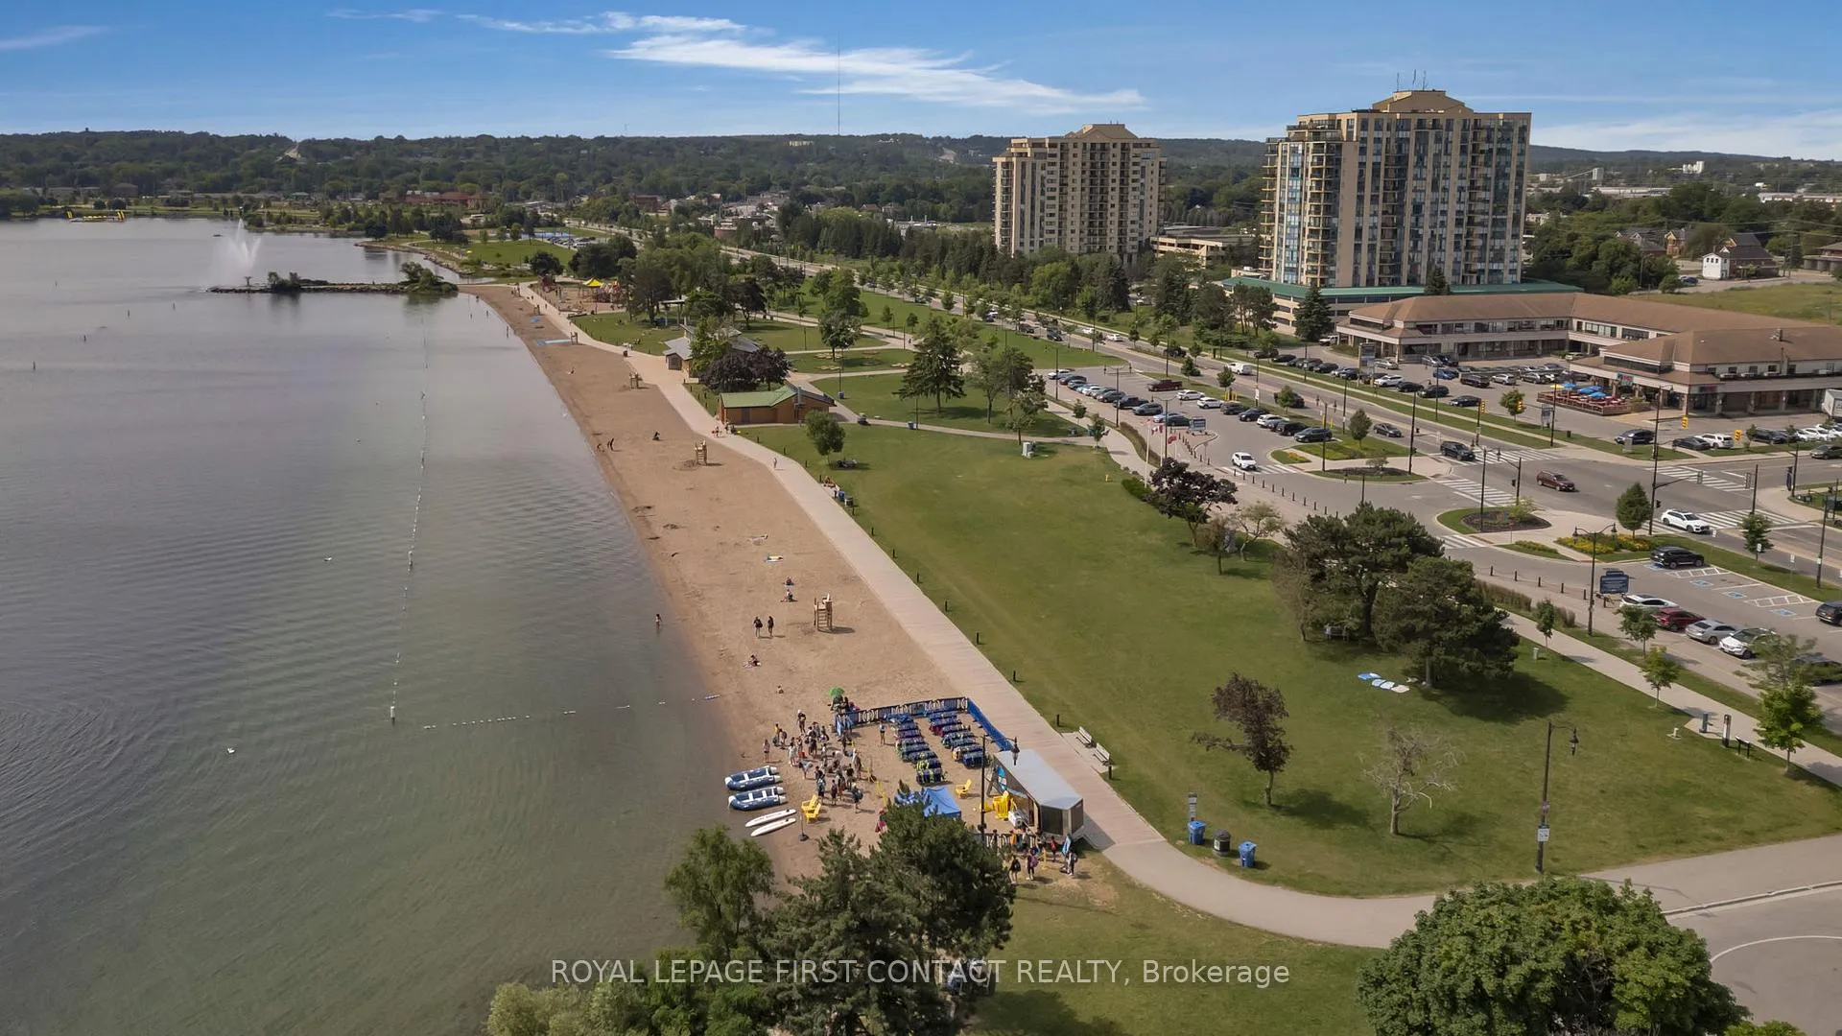
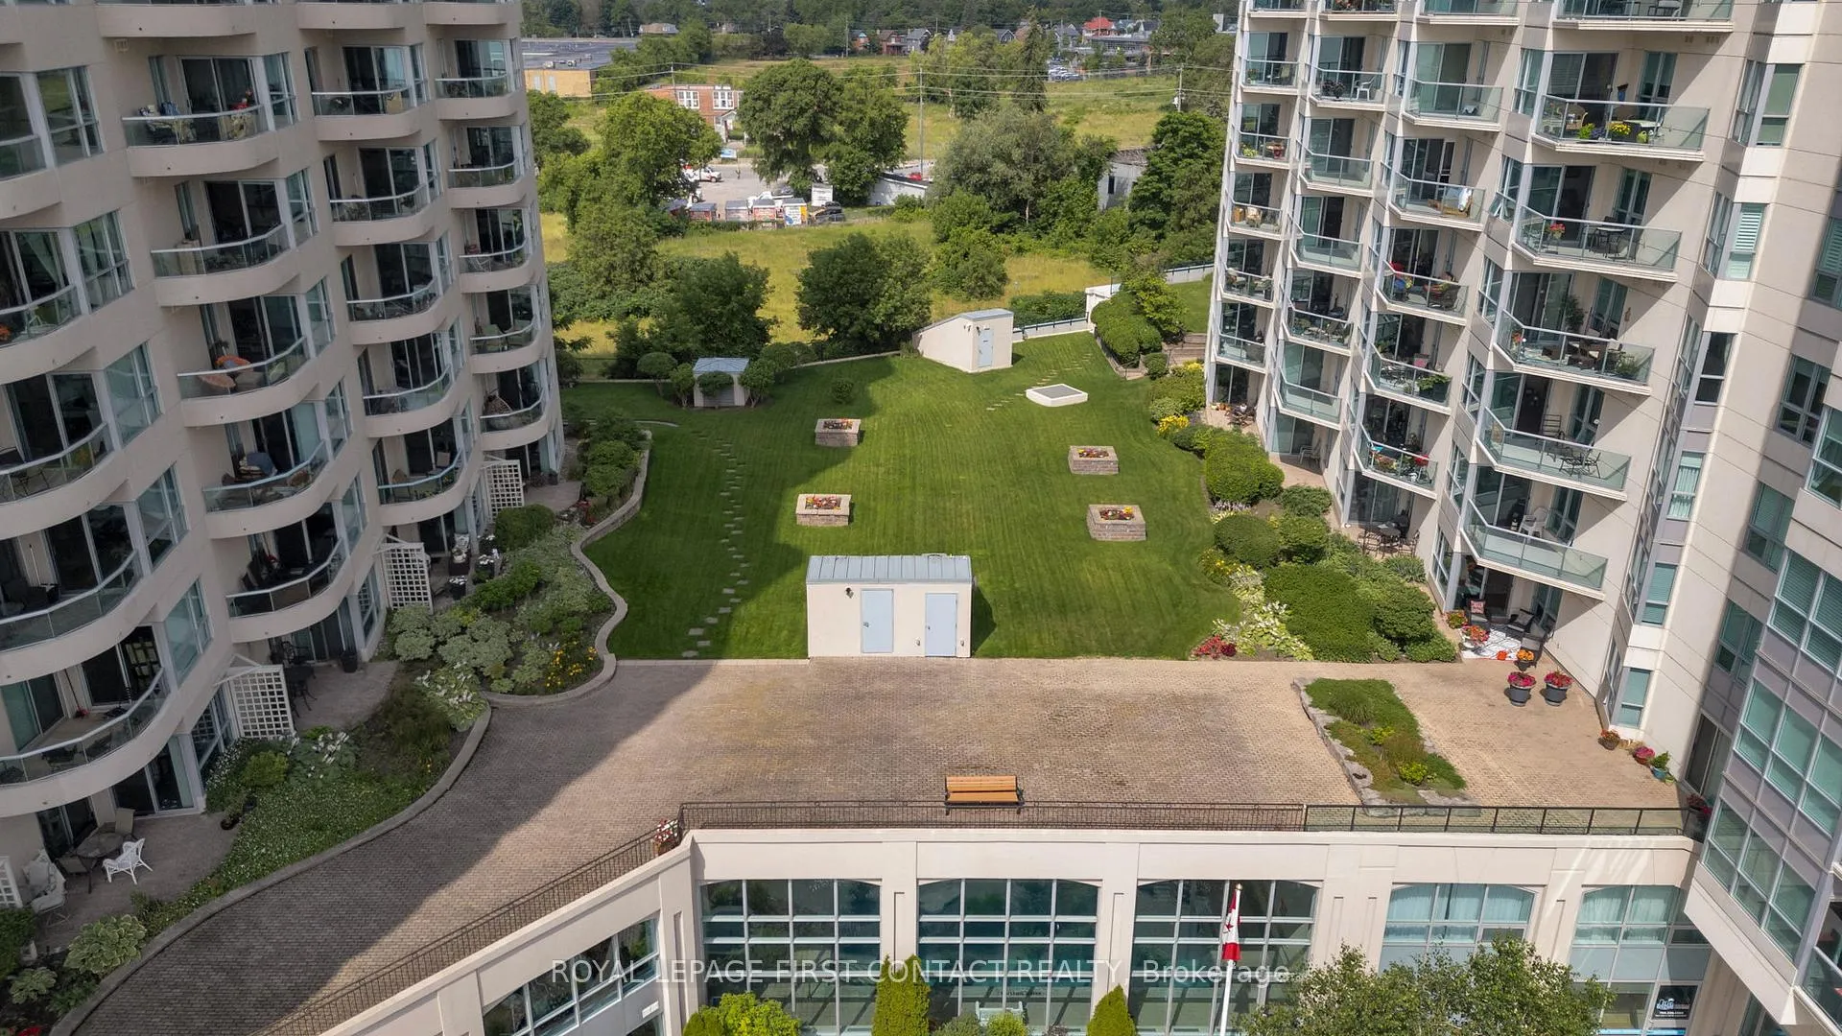
Waterfront living at its finest in this expansive corner suite perched on the 14th floor of the sought-after Water View residences! Offering 1,360 sq. ft. of bright, beautifully updated living space, this 2-bedroom plus den, 2-bathroom home combines spacious comfort with breathtaking lake views and an unbeatable downtown Barrie lifestyle. Freshly painted throughout with new flooring and broadloom, this sun-filled south-west-facing suite impresses with soaring ceilings, expansive windows, and a fantastic open-concept layout designed for both relaxing and entertaining. The generous living and dining areas flow seamlessly to a private balcony where you can unwind and take in sparkling water views.The kitchen features stone countertops, a breakfast bar, and plenty of storage, making it the perfect gathering spot for family and friends. Retreat to the spacious primary bedroom complete with a walk-in closet and a 4-piece ensuite with soaker tub and separate shower. The second bedroom is bright and inviting, while the enclosed den with elegant French doors offers the flexibility of a home office, reading lounge, or guest space. Enjoy resort-style amenities including an indoor pool, fitness centre, sauna, library, and party room, plus the convenience of underground parking and a storage locker. Step outside and stroll to Barrie's vibrant downtown shops, restaurants, waterfront trails, parks, beaches, marina, and transit. This is carefree waterfront condo living with space, style, and spectacular views all wrapped into one exceptional opportunity.
Facts & features
Book a viewing
Rooms
8 rooms · 2 bathrooms
- Living room16′ × 13′1″210 sq.ft.
- Dining room10′2″ × 9′1″92 sq.ft.
- Kitchen9′ × 9′1″81 sq.ft.
- Den11′ × 9′1″100 sq.ft.
- Primary bedroom12′ × 14′168 sq.ft.
- Bathroom8′7″ × 5′43 sq.ft.
- Bedroom 211′ × 9′1″100 sq.ft.
- Bathroom8′7″ × 5′43 sq.ft.
Around this home
Schools nearby
School rating, out of 10.
Listing details
Helpful tools
Your HOMEH agent
"I would see it this week."
Ask HOMEH about this home
Price, neighbourhood, monthly cost. Ask anything.
HOMEH Intelligent Agent is an AI, not a licensed representative. Check anything important with your agent.