
 See all 28 photos
Property history

This home has been leased. It is no longer available.
Property not available for sale or for rent.
Ask about this home
A HOMEH agent will answer your questions about this home.Ask HOMEH
About this home
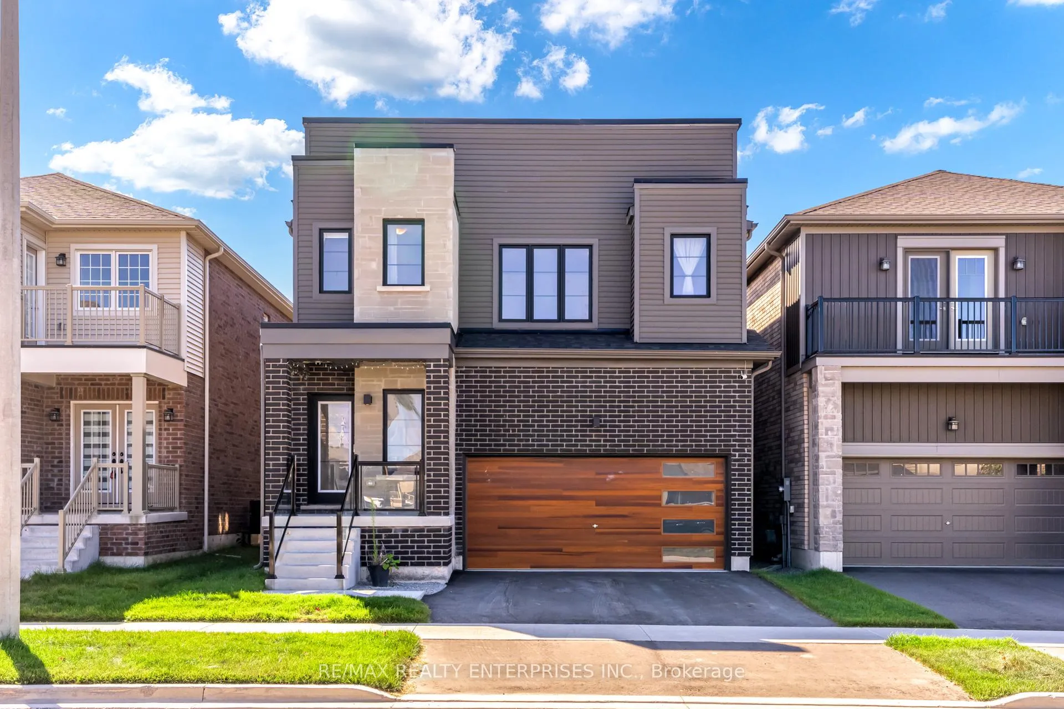
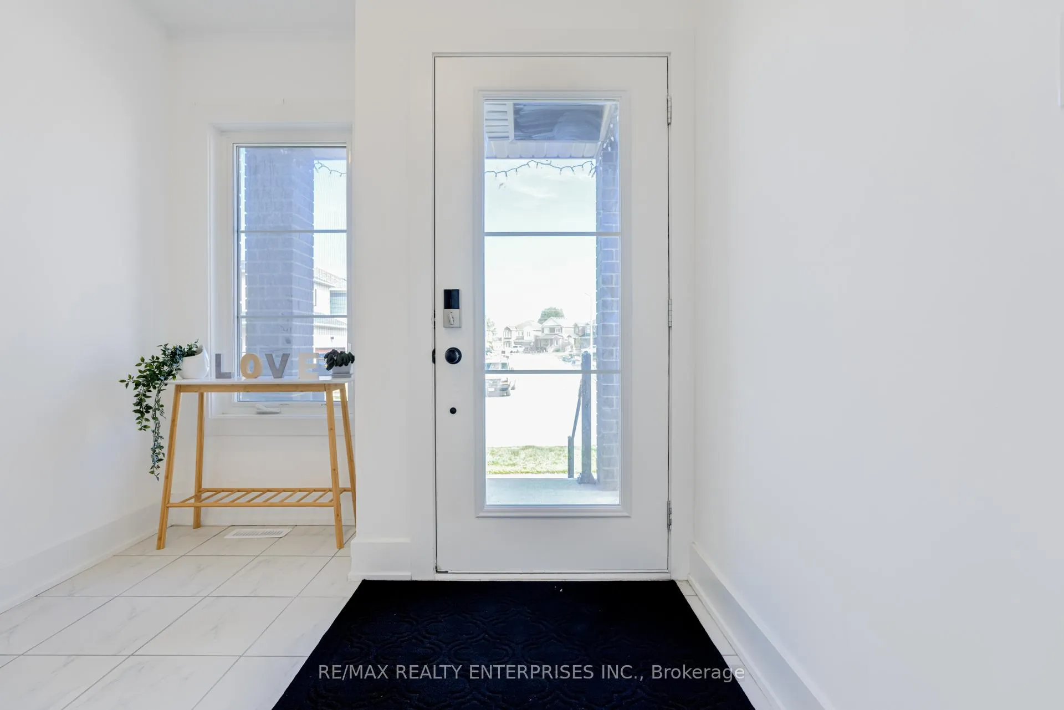
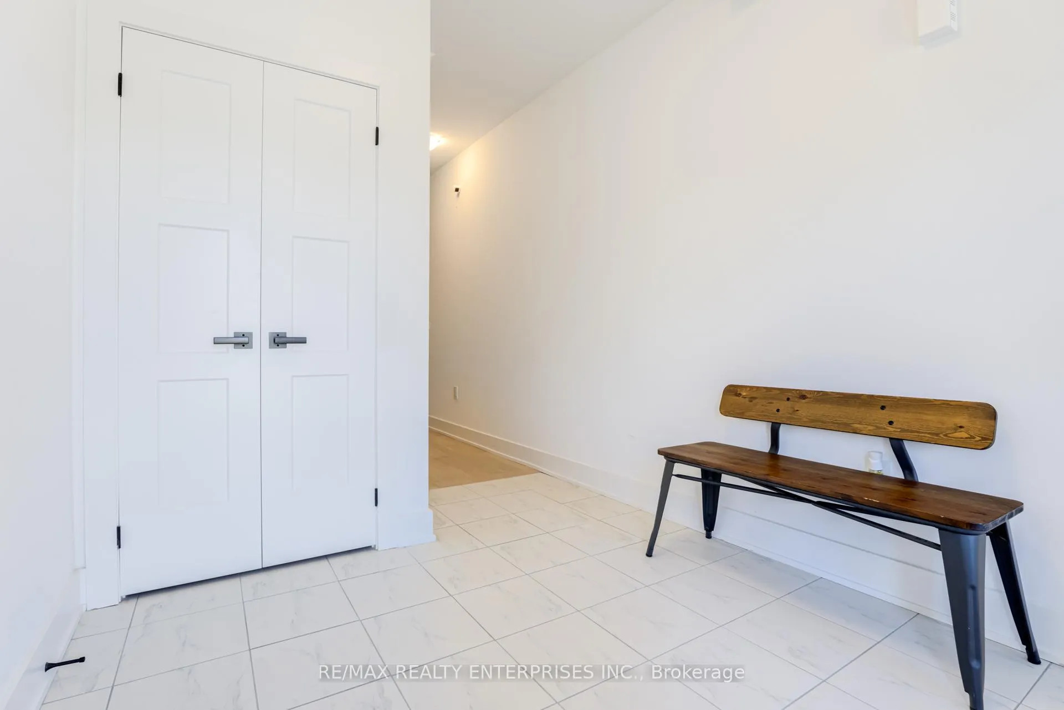
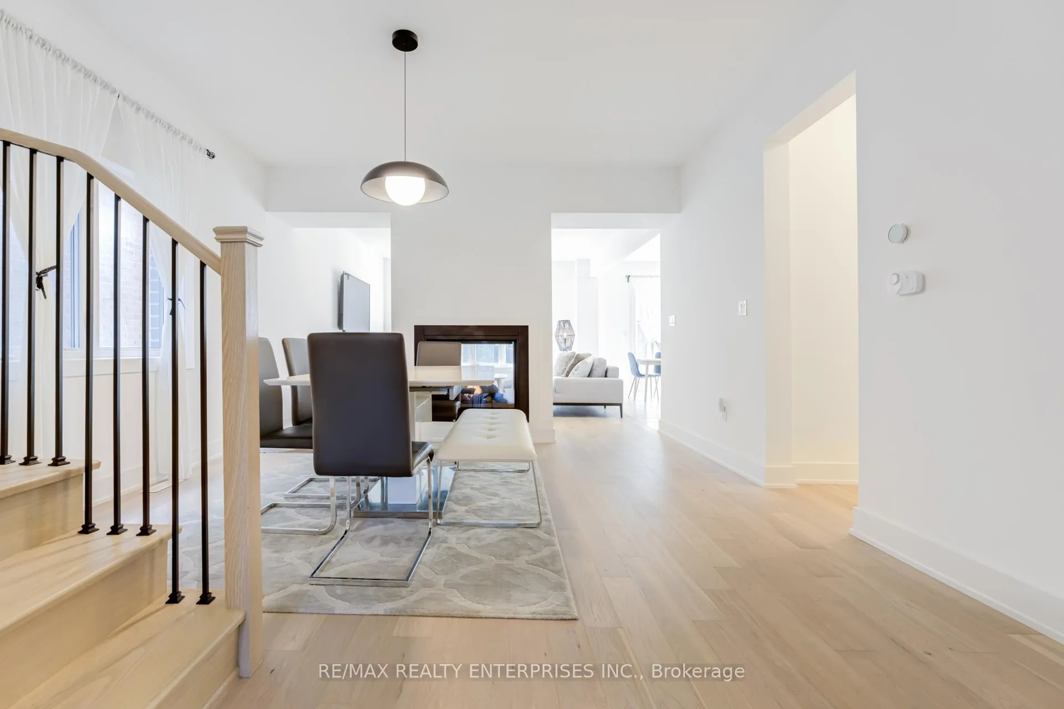
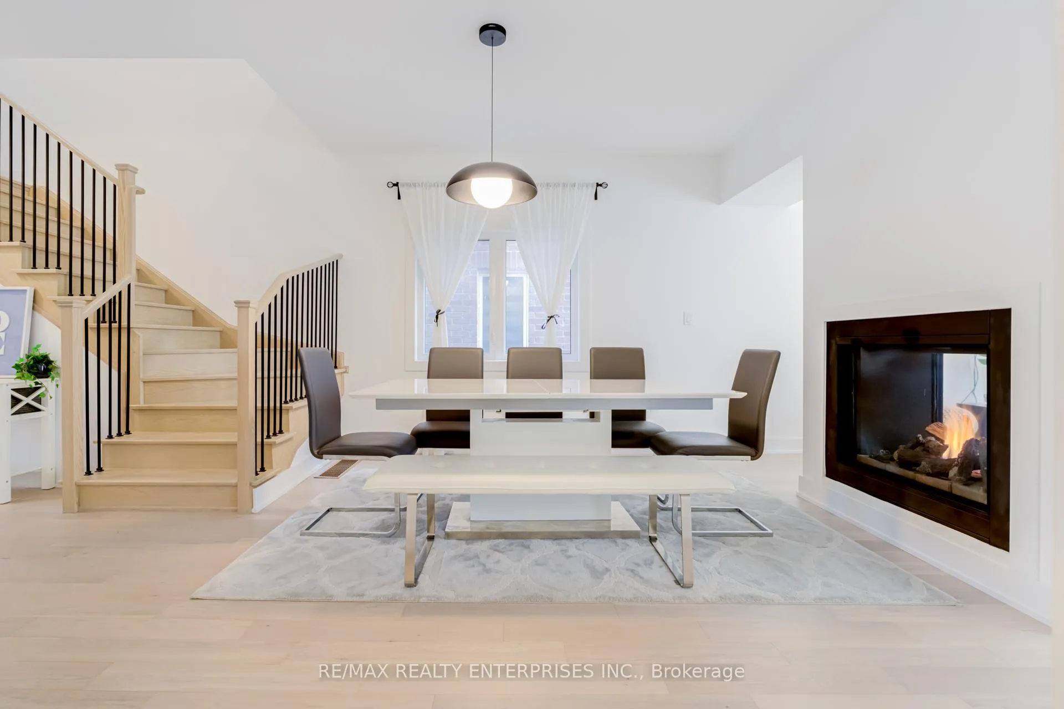
Modern Home has one of the largest layouts in the community. Over $100K was spent on upgrades. Design Palettes, Styles, and Finishes must be seen in person. Light hardwood throughout, modern baseboards and casings, wide stairs, smooth ceilings, pot lights, upgraded doors and handles, and a double-sided fireplace separating a large dining space from living/family. The kitchen boasts soft-closing cabinetry with upgraded hardware and under-cabinet lighting, granite countertops, an island with an overhang, a gas range, luxury appliances, a pantry and more. Upstairs "teen-retreat" offers a secondary family space, and 4 large bedrooms, including a primary suite fit for your pickiest clients. Primary has two walk-in closets and a 5 piece ensuite bathroom with a full-glass shower and standalone tub. **EXTRAS** The community is newer and thriving, minutes to GO station, new commercial attractions, Innisfil beach, Friday Harbour, Parks, restaurants, large top schools, golf course, 11 minutes to the highway and a lot more.
Facts & features
Ask about this home
A HOMEH agent will answer your questions about this home.
Rooms
8 rooms · 3 bathrooms
- Dining room15′9″ × 12′10″202 sq.ft.
- Kitchen12′10″ × 13′166 sq.ft.
- Great room15′9″ × 13′205 sq.ft.
- Bedroom 410′ × 11′5″114 sq.ft.
- Bedroom 316′ × 12′192 sq.ft.
- Primary bedroom17′10″ × 14′6″258 sq.ft.
- Sitting10′ × 12′5″124 sq.ft.
- Bedroom 212′ × 14′168 sq.ft.
Around this home
Schools nearby
School rating, out of 10.
Listing details
Helpful tools
Your HOMEH agent
"I would see it this week."
Ask HOMEH about this home
Price, neighbourhood, monthly cost. Ask anything.
HOMEH Intelligent Agent is an AI, not a licensed representative. Check anything important with your agent.