
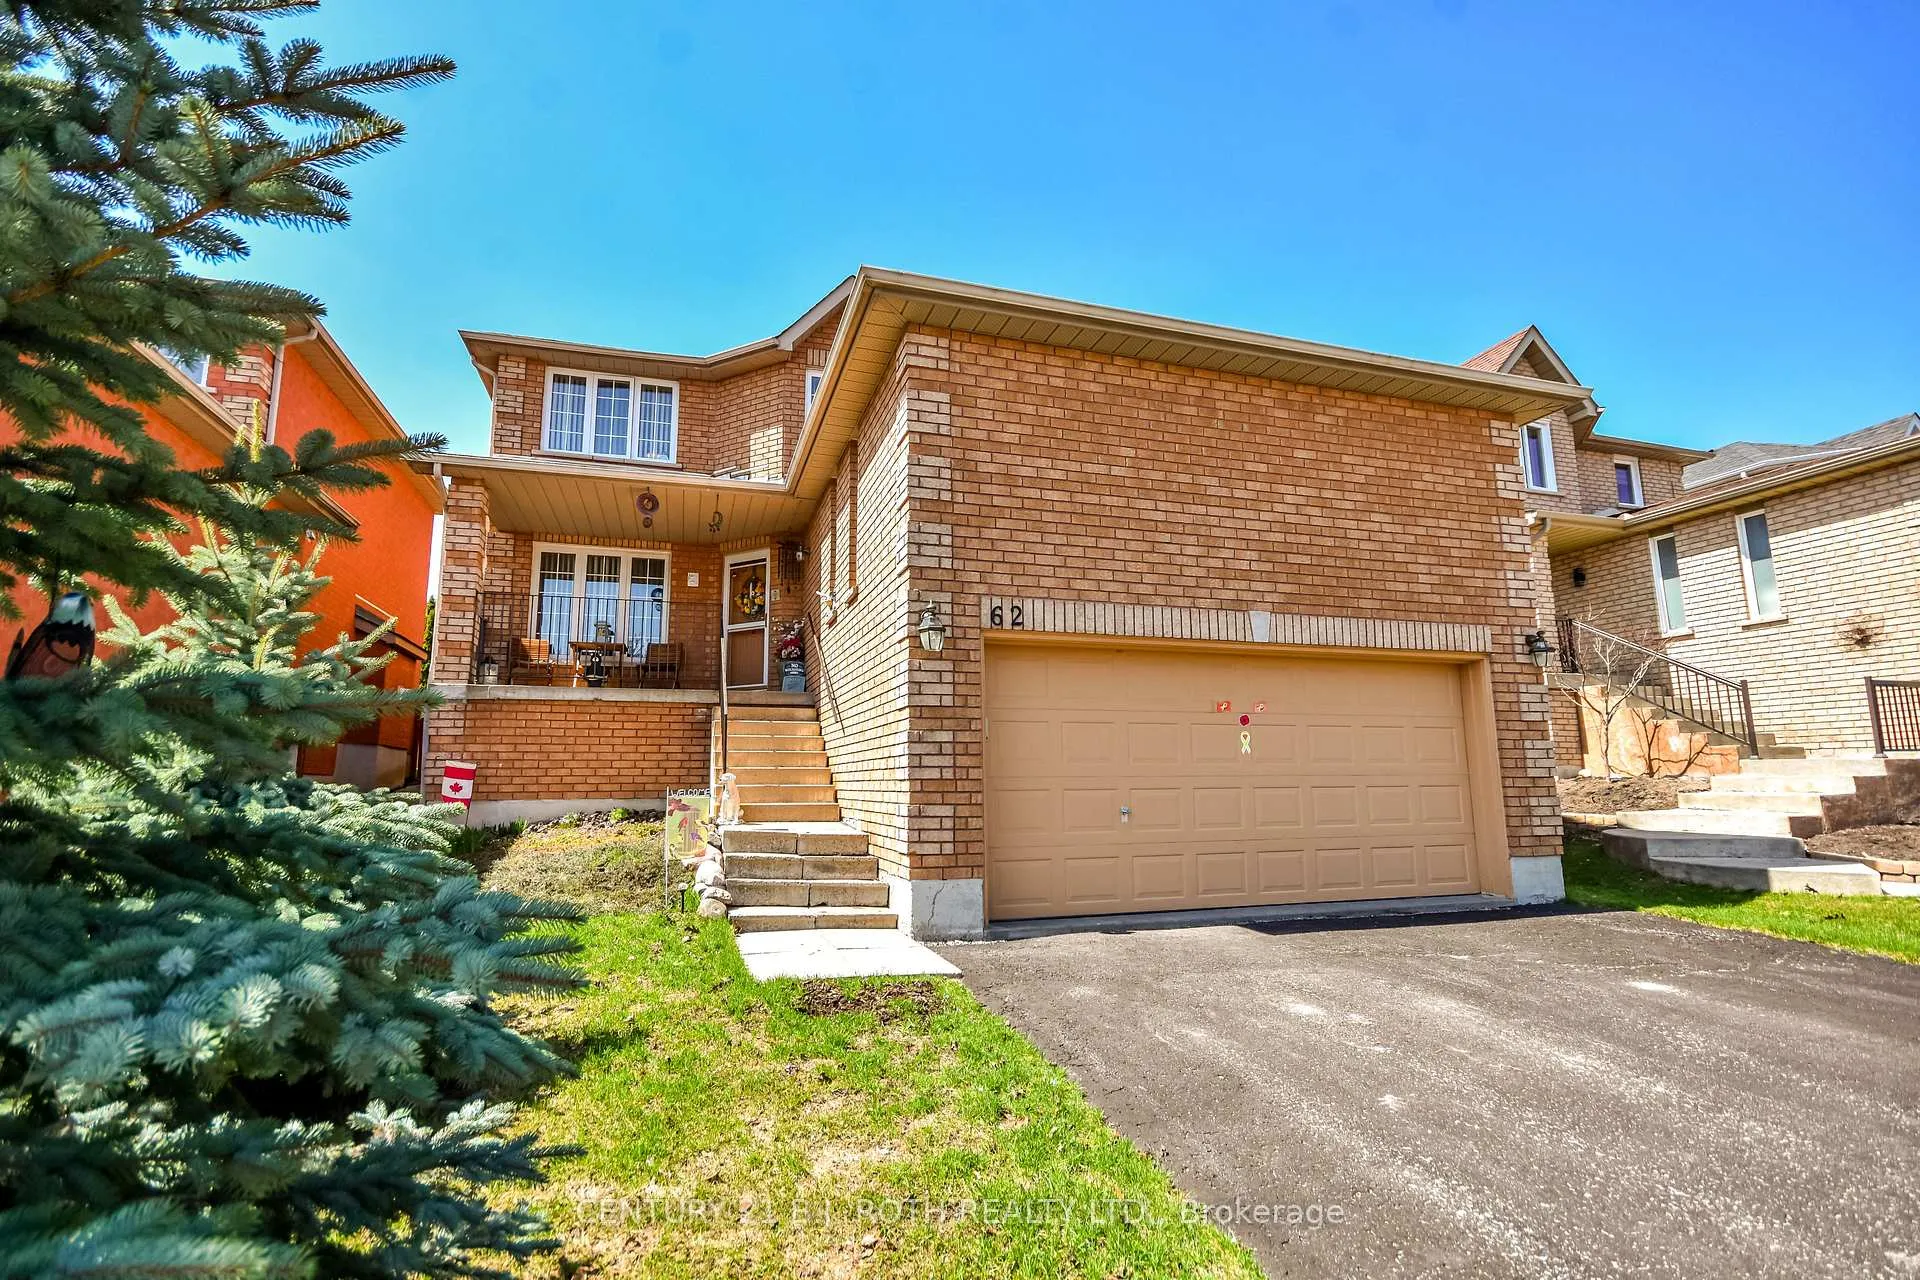
62 Loon Avenue
Barrie (Painswick South)62 Loon Avenue
Barrie (Painswick South)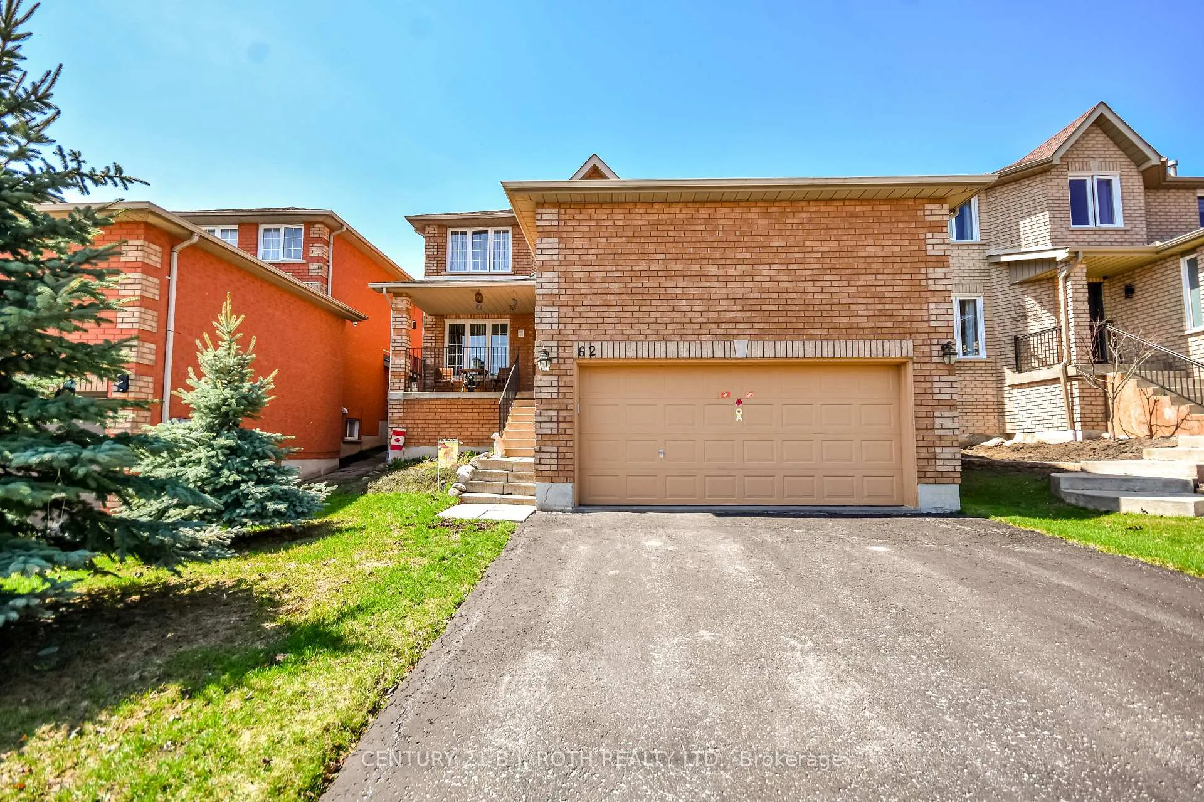
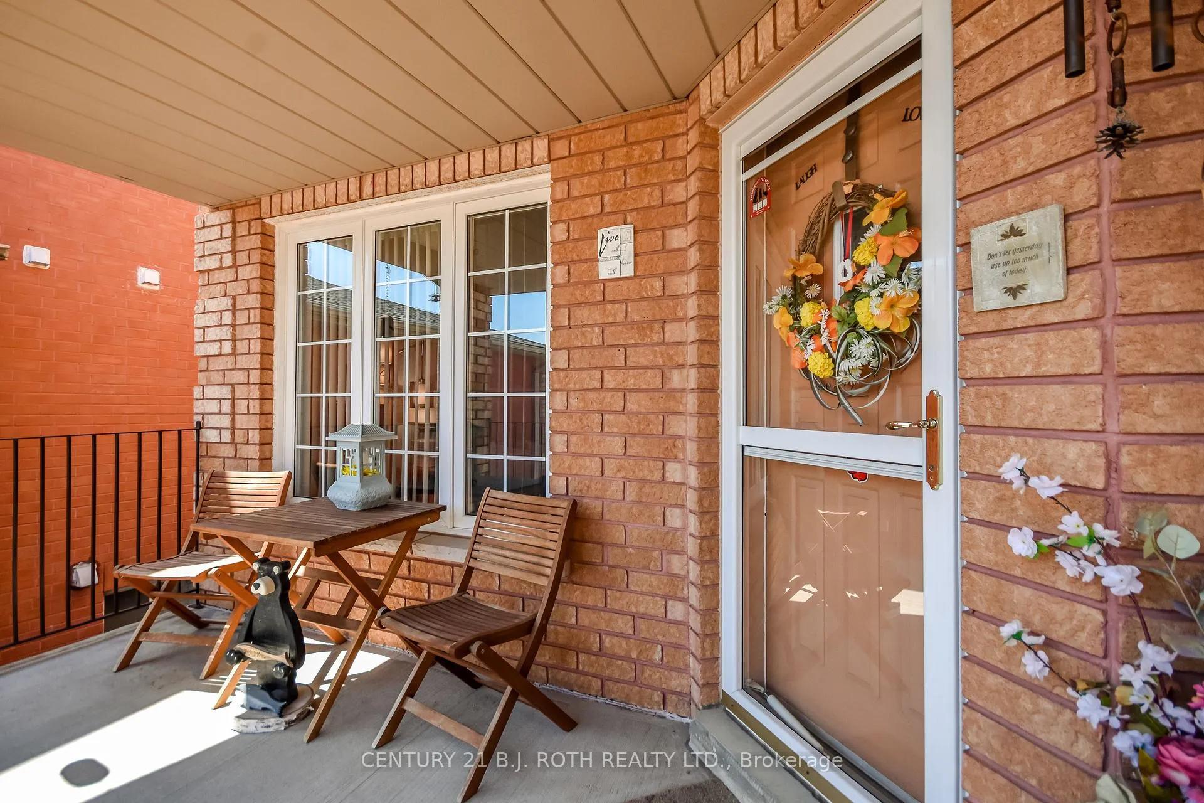
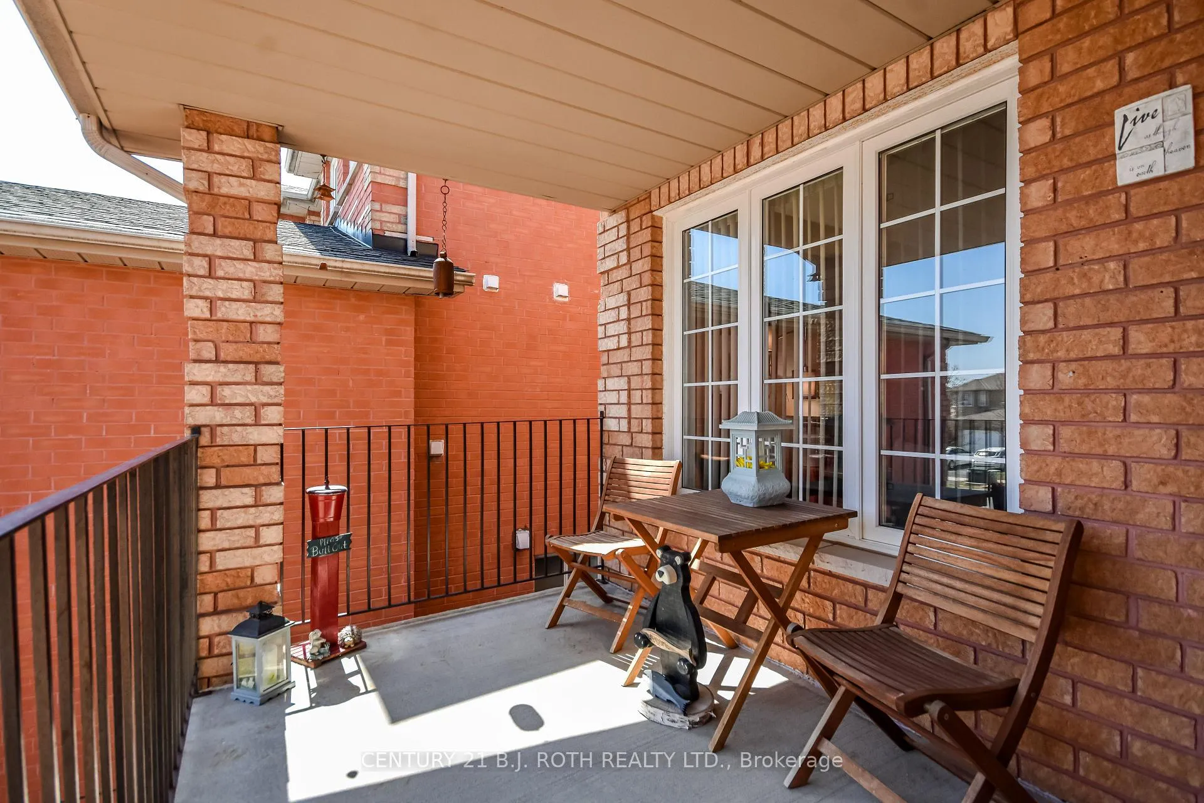
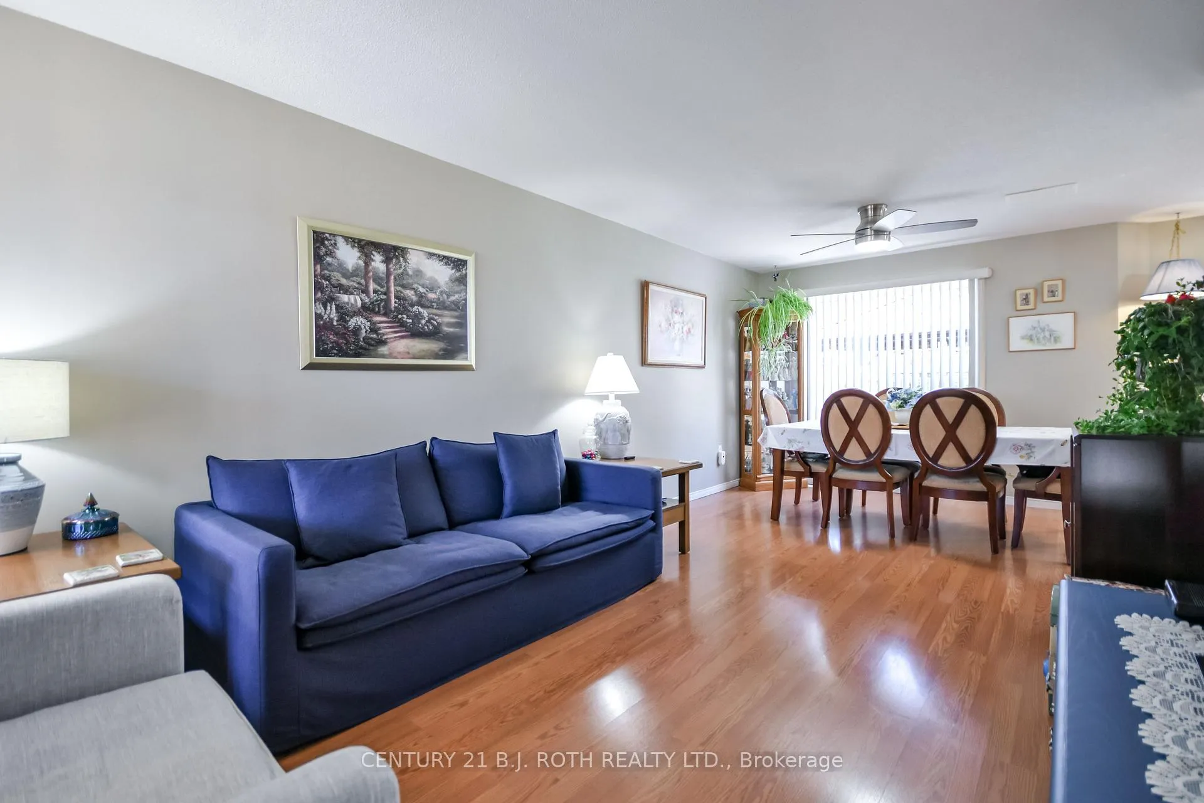 See all 50 photos
Property history

This listing has ended. It is no longer available.
Property not available for sale or for rent.
Ask about this home
A HOMEH agent will answer your questions about this home.Ask HOMEH
About this home
Welcome to a well cared for home offering space, flexibility, and a setting that's easy to enjoy. Featuring 3 large bedrooms and 2.5 bathrooms, including a spacious primary suite with its own ensuite, this home is ideal for families or those looking for room to grow. The main level offers a bright and functional layout with a combined living and dining area, along with a separate family room complete with a gas fireplace. The kitchen provides plenty of space and walks out to a deck with gazebo, creating a seamless connection to the backyard. The outdoor space is a true highlight. Thoughtfully designed with mature perennial gardens, this yard offers a calm, private setting that's both beautiful and low maintenance. Whether you enjoy gardening, relaxing outdoors, or simply want a peaceful space to unwind, this fully fenced and pet-friendly yard delivers. The basement adds even more versatility with a finished rec room and additional space ready for your ideas. With a walkout to the garage, it offers strong potential for an in-law setup or extended living space. The oversized garage features impressive two storey ceiling height, offering a range of possibilities. Some homes in the area have added a full floor to create an additional level of usable space equal in size to the garage itself, making this an attractive option for those looking for more flexibility. Located in a quiet, established neighbourhood with a great mix of families and seniors, this home is close to schools, shopping, public transit, the GO Station, and offers quick access to Highway 400.A move-in ready home with space to grow in a location that continues to make sense.
Facts & features
Ask about this home
A HOMEH agent will answer your questions about this home.
Rooms
8 rooms · 3 bathrooms
- Family room15′9″ × 10′2″161 sq.ft.
- Kitchen11′8″ × 8′8″101 sq.ft.
- Recreation8′3″ × 10′82 sq.ft.
- Dining room10′1″ × 9′2″92 sq.ft.
- Living room15′2″ × 10′9″163 sq.ft.
- Bedroom18′7″ × 10′10″201 sq.ft.
- Bedroom 211′4″ × 7′11″90 sq.ft.
- Bedroom 311′4″ × 10′4″118 sq.ft.
Around this home
Listing details
Helpful tools
Your HOMEH agent
"I would see it this week."
Ask HOMEH about this home
Price, neighbourhood, monthly cost. Ask anything.
HOMEH Intelligent Agent is an AI, not a licensed representative. Check anything important with your agent.