
 See all 40 photos
Property history

This listing has ended. It is no longer available.
Property not available for sale or for rent.
Ask about this home
A HOMEH agent will answer your questions about this home.Ask HOMEH
About this home
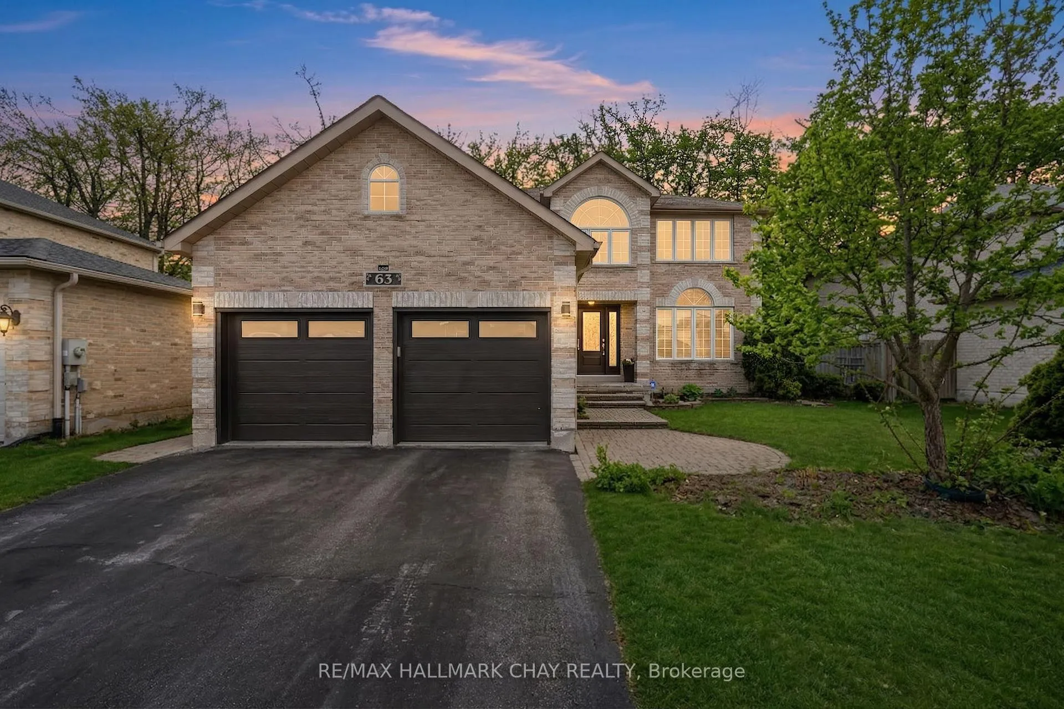
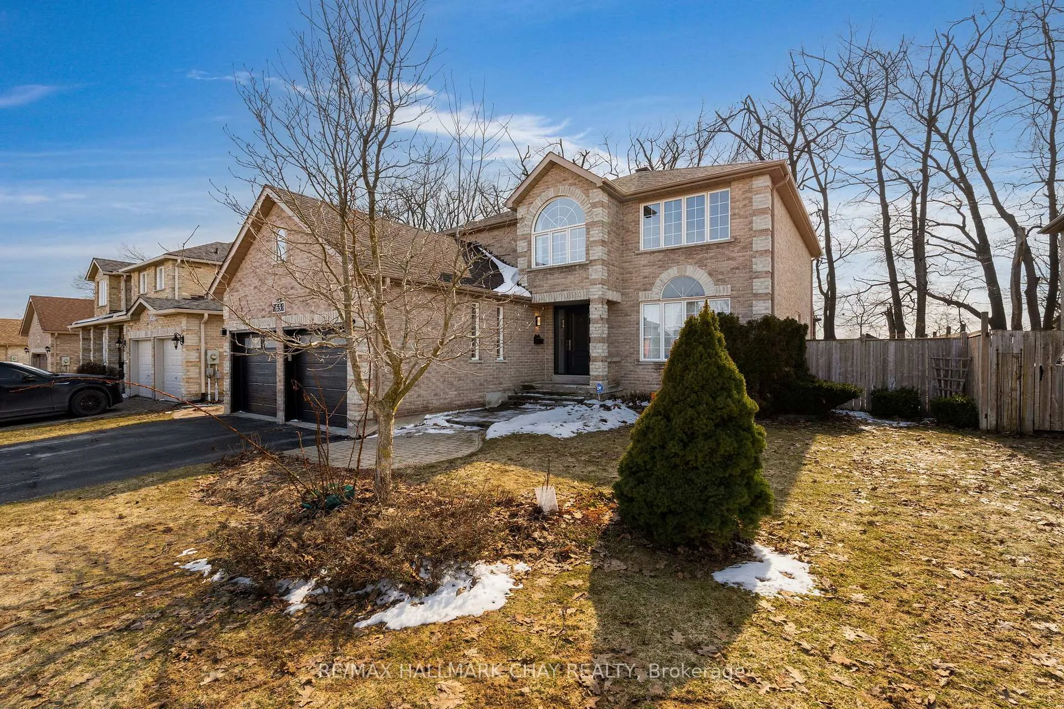
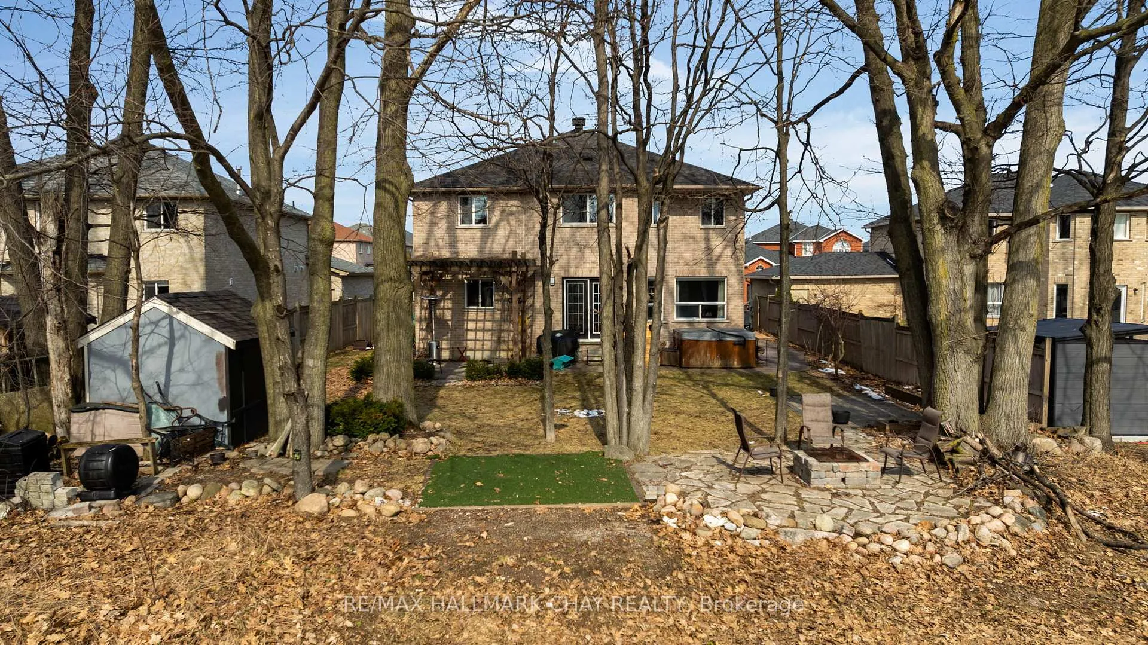
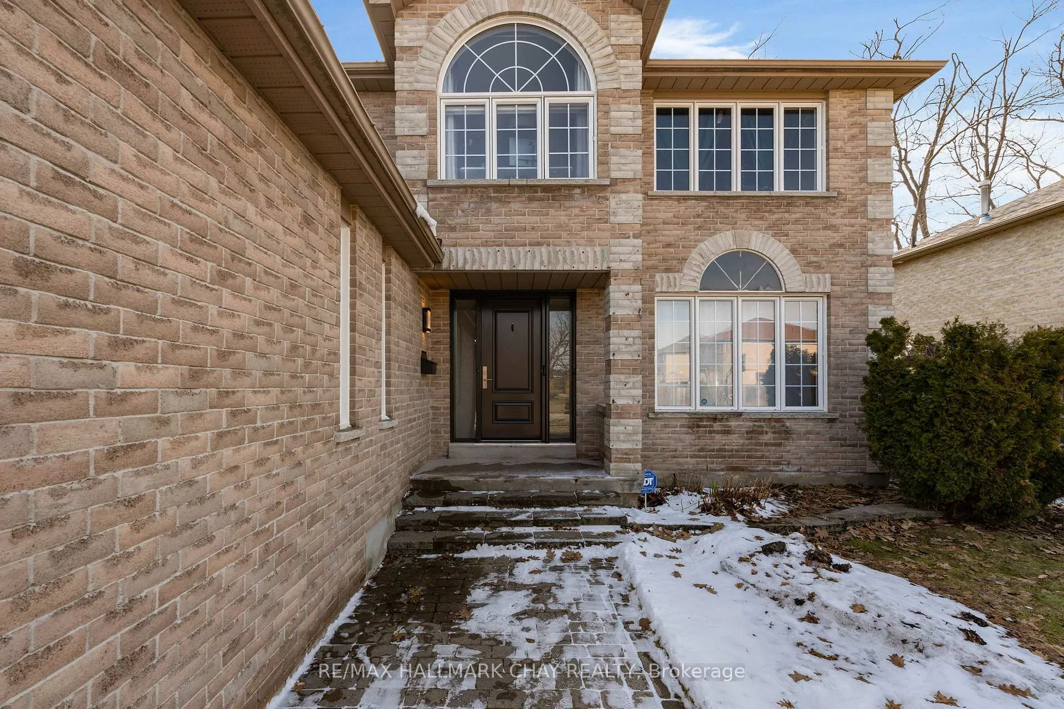
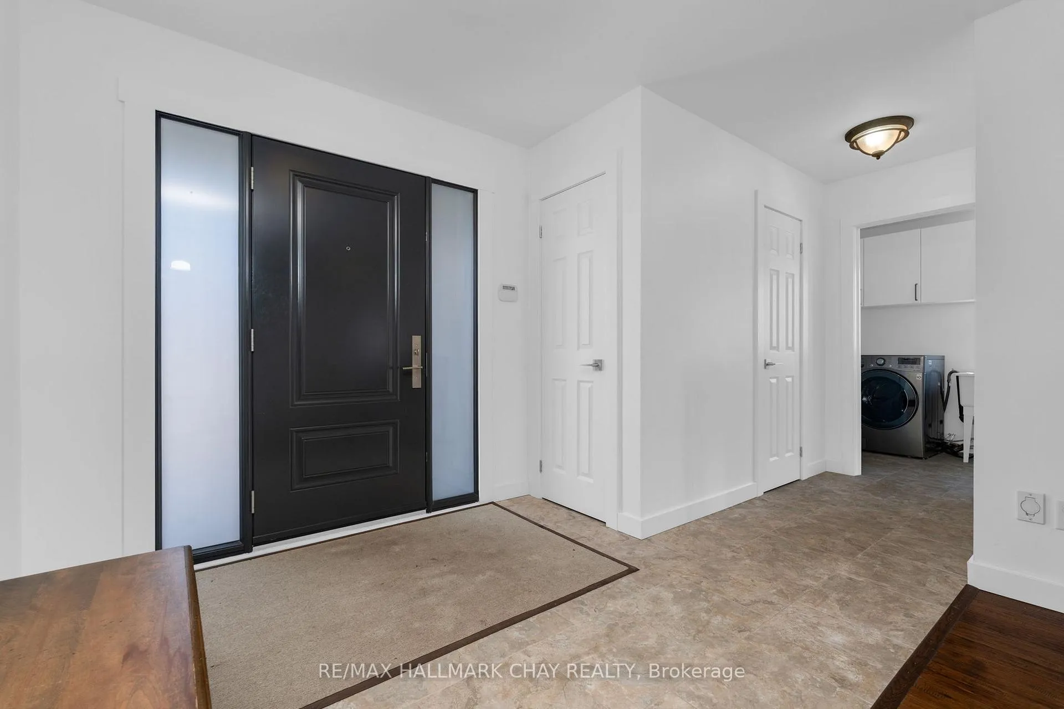
Presenting 63 Northview Crescent in Barrie's desirable northwest community - an executive two-storey detached family home offering 4+1 bedrooms, 4 baths and over 2,600 sq.ft. of refined above-grade living space on a landscaped 59'x120' lot with mature trees. Curb appeal begins with a landscaped stonework walkway leading to a welcoming entry. Inside, a spacious foyer with coat closet, 2-piece guest bath, and convenient laundry/mudroom (direct access to the attached double garage). Main floor layout is ideal for a busy household, featuring formal living and dining rooms plus a comfortable family room with a natural gas fireplace for cozy evenings. Updated, renovated kitchen showcases modern finishes, quality appliances (included, as shown) and a generous eating area with French doors opening to the rear patio with trellis - perfect for effortless indoor-outdoor living. Tasteful neutral décor, newer flooring, and renovated kitchen and bathrooms enhance this home's move-in-ready appeal. Private upper level offers four large bedrooms, including a spacious primary suite with walk-in closet, stunning 5-pc ensuite with heated floor. Three additional well-sized bedrooms share an updated 5-pc main bath. Full basement extends your functional living space with a finished bedroom (closet and window) and 3-pc bath, ideal for guests or extended family. Large backyard is designed for relaxed summer living with mature trees, patio, trellis, garden shed, fire pit, in-ground sprinkler! This well-cared for and maintained, thoughtfully updated home in a family-centric neighbourhood - ready to welcome its next family. You will find this location to be ideal for family life with easy access to parks, schools, transit, shopping, services, fine/casual dining, entertainment, commuter routes (GO bus/train service, highways). Just a short drive to Lake Simcoe's Kempenfelt Bay with beaches, trails and parks - as well as all the vast options of season recreation that Simcoe County is known for.
Facts & features
Ask about this home
A HOMEH agent will answer your questions about this home.
Rooms
16 rooms · 4 bathrooms
- Kitchen12′2″ × 9′10″120 sq.ft.
- Breakfast13′9″ × 13′9″189 sq.ft.
- Living room20′4″ × 11′5″233 sq.ft.
- Dining room11′2″ × 9′10″110 sq.ft.
- Family room13′5″ × 11′2″150 sq.ft.
- Bathroom4′10″ × 3′14 sq.ft.
- Laundry11′6″ × 5′10″67 sq.ft.
- Bedroom17′1″ × 9′10″168 sq.ft.
- Bathroom13′1″ × 8′2″107 sq.ft.
- Bedroom 217′1″ × 9′10″168 sq.ft.
- Bedroom 313′9″ × 10′10″149 sq.ft.
- Bedroom 412′2″ × 10′2″124 sq.ft.
- Bathroom10′10″ × 4′3″46 sq.ft.
- Bedroom 515′10″ × 11′1″176 sq.ft.
- Bathroom9′6″ × 7′11″75 sq.ft.
- Utility room11′3″ × 5′6″62 sq.ft.
Around this home
Schools nearby
School rating, out of 10.
Listing details
Helpful tools
Your HOMEH agent
"Priced 14% over our estimate. I would see it this week."
Ask HOMEH about this home
Price, neighbourhood, monthly cost. Ask anything.
HOMEH Intelligent Agent is an AI, not a licensed representative. Check anything important with your agent.