
65 Eden Drive
Barrie (Letitia Heights)65 Eden Drive
Barrie (Letitia Heights)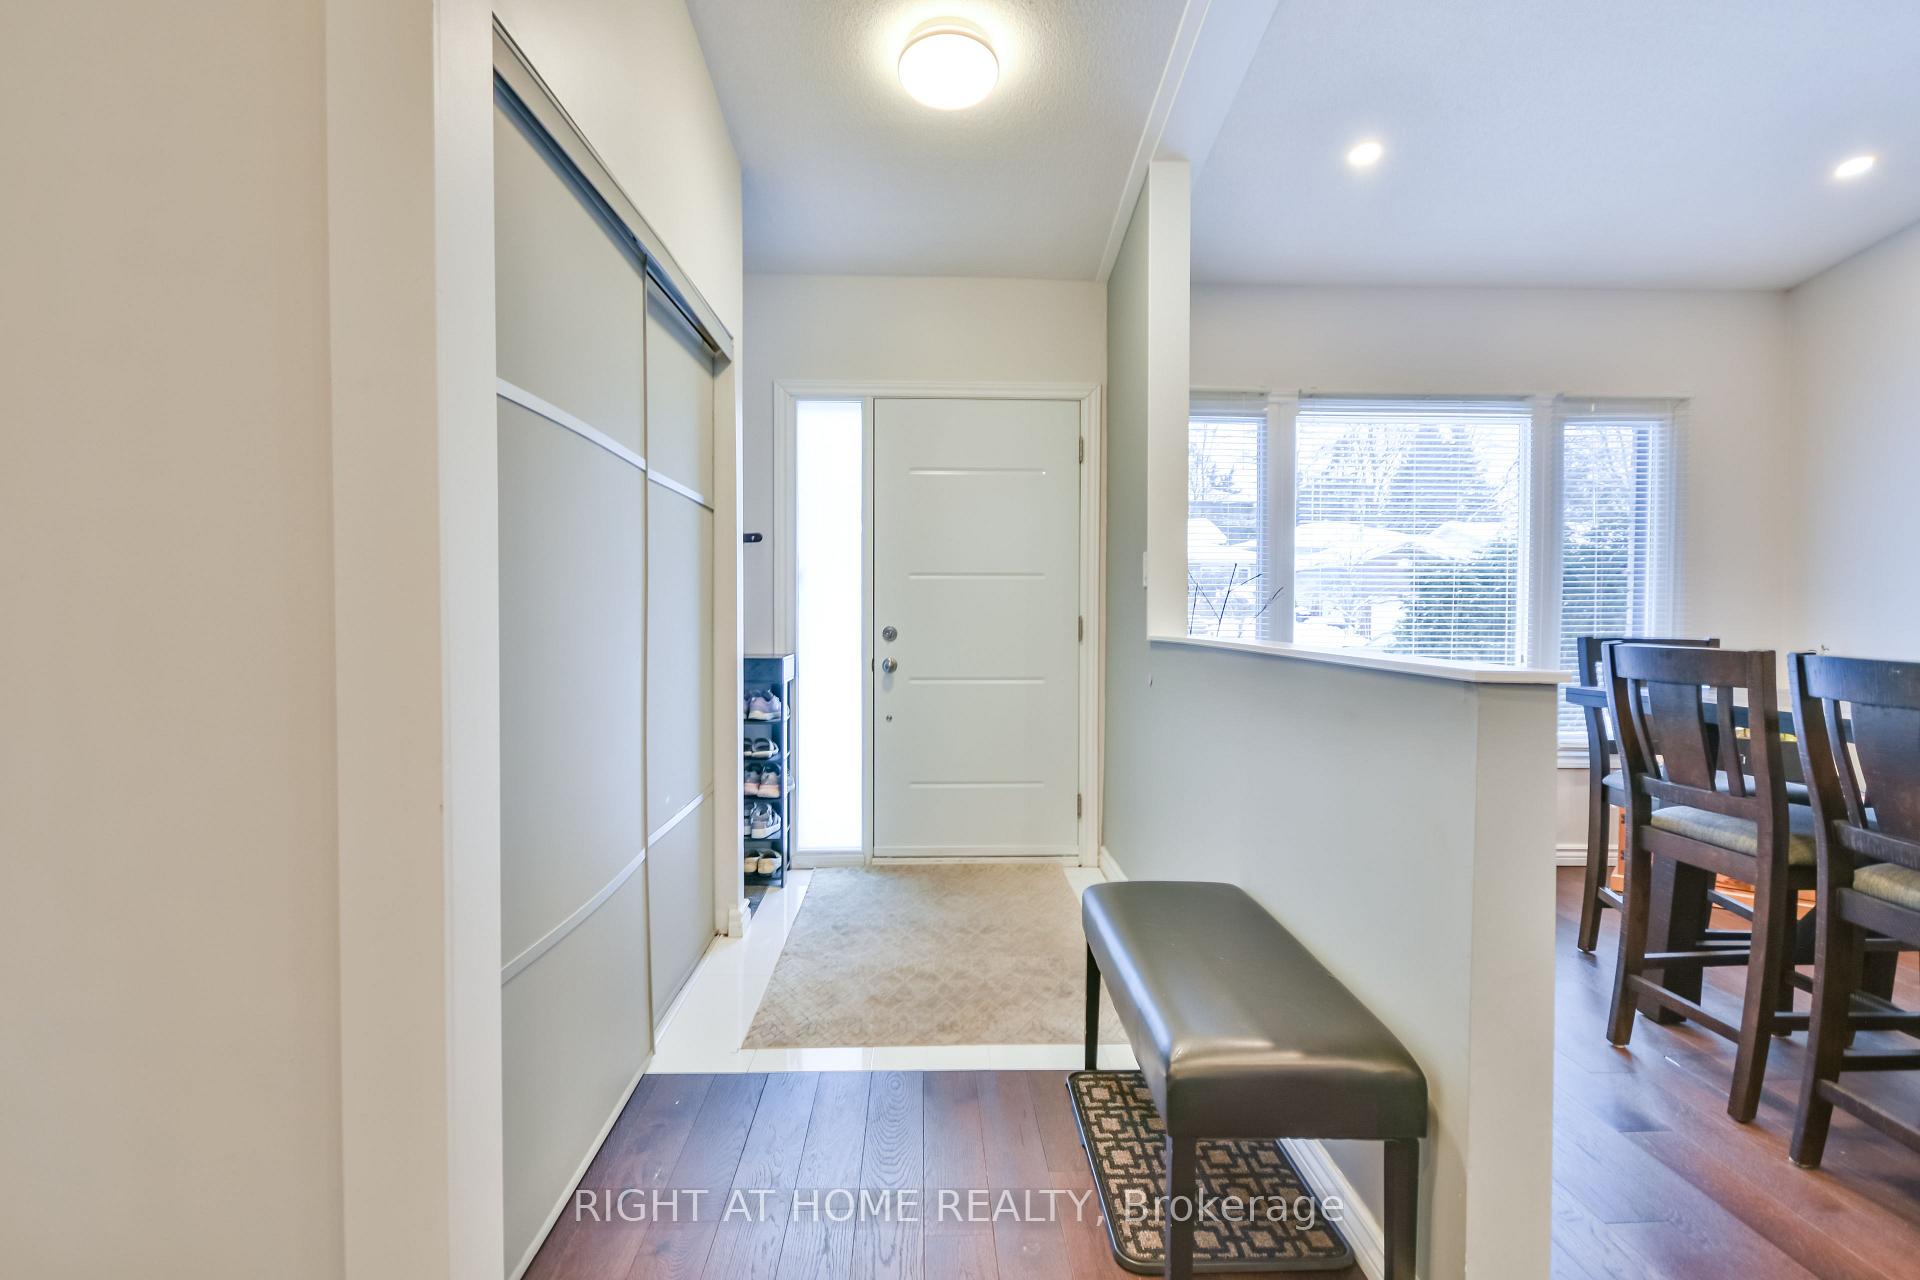
 See all 39 photos
Property history

This listing has ended. It is no longer available.
Property not available for sale or for rent.
Ask about this home
A HOMEH agent will answer your questions about this home.Ask HOMEH
About this home
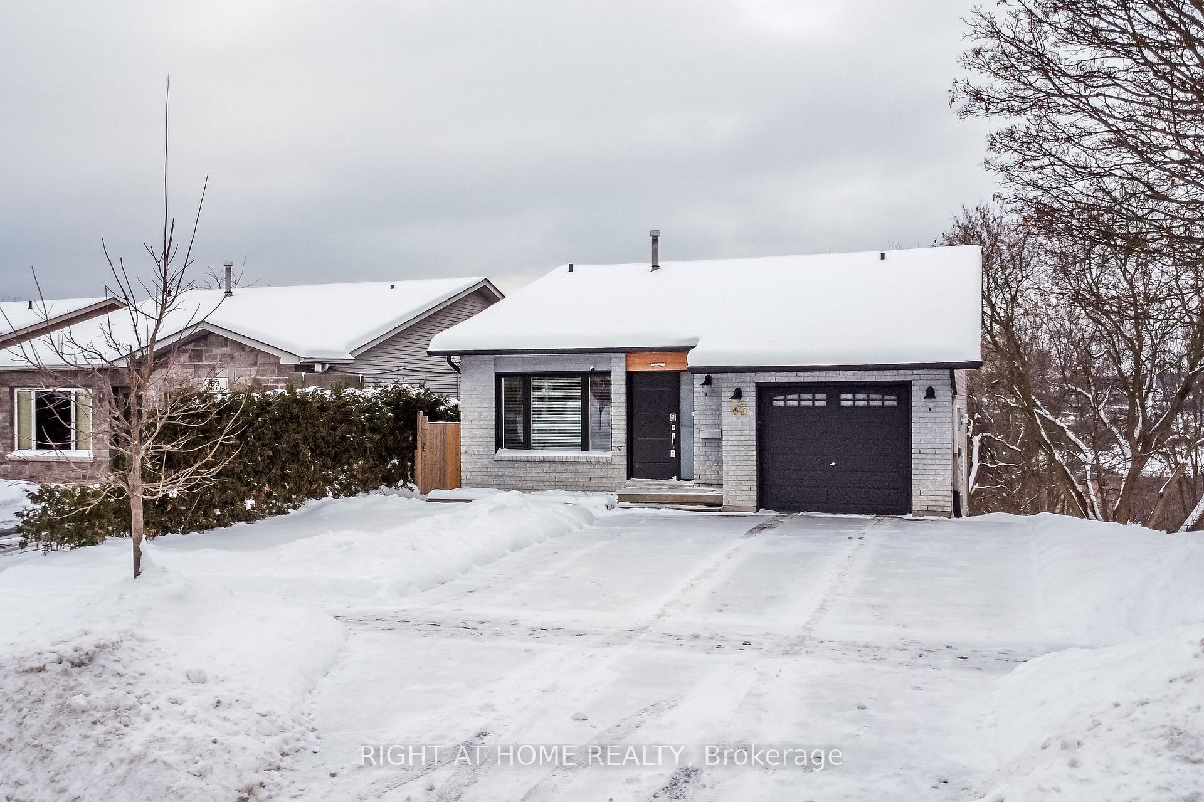
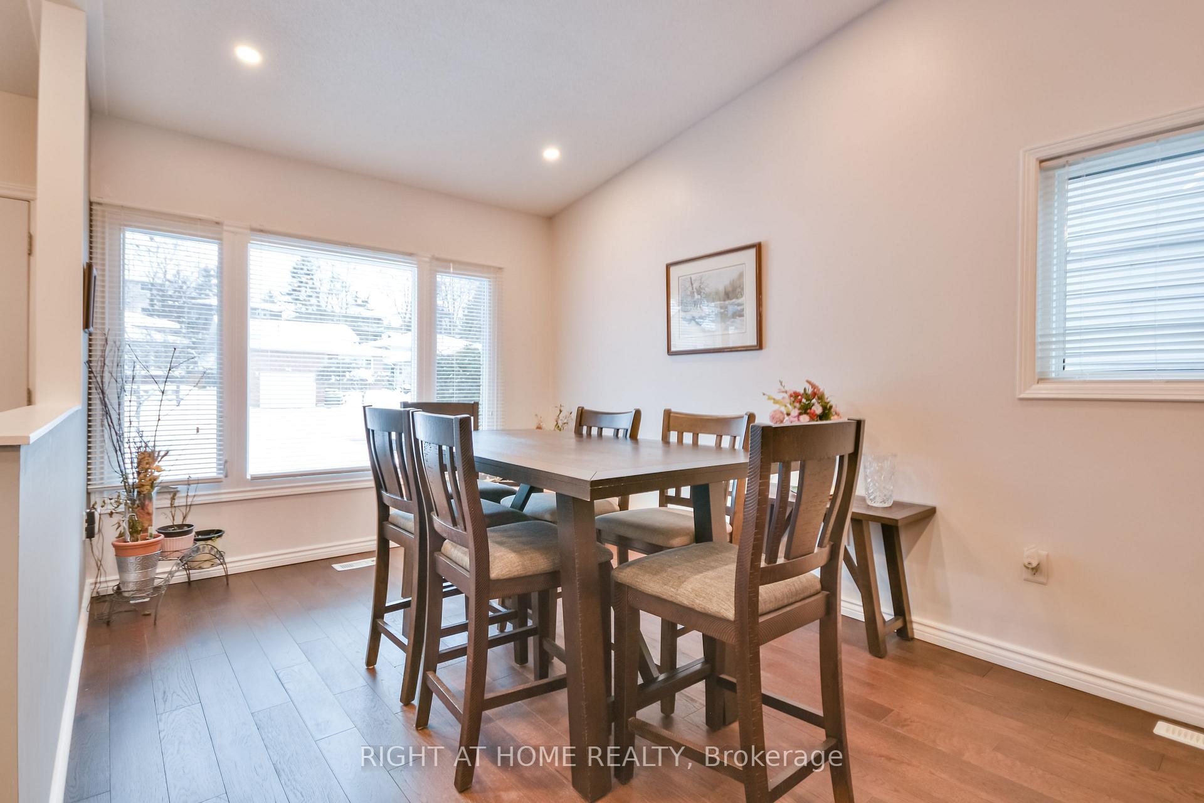
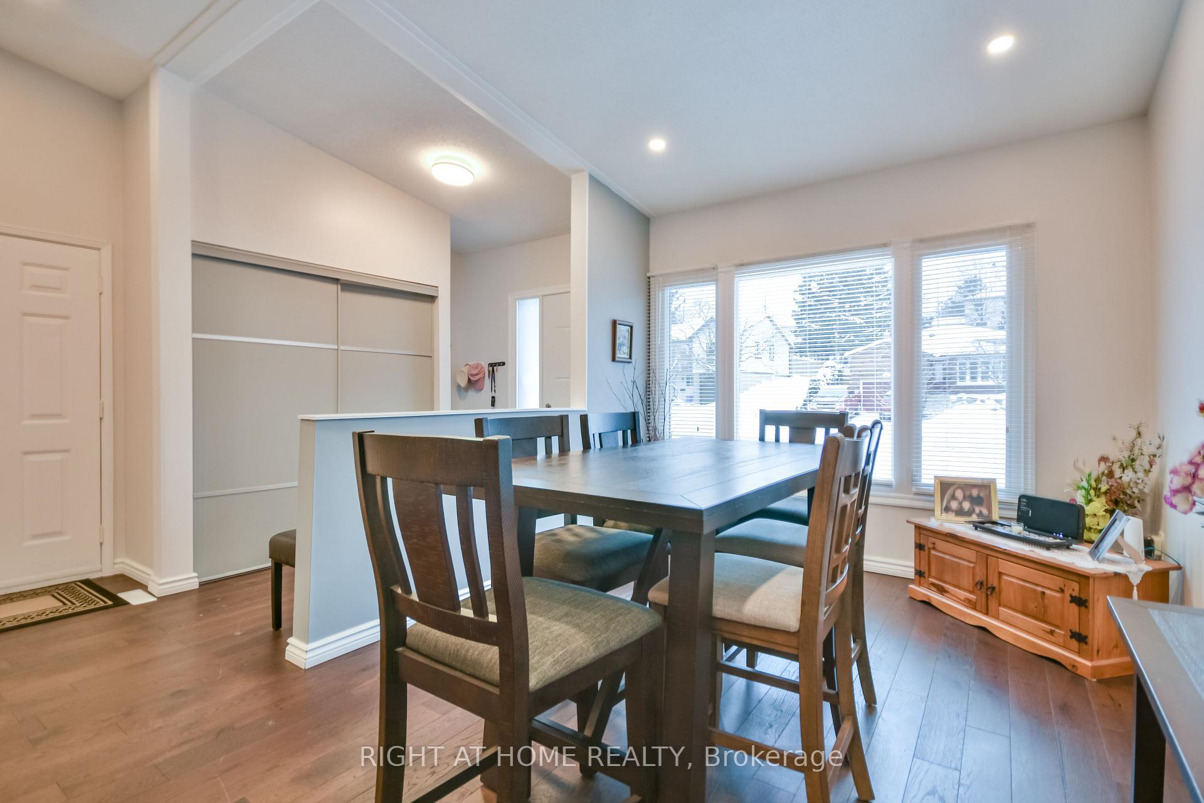
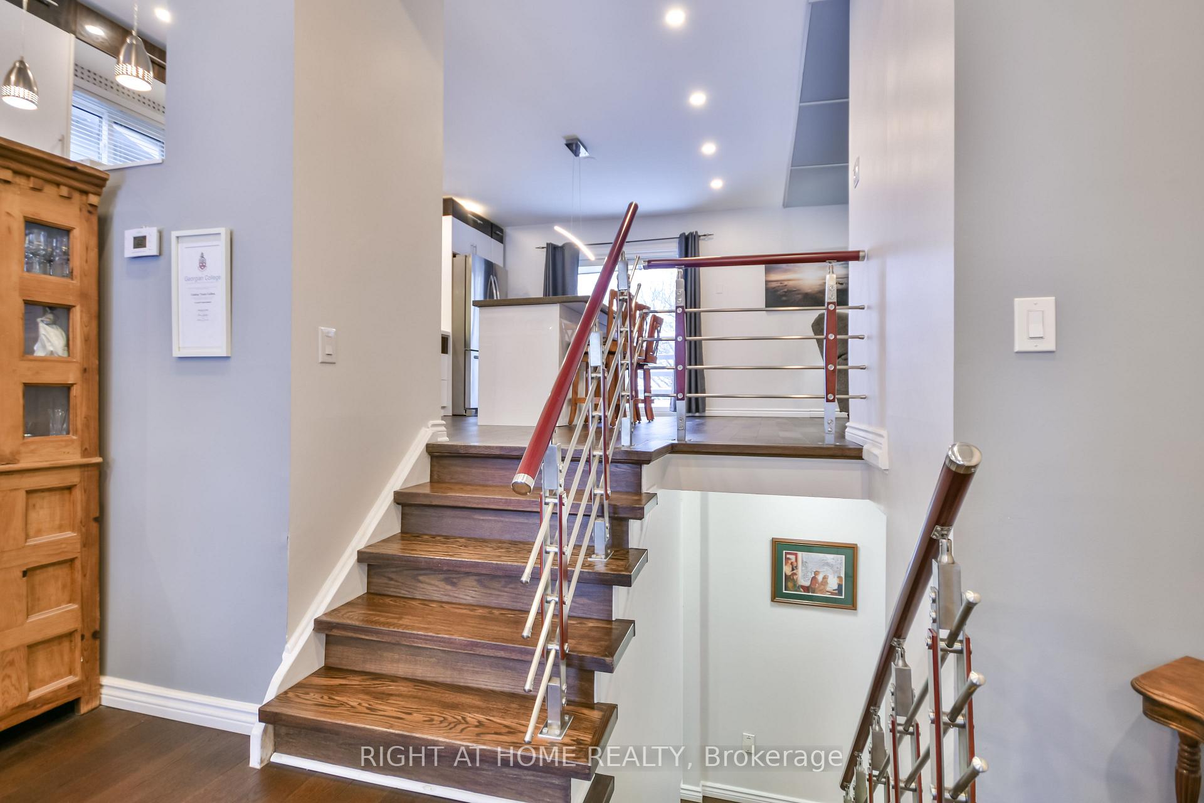
Welcome Home to this fully updated detached home offering 2 registered units with many features & upgrades. Main & ground floor boasts great room, modern kitchen overlooking both great room & living room with a walkout to deck with cityscape views & views of Kempenfelt Bay. This unit has 3 bdrms, 1 with another walkout to 2nd deck and a primary bedroom which has a semi-ensuite 4pc bathroom & a walk in closet. Onto the basement apartment which offers a kitchen, laundry room & 3pc bath on lower level followed by the ground level where we have the living room with a dining area as well as bonus space, perfect for an office. Another walkout to large patio & fenced yard with shed & a raised garden as well as a large bedroom with a walk in closet. Close access to Hwy 400 and tons of amenities on both the north & south ends of Barrie. Whether you're looking to earn an income from 1 unit or merge with family members, this house, with over 2000sf will not disappoint with over 25k in upgrades, including new fencing & gates, hydro panel (2018), a/c (2019), water softener (2018), new countertop & sink in basement kitchen (2024) New Fridges in both units (2024), new washer/dryer in basement apartment (2018), driveway widened to fit 2.5 cars (2021). **EXTRAS** Over 25K in upgrades boasting 2 legal units with 2 kitchens & 2 laundry rooms and great views, large, private yard with new shed & raised garden (2020)
Facts & features
Ask about this home
A HOMEH agent will answer your questions about this home.
Rooms
12 rooms · 3 bathrooms
- Great room17′8″ × 16′7″293 sq.ft.
- Bedroom12′4″ × 12′2″149 sq.ft.
- Bedroom 211′8″ × 9′9″113 sq.ft.
- Bedroom 37′11″ × 7′5″59 sq.ft.
- Bathroom11′3″ × 5′56 sq.ft.
- Kitchen14′11″ × 17′5″259 sq.ft.
- Living room14′7″ × 11′11″174 sq.ft.
- Bathroom9′1″ × 5′3″47 sq.ft.
- Kitchen10′2″ × 16′1″163 sq.ft.
- Living room18′8″ × 17′316 sq.ft.
- Bedroom 413′1″ × 10′5″137 sq.ft.
- Bathroom7′11″ × 7′9″62 sq.ft.
Around this home
Listing details
Helpful tools
Your HOMEH agent
"I would see it this week."
Ask HOMEH about this home
Price, neighbourhood, monthly cost. Ask anything.
HOMEH Intelligent Agent is an AI, not a licensed representative. Check anything important with your agent.