

Unit 1206, 65 Ellen Street
Unit 1206, 65 Ellen Street
 See all 42 photos
Included in condo fee: Water, Parking, Common Elements, Building Insurance
Facts and features
- ExposureNorth east
- LaundryRoom, in-suite
- LockerNone
- BalconyOpen
- Central air
- Indoor pool
- Party room/meeting room
The homeCondo Apartment, Apartment, 1,000–1,199 sq ft
- TypeCondo Apartment
- StyleApartment
- Living space1,000–1,199 sq ft
- BasementNone
- ExposureNorth East
- ViewLake, park/greenbelt, skyline, water, beach, clear, city
InsideLaundry room, in-suite laundry, main level, Auto garage door remote, Smoke detector
- LaundryLaundry room, in-suite laundry, main level
- FeaturesAuto garage door remote
- SecuritySmoke detector
- ElevatorYes
- Rooms above ground5
- Bedrooms2
- Bathrooms2
- Kitchens1
OutsideStucco (plaster), Flat, Poured concrete
- ExteriorStucco (plaster)
- RoofFlat
- FoundationPoured concrete
- BalconyOpen
- FeaturesControlled entry
Parking and locker1 Parking, Underground, Parking type Owned
- Spaces1 Parking
- GarageUnderground
- Parking typeOwned
- DrivewayPrivate
- SpotP2 #28
- LockerNone
BuildingMarina bay, Storeys 16, Units 100
- NameMarina bay
- Storeys16
- Units100
- Registered1991
- Condo corporation156
- AmenitiesElevator, guest suites, indoor pool, party room/meeting room, sauna, visitor parking
- PetsAllowed
Heating, water and powerForced air, electric, Central air
- HeatingForced air, electric
- CoolingCentral air
Costs and taxesTaxes $4,403 a year, Condo fee $1,193 a month, Water included, common elements included, building insurance included, parking included
- Taxes, 2026$4,403 a year
- Condo fee$1,193 a month
- Fee includesWater included, common elements included, building insurance included, parking included
- HSTHST included in the price
Included in the saleFridge, stove, dishwasher, washer, dryer, all window coverings, all electrical light fixtures.
- IncludedFridge, stove, dishwasher, washer, dryer, all window coverings, all electrical light fixtures.
NearbyBeach, lake/pond, park, public transit, waterfront, marina
- Close toBeach, lake/pond, park, public transit, waterfront, marina
Listing detailsS14178148, For Sale, Nov 13, 2026
- MLS® numberS14178148
- StatusFor Sale
- Listed onNov 13, 2026
- Days on market7
- UpdatedNov 17, 2026
- PossessionImmediate
- Occupied byVacant
- Listing brokerageRE/MAX HALLMARK CHAY REALTY
About this home
Unit 1206, 65 Ellen Street, Barrie (Lakeshore), ON L4N 3A5
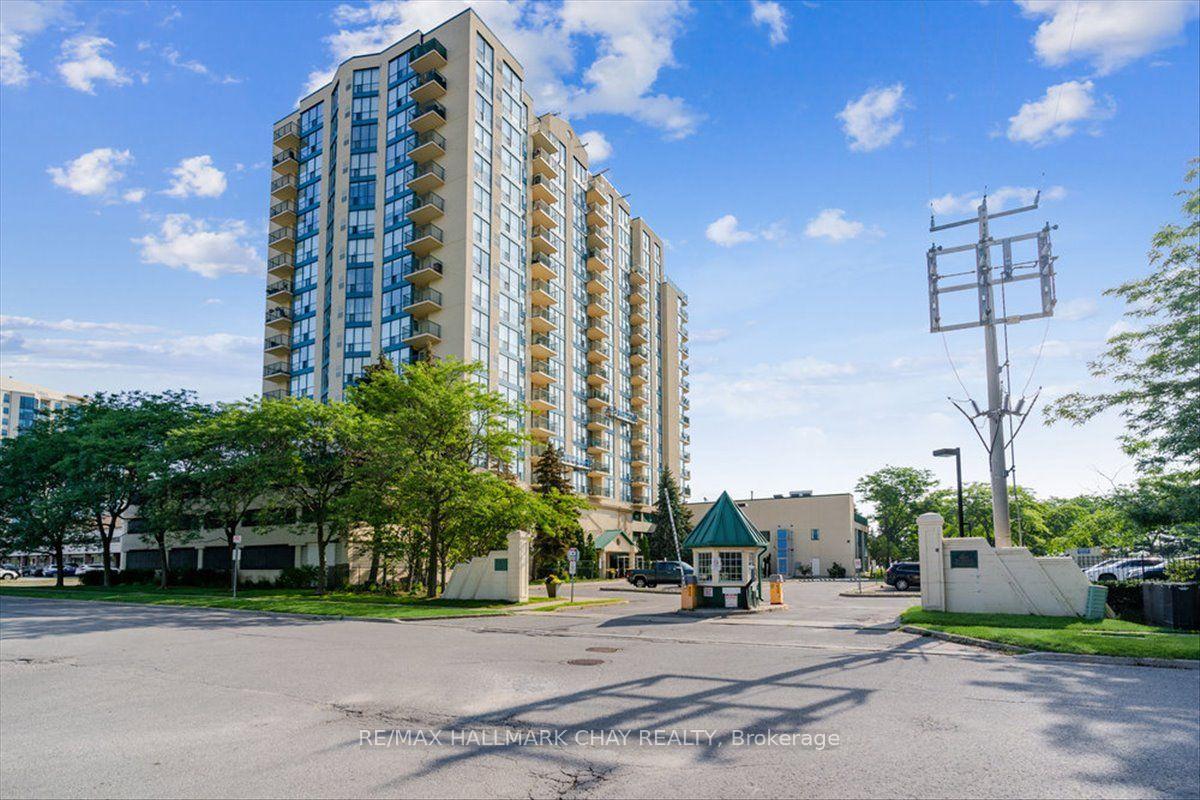
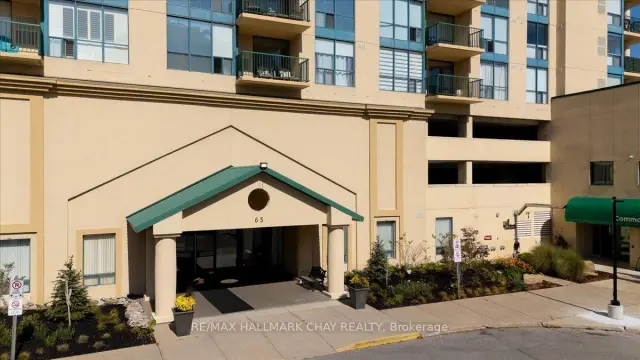
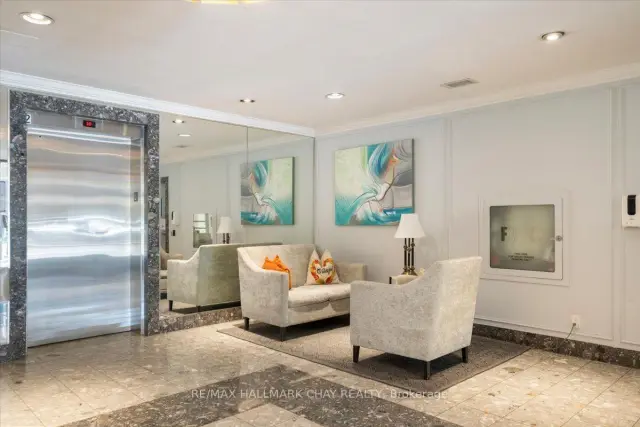
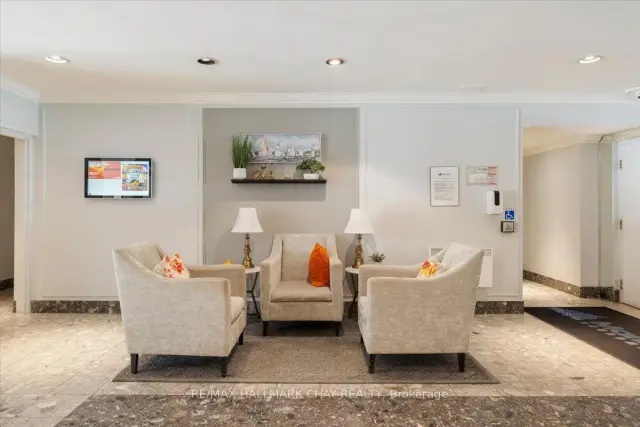
OPEN HOUSE TOUR 1PM SHARP AT 65 ELLEN ST - Sun Nov 22nd. Welcome to Marina Bay, where breathtaking waterfront views and an exceptional lifestyle come together along the beautiful shores of Kempenfelt Bay. This spacious 2-bedroom, 2-bathroom condo offers over 1,155 sq. ft. of thoughtfully designed living space, complete with spectacular southern views overlooking the water, parkland and expansive skyline. The beautifully renovated kitchen features extended cabinetry, ample storage and a charming coffee bar nestled in the breakfast area. Floor-to-ceiling windows flood the home with natural light, creating a bright and inviting atmosphere throughout. The spacious open-concept layout seamlessly connects the kitchen, breakfast area, living room and separate dining space, making it ideal for both everyday living and entertaining. The generous primary suite offers a walk-through closet with custom built-ins and a beautifully updated 3-piece ensuite featuring a modern walk-in shower. The second bedroom provides excellent flexibility as a guest room, home office or cozy den. A well-appointed 4-piece main bathroom with a large vanity and an oversized laundry area with additional storage add to the home's everyday convenience. Enjoy an incredible waterfront lifestyle just steps from the beach, scenic walking trails, marina and park. Ideally located within walking distance to Allandale GO Station and Barrie's vibrant downtown, where you'll discover an array of restaurants, shops, entertainment and local amenities. Additional highlights include a pet-friendly building, underground parking and freshly updated common areas that create a welcoming first impression.
Book a viewing
Know more about Marina Bay Condos
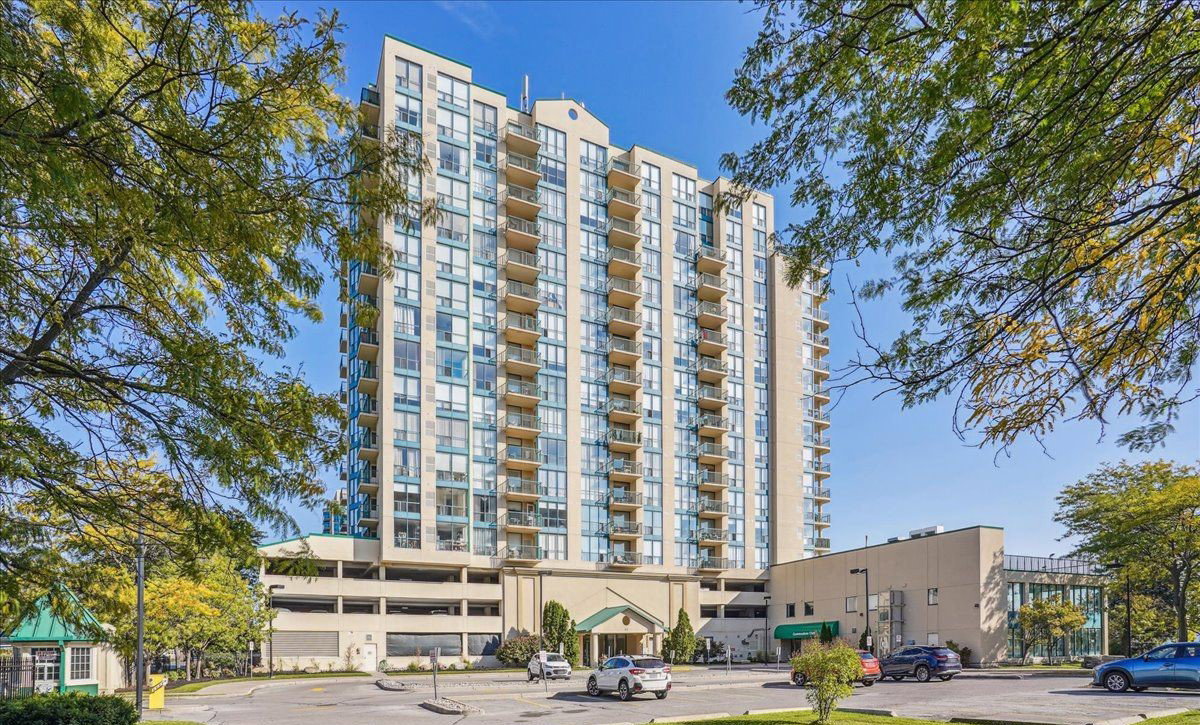
Condo building · 65 Ellen Street
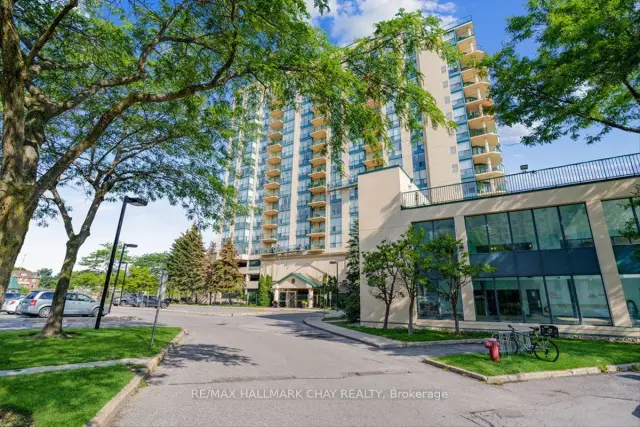
Marina Bay Condos is a 16-storey condo with 100 suites, built in 1991. Right now 8 for sale are on the market here.
- 16storeys
- 100suites
- $379/sq ft
- 1991built
No similar units for sale in Marina Bay Condos right now.
Around this home
Daily convenience, out of 100, from the distances below
Schools nearby
School rating, out of 10.
Helpful calculators
Your HOMEH agent

"Priced 1% over the Hestimate. I would see it this week."