
65 Miller Drive
Barrie (Edgehill Drive)65 Miller Drive
Barrie (Edgehill Drive)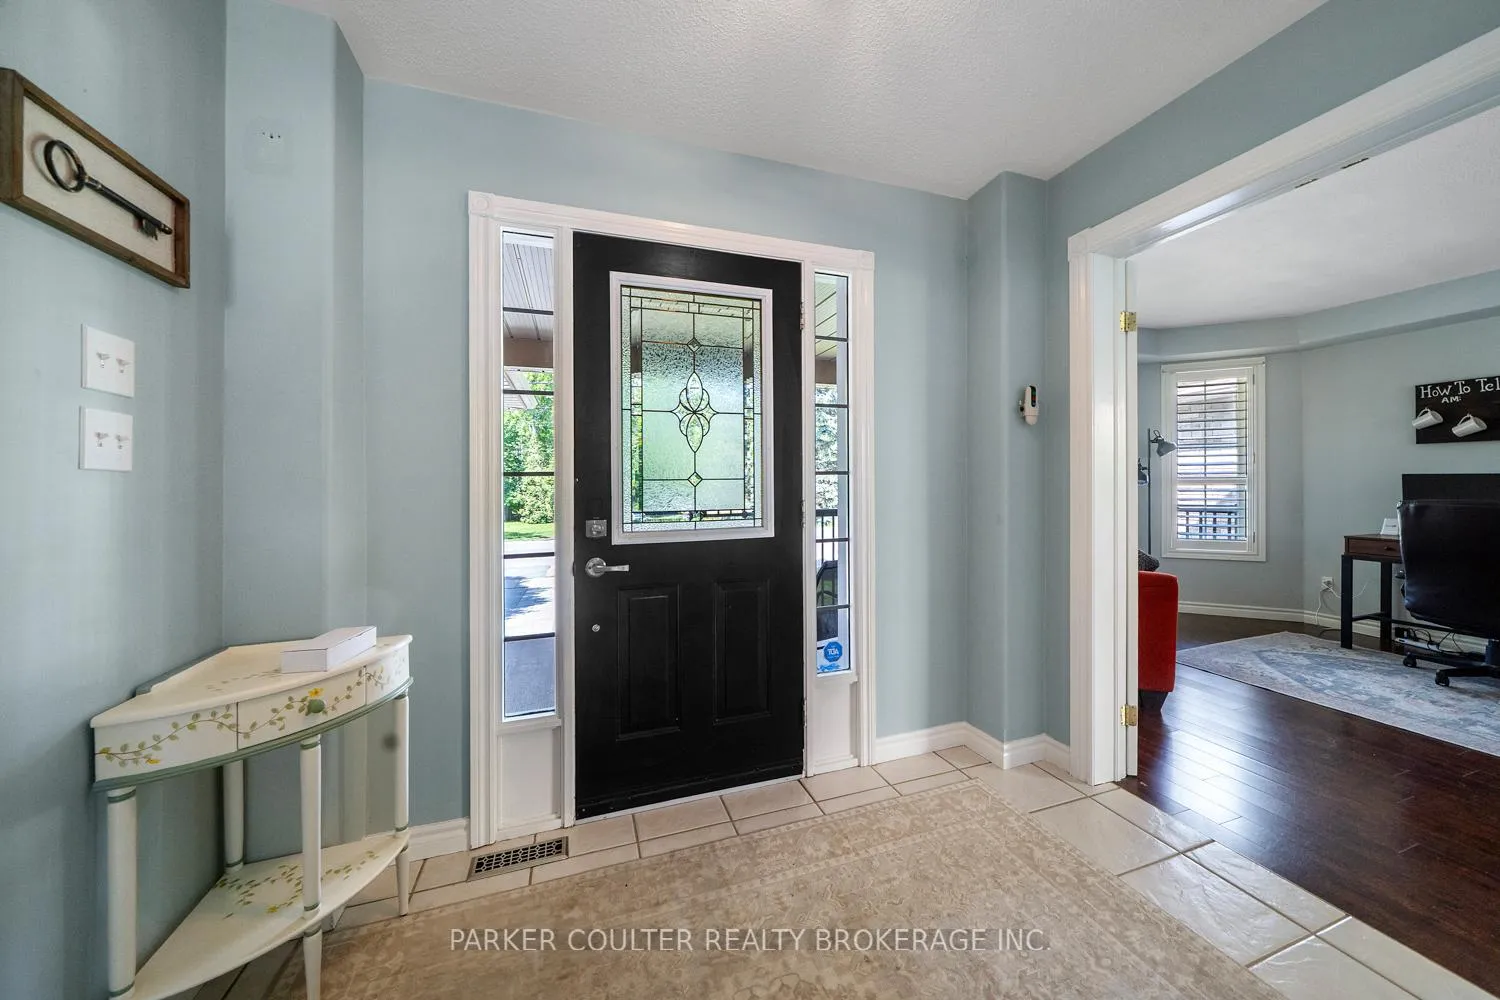
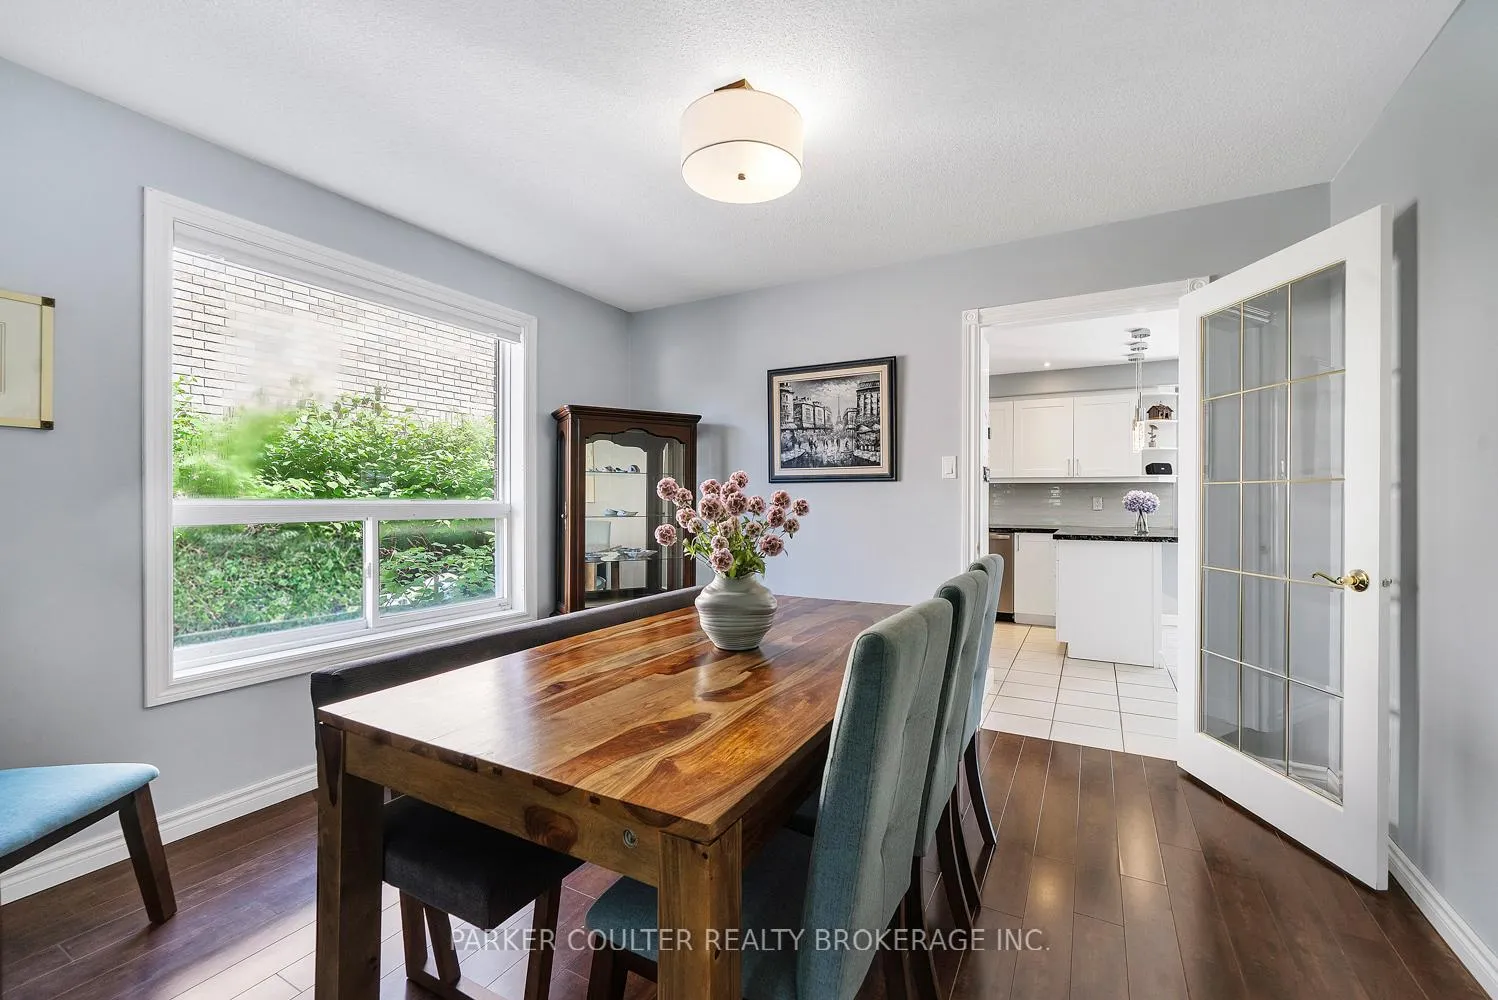 See all 50 photos
Property history

This listing has ended. It is no longer available.
Property not available for sale or for rent.
Ask about this home
A HOMEH agent will answer your questions about this home.Ask HOMEH
About this home
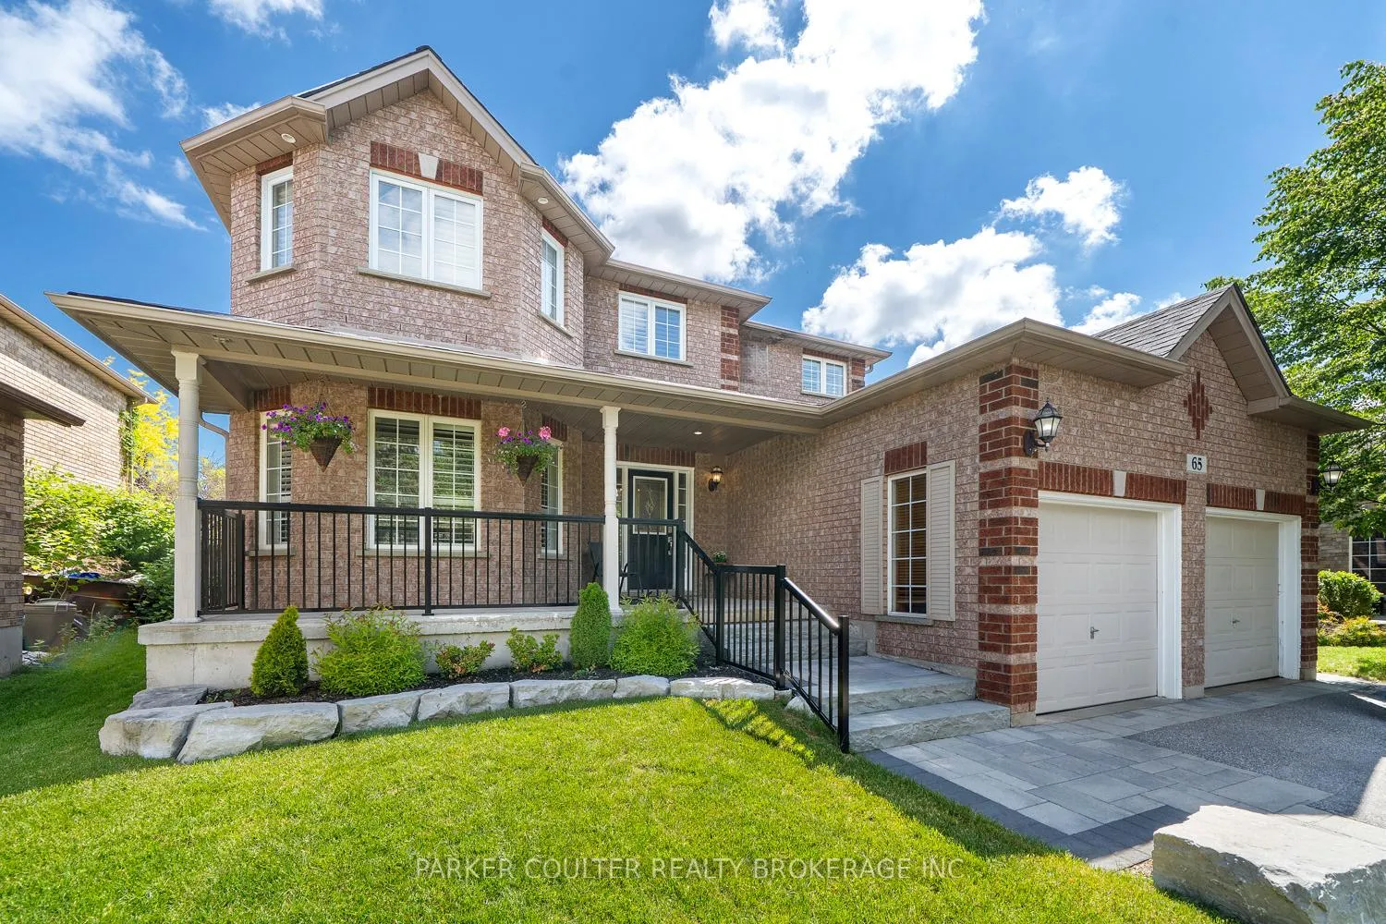
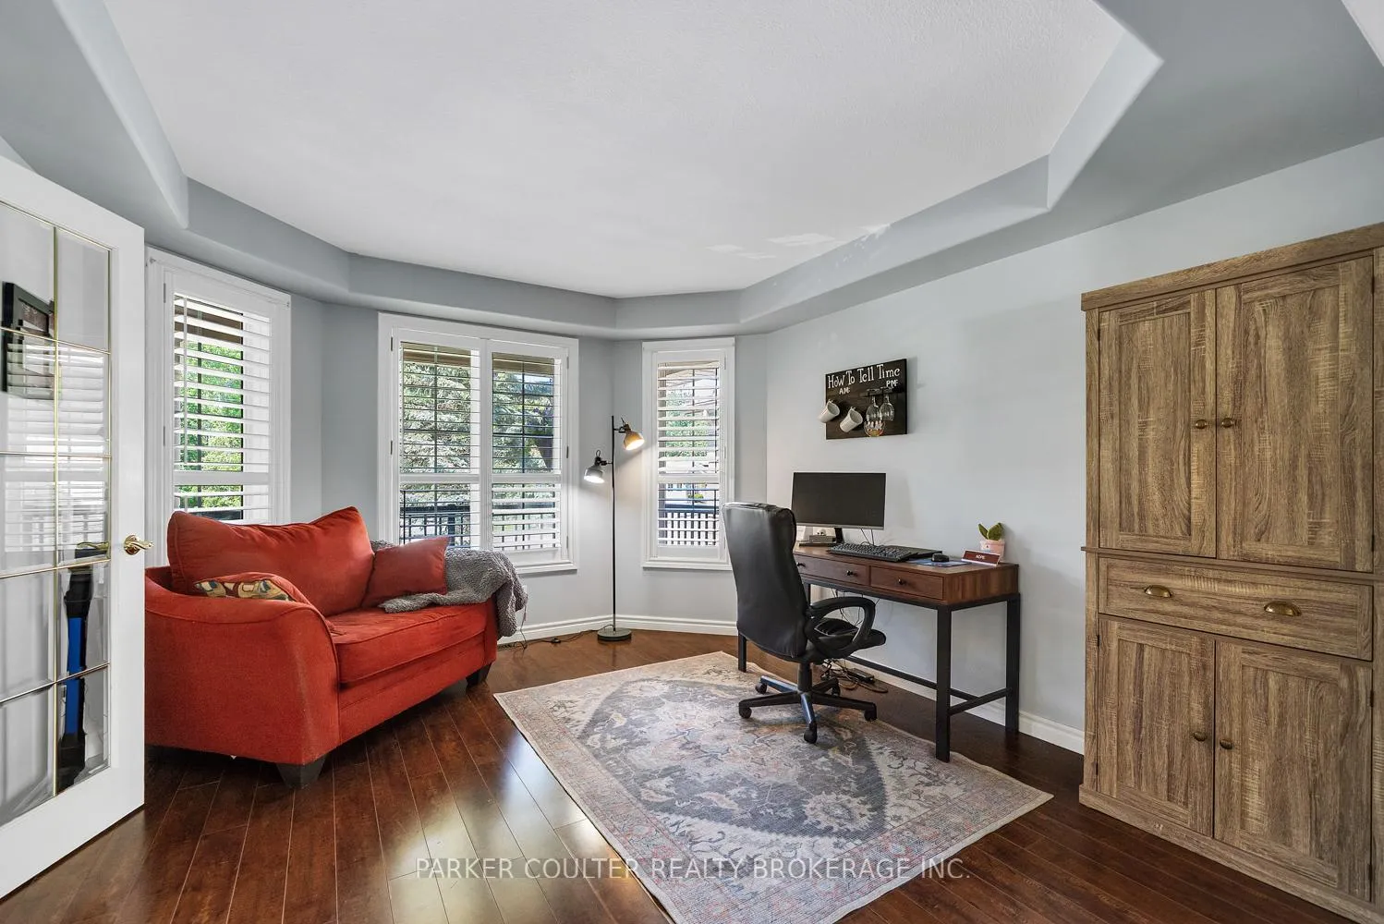
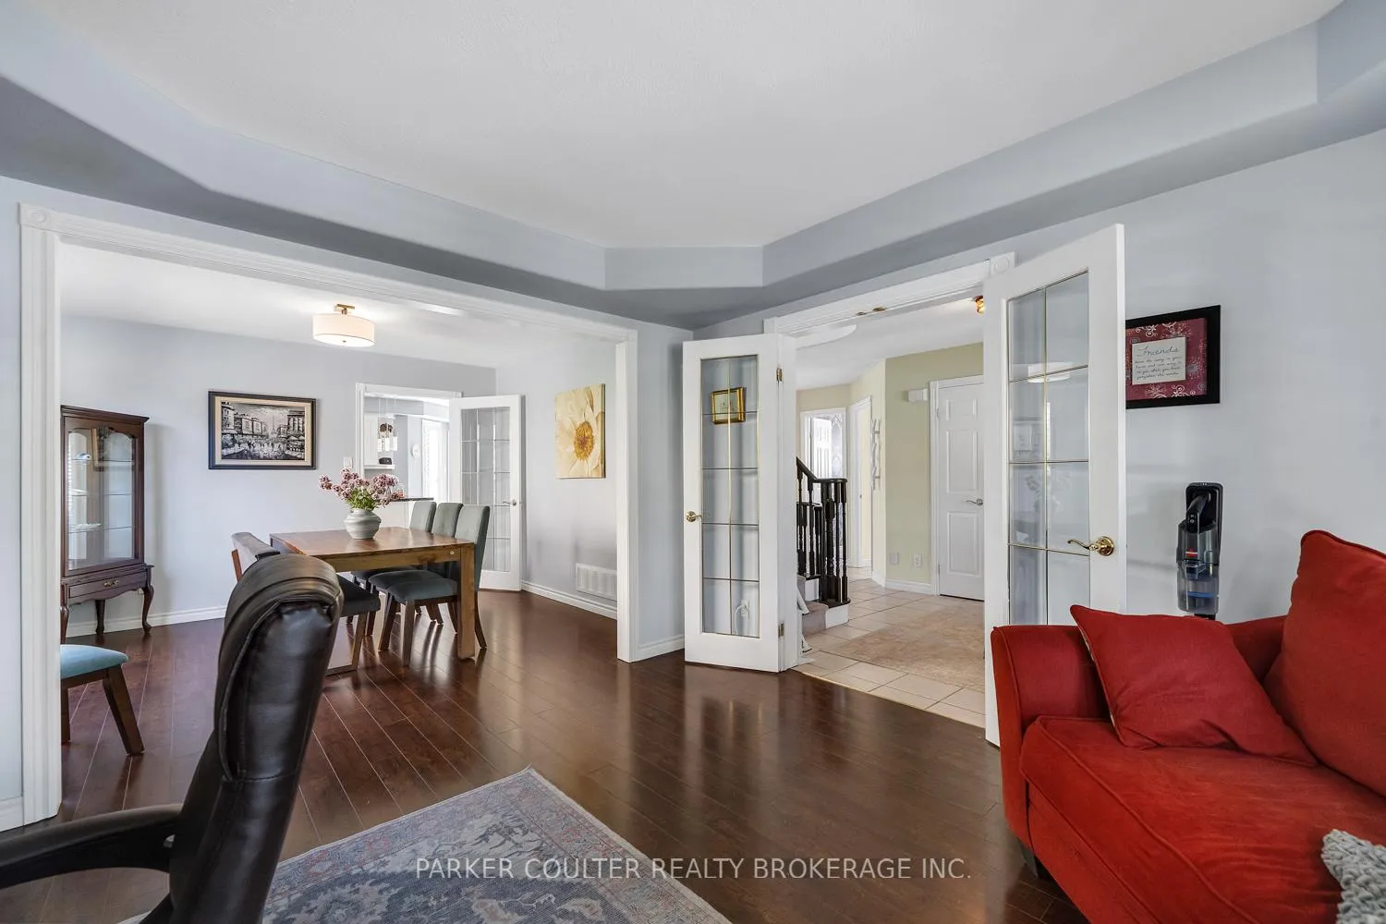
BACKYARD PARADISE WITH OVER 3,500 FINISHED SQ. FT. OF LIVING SPACE! Situated on a premium fully fenced lot in a family-friendly neighbourhood, this impressive 2-storey home offers exceptional indoor and outdoor living with extensive recent upgrades throughout. The beautifully landscaped property boasts outstanding curb appeal, enhanced by a 3completed front stone walkway, steps, and garden. Inside, the spacious main floor features hardwood flooring, pot lights, a cozy fireplace, and a functional layout designed for everyday family living and entertaining. The kitchen showcases granite countertops, a stylish backsplash, and a well appointed pantry for extra storage. The upper level offers three generously sized bedrooms, including a spacious primary complete with a walk-in closet and private ensuite. The finished basement provides incredible flexibility with two additional bedrooms, a full bathroom, and a large recreation area. Three new egress windows (2024) enhance both functionality and peace of mind. Step outside to your own private backyard oasis featuring an inground saltwater pool, hot tub, extensive landscaping, and a newly constructed deck, gazebo, and railing (2024), creating the perfect setting for entertaining family and friends all summer long. Significant pool upgrades completed in 2024 include a Hayward gas heater, Pro Salt system, filter cartridges, and solar blanket. Additional recent improvements include six window and seal replacements (2025), upgraded 200-amp electrical service (2024), refrigerator (2024), dishwasher (2024), and washer and dryer (2025).Conveniently located close to Highway 400, schools, parks, shopping, restaurants, groceries, transit, ATV trails, and all everyday amenities, this move-in-ready home offers the perfect combination of space, comfort, and lifestyle.
Facts & features
Ask about this home
A HOMEH agent will answer your questions about this home.
Rooms
15 rooms · 4 bathrooms
- Family room15′8″ × 14′4″225 sq.ft.
- Living room11′8″ × 13′1″153 sq.ft.
- Dining room14′7″ × 9′1″132 sq.ft.
- Breakfast14′7″ × 9′1″132 sq.ft.
- Bathroom—
- Kitchen11′7″ × 11′6″133 sq.ft.
- Primary bedroom12′1″ × 11′5″138 sq.ft.
- Bedroom 311′1″ × 17′7″195 sq.ft.
- Bathroom—
- Bathroom—
- Bedroom 215′11″ × 11′11″190 sq.ft.
- Bedroom 412′5″ × 11′5″142 sq.ft.
- Bedroom 511′7″ × 14′2″164 sq.ft.
- Bathroom—
- Recreation21′4″ × 19′4″412 sq.ft.
Around this home
Schools nearby
School rating, out of 10.
Listing details
Helpful tools
Your HOMEH agent
"I would see it this week."
Ask HOMEH about this home
Price, neighbourhood, monthly cost. Ask anything.
HOMEH Intelligent Agent is an AI, not a licensed representative. Check anything important with your agent.