
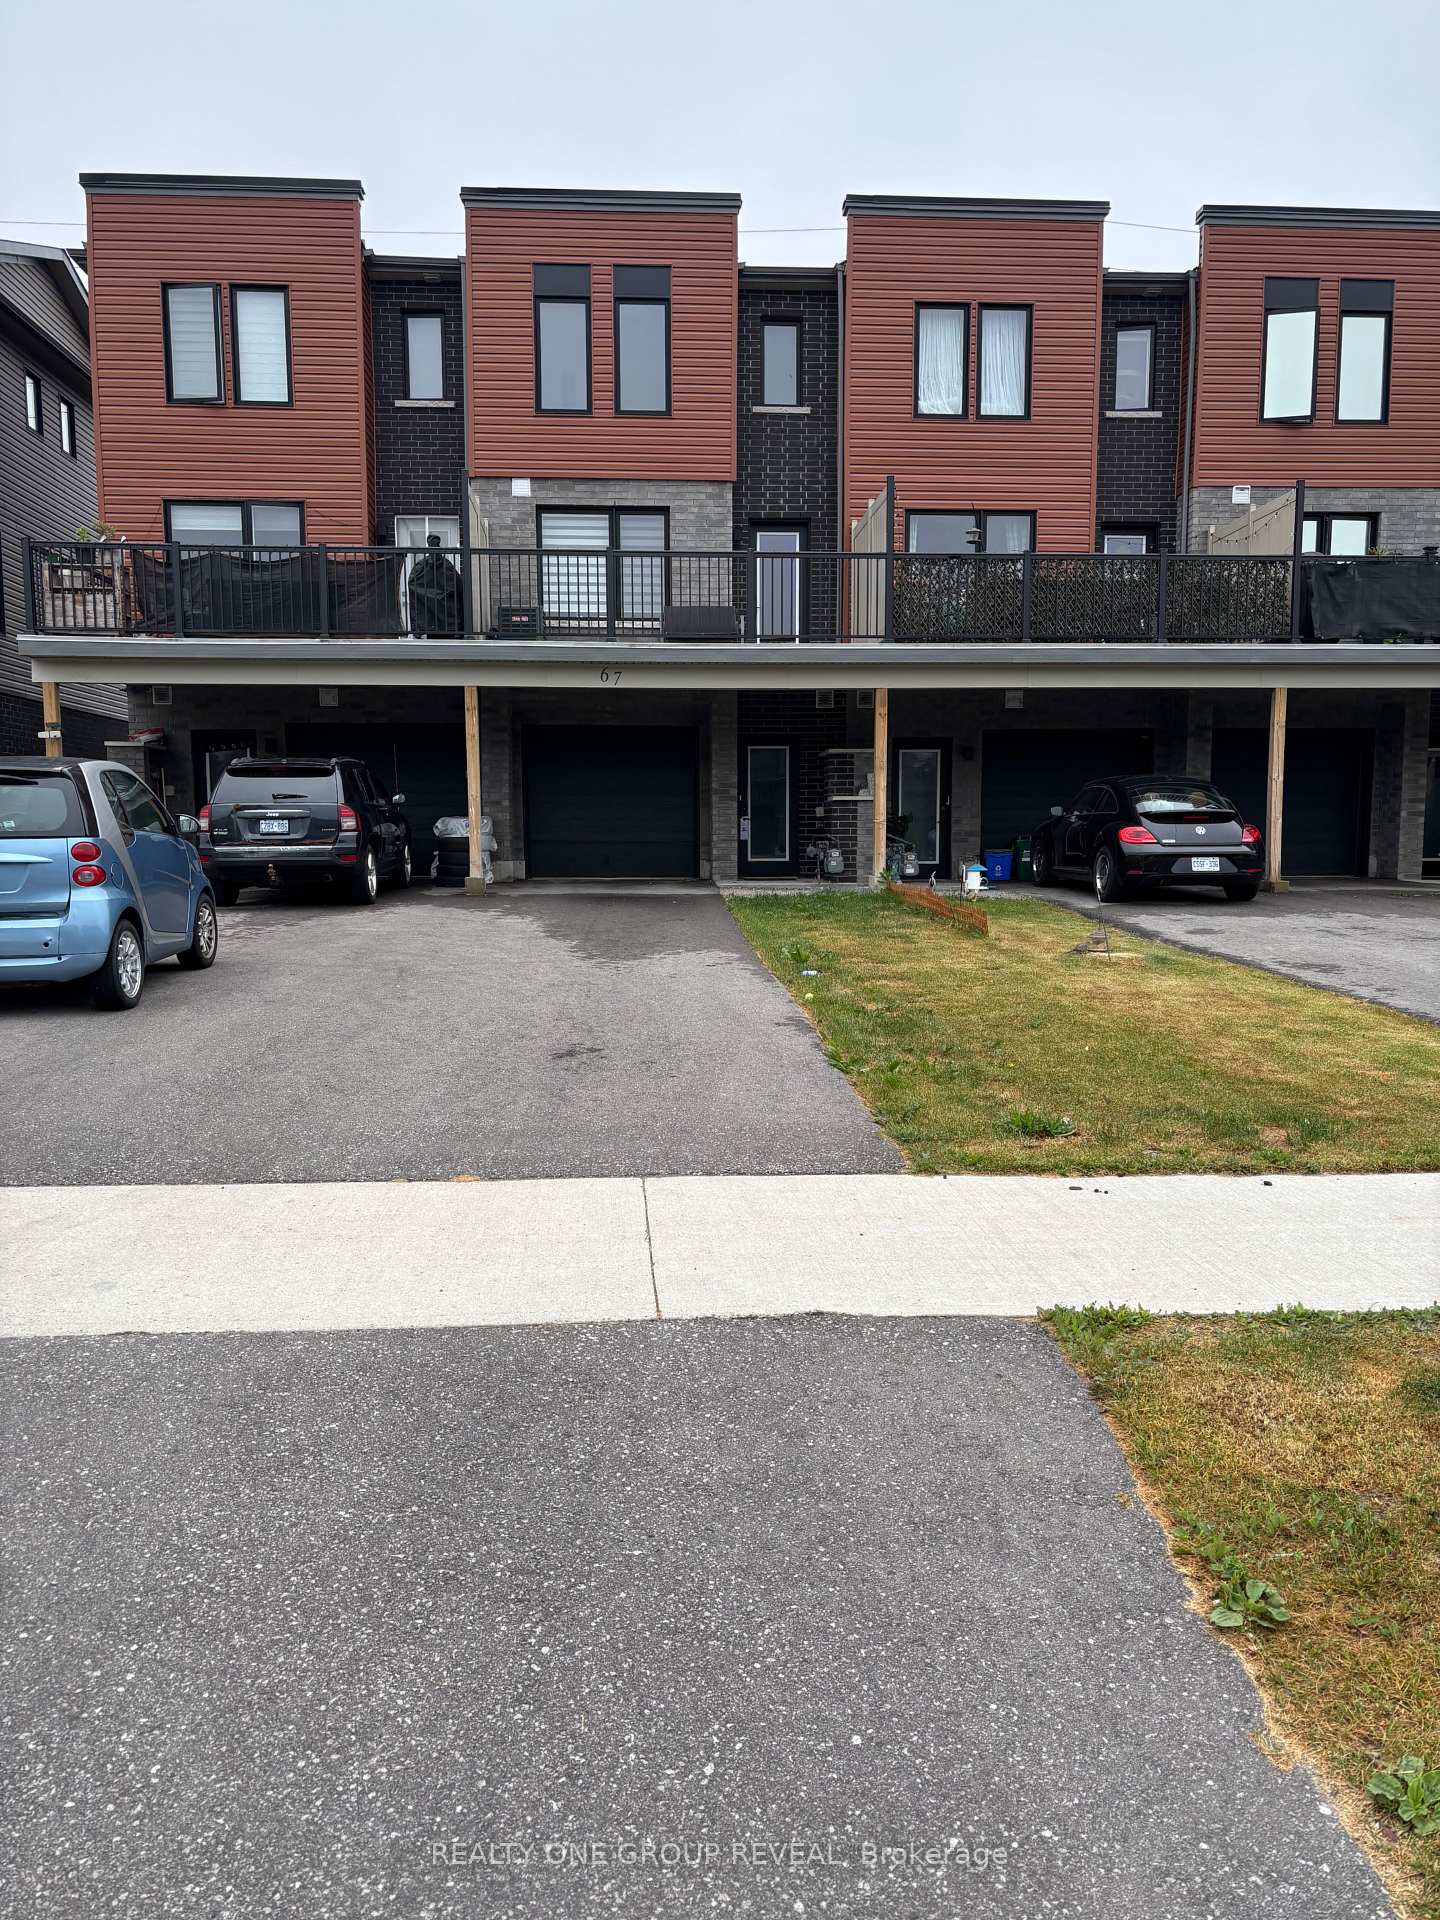
67 Fairlane AvenueBarrie (Painswick South)
Terminated
1/28Ontario Real Estate › Barrie › Painswick South
67 Fairlane AvenueBarrie (Painswick South)
Terminated
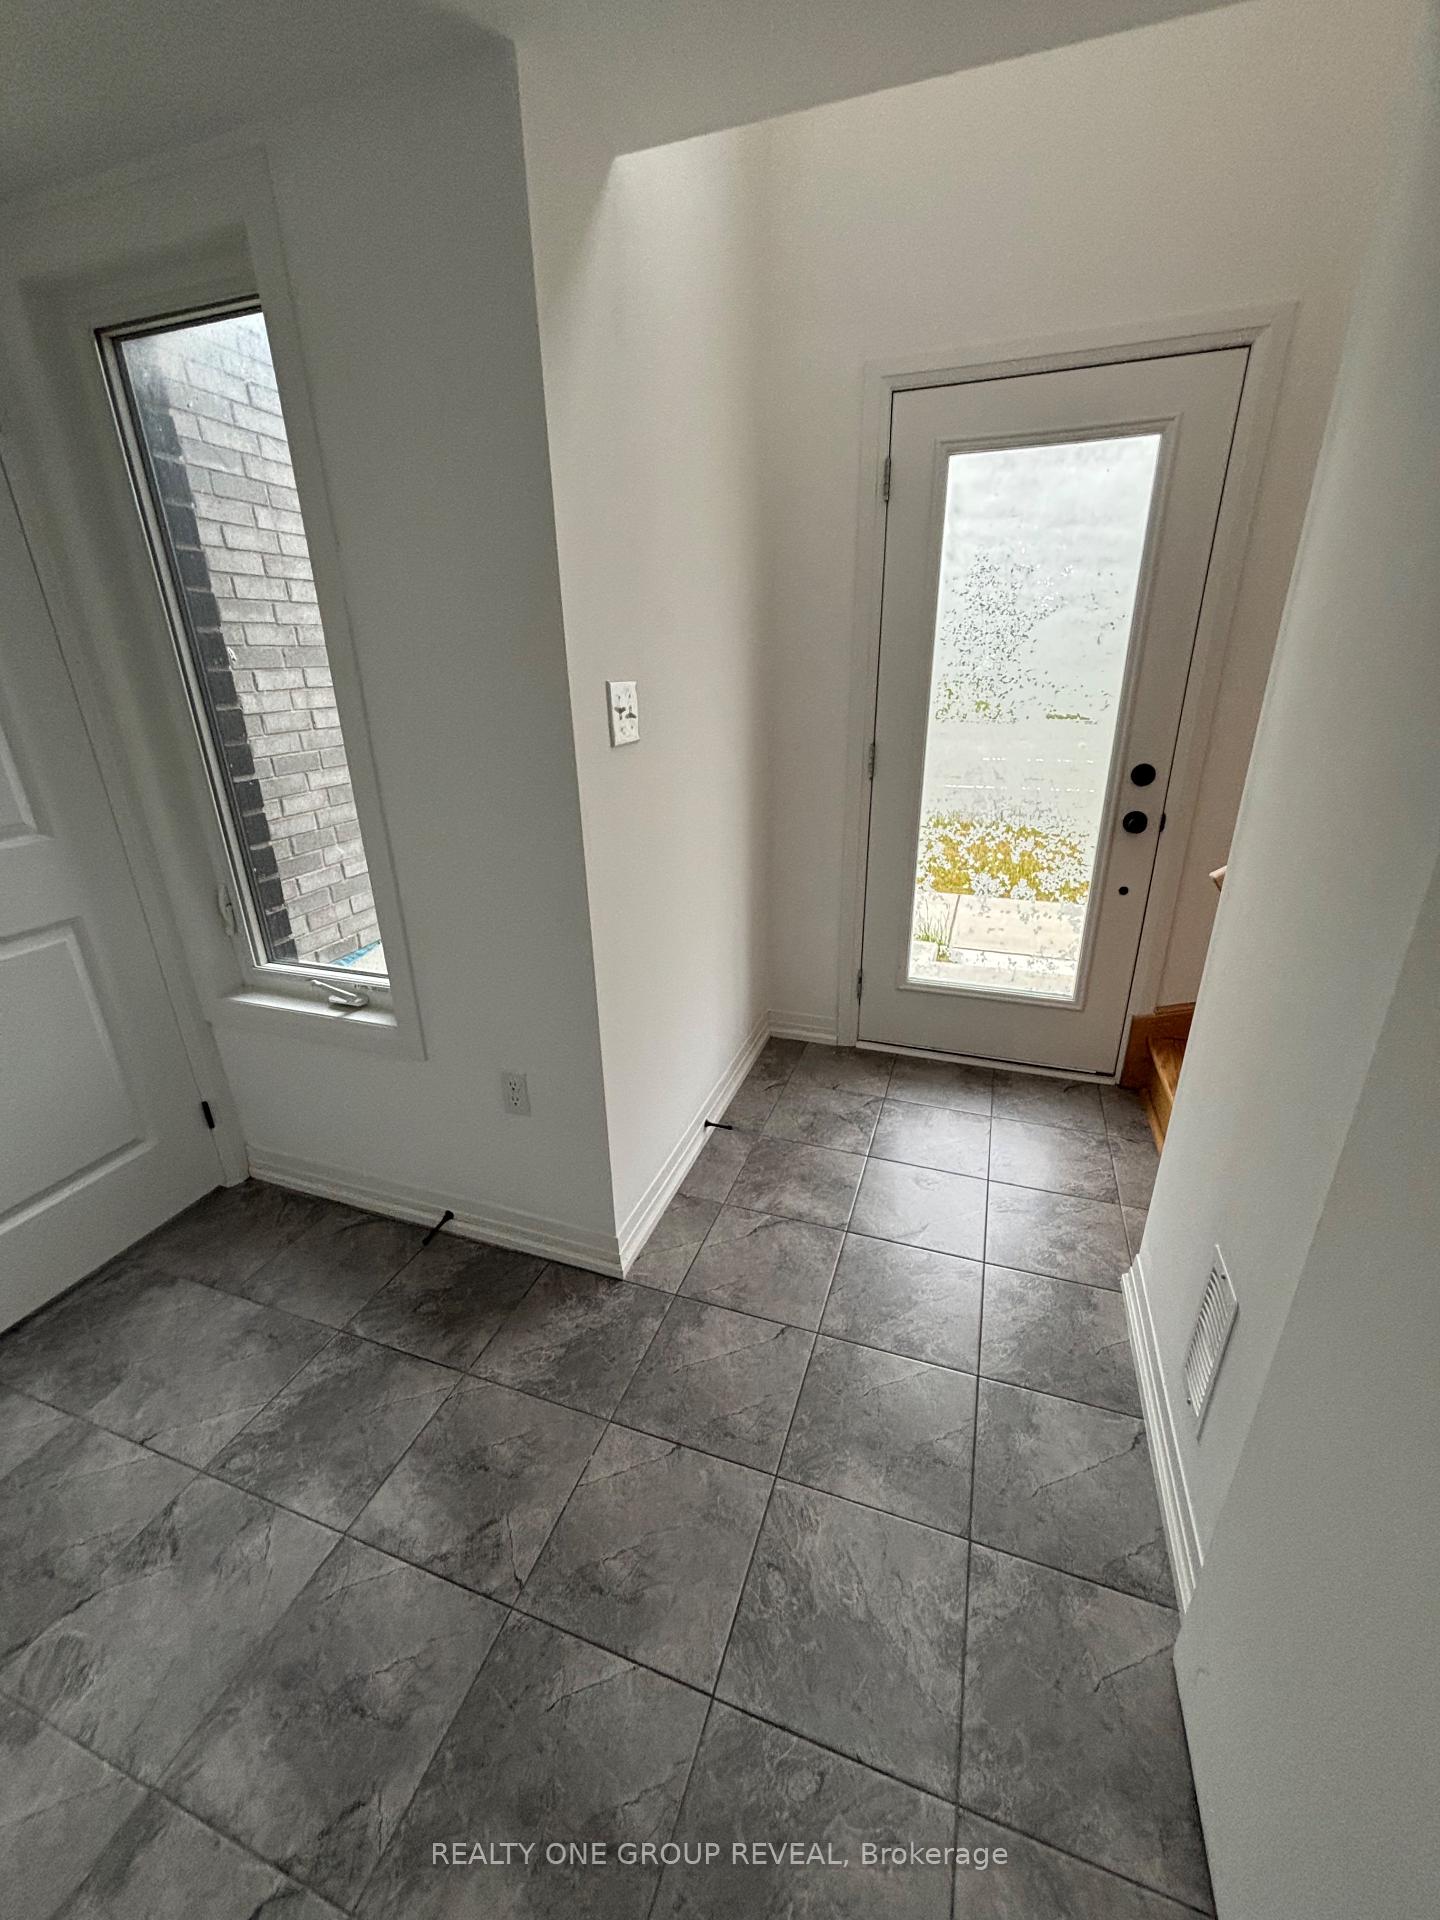 See all 28 photos
Freehold TownhouseMLS S12241123
3 Bedrooms
1 Bathroom
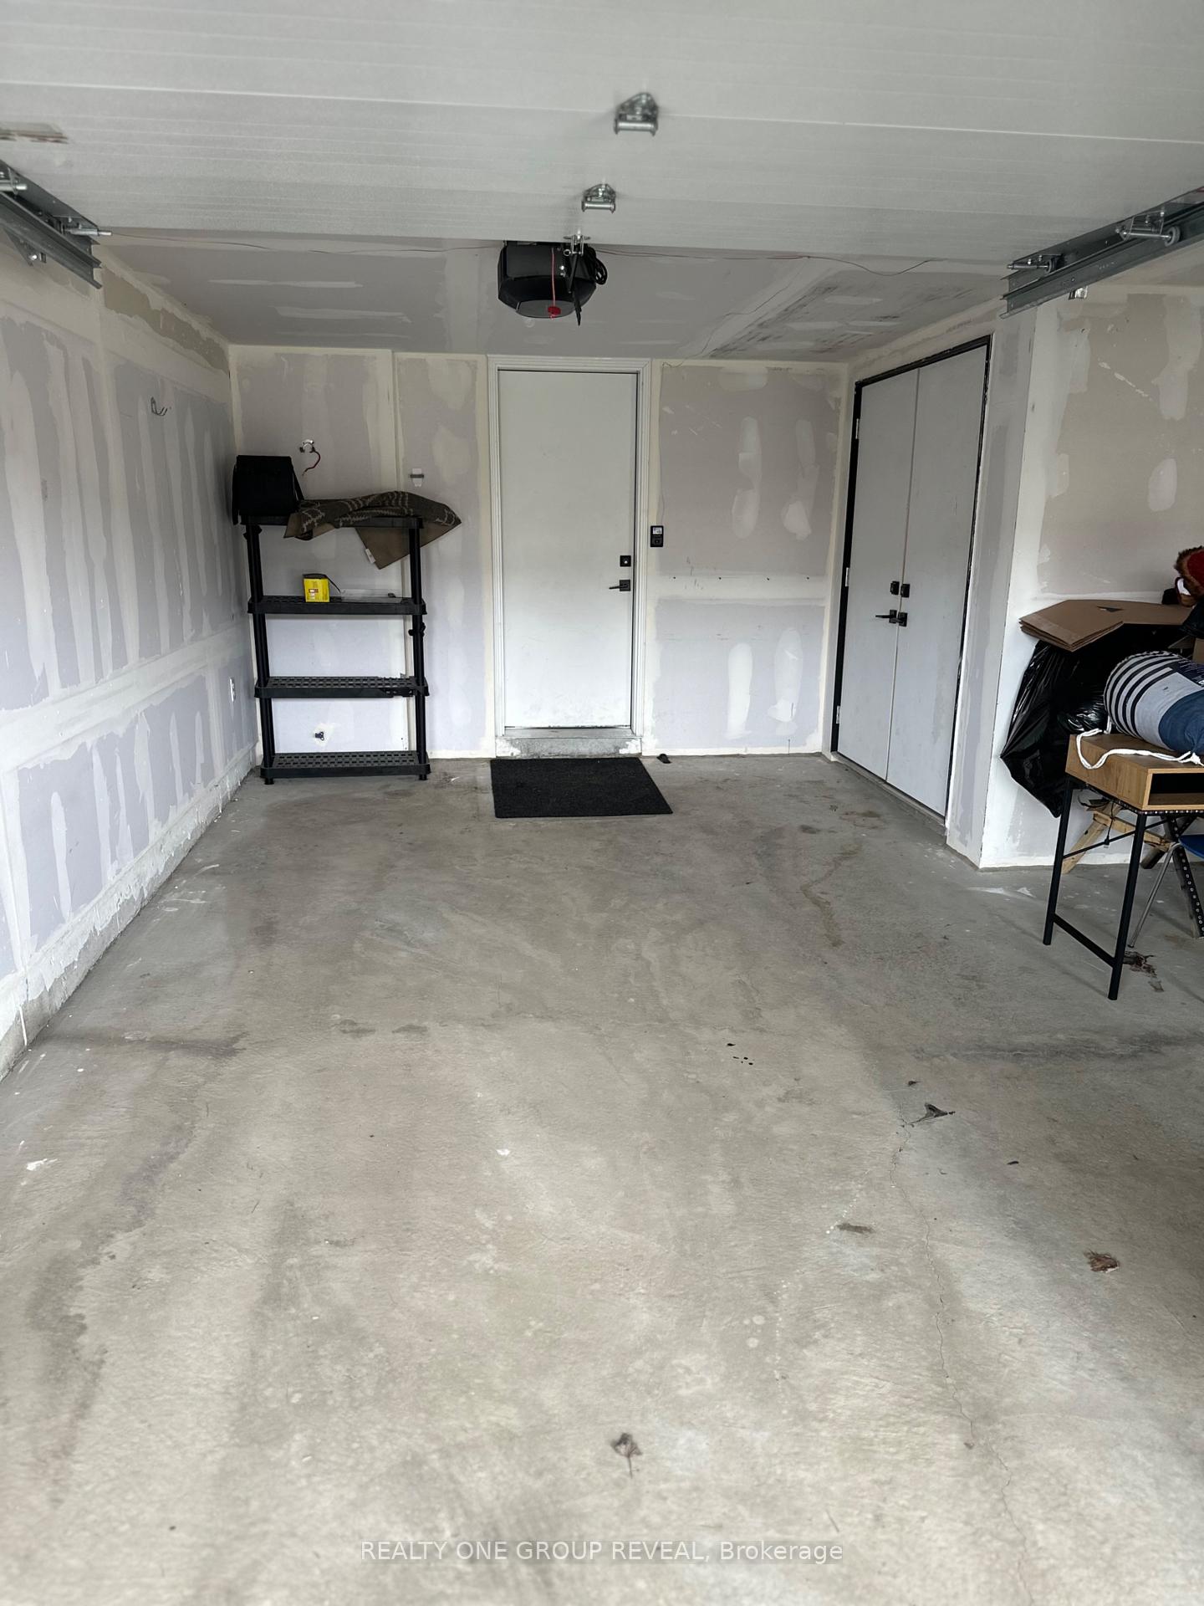
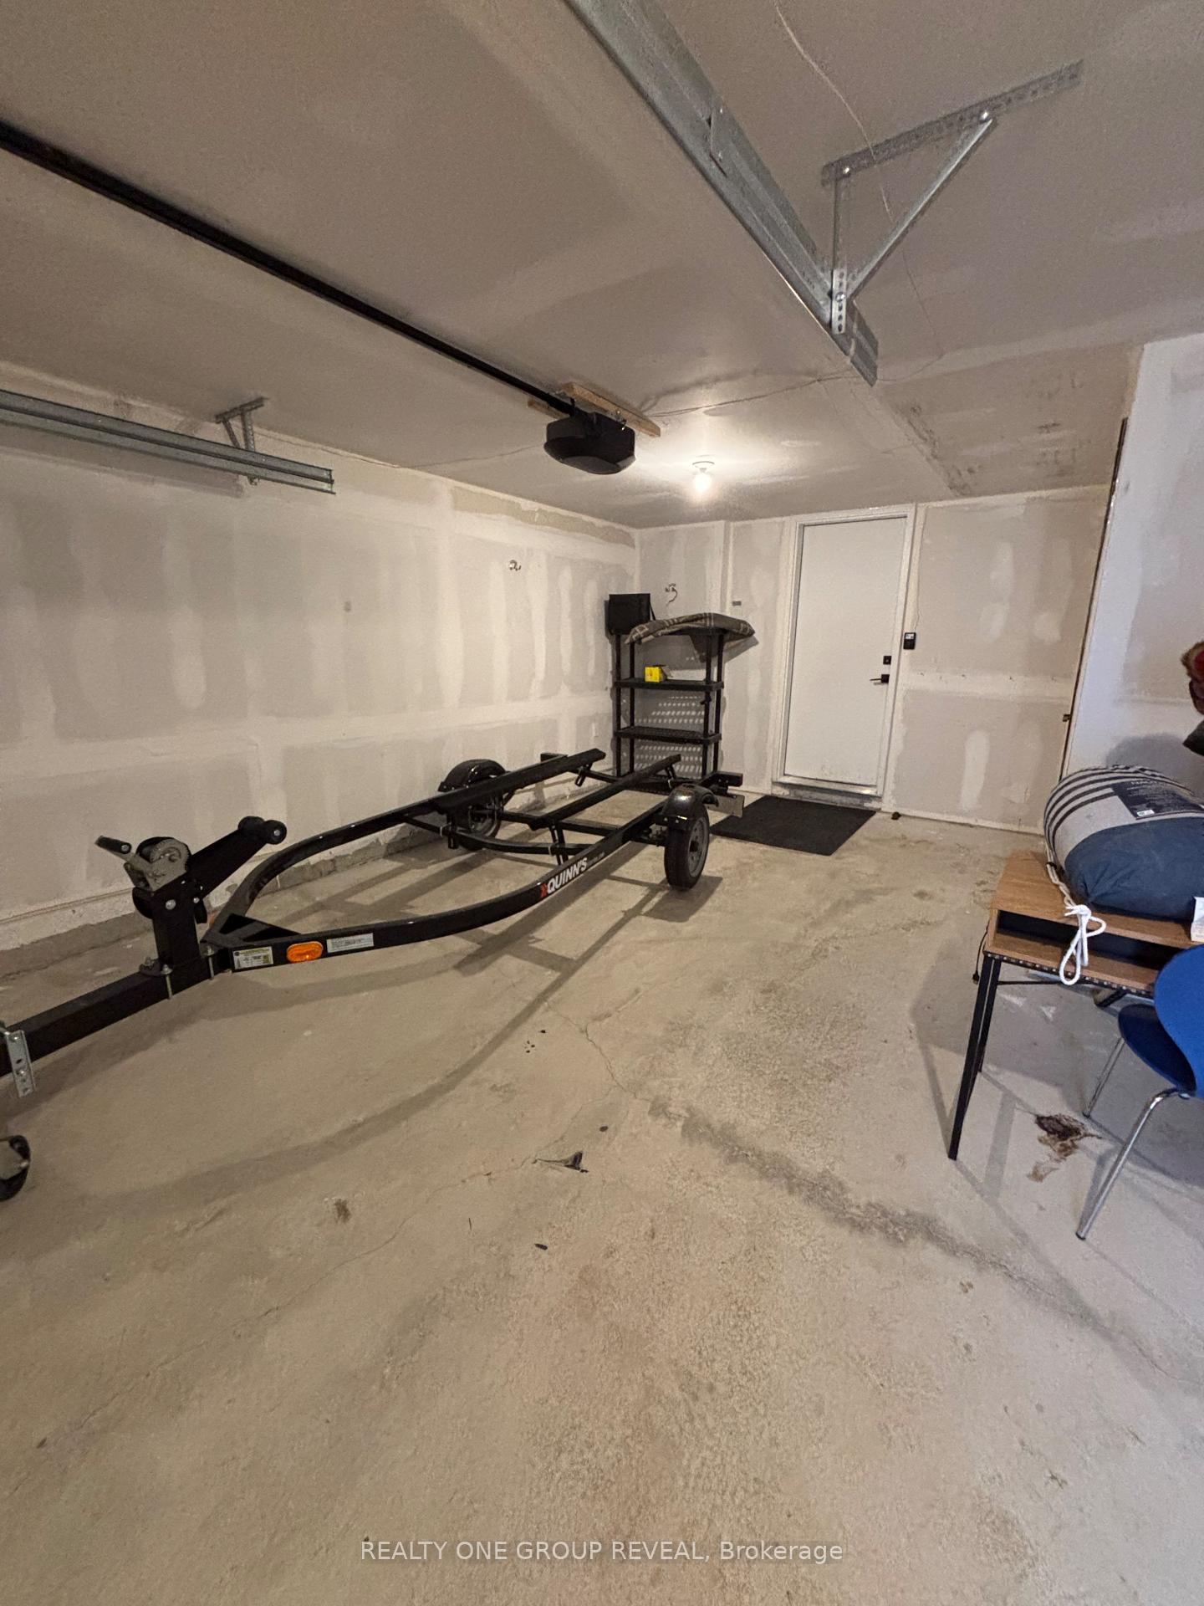
1 Garage
1.1K~1.5K Sq.Ft.
16.33 x 90.22 ft Lot
$3,614 Tax/yr
Property history
$649,900first asked
$579,000last asked
▼ 11%since February
FebJulDecApr
ExpiredApr 30, 2026
$579,000MLS® S12713238
Listed for saleJan 20, 2026
$579,000MLS® S12713238
TerminatedJan 19, 2026
$589,000MLS® S12661818
Listed for saleJan 5, 2026
$589,000MLS® S12661818
TerminatedJan 5, 2026
$595,000MLS® S12487733
Listed for saleOct 29, 2025
$595,000MLS® S12487733
TerminatedOct 29, 2025
$595,000MLS® S12407358
Listed for saleSep 16, 2025
$595,000MLS® S12407358
TerminatedSep 12, 2025
$598,000MLS® S12353611
Listed for saleAug 19, 2025
$598,000MLS® S12353611
TerminatedAug 19, 2025
$619,900MLS® S12241123
Listed for saleJun 23, 2025
$619,900MLS® S12241123
TerminatedJun 23, 2025
$629,900MLS® S12049555
TerminatedMar 29, 2025
$649,900MLS® S11980190
Listed for saleMar 28, 2025
$629,900MLS® S12049555
Listed for saleFeb 18, 2025
$649,900MLS® S11980190

This listing has ended. It is no longer available.
Property not available for sale or for rent.
Ask about this home
A HOMEH agent will answer your questions about this home.Ask a question
Ask HOMEH
Ask about this home
About this home
Vacant and turn-key 3-storey townhome close to all major amenities-a commuter's dream! Coveted neighbourhood, large terrace, great for entertaining all summer long. Fantastic schools in the area, only a few years old, perfect starter home is waiting for you!
Read more
On Demand Water HeaterWater SoftenerPublic Transit
Facts & features
TypeFreehold Townhouse
Style3-storey
Size1.1K~1.5K Sq.Ft.
Lot16.33 x 90.22 ft
Tax$3,614 (2024)
HeatingForced air, gas
CoolingCentral air
Parking3 drive
WaterMunicipal
Ask about this home
A HOMEH agent will answer your questions about this home.
Ask a question
Rooms
5 rooms · 1 bathroom
Second floor2 rooms
- Breakfast12′ × 8′96 sq.ft.
- Great room12′ × 12′144 sq.ft.
Third floor3 rooms
- Primary bedroom12′ × 11′7″139 sq.ft.
- Bedroom 28′ × 8′5″67 sq.ft.
- Bedroom 37′ × 8′5″59 sq.ft.
Bathrooms1
4-pcThird
Thinking of selling your home?See what your home is worth today.
Around this home
Fairlane Ave & Westwood Ave
6Walking
Schools nearby
School rating, out of 10.
St. Peter'ssecondary · Private · 0.6 km
4.6/10
Pope John Paul IIelementary · Private · 0.6 km
5.8/10
La Sourceelementary · Public · 0.7 km
5.8/10
Listing details
MLS® numberS12241123
Listed onJun 23, 2025
Days on market57
UpdatedAug 19, 2025
Listing brokerageREALTY ONE GROUP REVEAL
PossessionImmediate
Helpful tools
Mortgage calculator
Closing costs
Land transfer tax
Buyer guide
Your HOMEH agent
NimaHOMEH agent · Barrie
"Priced 18% over our estimate. I would see it this week."
Ask Nima
Ask HOMEH about this home
Price, neighbourhood, monthly cost. Ask anything.
HOMEH Intelligent Agent is an AI, not a licensed representative. Check anything important with your agent.