
68 Benson Drive
Barrie (Northwest)68 Benson Drive
Barrie (Northwest)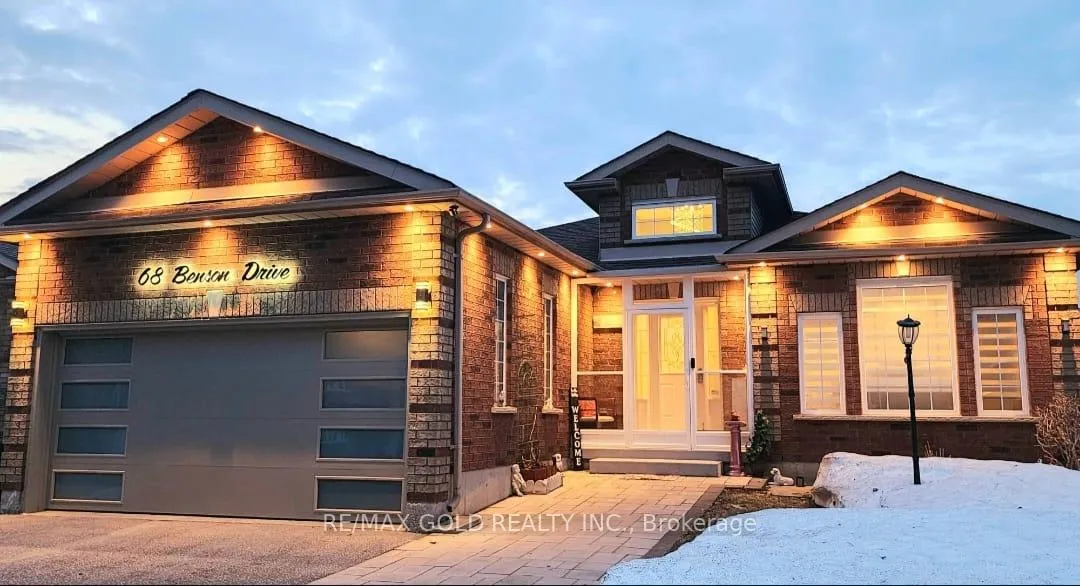
 See all 38 photos
Property history

This listing has ended. It is no longer available.
Property not available for sale or for rent.
Ask about this home
A HOMEH agent will answer your questions about this home.Ask HOMEH
About this home
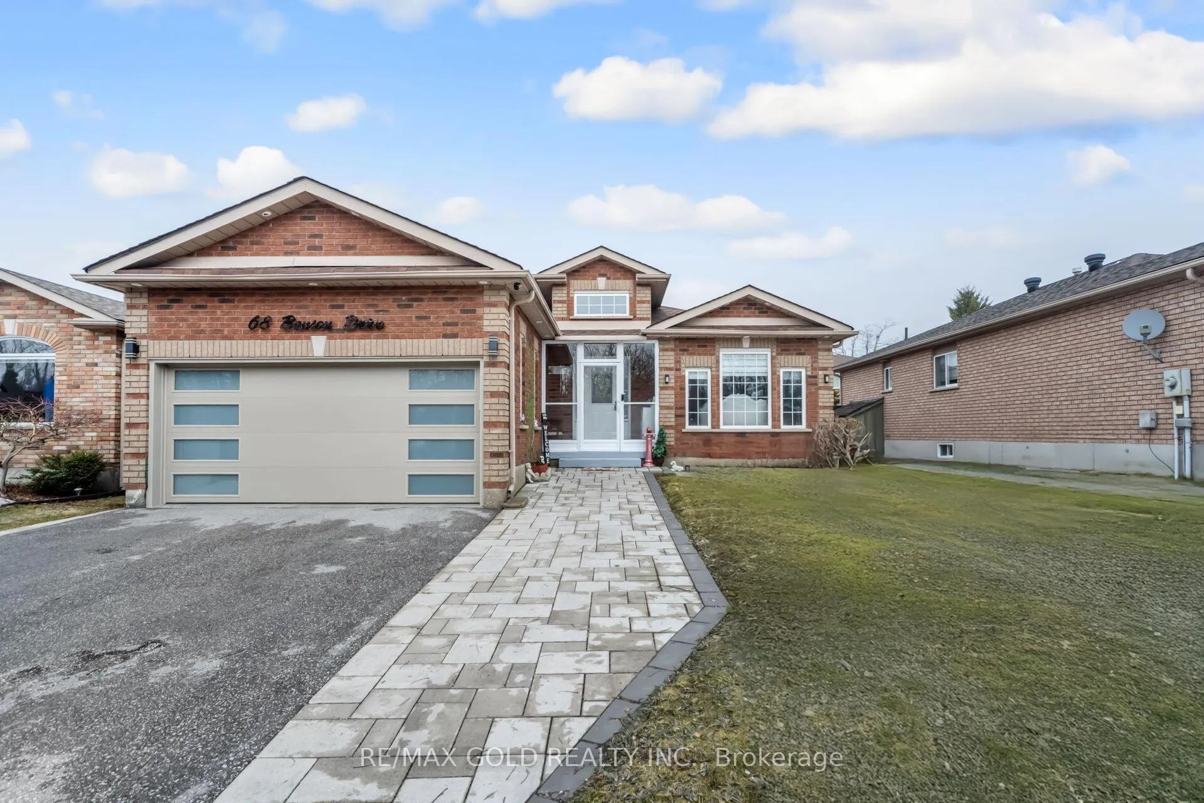
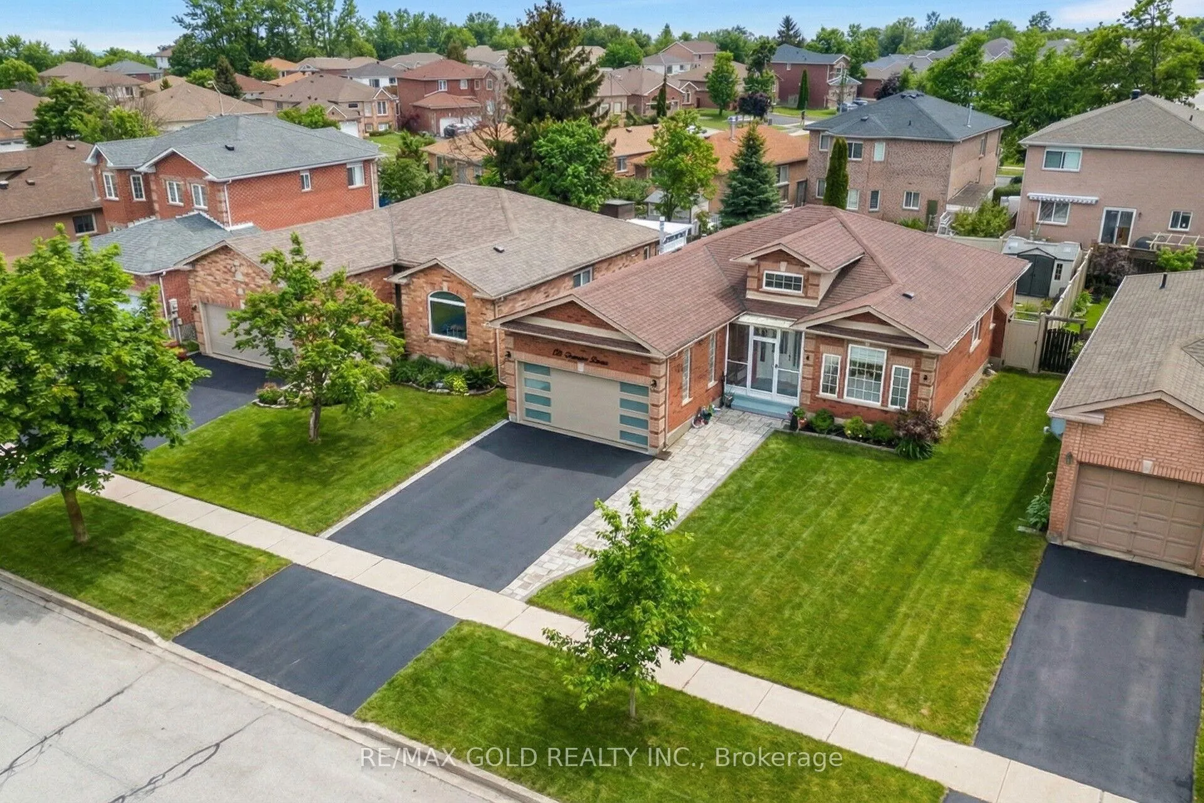
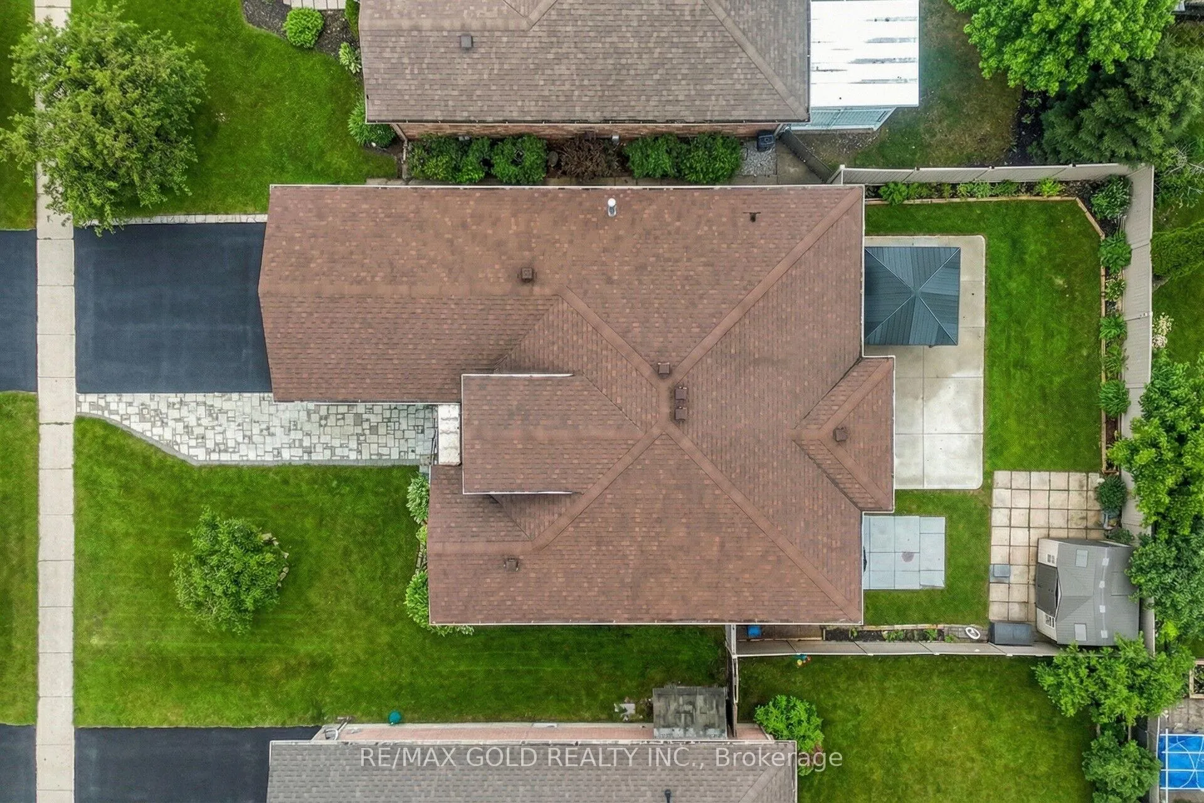
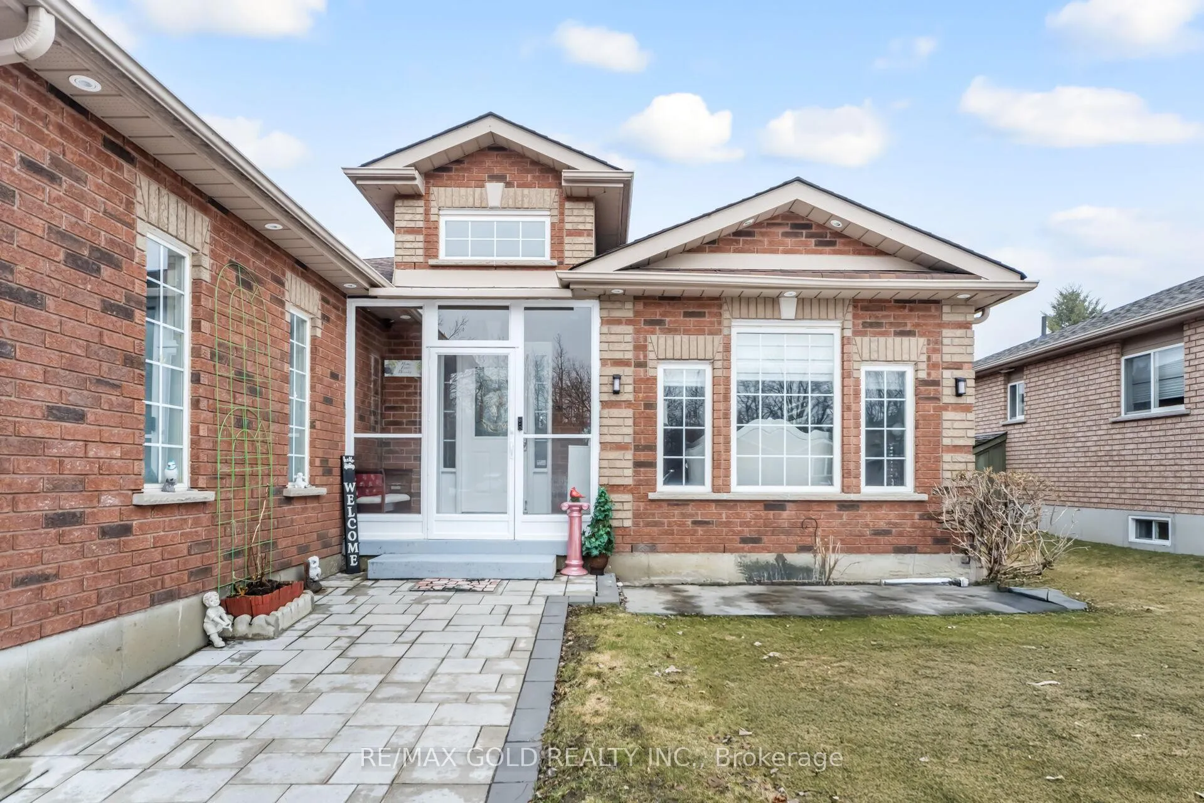
Welcome to 68 Benson Drive! This beautifully renovated detached offers 3 bedrooms and rarely found bungalow with 2 full bathrooms on the main floor truly move-in ready. The main level features elegant hardwood flooring throughout, a convenient laundry/mudroom with direct access to a spacious garage and a new garage door, and a bright open-concept living and dining area. The stunning chef's kitchen is equipped with quartz countertops, a breakfast bar, a Fireclay apron sink, and brand-new stainless steel appliances. Step out through sliding patio doors to a generously sized backyard, complete with new concrete, a 10x10 metal gazebo, a tool shed, and newly installed vinyl fencing-perfect for creating your own private outdoor oasis. The cozy family room features a fireplace, ideal for relaxing evenings. The primary bedroom includes a walk-in closet and a modern 3-piece ensuite with a curbless glass shower. The massive finished basement offers incredible additional living space with 2 bedrooms plus a den (easily convertible to a 3rd bedroom), making it perfect for extended family or potential rental use. Additional upgrades include pot lights inside and out, new blinds, a new staircase to the basement, a fully renovated main floor bathroom, updated tiles and decorative wall panelling in the family room, new interior doors, and more. Conveniently located close to a golf course, Catholic school, church, conservation area, parks, and with easy access to Highway 400.A perfect blend of style, comfort, and functionality-this home is ready for you to move in and enjoy!
Facts & features
Ask about this home
A HOMEH agent will answer your questions about this home.
Rooms
15 rooms · 3 bathrooms
- Living room11′8″ × 11′3″131 sq.ft.
- Dining room11′7″ × 11′3″130 sq.ft.
- Kitchen17′10″ × 9′5″168 sq.ft.
- Family room14′5″ × 10′10″156 sq.ft.
- Primary bedroom10′10″ × 14′6″157 sq.ft.
- Bedroom 28′11″ × 10′1″90 sq.ft.
- Bedroom 310′1″ × 10′1″101 sq.ft.
- Bathroom—
- Bathroom—
- Mud room—
- Great room25′10″ × 12′3″316 sq.ft.
- Den—
- Den—
- Bathroom—
- Bedroom14′7″ × 11′2″162 sq.ft.
Around this home
Schools nearby
School rating, out of 10.
Listing details
Helpful tools
Your HOMEH agent
"I would see it this week."
Ask HOMEH about this home
Price, neighbourhood, monthly cost. Ask anything.
HOMEH Intelligent Agent is an AI, not a licensed representative. Check anything important with your agent.