
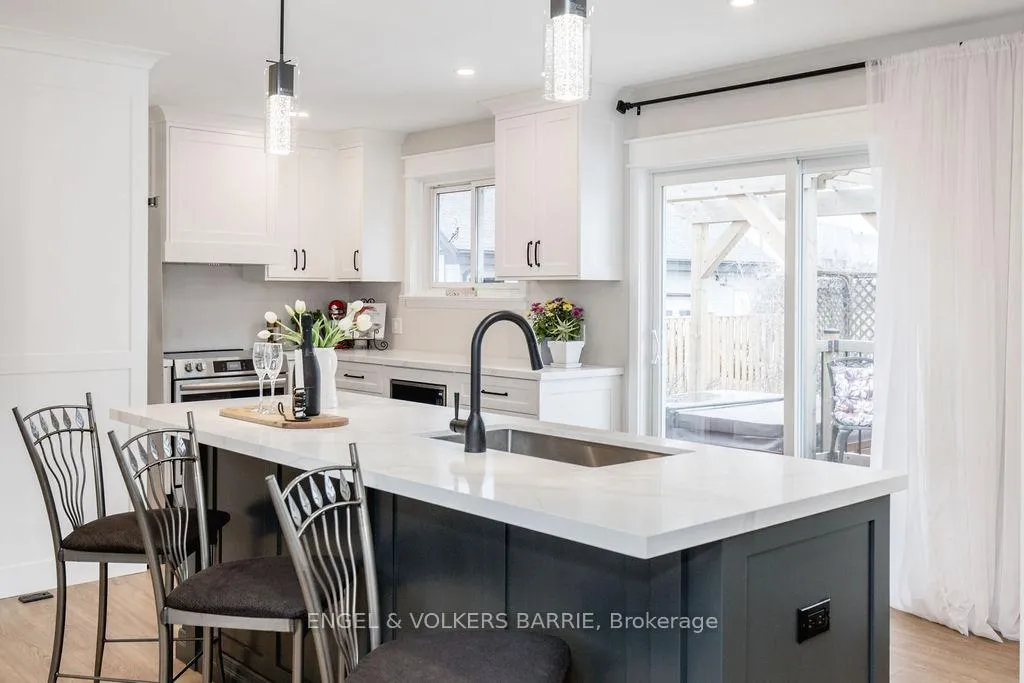
 See all 30 photos
Property history

This listing has ended. It is no longer available.
Property not available for sale or for rent.
Ask about this home
A HOMEH agent will answer your questions about this home.Ask HOMEH
About this home
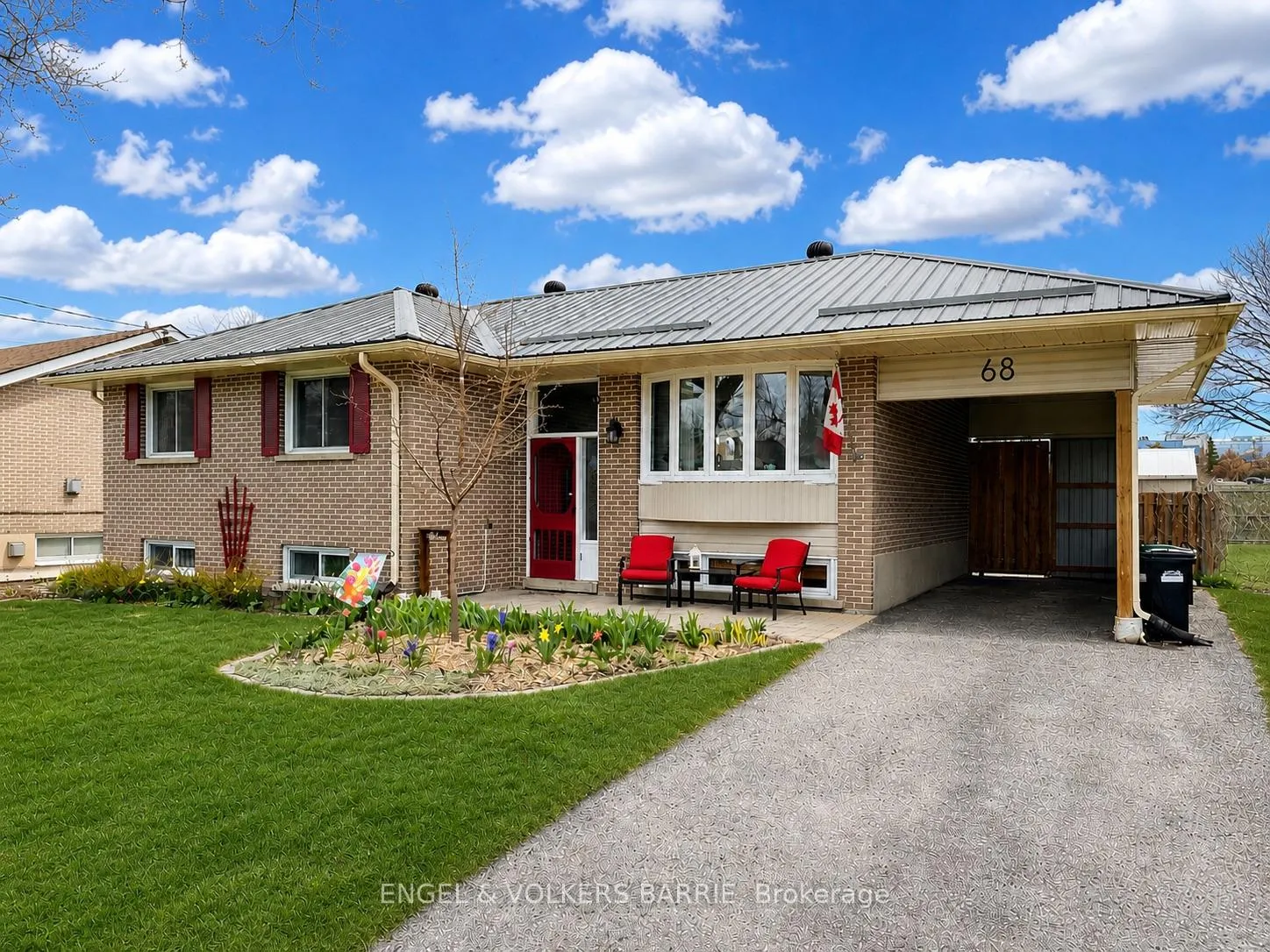
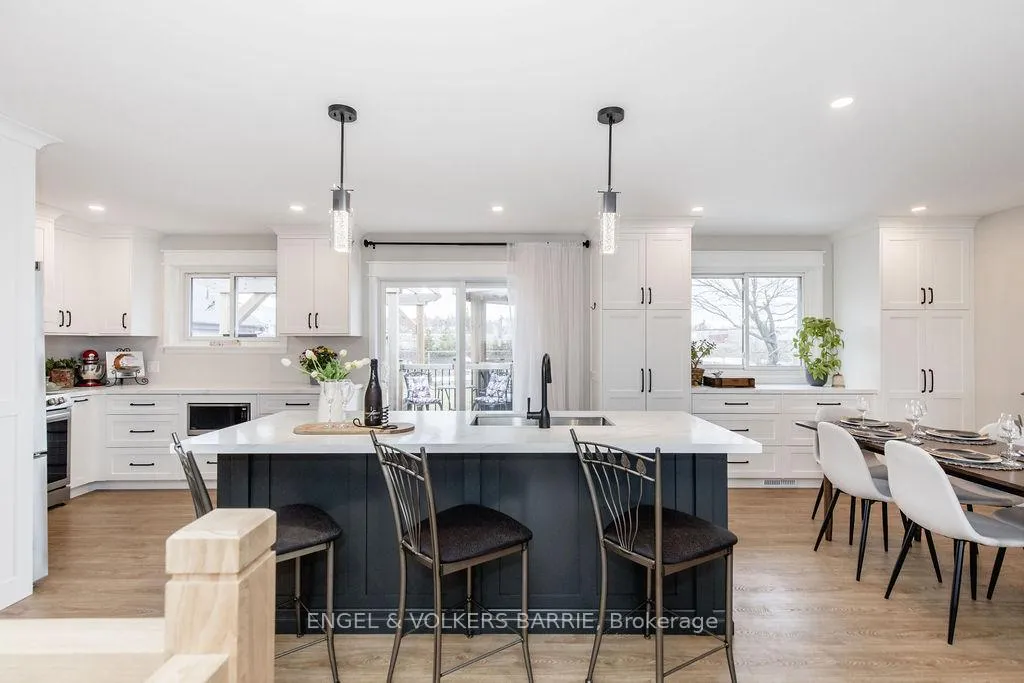
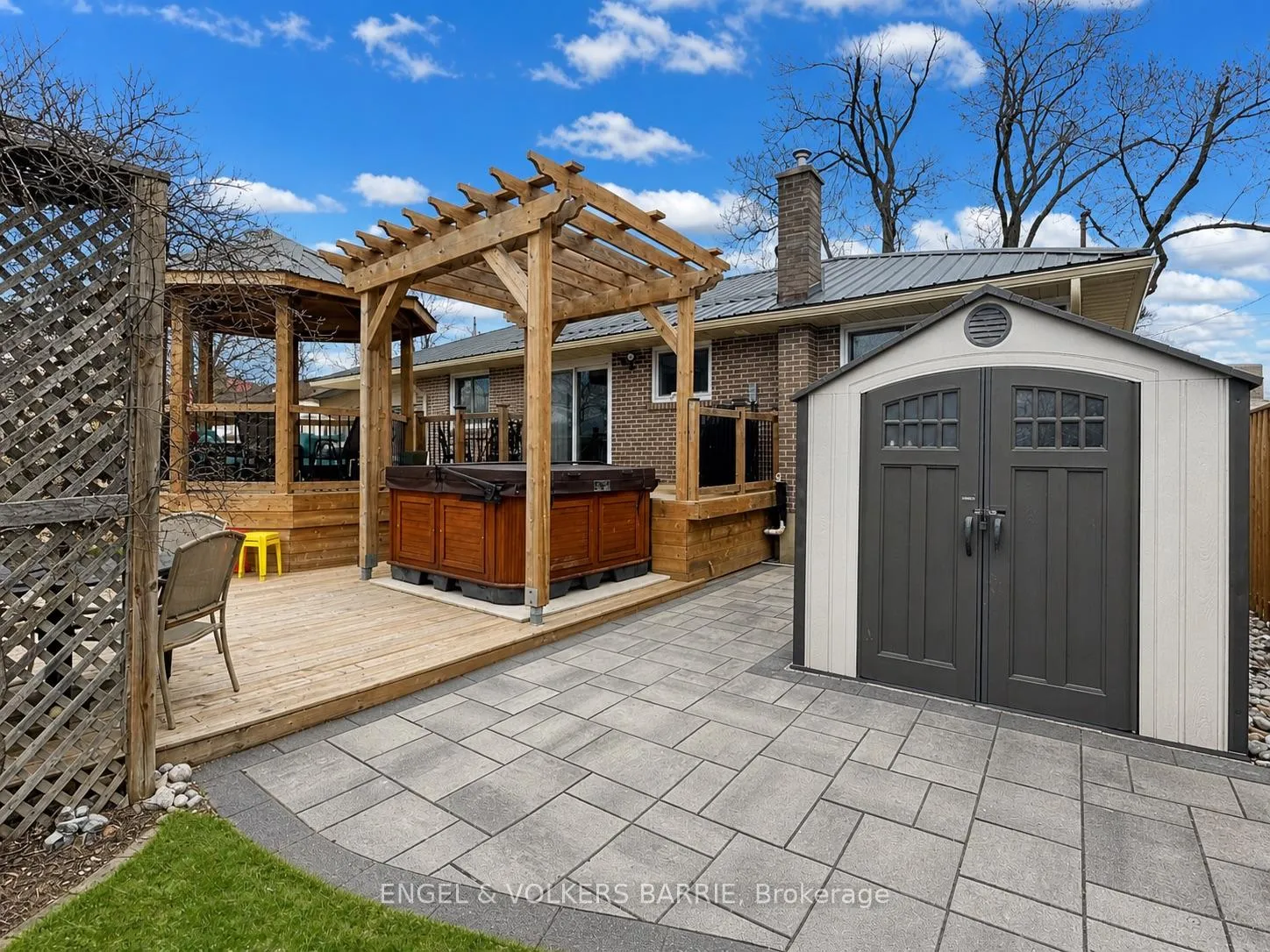
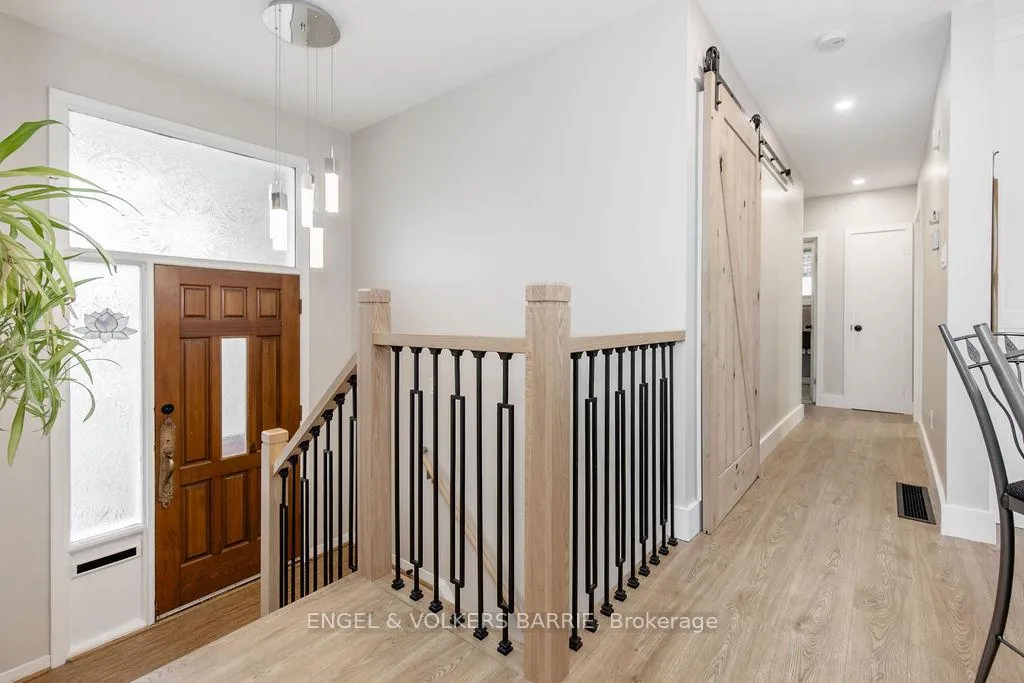
Welcome to 68 Ottaway Ave, a beautifully updated Davies-built raised bungalow on a generous 58 x 131 ft lot in one of Barrie's most established North-end neighbourhoods. Owned by the same family for nearly 30 years, this detached home has been systematically upgraded throughout and shows true pride of ownership. The main floor offers a newly renovated (2024) open-concept kitchen, dining, and living area flooded with morning light. The kitchen features custom cabinetry, all-new 2024 appliances including a fridge with built-in reverse osmosis water and an air fryer oven. The fabulous entertaining space is also equipped with pot lights, undercounter and island lighting, ample storage and generous counter space. Three bedrooms and an updated 3-piece bath complete the main level. Solid plaster walls throughout keep the home remarkably quiet. The finished lower level adds a large rec room (rebuilt and insulated 2023), 4th bedroom, updated 3-piece bath (2016), flex room, storage, and laundry. Outside is where this home truly shines. The 2022 deck, gazebo, pergola and lower patio create multiple outdoor living zones alongside a hot tub (2020), gas BBQ hookup, and a large yard with mature gardens backing onto green space. Key updates include a steel roof (2021), new windows (2014-15), basement windows (2023), carport (2021), AC (2022), attic insulation (2021), and a furnace that has been serviced annually. Central vac and water softener included. Walking distance to multiple schools, and a short drive or leisurely 30-minute walk to the Barrie waterfront. Just 2-3 minutes to Hwy 400 access, and less than 5 minutes to movie theatres, groceries, gyms, and restaurants. Georgian Mall is also just over 5 minutes away.
Facts & features
Ask about this home
A HOMEH agent will answer your questions about this home.
Rooms
9 rooms · 2 bathrooms
- Kitchen16′10″ × 10′168 sq.ft.
- Living room22′4″ × 11′246 sq.ft.
- Primary bedroom13′6″ × 10′6″142 sq.ft.
- Bedroom9′11″ × 9′9″97 sq.ft.
- Bedroom11′ × 10′110 sq.ft.
- Recreation21′6″ × 10′7″228 sq.ft.
- Bedroom10′11″ × 9′9″106 sq.ft.
- Other15′2″ × 8′10″134 sq.ft.
- Other10′10″ × 9′3″100 sq.ft.
Around this home
Schools nearby
School rating, out of 10.
Listing details
Helpful tools
Your HOMEH agent
"I would see it this week."
Ask HOMEH about this home
Price, neighbourhood, monthly cost. Ask anything.
HOMEH Intelligent Agent is an AI, not a licensed representative. Check anything important with your agent.