
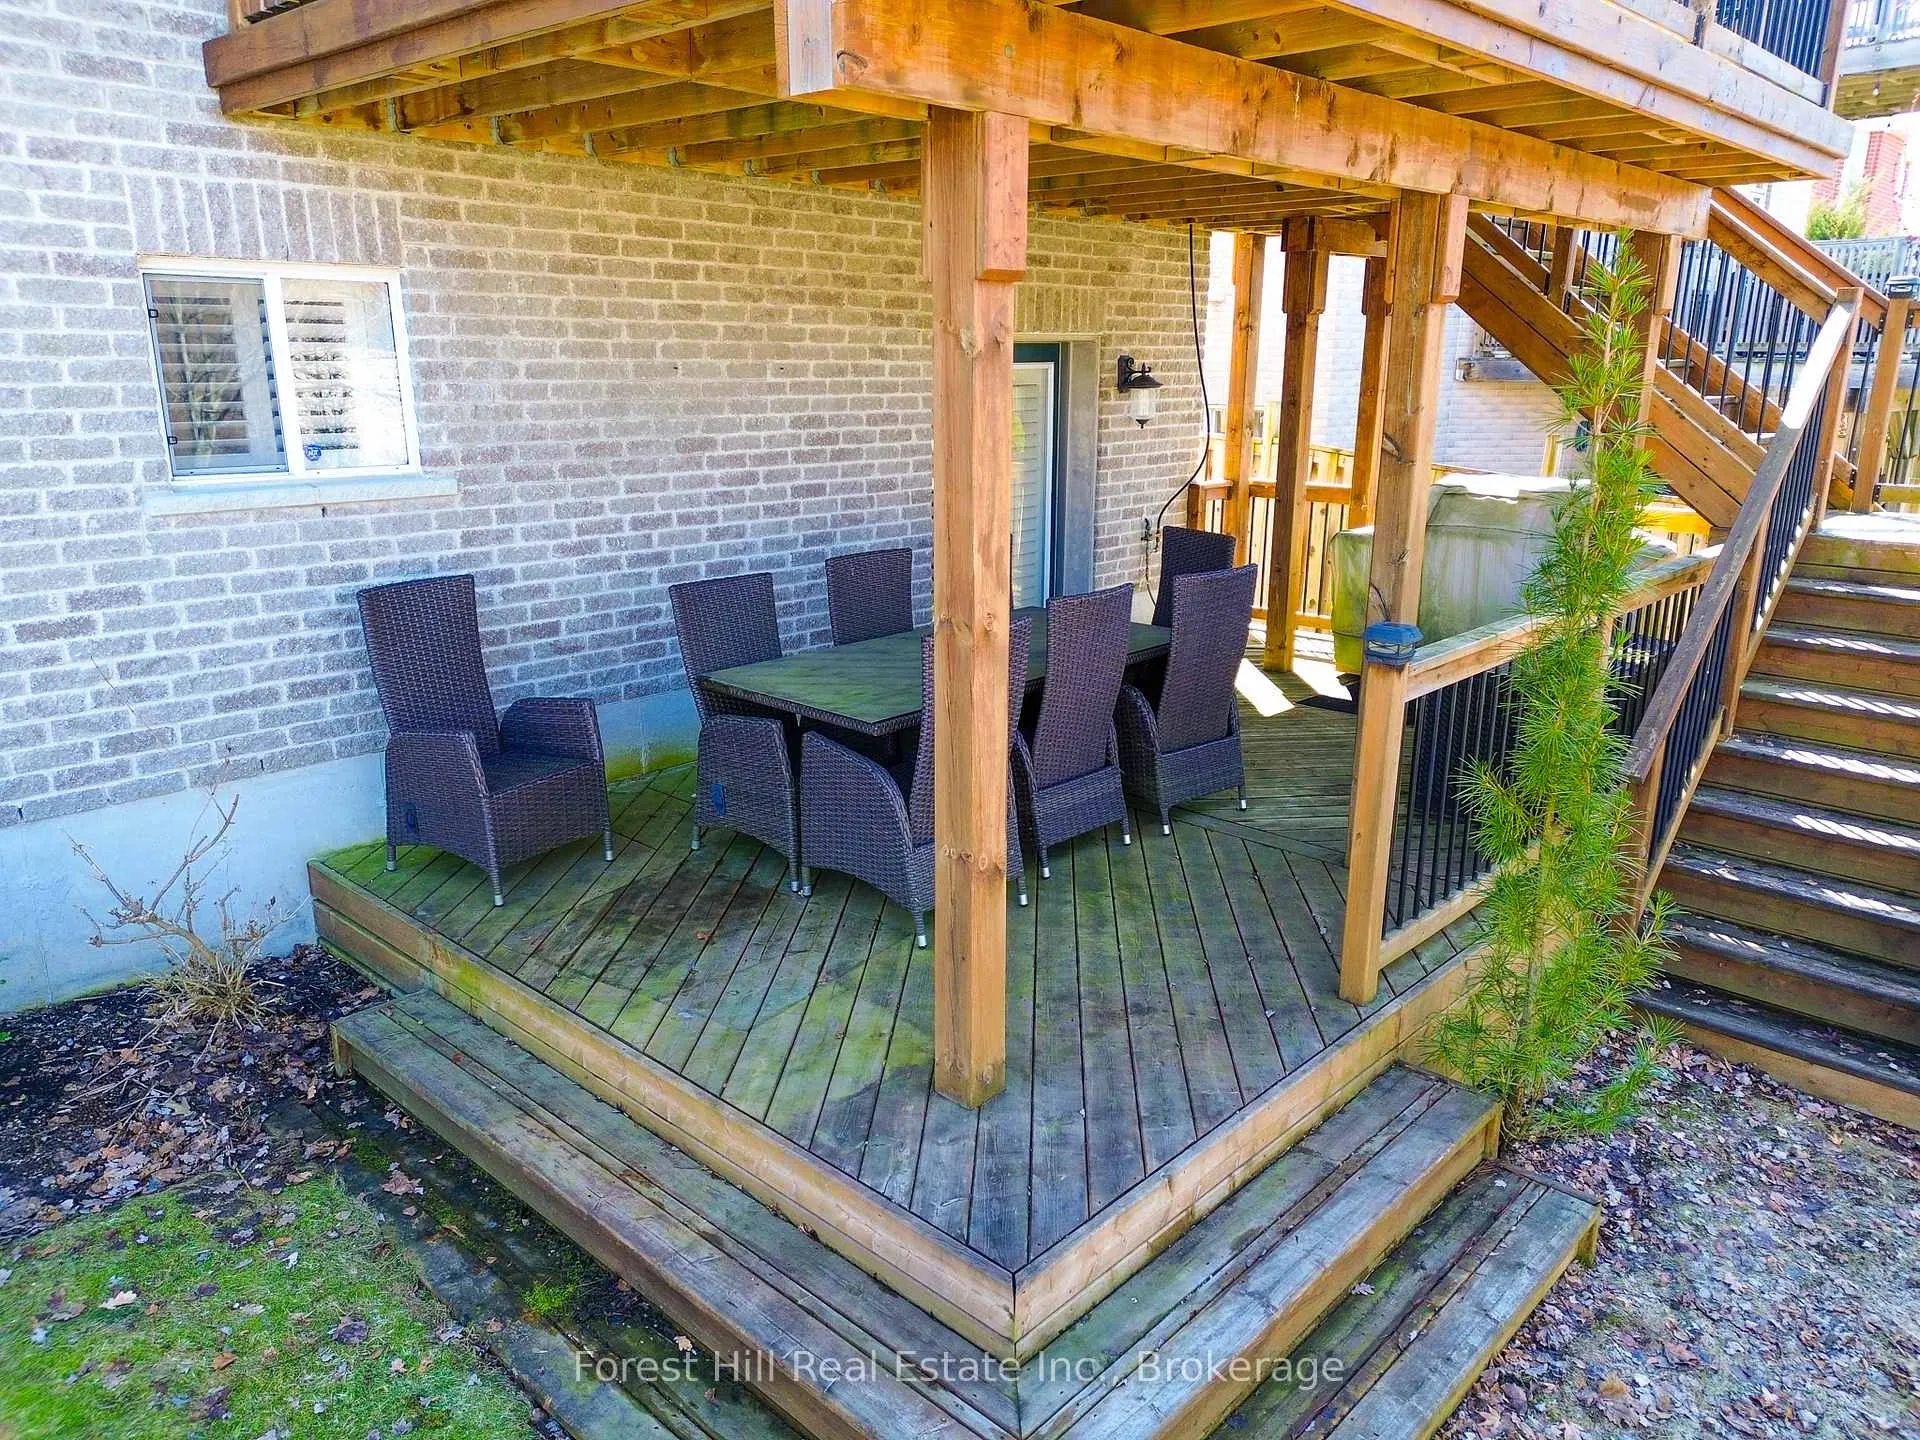
 See all 44 photos
Property history

This listing has ended. It is no longer available.
Property not available for sale or for rent.
Ask about this home
A HOMEH agent will answer your questions about this home.Ask HOMEH
About this home
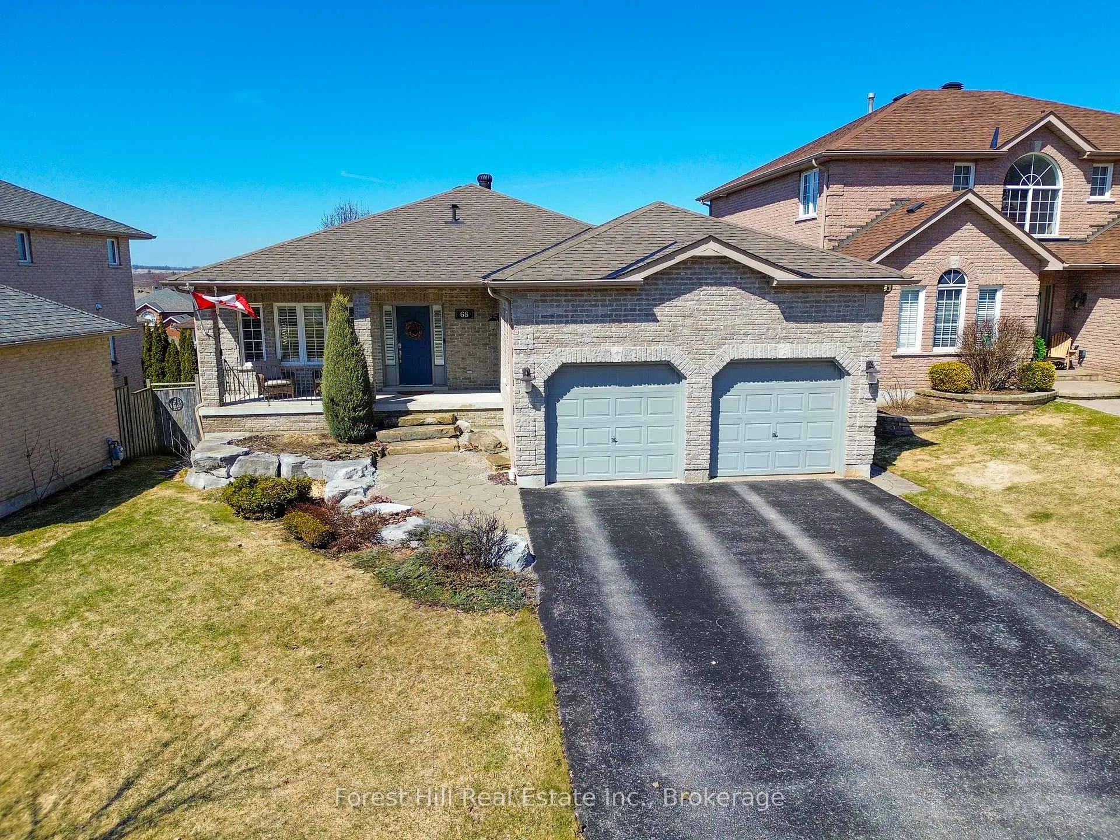
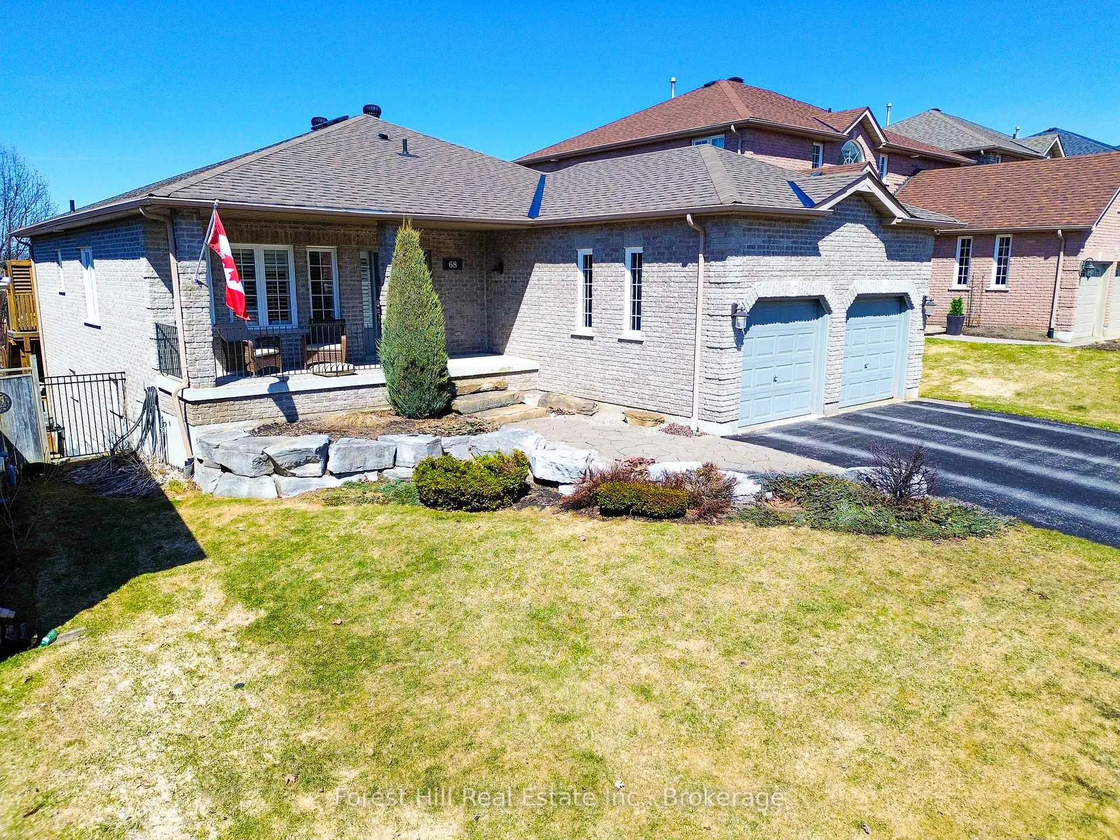
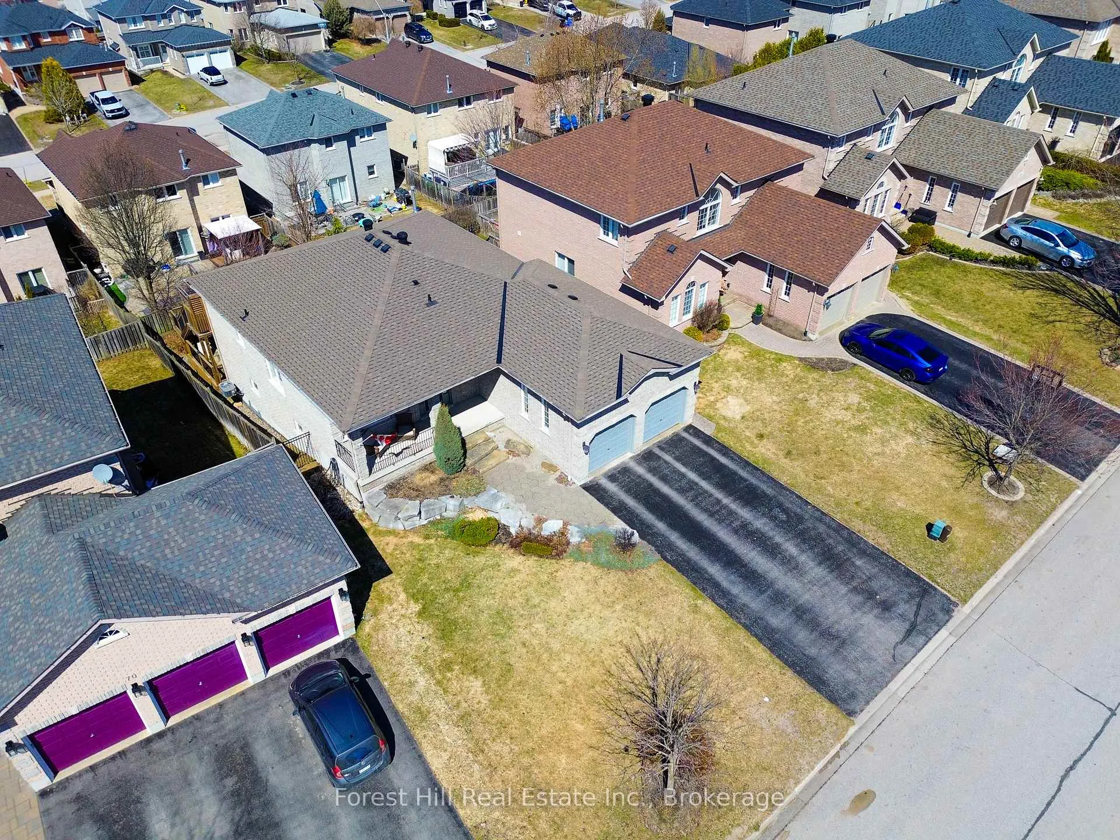
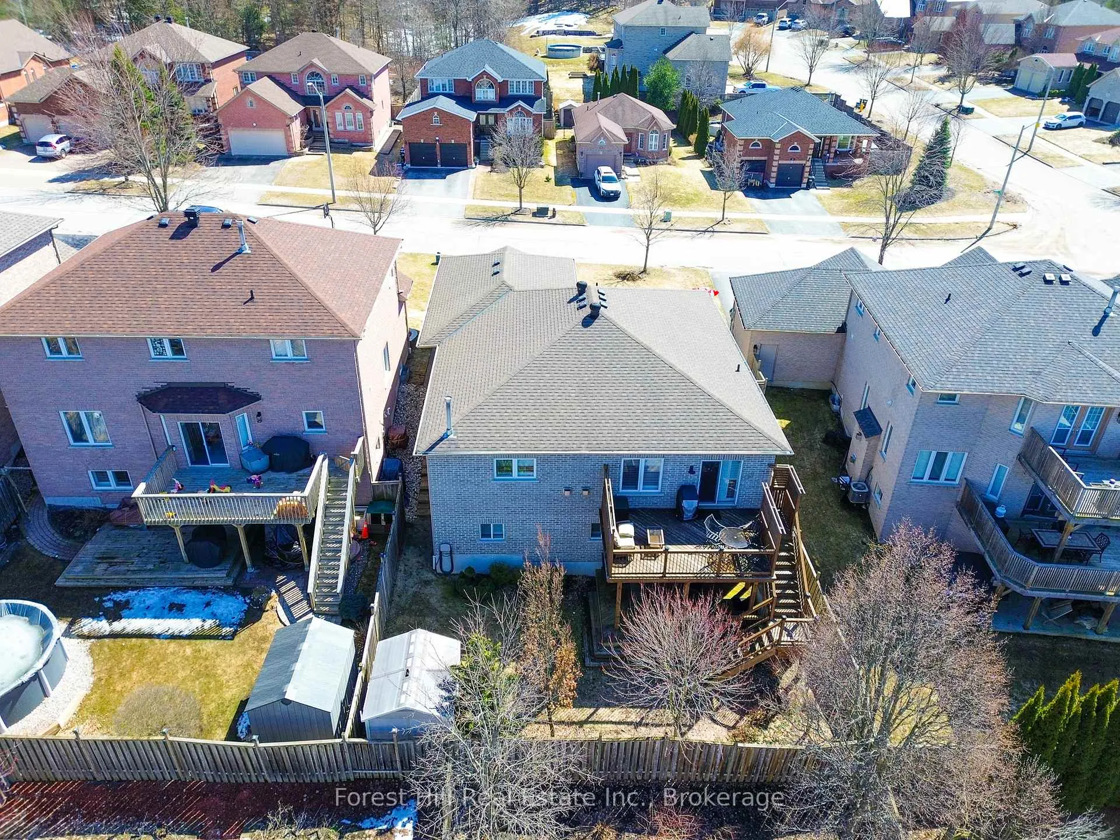
This is a rare offering, featuring highly sought-after one-level living in the desirable Ardagh Bluffs community. This fully customized and extensively updated all-brick raised bungalow with walkout basement reflects true pride of ownership, with exceptional attention to detail throughout.The main level offers luxurious walnut hardwood flooring, 9-foot ceilings, custom louvered window coverings, and a gas fireplace in both the sitting room and the primary bedroom. The spacious primary suite includes a generous ensuite with a Jacuzzi soaker tub and separate walk-in shower. Convenient main floor laundry and inside entry from the double car garage add to the home's practical appeal.The lower level is bright and open concept, offering a pool table area, sitting room, and theatre-style entertainment space. There are also two private rooms and a beautifully appointed bathroom featuring a walk-in shower, jet soaker tub, and steam room. Additional highlights include California knockdown ceilings, radius drywall corners, more than 100 pot lights inside and out, ceramic and cork flooring, and an impressive 5.5 x 21-foot cold room. Outside, the oversized driveway and double garage provide ample room for vehicles, storage, and recreational toys. Ideally located close to Highway 400, shopping, churches, schools, the community centre, and miles of scenic walking trails through the Ardagh Bluffs, this home is also a convenient commute to Borden, Honda, IBM, RVH, and Toronto. Set in a fantastic family neighbourhood, this exceptional home is sure to impress.Book your showing today.
Facts & features
Ask about this home
A HOMEH agent will answer your questions about this home.
Rooms
17 rooms · 3 bathrooms
- Foyer6′6″ × 14′9″96 sq.ft.
- Sitting10′7″ × 20′9″220 sq.ft.
- Living room11′ × 13′1″144 sq.ft.
- Breakfast8′ × 10′80 sq.ft.
- Kitchen10′ × 10′99 sq.ft.
- Primary bedroom13′ × 16′208 sq.ft.
- Bathroom12′7″ × 12′10″161 sq.ft.
- Bedroom10′ × 10′11″109 sq.ft.
- Bathroom5′ × 8′1″40 sq.ft.
- Laundry6′5″ × 7′5″47 sq.ft.
- Common room13′5″ × 21′281 sq.ft.
- Recreation10′11″ × 17′185 sq.ft.
- Recreation14′4″ × 25′359 sq.ft.
- Bedroom 310′ × 13′130 sq.ft.
- Bathroom12′ × 14′6″174 sq.ft.
- Office12′11″ × 13′168 sq.ft.
- Cold room/cantina5′5″ × 21′114 sq.ft.
Around this home
Schools nearby
School rating, out of 10.
Listing details
Helpful tools
Your HOMEH agent
"Priced 17% over our estimate. I would see it this week."
Ask HOMEH about this home
Price, neighbourhood, monthly cost. Ask anything.
HOMEH Intelligent Agent is an AI, not a licensed representative. Check anything important with your agent.