
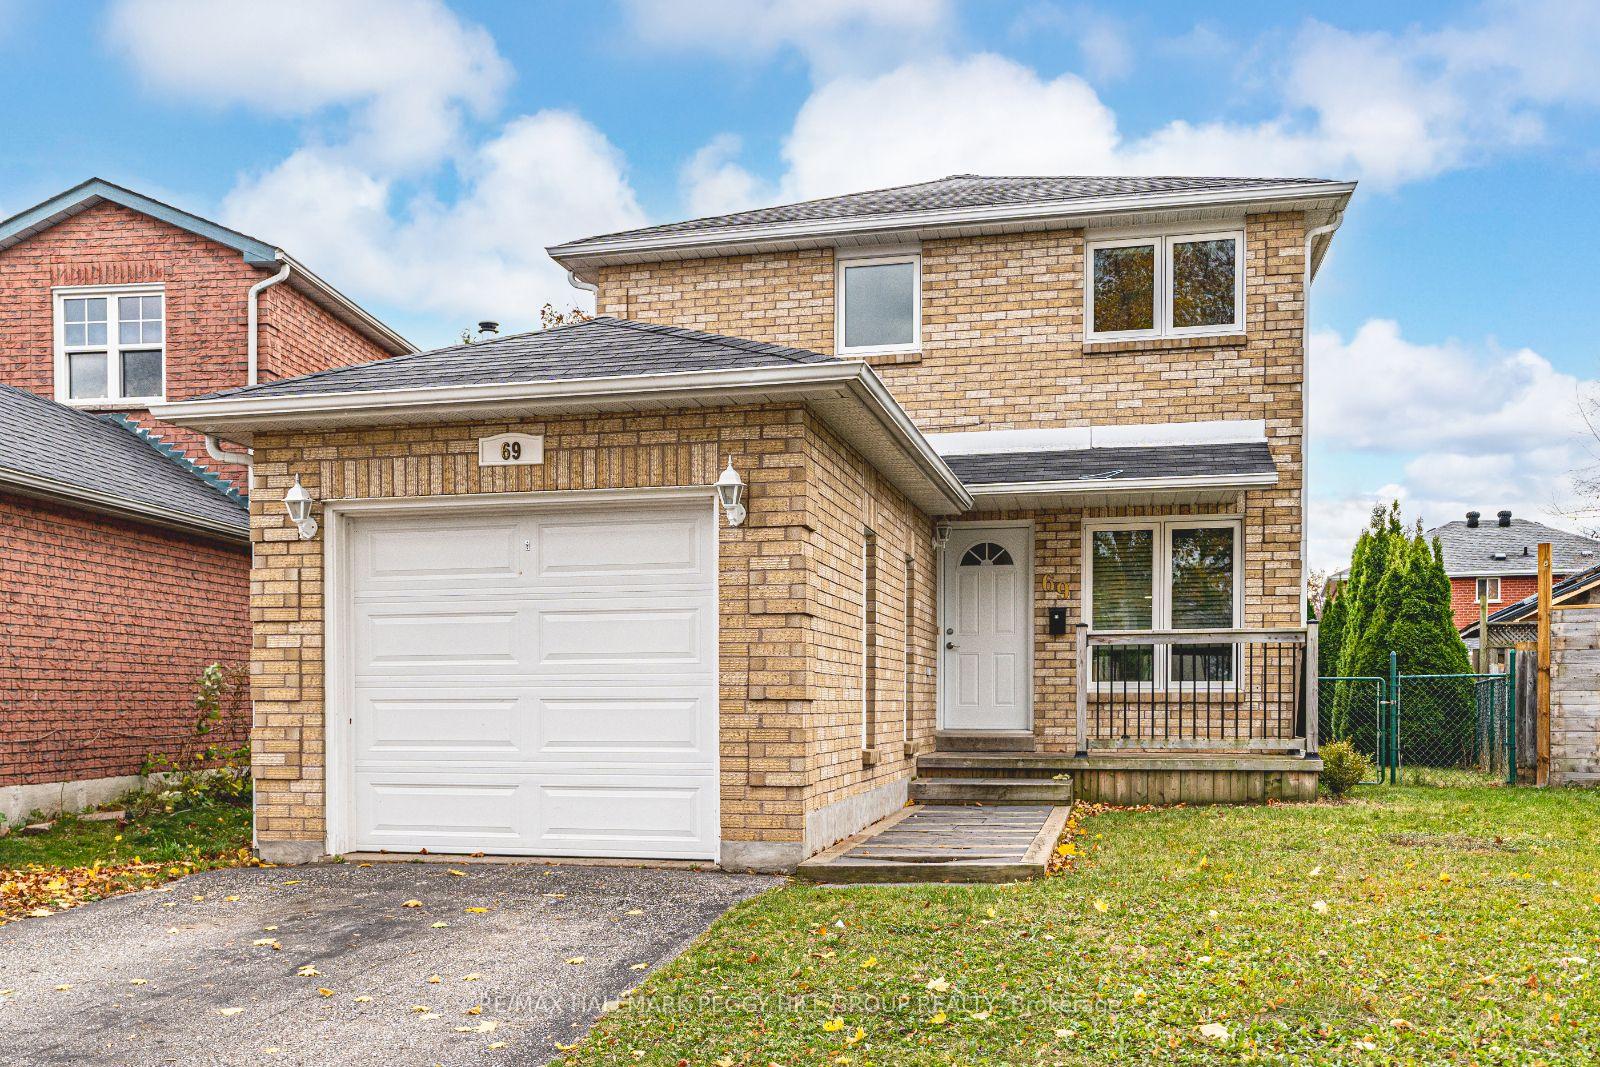
69 Delaney Crescent
Barrie (Northwest)69 Delaney Crescent
Barrie (Northwest)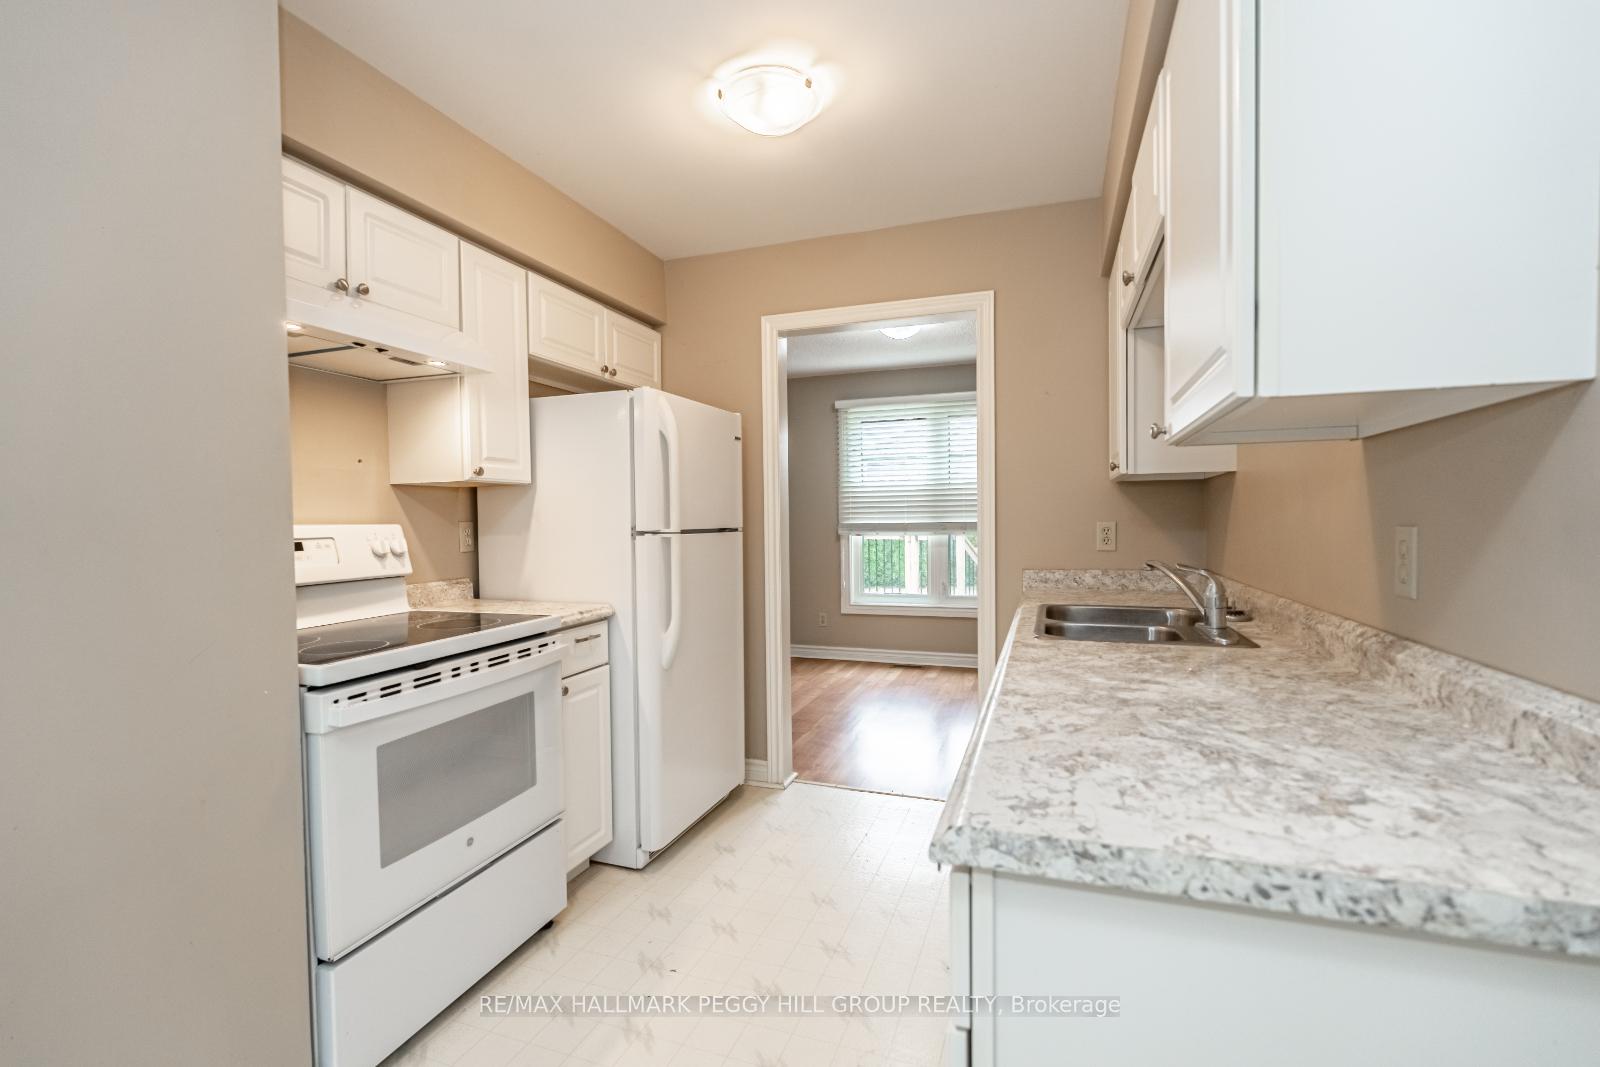
 See all 19 photos
Property history

This listing has ended. It is no longer available.
Property not available for sale or for rent.
Ask about this home
A HOMEH agent will answer your questions about this home.Ask HOMEH
About this home
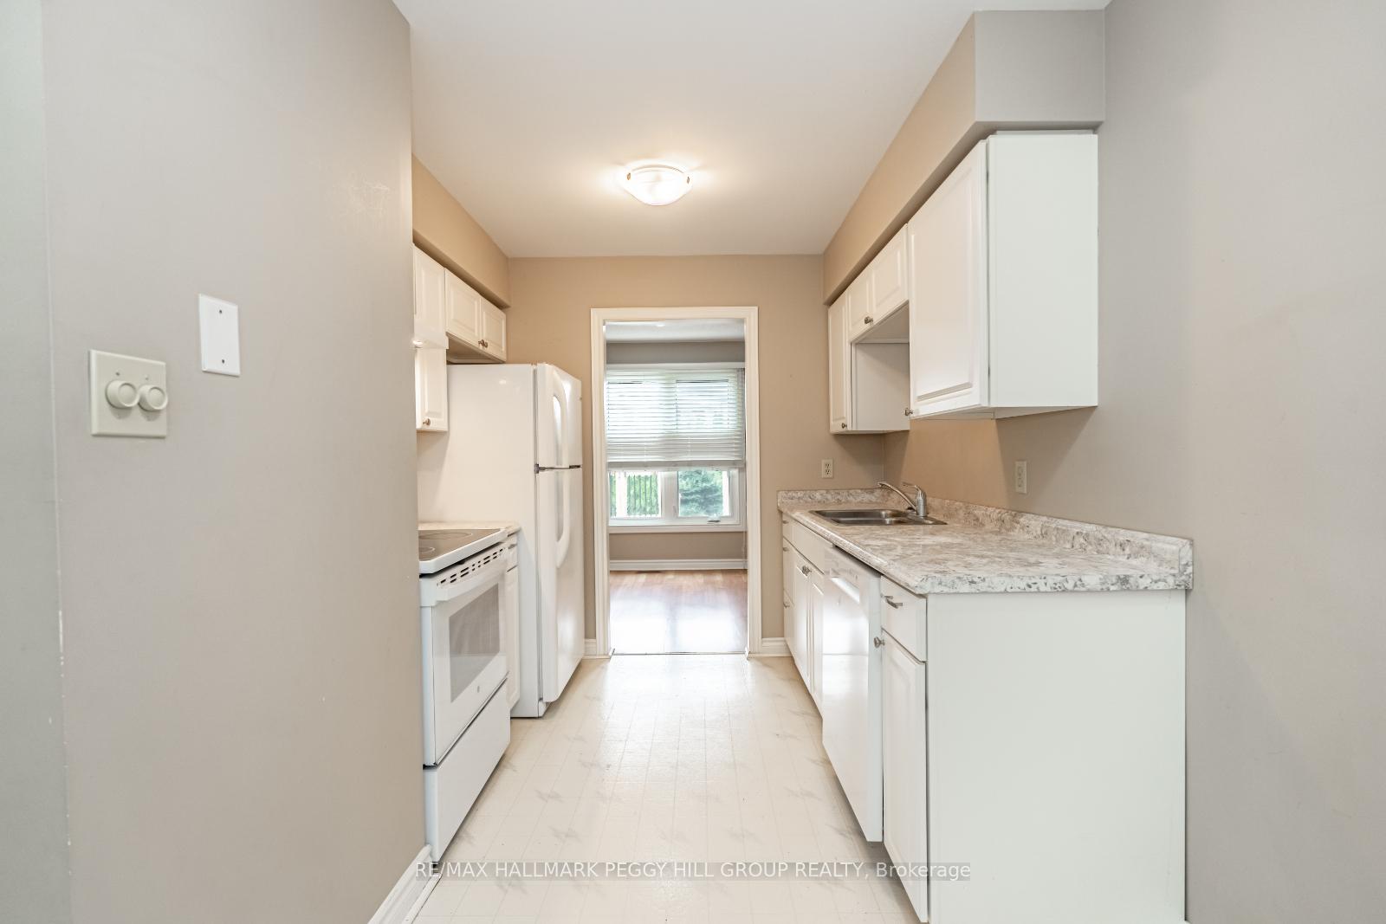
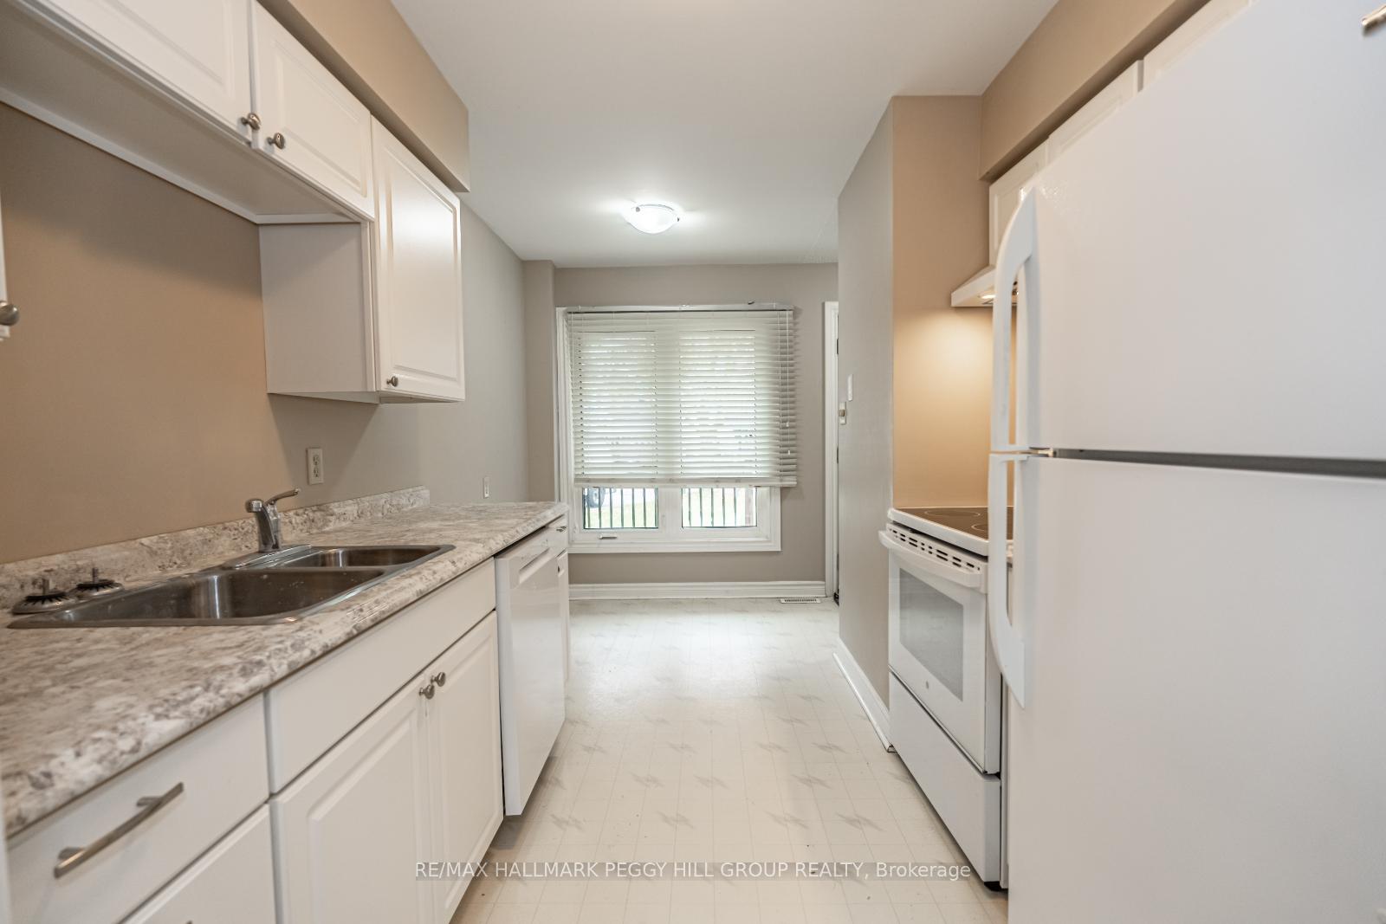
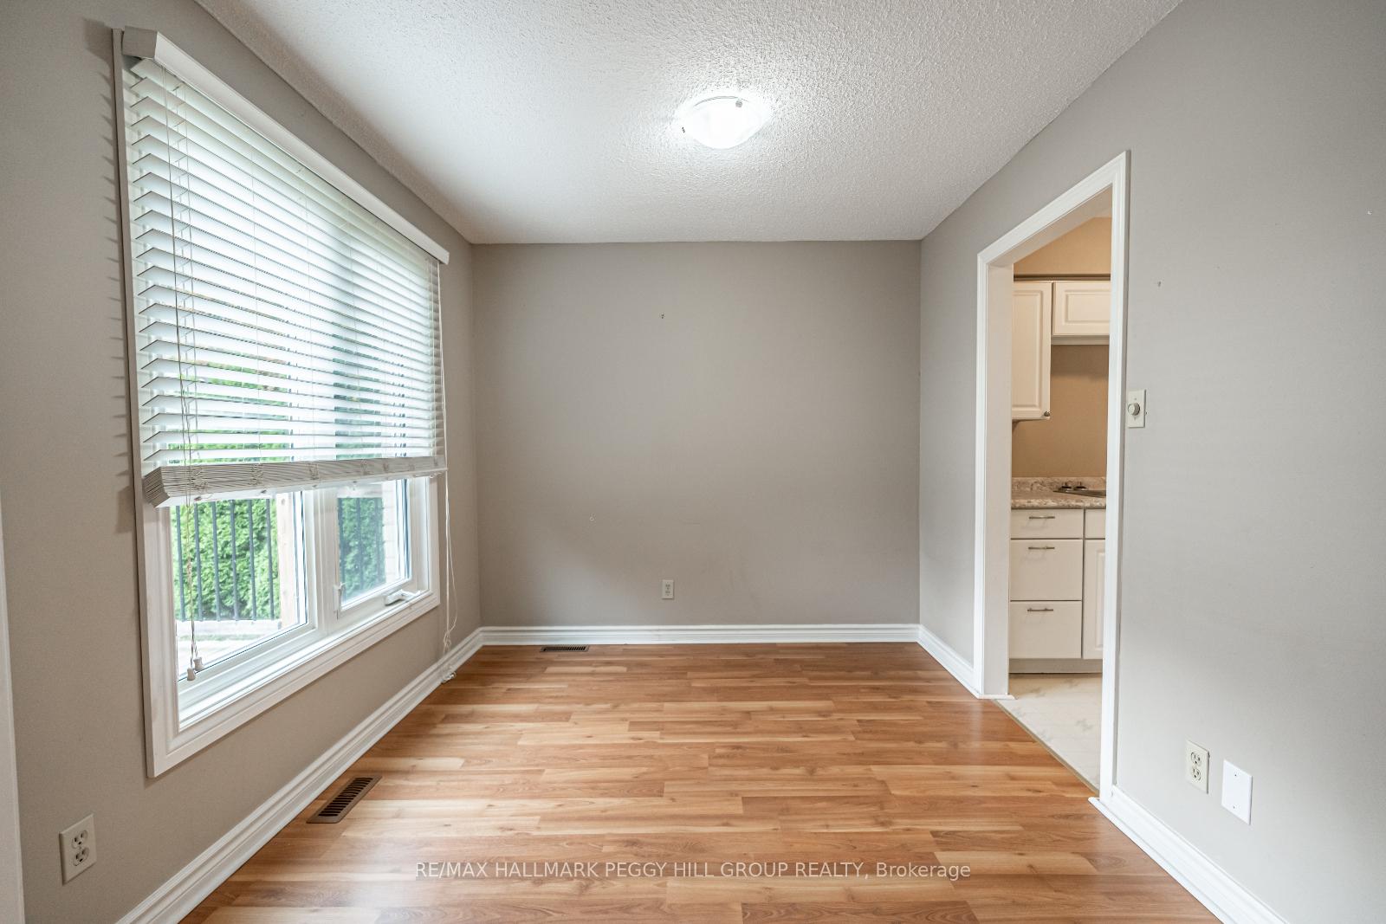
CHARMINGLY UPDATED HOME FOR LEASE IN A PRIME LOCATION ON A PEACEFUL CRESCENT! Welcome to this inviting 2-storey link home for lease, nestled in a peaceful, family-friendly crescent in Barries west end. This prime location combines the tranquility of a quiet neighbourhood with the convenience of easy access to all major amenities. Schools, parks, shopping, and dining options are just moments away, creating an ideal setting for families seeking both convenience and a warm neighborhood feel. Step inside and be greeted by a bright, open atmosphere filled with natural light streaming through large windows. The main floor layout is thoughtfully designed for daily living and entertaining, starting with a beautifully renovated kitchen equipped with white cabinetry, complementary countertops, and newer appliances. Beyond the kitchen, the spacious living and dining area flows seamlessly to a walkout leading to the backyard. Outside, you will find a private, fully-fenced backyard framed by mature cedar trees that add natural privacy. The expansive deck, complete with a natural gas BBQ hookup, is perfect for hosting outdoor gatherings or relaxing on a warm evening. Inside, the home boasts fully renovated bathrooms, all thoughtfully updated with stylish finishes that add a touch of luxury throughout. Explore the upper level, where three generously sized bedrooms await. The home also features a fully finished basement that extends the living space and includes an additional bedroom and a 3-piece bathroom. With thoughtful updates and unbeatable location, this charming home offers a well-rounded lease opportunity for families and professionals alike!
Facts & features
Ask about this home
A HOMEH agent will answer your questions about this home.
Rooms
9 rooms · 3 bathrooms
- Foyer7′10″ × 3′10″30 sq.ft.
- Kitchen14′ × 8′5″118 sq.ft.
- Dining room9′ × 9′10″88 sq.ft.
- Living room16′5″ × 10′5″171 sq.ft.
- Primary bedroom12′5″ × 9′5″117 sq.ft.
- Bedroom 211′ × 8′2″90 sq.ft.
- Bedroom 39′5″ × 7′10″74 sq.ft.
- Recreation20′ × 11′2″223 sq.ft.
- Bedroom 49′ × 4′36 sq.ft.
Around this home
Schools nearby
School rating, out of 10.
Listing details
Helpful tools
Your HOMEH agent
"I would see it this week."
Ask HOMEH about this home
Price, neighbourhood, monthly cost. Ask anything.
HOMEH Intelligent Agent is an AI, not a licensed representative. Check anything important with your agent.