

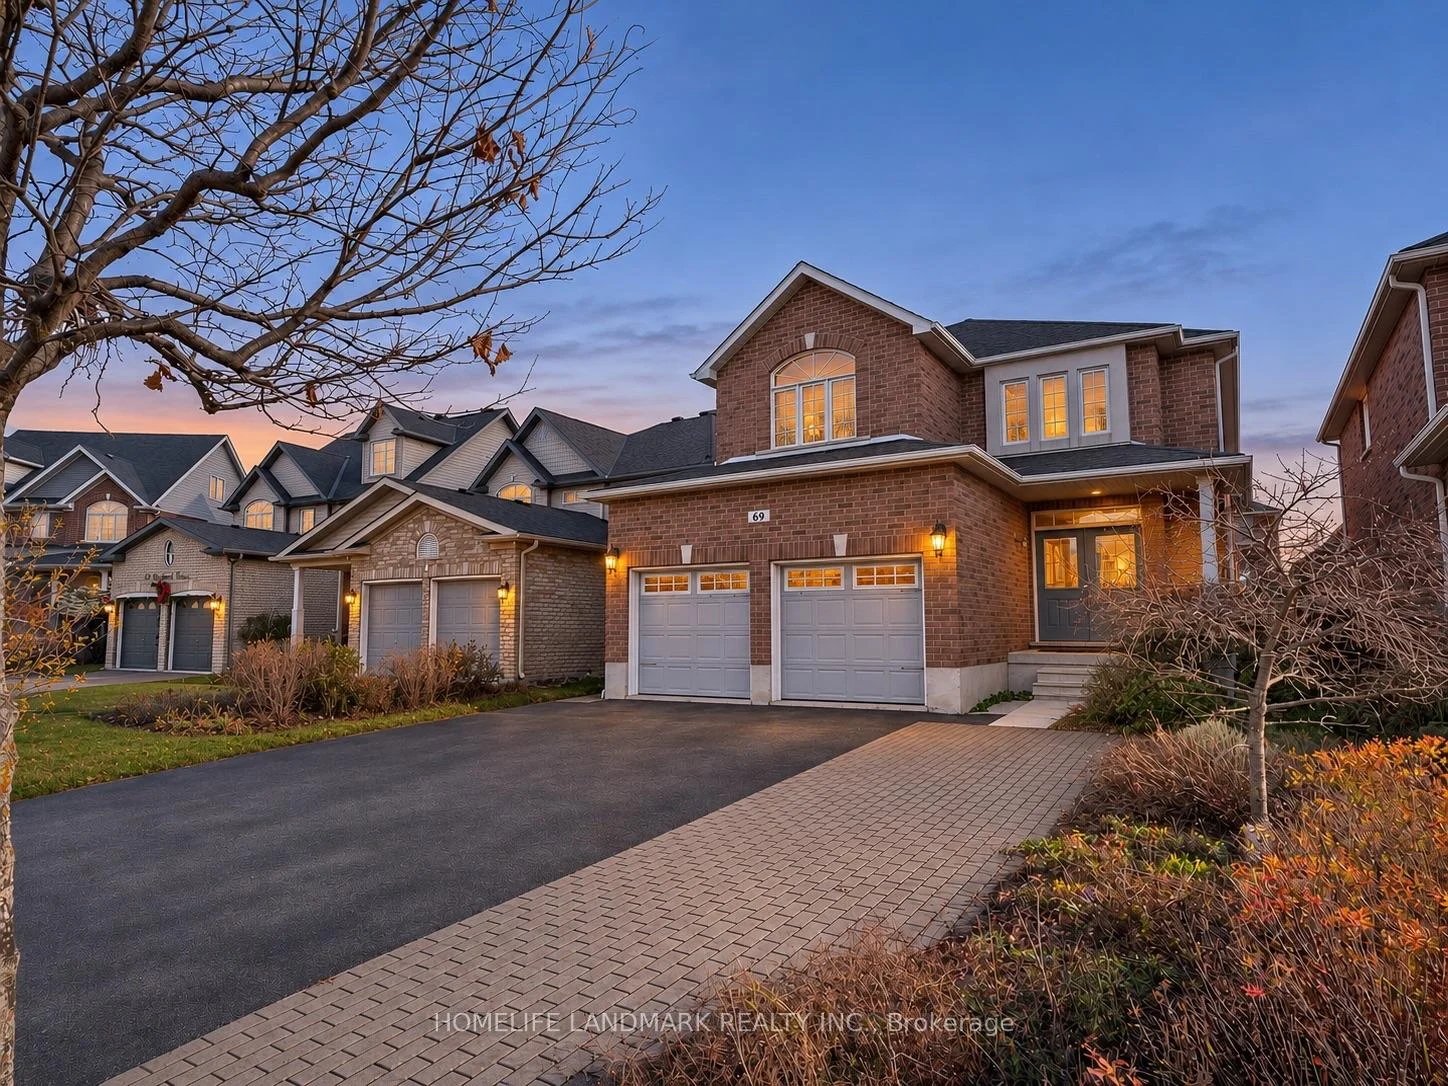
69 Graihawk Drive
Detached For Rent
1/4869 Graihawk Drive
Detached For Rent
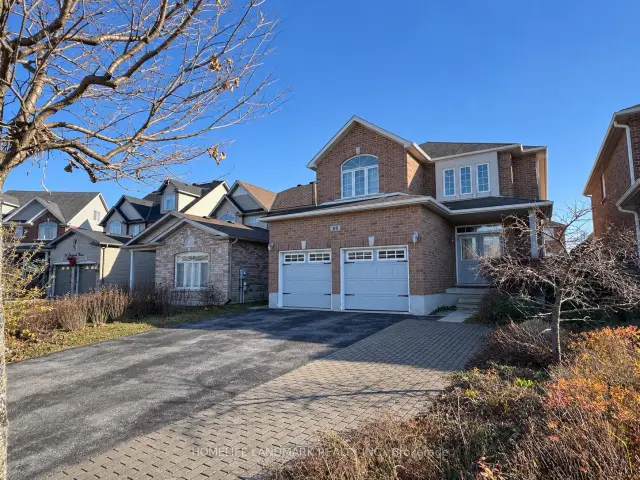
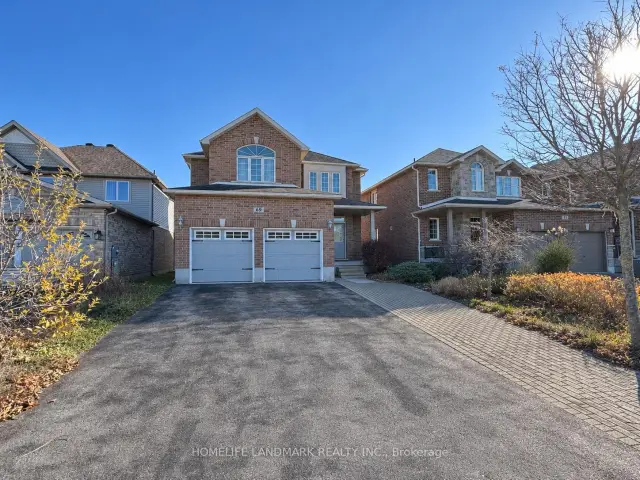
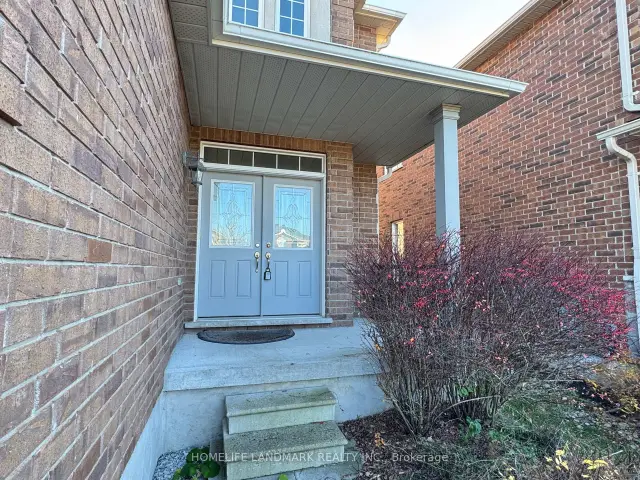
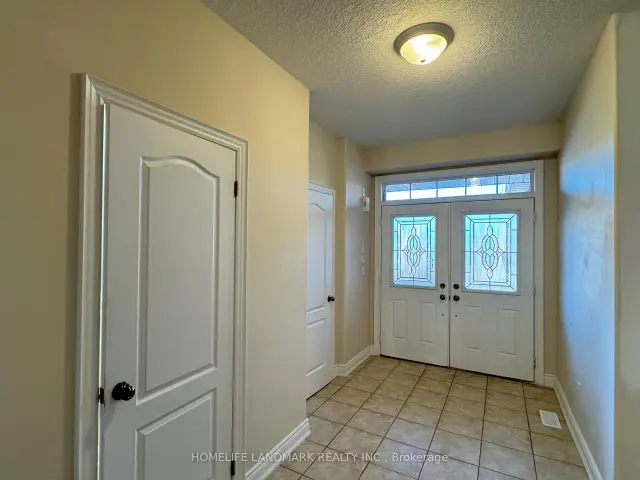 See all 48 photos
4+2 Bedrooms
4 Bathrooms
2 Garage
2K–2.5K sq.ft
Entire Home
From Dec 1
Facts and features
- BasementFinished
- Lot size39 × 112 ft
- Lease term12 months
- FurnishedUnfurnished
What stands out
- Fireplace
- Central air
The homeDetached, 2-storey, 2,000–2,500 sq ft
- Type: Detached
- Style: 2-storey
- Living space: 2,000–2,500 sq ft
- Basement: Finished, full
InsideFireplace Yes, In-suite laundry, Carpet free
- Fireplace: Yes
- Laundry: In-suite laundry
- Features: Carpet free
- Rooms above ground: 10
- Rooms in the basement: 4
- Bedrooms: 4 + 2 in the basement
- Bathrooms: 4
- Kitchens: 1
- Family room: Yes
Outside and lotBrick, Asphalt shingle, Concrete
Outside
- Exterior: Brick
- Roof: Asphalt shingle
- Foundation: Concrete
- Size: 39.37 × 111.55 ft
Parking2 Garage, Attached
- Spaces: 2 Garage
- Garage: Attached
Heating, water and powerForced air, gas, Central air, Municipal water
- Heating: Forced air, gas
- Cooling: Central air
- Water: Municipal water
- Sewer: Municipal sewer
Rent and termsRent $3,200 a month, Entire property, Unfurnished
- Rent: $3,200 a month
- Space for rent: Entire property
- Furnished: Unfurnished
- Lease: 12 months
- Rent includes: Parking
Listing detailsS14201860, For Rent, Nov 21, 2026
- MLS® number: S14201860
- Status: For Rent
- Listed on: Nov 21, 2026
- Days on market: 1
- Updated: Nov 22, 2026
- Possession: 2026-12-01 / Immediate
- Occupied by: Vacant
- Listing brokerage: HOMELIFE LANDMARK REALTY INC.
About this home
69 Graihawk Drive, Barrie (Ardagh), ON L4N 6G7
Carpet Free
Spacious 4+2 bedroom, 4-bathroom detached home for lease in Barrie's Ardagh neighbourhood. The upper level offers four bedrooms, while the finished basement adds two bedrooms and a full bathroom, with flexible space for guests or a home office. The home also features a double garage and a wide driveway. Close to Ardagh Bluffs Public School and the Ardagh Bluffs trails, with grocery stores, pharmacies, and restaurants along Essa Road and convenient access to Highway 400.
Read more
Book a viewing
Sun22Nov
Mon23Nov
Tue24Nov
Wed25Nov
Thu26Nov
Fri27Nov
Sat28Nov
Pick A Time
Around this home
ardagh/summerset
Errands
Parks
Schools
Daily convenience, out of 100, from the distances below
ParkFerndale Park · 1 within 1 km16 min walk962 m
GroceryJake's Bakes13 min walk785 m
SchoolArdagh Bluffs Public School2 min walk140 m
Cafés & foodOl' West Wing17 min walk1.1 km
Gym & rec centrePeggy Hill Team Community Centre5 min drive2.0 km
WalkDriveStraight-line distance, open map data
Grocery0.8 km
Park1.0 km
Gym2.0 km
Schools nearby
School rating, out of 10.
Ardagh Bluffs Public Schoolelementary · Public · 0.1 km
7.8/10Good
St Catherine of Siena Schoolelementary · Private · 0.3 km
7.9/10Good
St Joan of Arc High Schoolsecondary · Private · 0.8 km
5.9/10Fair
Contact agent
Helpful calculators
Rent vs buy
Affordability
Mortgage
Down payment
Stress test
CMHC insurance

Your HOMEH agent
KimHOMEH agent · Barrie
"I would see it this week."
Ask Kim