
7 Michelle Drive
Barrie (Painswick South)7 Michelle Drive
Barrie (Painswick South)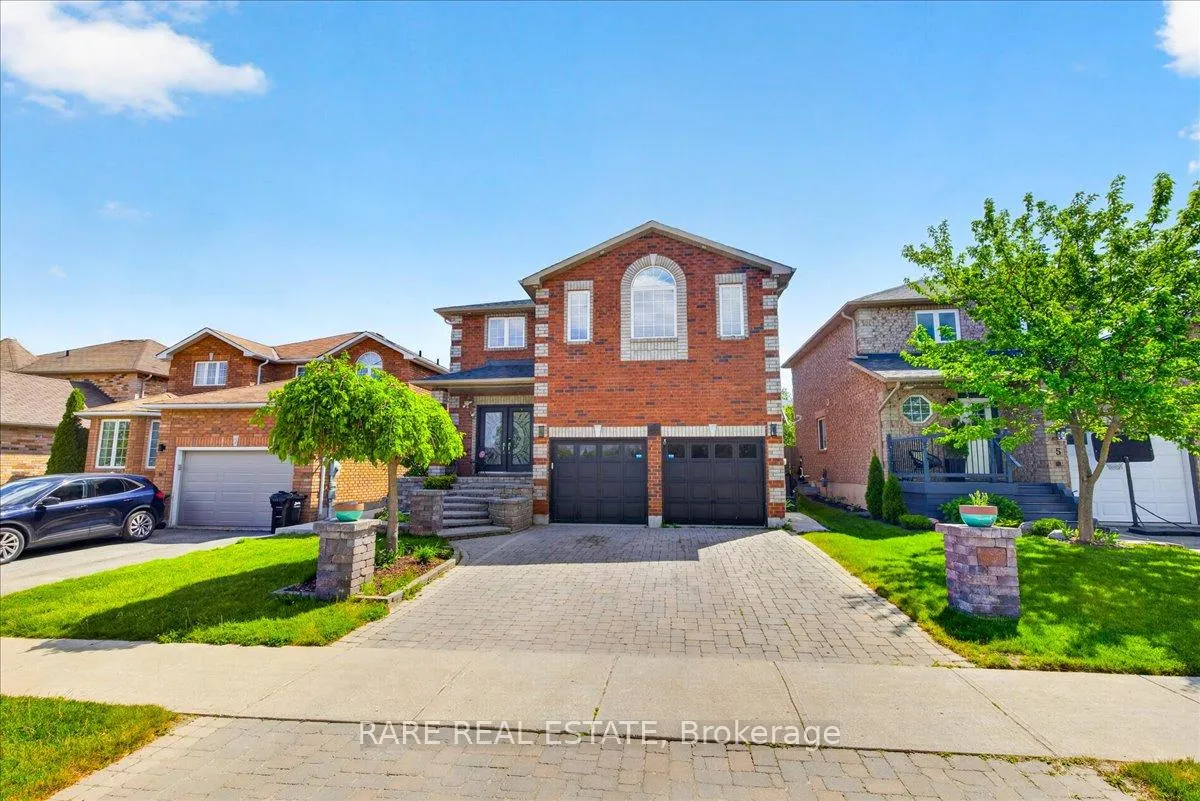
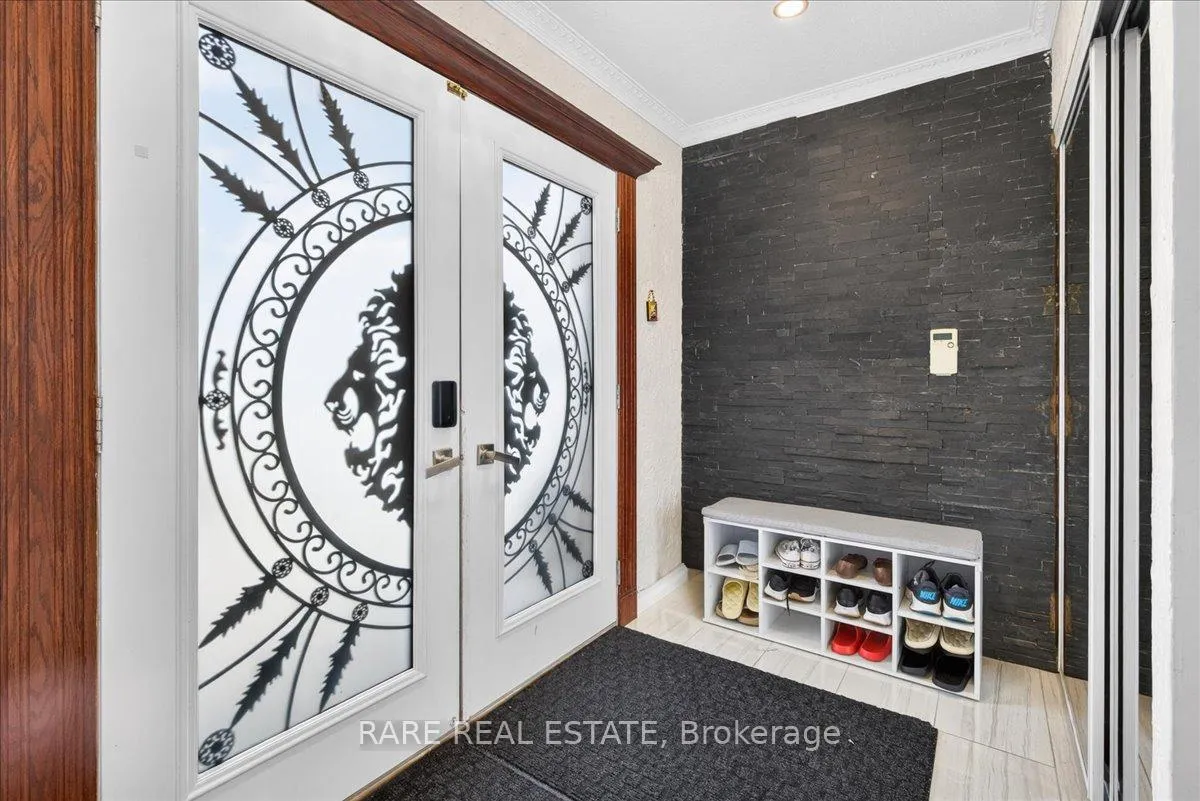 See all 45 photos
Property history

This listing has ended. It is no longer available.
Property not available for sale or for rent.
Ask about this home
A HOMEH agent will answer your questions about this home.Ask HOMEH
About this home
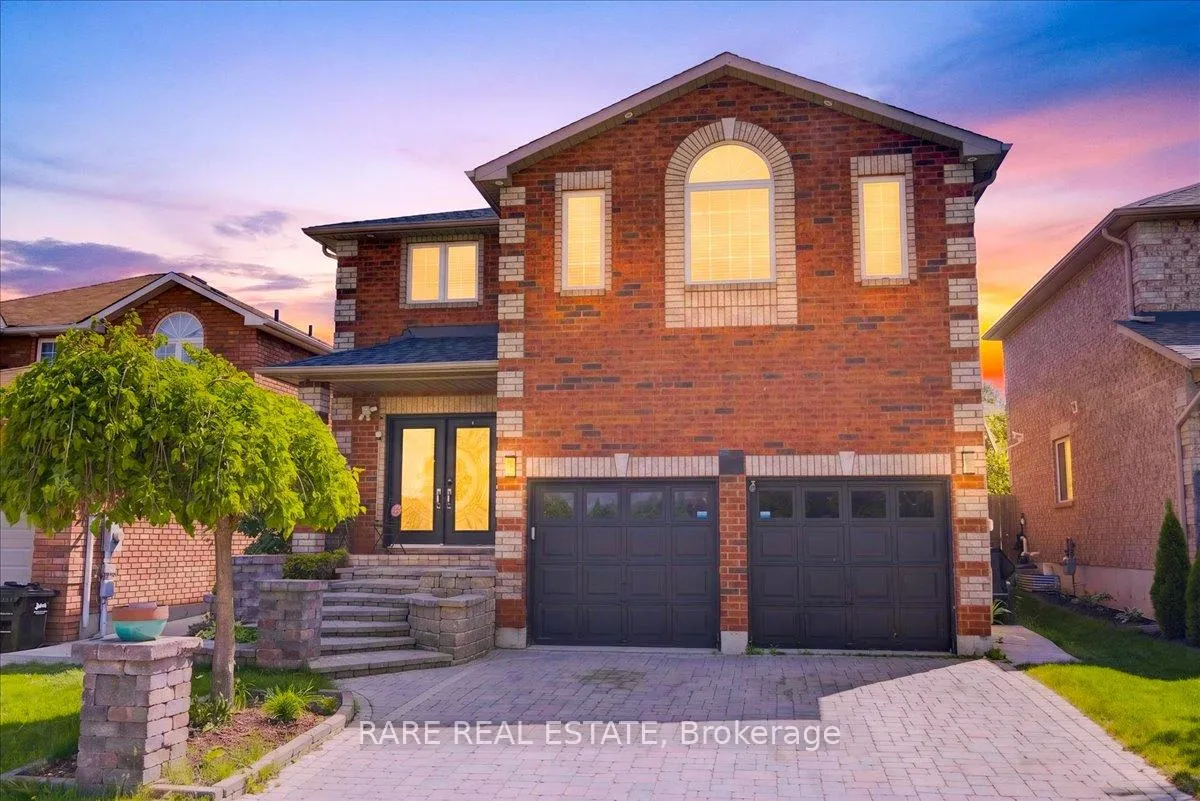
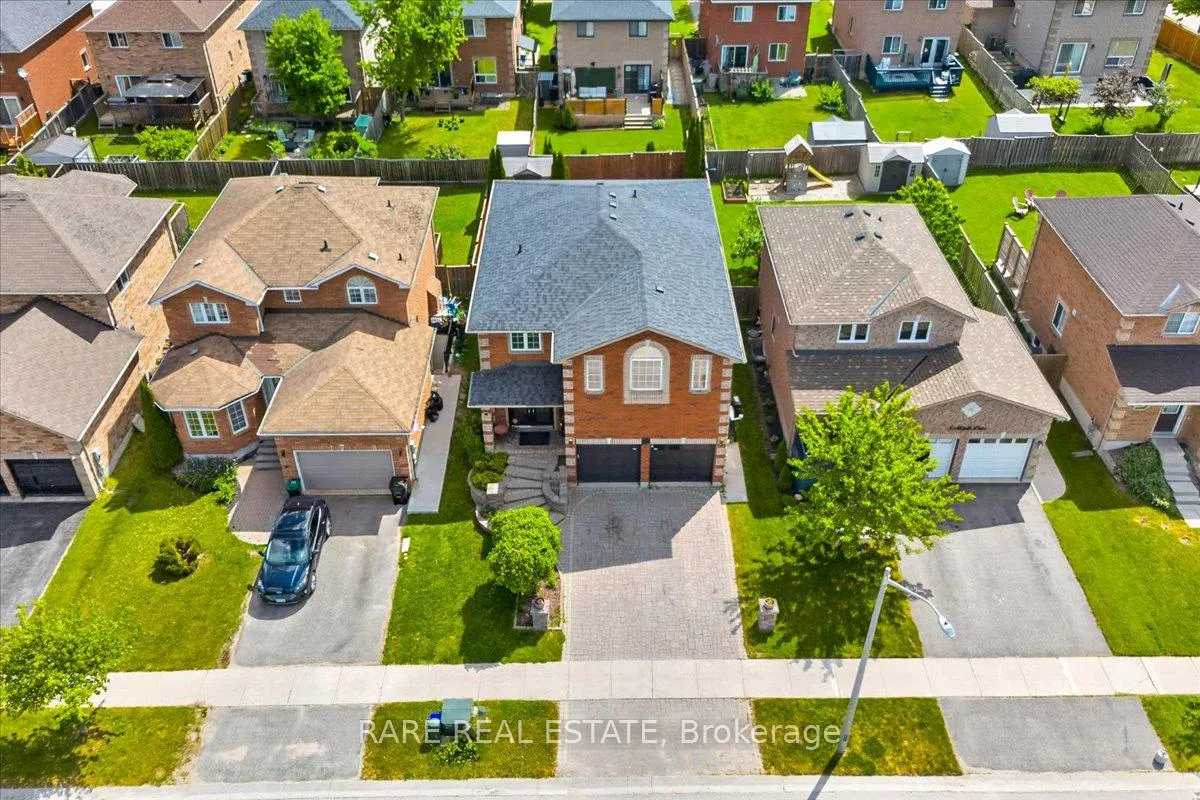
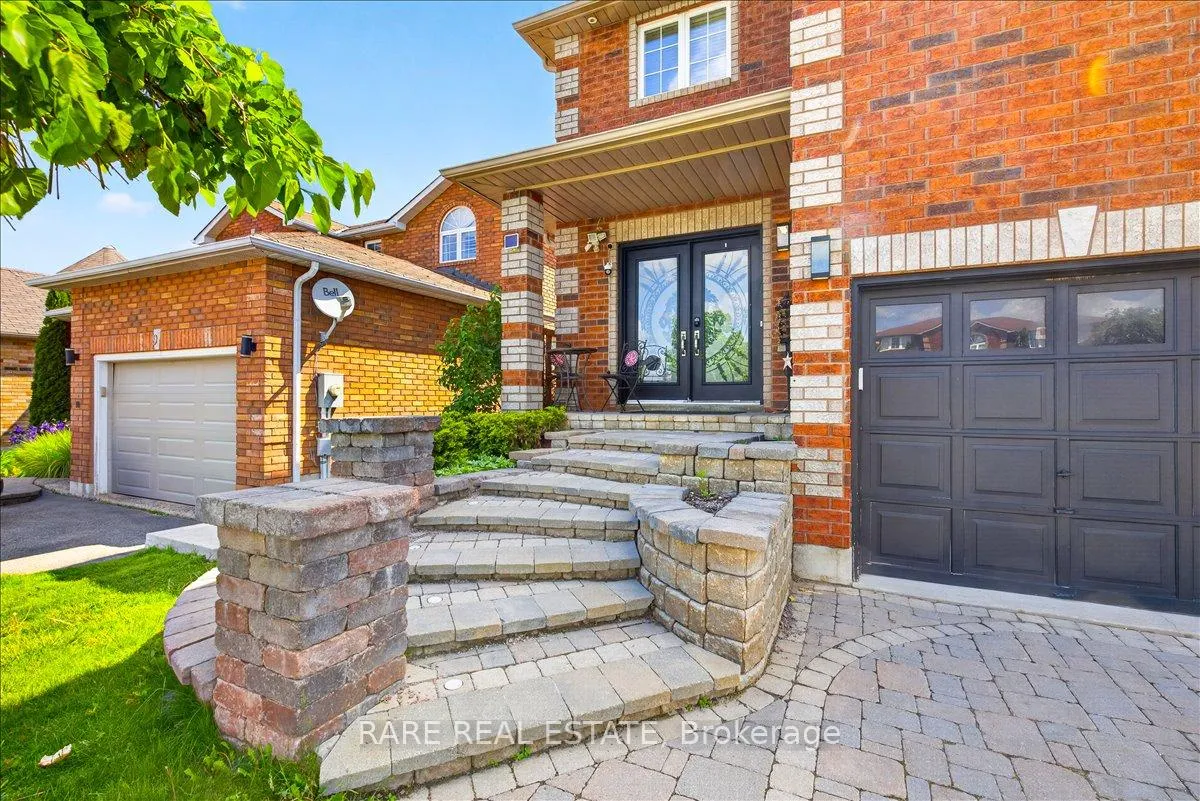
Ideally located close to parks, golf courses, shopping, dining, schools, and quick Highway 400 access, this property also places you just a short drive from Barrie's beautiful waterfront, beaches, and vibrant downtown amenities. This well-maintained home features a classic brick exterior, modern black garage doors, an oversized driveway, and an attached double-car garage with convenient inside entry. The fully fenced backyard and expansive deck create the ideal outdoor setting for entertaining, relaxing, or enjoying time with family and friends.Step inside to discover a bright and inviting open-concept layout designed for modern living. The spacious main floor offers a warm and functional atmosphere, a cozy gas fireplace and a brand new kitchen complete with abundant cabinetry, pantry storage, generous counter space, and a walkout to the backyard. Whether hosting gatherings or enjoying quiet evenings at home, this space is designed to fit every lifestyle.Upstairs, the spacious primary retreat features a walk-in closet and a private ensuite bathroom, while additional bedrooms provide ample space for family, guests, or a home office setup.The fully finished lower level adds incredible versatility with a separate entrance and a second brand new kitchen, creating excellent potential for an in-law suite, multi-generational living, or additional entertaining space. Complete with a recreation area, dining space, bedroom, and full bathroom, this level offers flexibility to suit a variety of needs.
Facts & features
Ask about this home
A HOMEH agent will answer your questions about this home.
Rooms
13 rooms · 4 bathrooms
- Foyer10′ × 5′2″52 sq.ft.
- Kitchen14′ × 18′252 sq.ft.
- Dining room16′4″ × 13′9″225 sq.ft.
- Living room15′5″ × 12′1″186 sq.ft.
- Laundry10′ × 7′7″76 sq.ft.
- Primary bedroom18′9″ × 19′11″374 sq.ft.
- Bedroom 210′5″ × 12′11″134 sq.ft.
- Bedroom 313′10″ × 14′6″201 sq.ft.
- Bedroom 413′ × 14′6″188 sq.ft.
- Kitchen9′11″ × 14′6″144 sq.ft.
- Dining room8′8″ × 13′3″115 sq.ft.
- Recreation10′3″ × 12′5″127 sq.ft.
- Bedroom 59′9″ × 12′7″123 sq.ft.
Around this home
Schools nearby
School rating, out of 10.
Listing details
Helpful tools
Your HOMEH agent
"Priced 11% over our estimate. I would see it this week."
Ask HOMEH about this home
Price, neighbourhood, monthly cost. Ask anything.
HOMEH Intelligent Agent is an AI, not a licensed representative. Check anything important with your agent.