

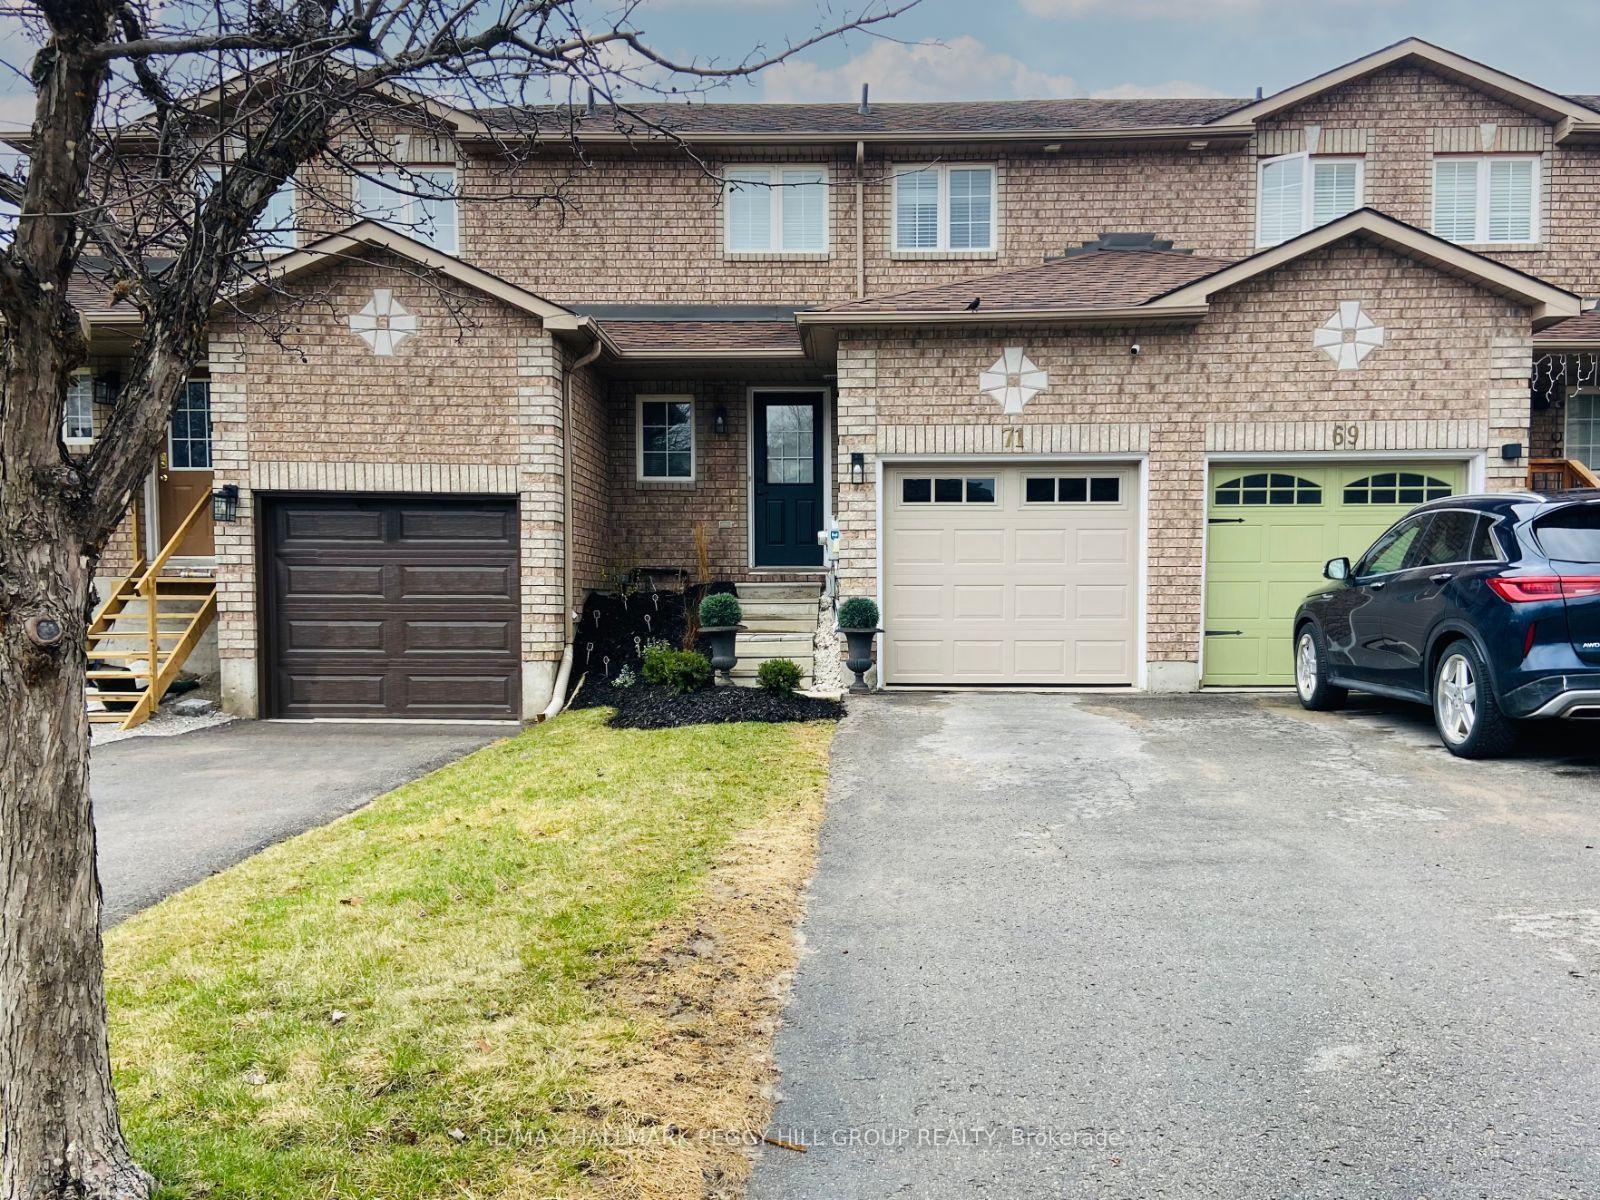
71 Lions Gate Boulevard
71 Lions Gate Boulevard
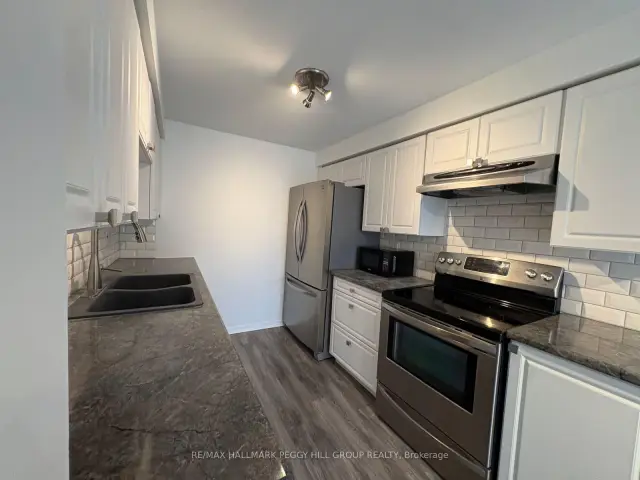 See all 13 photos
Property history
Facts and features
- BasementFinished
- Lot size20 × 112 ft
- Lease term12 months
- FurnishedUnfurnished
- Central air
The homeFreehold Townhouse, 2-storey, Age 16–30 years
- TypeFreehold Townhouse
- Style2-storey
- Age16–30 years
- Living space1,100–1,500 sq ft
- BasementFull, finished
- WaterfrontNone
InsideIn-suite laundry, lower level, Rough-in bath, Rooms above ground 6
- LaundryIn-suite laundry, lower level
- FeaturesRough-in bath
- Rooms above ground6
- Rooms in the basement1
- Bedrooms3
- Bathrooms3
- Kitchens1
Outside and lotBrick, Asphalt shingle, Concrete
- ExteriorBrick
- RoofAsphalt shingle
- FoundationConcrete
- FeaturesDeck
- Other structuresFence - full
- Size19.69 × 111.52 ft
- ShapeRectangular
Parking1 Garage, Attached, Inside entry, private
- Spaces1 Garage
- GarageAttached
- DrivewayInside entry, private
Heating, water and powerForced air, gas, Central air, Municipal water
- HeatingForced air, gas
- CoolingCentral air
- WaterMunicipal water
- SewerMunicipal sewer
- Natural gasYes
- HydroYes
- CableAvailable
- TelephoneAvailable
Rent and termsRent $2,450 a month, Entire property, Unfurnished
- Rent$2,450 a month
- Space for rentEntire property
- FurnishedUnfurnished
- Lease12 months
- PaidMonthly
- Rent includesParking
- DepositRequired
- Credit checkRequired
- Employment letterRequired
- Rental applicationRequired
- ReferencesRequired
IncludedFridge, stove, dishwasher, range hood, washer, dryer, electric lawnmower x2, microwave.
- IncludedFridge, stove, dishwasher, range hood, washer, dryer, electric lawnmower x2, microwave.
NearbyGolf, hospital, lake/pond, other, park, public transit
- Close toGolf, hospital, lake/pond, other, park, public transit
Listing detailsS14157368, Rented, Nov 6, 2026
- MLS® numberS14157368
- StatusRented
- Listed onNov 6, 2026
- Days on market5
- UpdatedNov 11, 2026
- PossessionFlexible
- Occupied byVacant
- Listing brokerageRE/MAX HALLMARK PEGGY HILL GROUP REALTY
About this home
71 Lions Gate Boulevard, Barrie (Little Lake), ON L4M 7E4
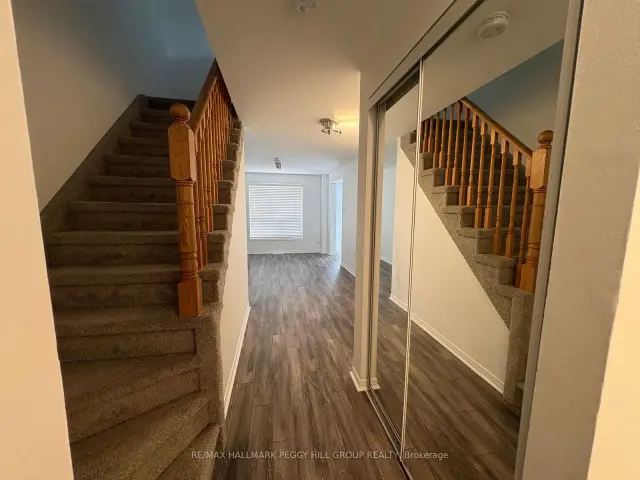
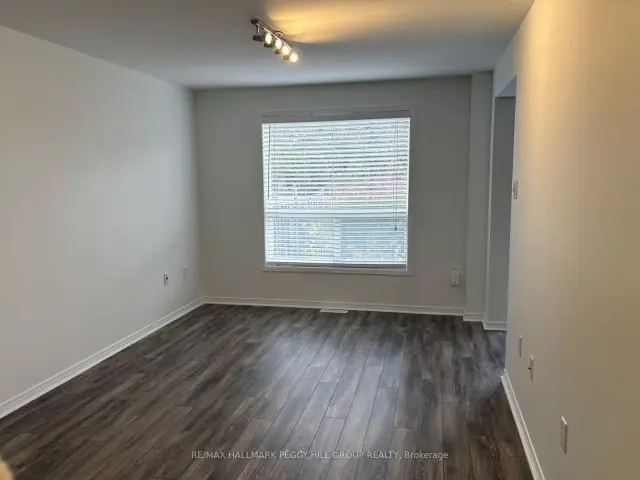
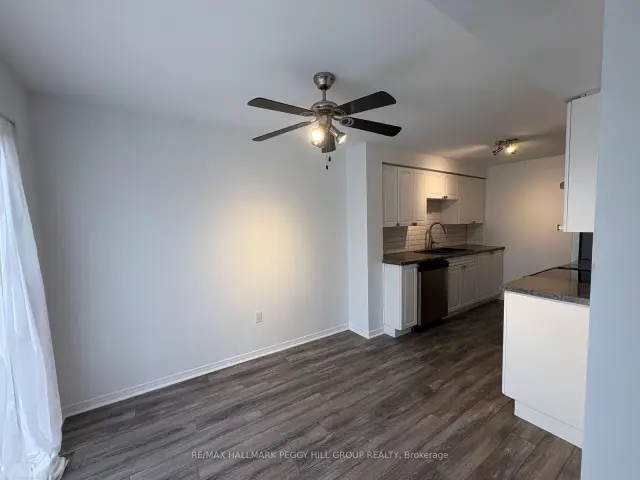
3 BEDROOMS, FRESH RENOVATIONS, & NORTH BARRIE CONVENIENCE AT YOUR DOORSTEP! Settle into a welcoming North Barrie neighbourhood where quiet surroundings meet everyday convenience, with North Barrie Crossing Shopping Centre, Osprey Ridge Park, and an abundance of shopping, dining and entertainment options all within walking distance. Georgian College, RVH, Hwy 400, and public transit are also just minutes away, making commuting and getting around town refreshingly simple. Back at home, the private backyard invites everything from weekend barbecues to slow mornings outdoors, with a newer 16 x 16 ft deck and gated access to the rear yard. Fully renovated from top to bottom, the two-storey interior offers a fresh, modern feel, highlighted by a refreshed kitchen with updated countertops, backsplash and appliances, a generous eat-in area with space for a home office, and a walkout to the yard. Easy-care flooring carries throughout the main level, while plush carpeting leads upstairs to three bedrooms and a full 4-piece bathroom. Downstairs, a finished basement adds valuable flexibility with a large rec room and a full 3-piece bathroom, providing plenty of room for hobbies, movie nights, or a dedicated hangout space. Further conveniences include in-suite laundry, inside access to the spacious garage with mezzanine storage, a newer garage door and opener, and a recently replaced roof. With room to work, relax, and entertain, this thoughtfully updated home makes it easy to enjoy all that North Barrie has to offer.
Ask about this home
A HOMEH agent will answer your questions about this home.
Around this home
Daily convenience, out of 100, from the distances below
Schools nearby
School rating, out of 10.
Helpful calculators
Your HOMEH agent

"I would see it this week."