
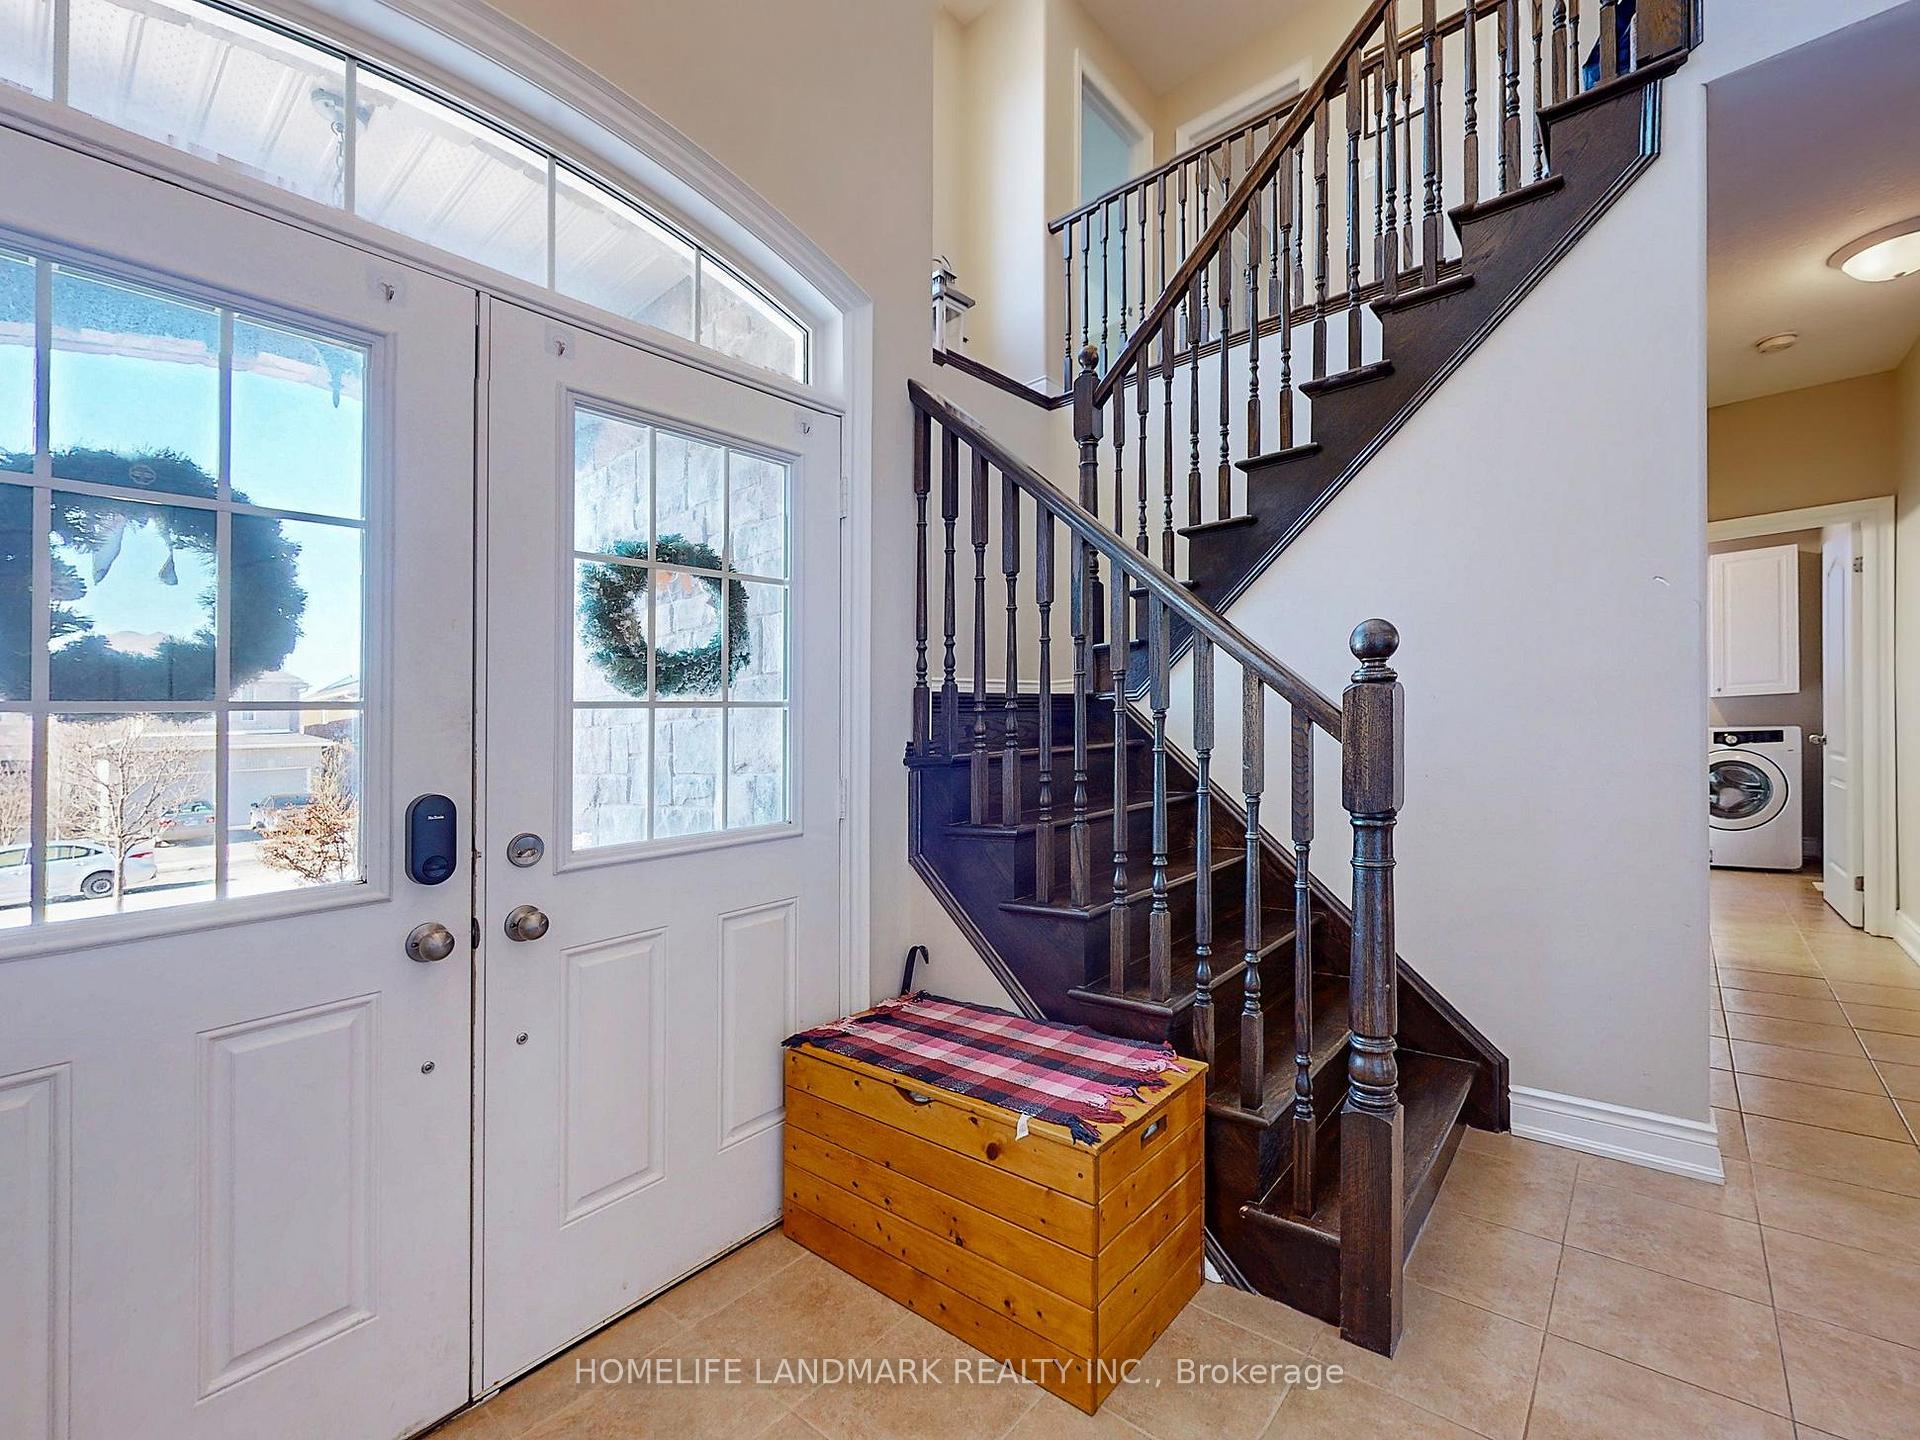
 See all 47 photos
Property history

This listing has ended. It is no longer available.
Property not available for sale or for rent.
Ask about this home
A HOMEH agent will answer your questions about this home.Ask HOMEH
About this home
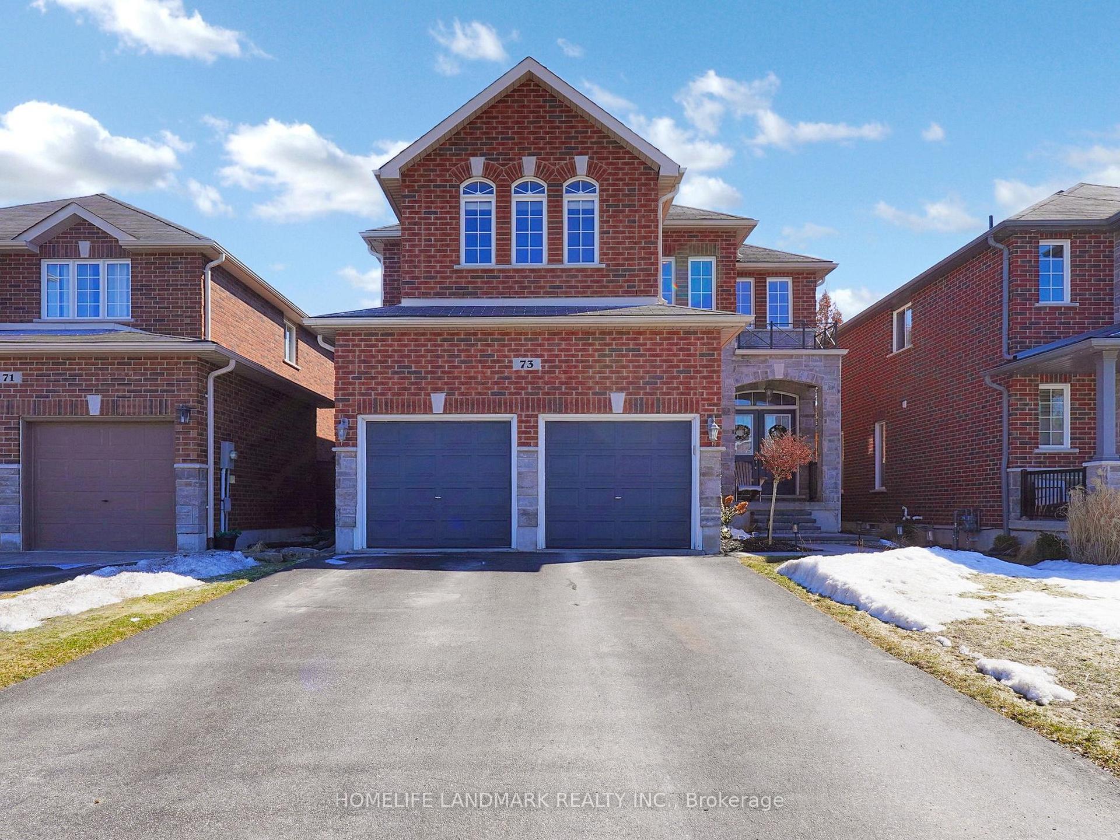
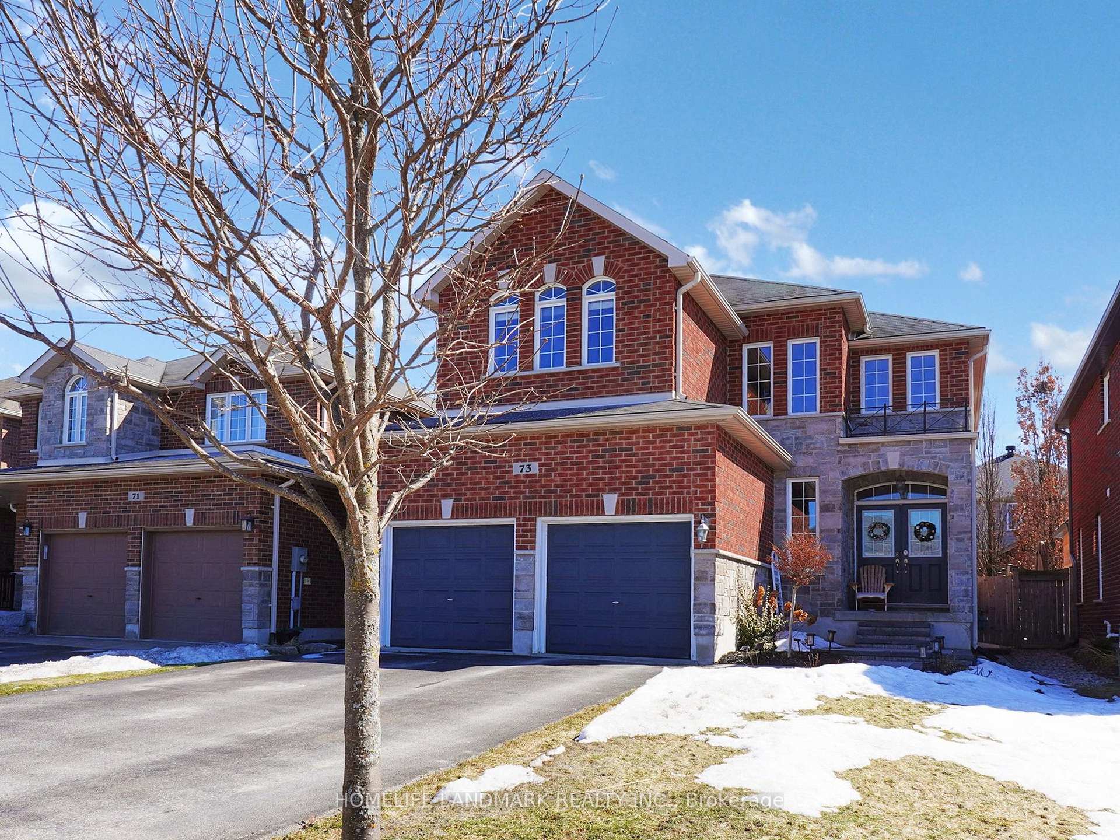
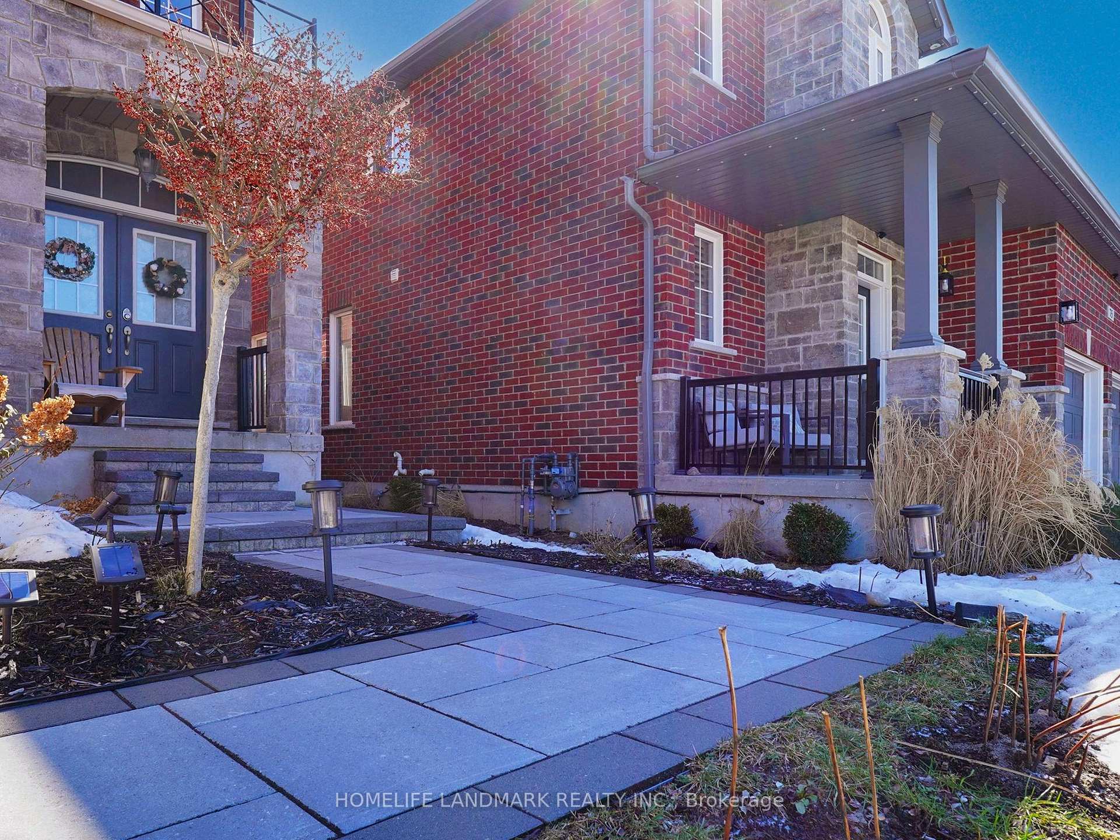
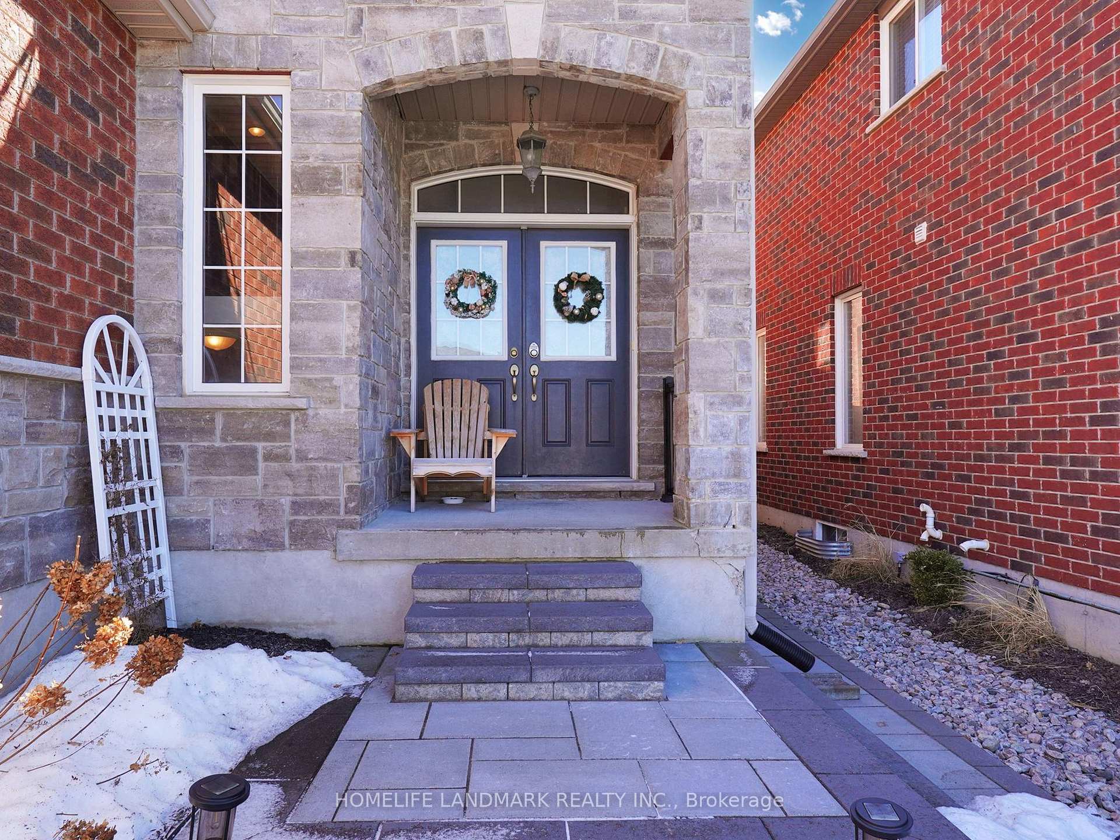
Welcome to this well maintained detached home located at Ardagn Bluffs In South Barrie. Enjoy 4000 Sq Ft of total finished living space. It offers 4+1 bedrooms, 4 baths and a professionally finished lower level with wet bar and second fireplace, the entertainment area and an extra office for the extension use of the family. The primary suite offering a walk in closet, sitting area and a luxurious 5 piece ensuite. and one semi ensuite with double sinks for use of all other bedrooms. Upgrades to this beautiful home include 9' ceilings, hardwood floors, 2 gas fireplaces, oak staircase, pot lights, professionally finished lower level and custom rear deck and new landscaping, walking distance to school,park, 10 minute driving to shopping and water front, must see!
Facts & features
Ask about this home
A HOMEH agent will answer your questions about this home.
Rooms
17 rooms · 4 bathrooms
- Living room5′9″ × 4′23 sq.ft.
- Kitchen3′7″ × 3′4″12 sq.ft.
- Breakfast3′7″ × 2′9″10 sq.ft.
- Family room5′6″ × 4′22 sq.ft.
- Bathroom3′11″ × 9′2″36 sq.ft.
- Primary bedroom5′6″ × 4′22 sq.ft.
- Sitting3′7″ × 2′5″8 sq.ft.
- Bedroom3′4″ × 3′10 sq.ft.
- Bedroom3′8″ × 4′3″16 sq.ft.
- Bedroom3′3″ × 3′10 sq.ft.
- Bathroom2′ × 5′10 sq.ft.
- Bathroom4′ × 6′24 sq.ft.
- Family room7′1″ × 6′5″45 sq.ft.
- Bedroom4′7″ × 3′9″17 sq.ft.
- Bathroom2′ × 2′6″5 sq.ft.
- Library2′6″ × 2′3″6 sq.ft.
- Bathroom2′ × 2′10″6 sq.ft.
Around this home
Schools nearby
School rating, out of 10.
Listing details
Helpful tools
Your HOMEH agent
"Priced 40% over our estimate. I would see it this week."
Ask HOMEH about this home
Price, neighbourhood, monthly cost. Ask anything.
HOMEH Intelligent Agent is an AI, not a licensed representative. Check anything important with your agent.