
 See all 50 photos
Property history

This listing has ended. It is no longer available.
Property not available for sale or for rent.
Ask about this home
A HOMEH agent will answer your questions about this home.Ask HOMEH
About this home
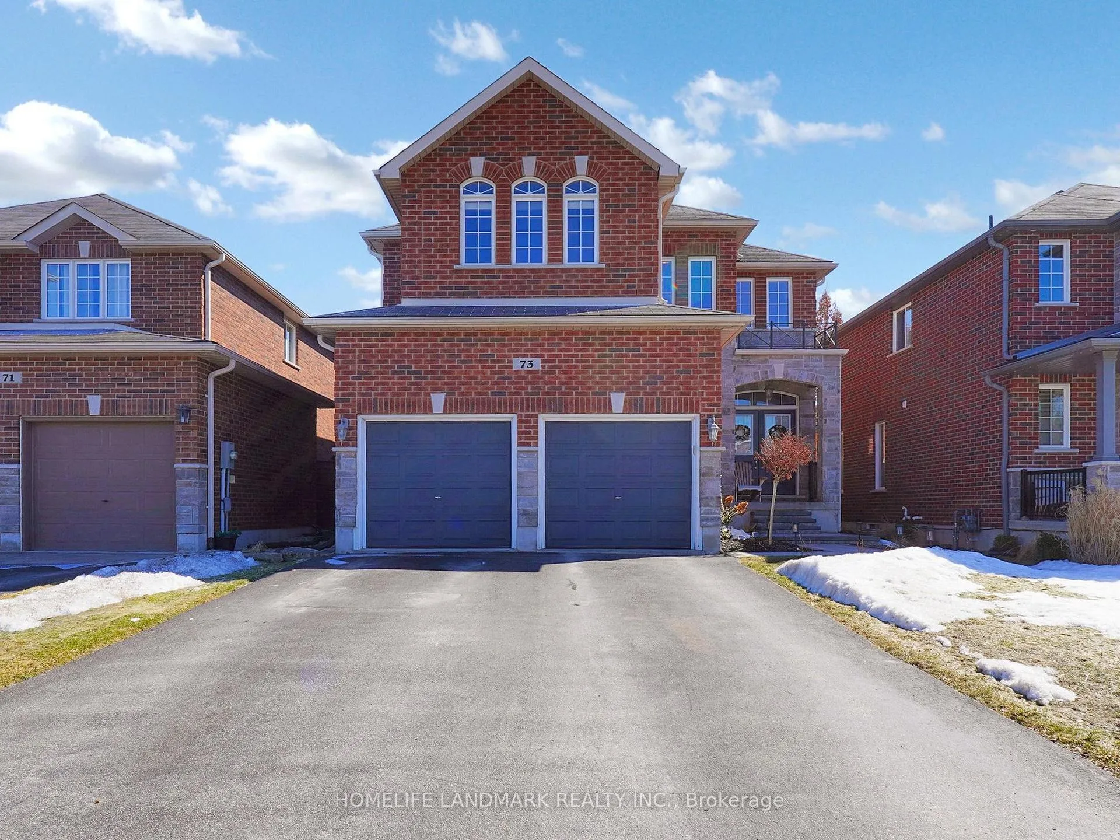
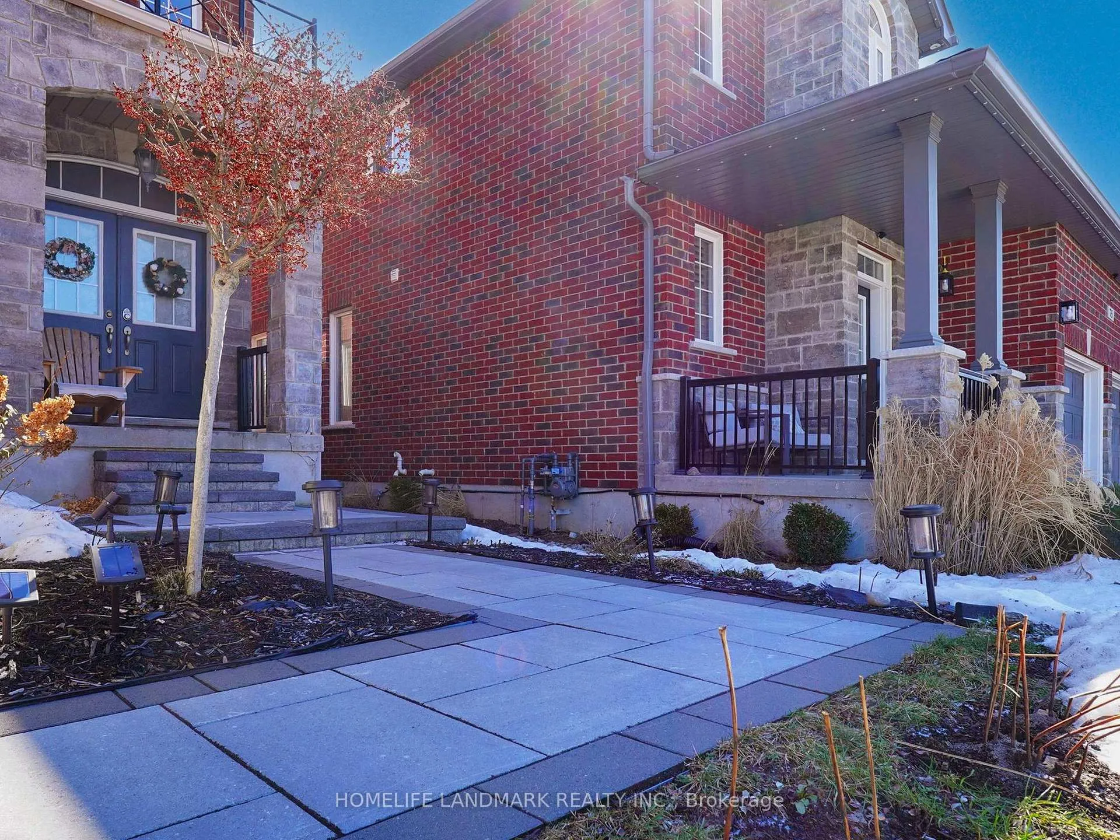
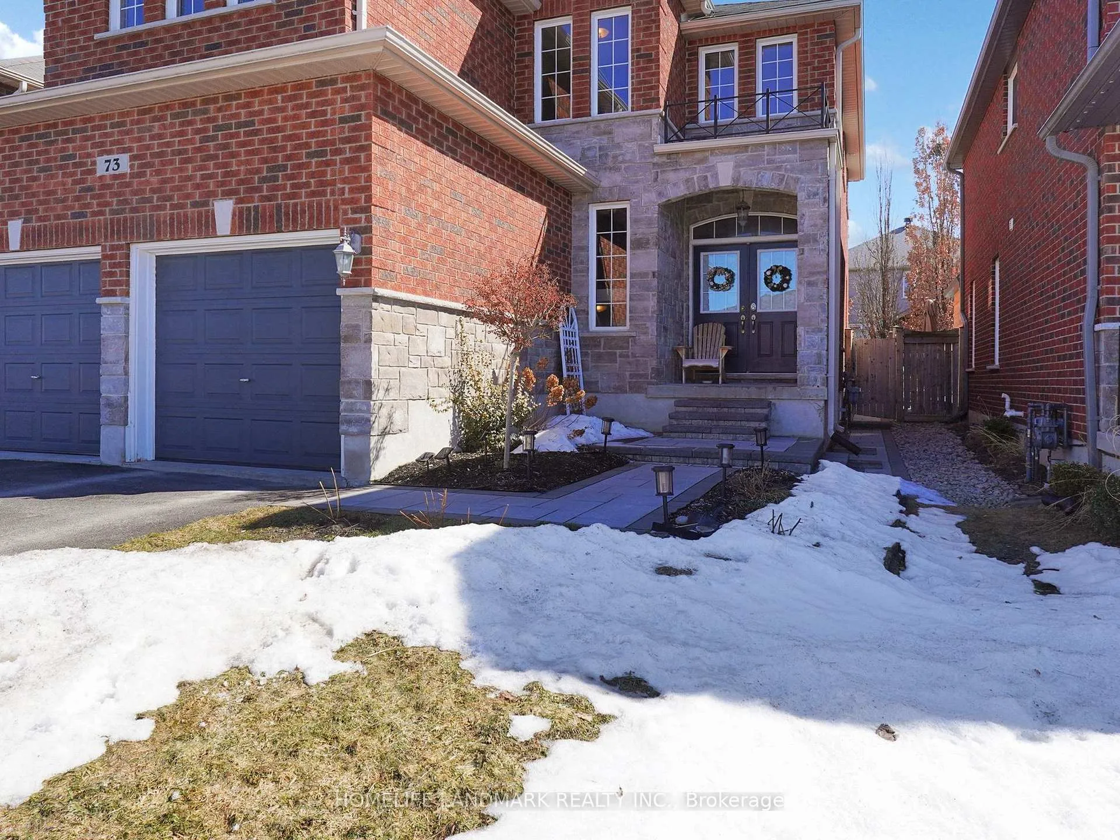
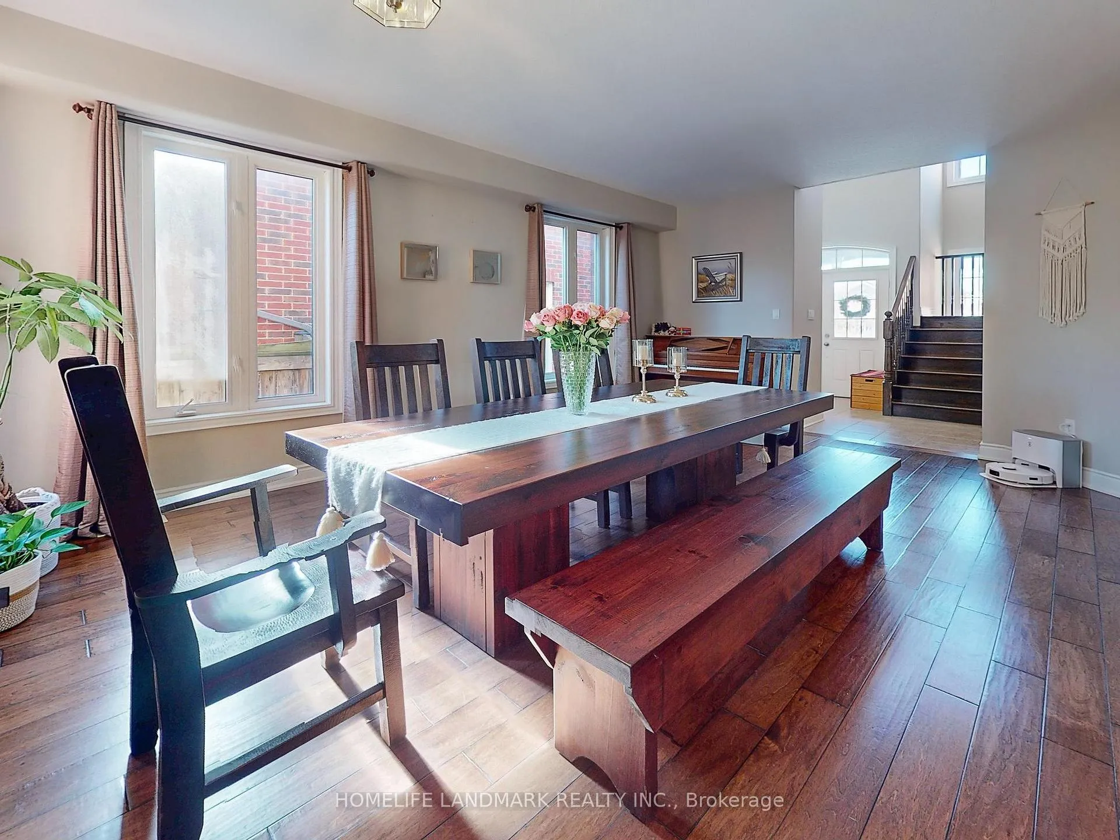
Welcome to this well-maintained detached home located in the desirable Ardagh Bluffs community in South Barrie. Situated on a premium lot with no sidewalk and a double-car garage, this home offers approximately 4,000 sq ft of total finished living space-perfect for growing families.The home features 4+1 bedrooms and 4 bathrooms, including a spacious primary suite with a walk-in closet, sitting area, and a luxurious 5-piece ensuite. The additional bedrooms share a convenient semi-ensuite with double sinks.The professionally finished lower level is designed for both relaxation and entertainment, complete with a wet bar, second gas fireplace, a large entertainment area, and an additional office space-ideal for working from home or extended family use.Upgrades throughout the home include 9-foot ceilings, hardwood flooring, an elegant oak staircase, pot lights, and two gas fireplaces. Step outside to enjoy the custom-built rear deck and newly landscaped backyard, perfect for outdoor gatherings.The garage features additional upper-level storage, providing plenty of space while still allowing comfortable indoor parking during the winter months.Located within walking distance to schools and parks, and just a 10-minute drive to shopping and Barrie's beautiful waterfront, this home truly offers the perfect blend of comfort, space, and convenience.A must see!
Facts & features
Ask about this home
A HOMEH agent will answer your questions about this home.
Rooms
17 rooms · 4 bathrooms
- Living room5′9″ × 4′23 sq.ft.
- Kitchen3′7″ × 3′4″12 sq.ft.
- Breakfast3′7″ × 2′9″10 sq.ft.
- Family room5′6″ × 4′22 sq.ft.
- Bathroom3′11″ × 9′2″36 sq.ft.
- Primary bedroom5′6″ × 4′22 sq.ft.
- Sitting3′7″ × 2′5″8 sq.ft.
- Bedroom3′4″ × 3′10 sq.ft.
- Bedroom3′8″ × 4′3″16 sq.ft.
- Bedroom3′3″ × 3′10 sq.ft.
- Bathroom2′ × 5′10 sq.ft.
- Bathroom4′ × 6′24 sq.ft.
- Family room7′1″ × 6′5″45 sq.ft.
- Bedroom4′7″ × 3′9″17 sq.ft.
- Bathroom2′ × 2′6″5 sq.ft.
- Library2′6″ × 2′3″6 sq.ft.
- Bathroom2′ × 2′10″6 sq.ft.
Around this home
Schools nearby
School rating, out of 10.
Listing details
Helpful tools
Your HOMEH agent
"Priced 18% over our estimate. I would see it this week."
Ask HOMEH about this home
Price, neighbourhood, monthly cost. Ask anything.
HOMEH Intelligent Agent is an AI, not a licensed representative. Check anything important with your agent.