
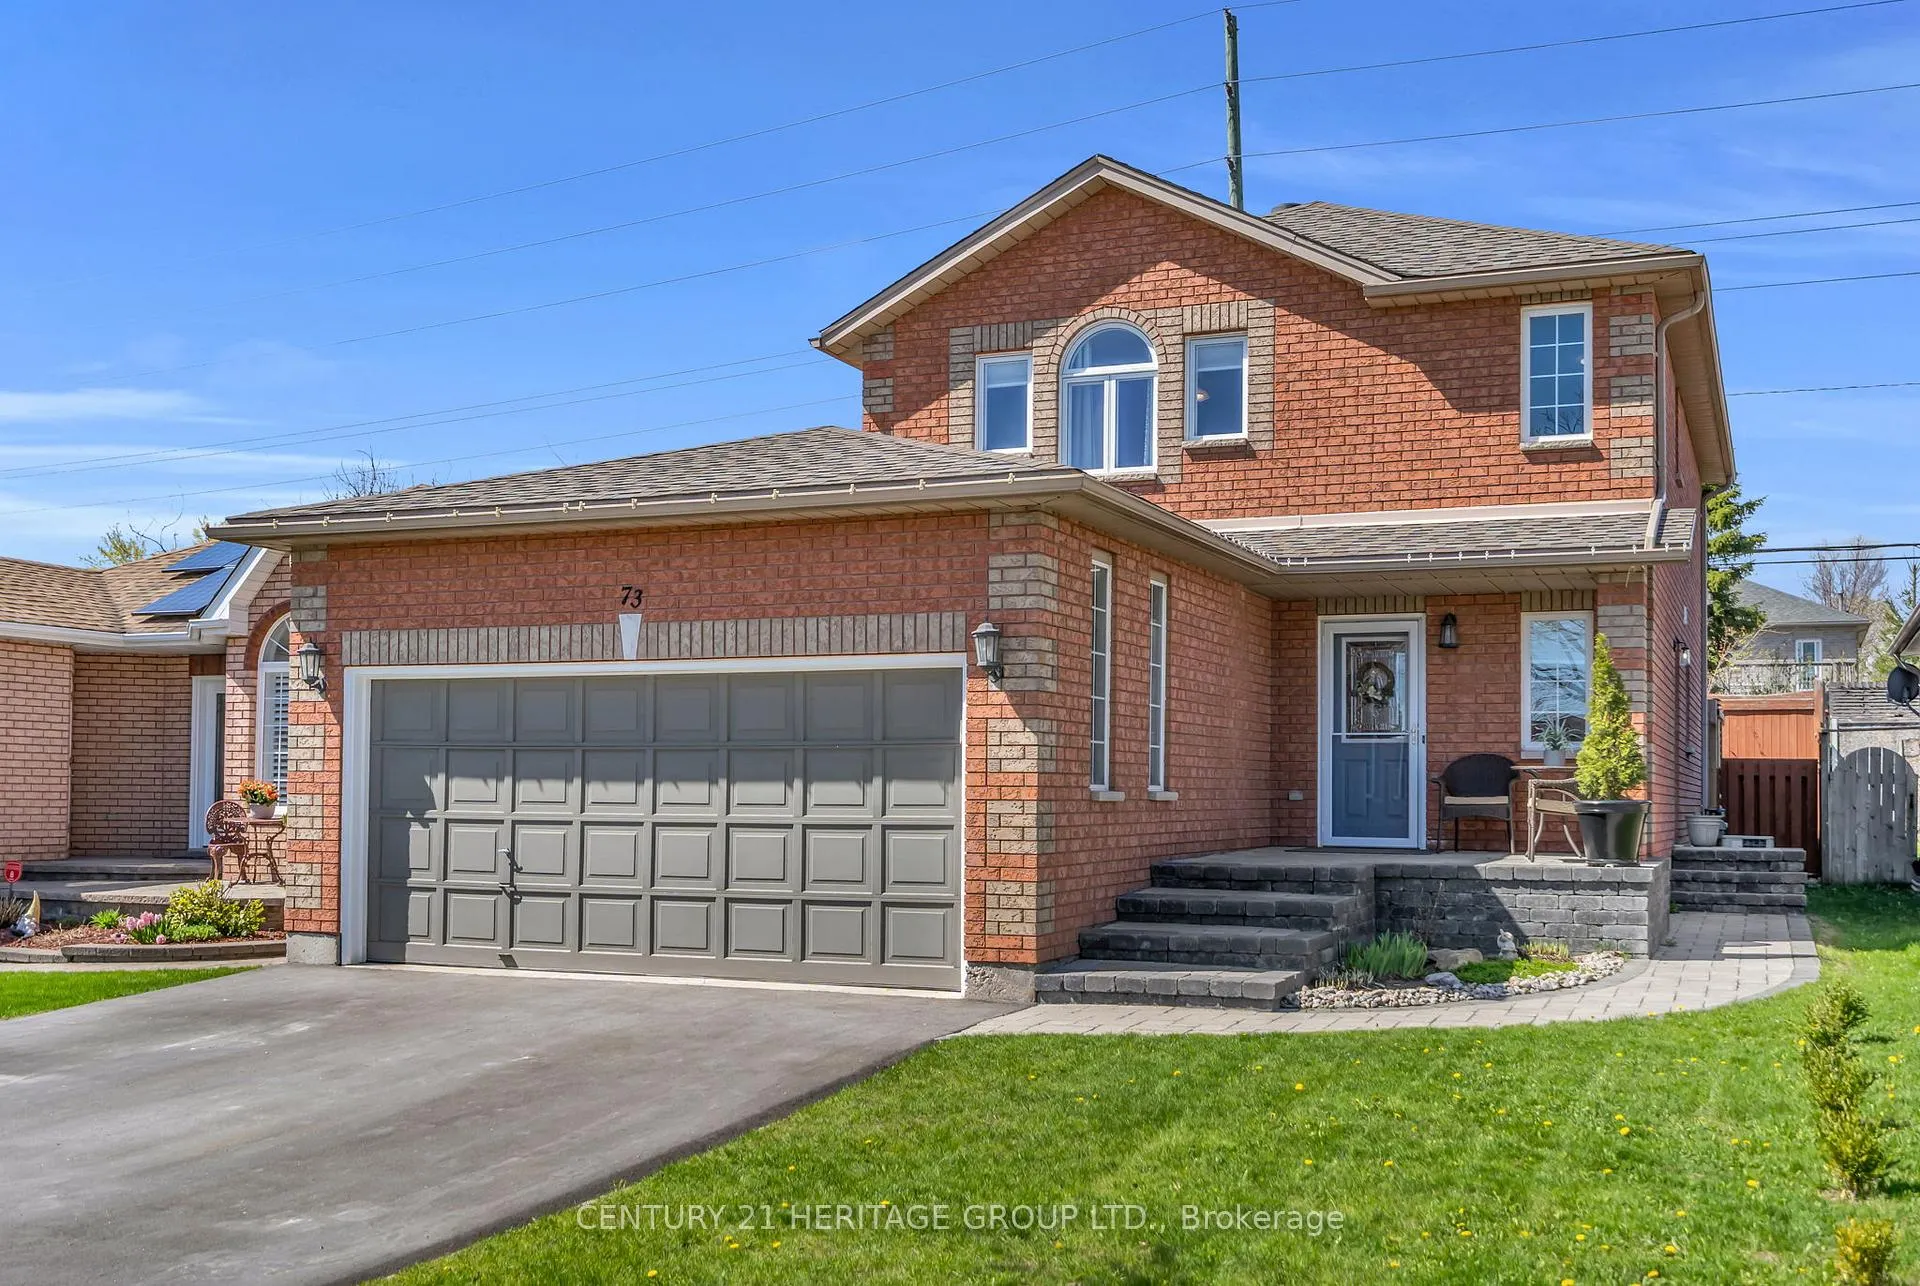
73 Stollar Boulevard
Barrie (Little Lake)73 Stollar Boulevard
Barrie (Little Lake)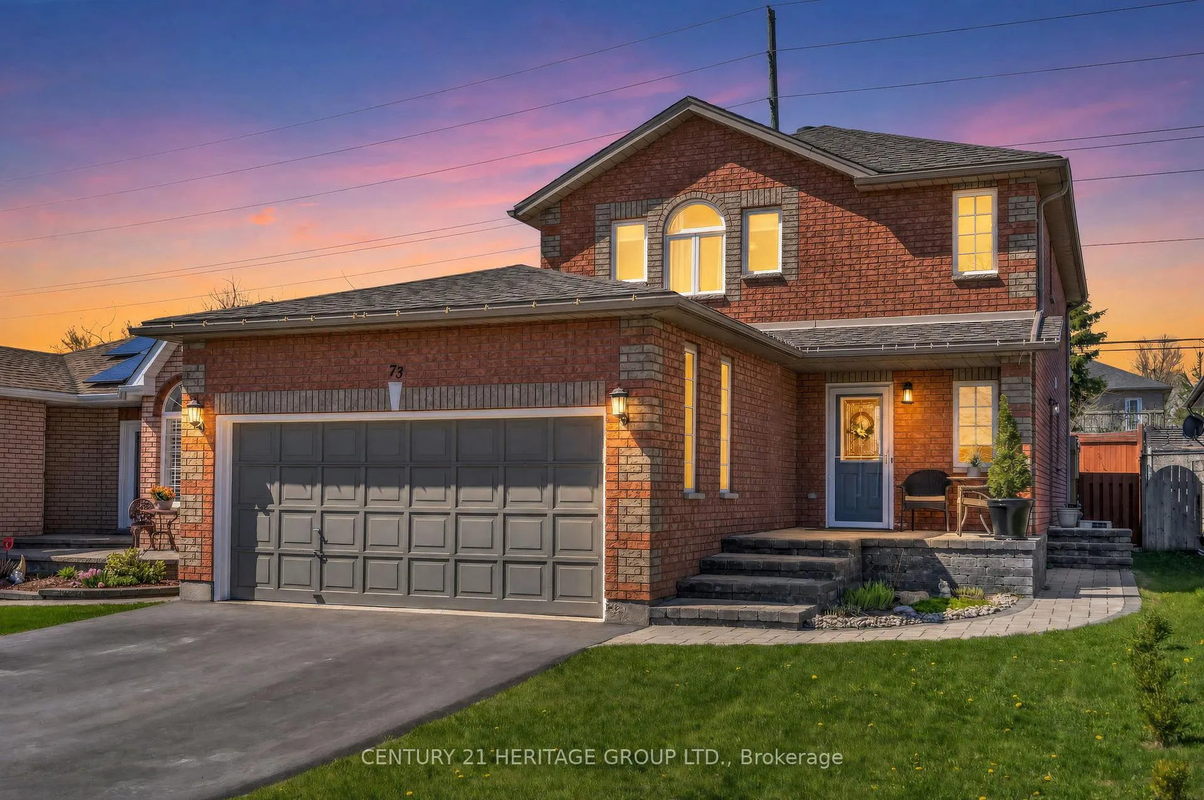
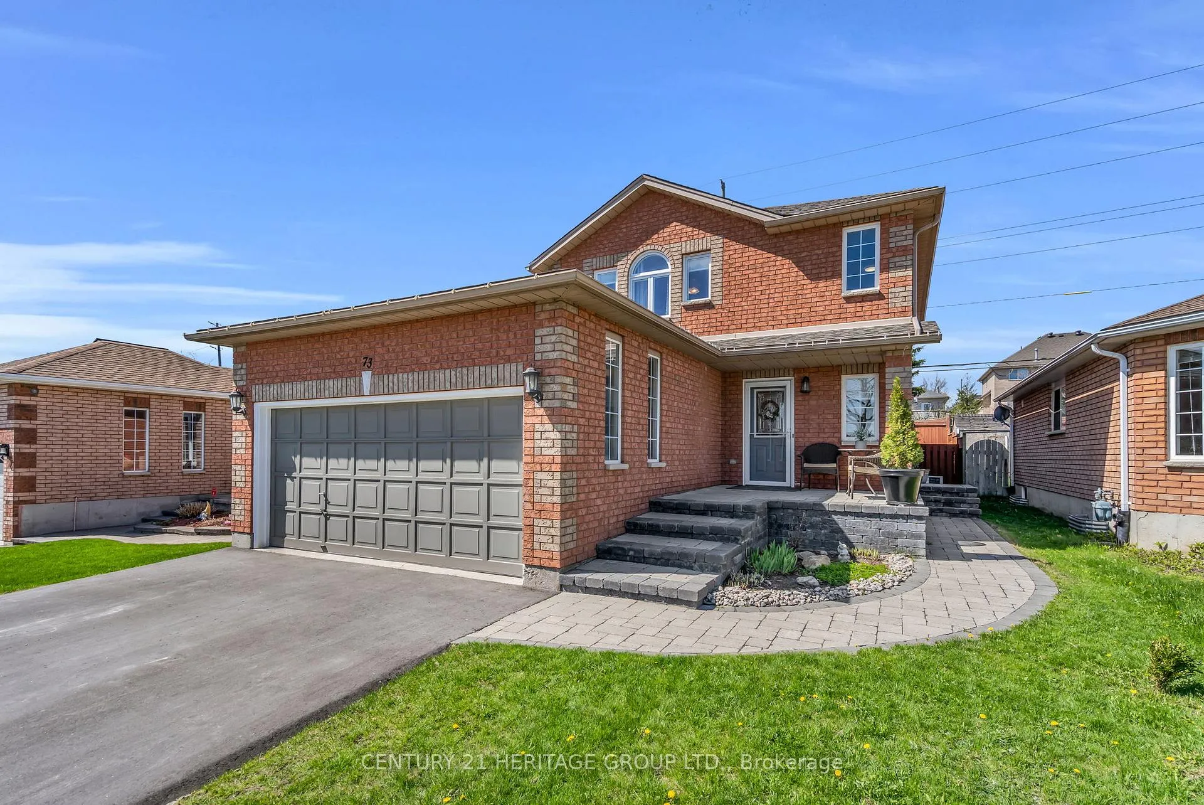
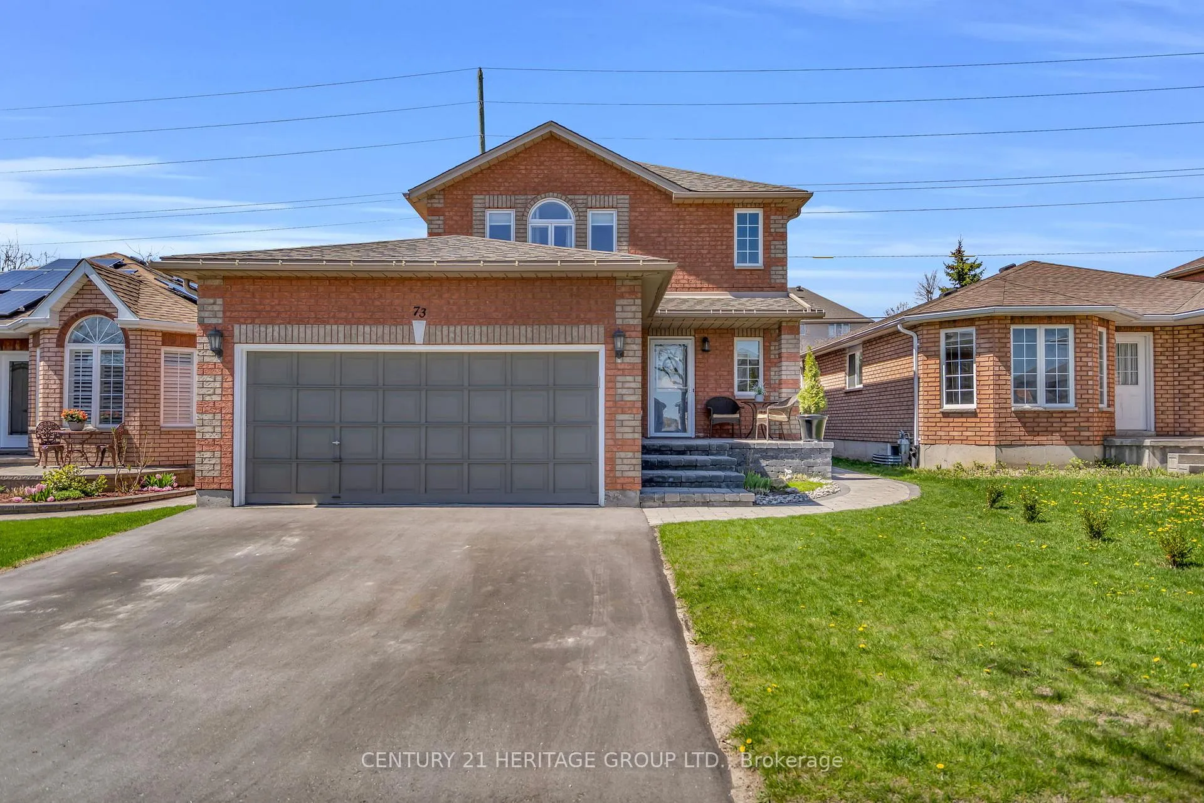
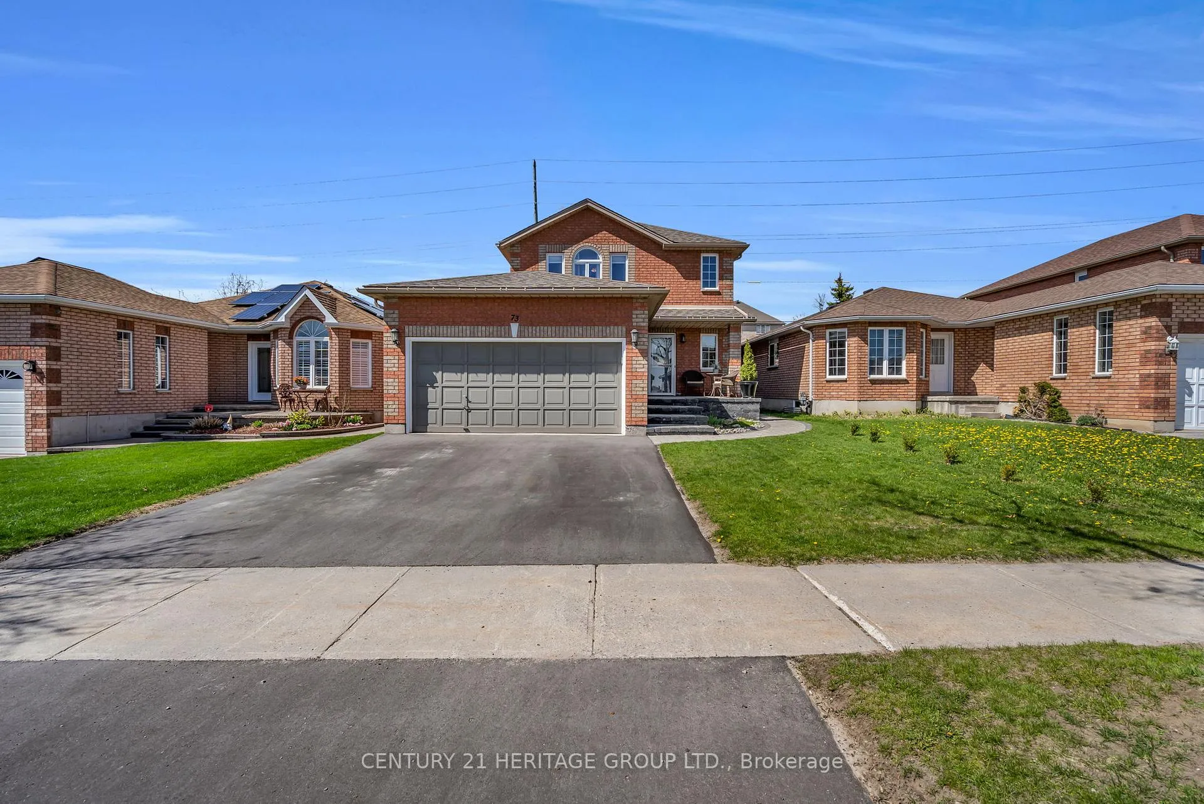 See all 50 photos
Property history

This listing has ended. It is no longer available.
Property not available for sale or for rent.
Ask about this home
A HOMEH agent will answer your questions about this home.Ask HOMEH
About this home
Welcome to 73 Stollar Blvd - a beautifully maintained detached home nestled in Barrie's highly sought-after Little Lake community! Offering 3 spacious bedrooms and 4 bathrooms, this inviting family home combines comfort, style, and convenience in one of Barrie's most desirable north-end neighbourhoods. Step inside to discover a beautiful main floor featuring hardwood flooring, porcelain tile, and gorgeous crown moulding throughout. The functional layout offers bright, open living spaces perfect for everyday living and entertaining. The updated kitchen walks out directly to a stunning composite deck, creating the perfect outdoor setting for summer BBQs, morning coffee, or relaxing evenings in the private backyard. Upstairs, you'll find three generously sized bedrooms, including a spacious primary retreat complete with a gorgeous 3-piece ensuite, his-and-hers closets, and durable 12 mm laminate flooring. Direct access from the garage into the home adds everyday convenience, while many updated windows provide peace of mind and enhanced natural light throughout. The home also features a separate entrance to the basement. Situated on a quiet cul-de-sac, this home offers added privacy and a family-friendly setting ideal for children and peaceful evening walks. Located in the desirable Little Lake community, you'll enjoy close proximity to parks, scenic walking trails, schools, shopping, restaurants, public transit, Georgian College, Royal Victoria Regional Health Centre, and convenient Highway 400 access for commuters. This vibrant north Barrie neighbourhood is loved for its welcoming atmosphere, excellent amenities, and easy access to Barrie's waterfront and year-round outdoor recreation. Don't miss out!
Facts & features
Ask about this home
A HOMEH agent will answer your questions about this home.
Rooms
8 rooms · 4 bathrooms
- Foyer6′11″ × 14′4″99 sq.ft.
- Kitchen10′1″ × 10′6″105 sq.ft.
- Breakfast10′4″ × 7′11″82 sq.ft.
- Dining room12′2″ × 8′98 sq.ft.
- Living room12′3″ × 18′4″225 sq.ft.
- Primary bedroom16′4″ × 12′6″205 sq.ft.
- Bedroom 210′1″ × 15′1″152 sq.ft.
- Bedroom 312′2″ × 15′1″184 sq.ft.
Around this home
Listing details
Helpful tools
Your HOMEH agent
"I would see it this week."
Ask HOMEH about this home
Price, neighbourhood, monthly cost. Ask anything.
HOMEH Intelligent Agent is an AI, not a licensed representative. Check anything important with your agent.