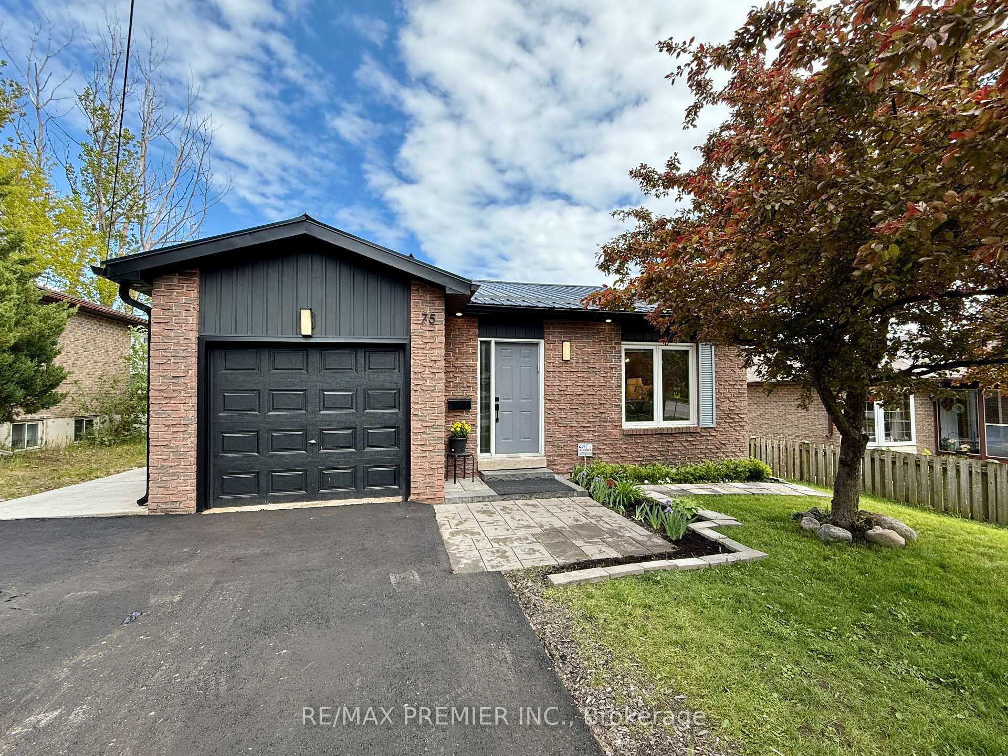
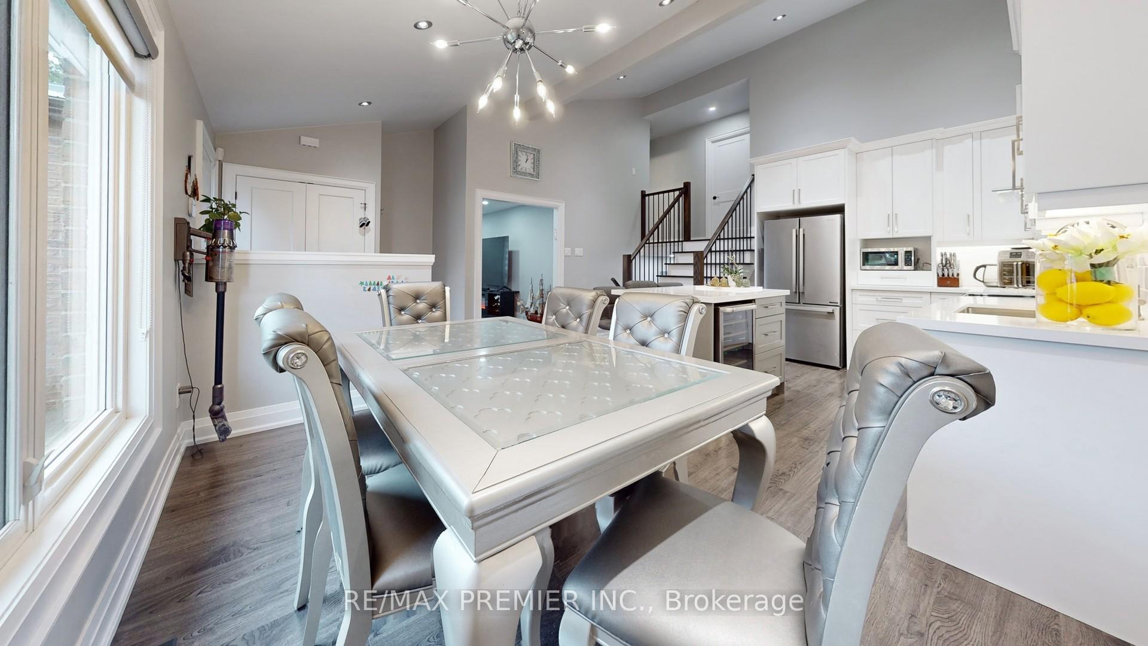
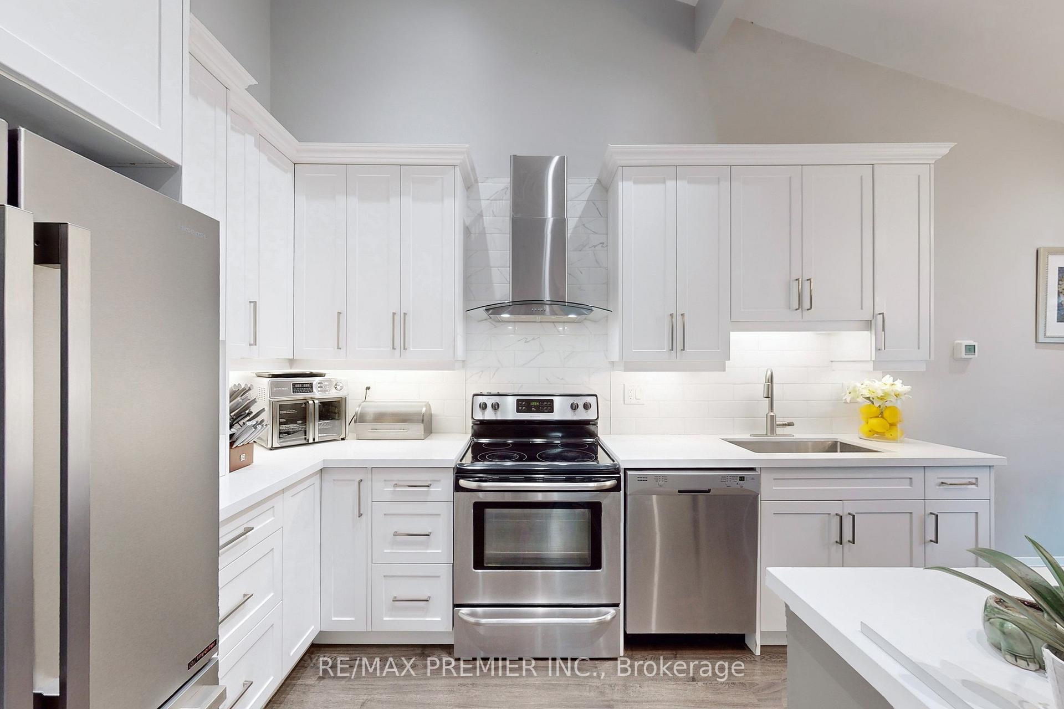
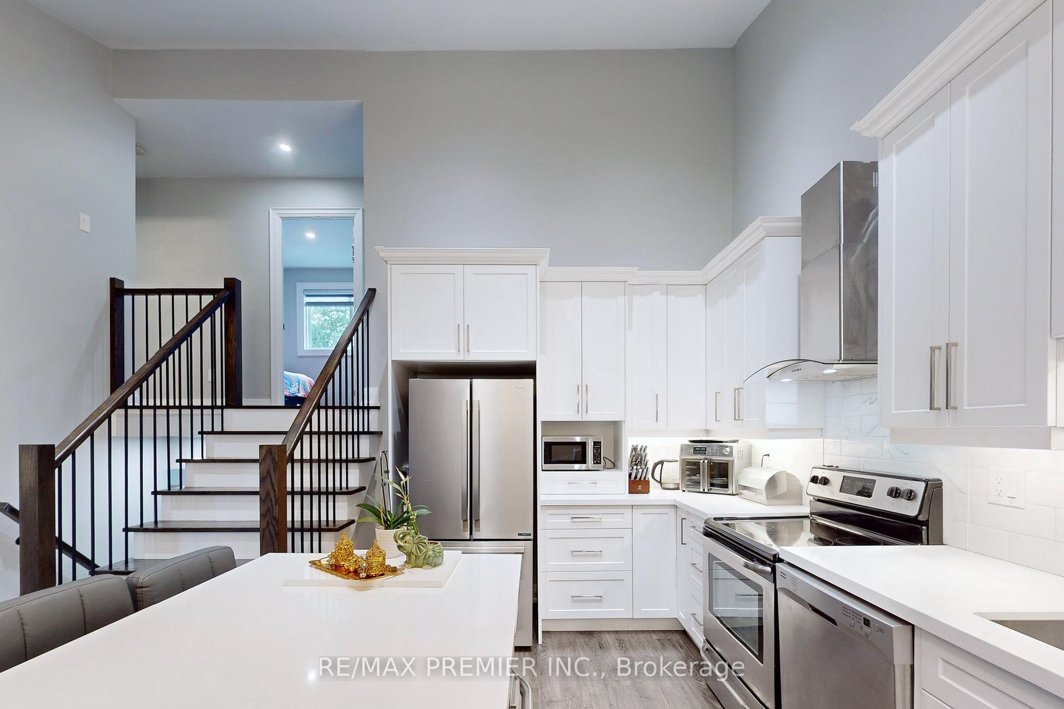
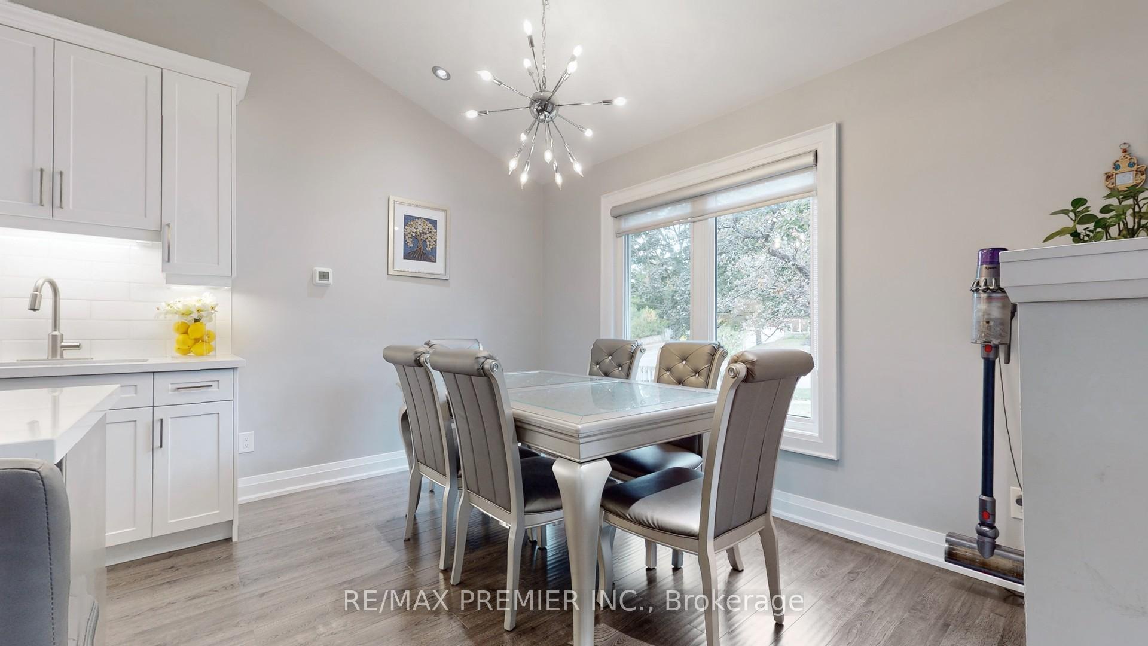
Welcome to this beautifully renovated (2021) and extensively upgraded (20212023) 4-bedroom backsplit, set on a fully fenced 50 x 110 lot in a mature, family-friendly neighbourhood. Offering over 2,000 sq.ft. of interior living space, this home is designed for comfort, flexibility, and effortless entertaining. MAIN LEVEL HIGHLIGHTS: 1)Striking half-vaulted ceiling in the bright, open-concept kitchen and dining area perfect for family gatherings or entertaining guests. 2)Stylish contemporary kitchen with large island, stainless steel appliances, pot lights, and durable laminate flooring throughout. 3)Former garage professionally converted (with permits) into a spacious living room adding valuable, functional square footage. Garage can be converted back to its original use if desired. GROUND LEVEL FEATURES: 1)Private bedroom with 4-piece ensuite ideal for in-laws, guests, or a nanny suite. 2)Office/den with fireplace and large window work-from-home ready. 3)Cozy sitting area with walk-out to a beautifully landscaped concrete patio (2022) complete with railing, gazebo, and updated fencing a serene outdoor retreat. UPPER LEVEL: Three generously sized bedrooms and a modern 4-piece bathroom ideal for growing families. LOWER LEVEL: 1)Fully finished recreation room with 2-piece ensuite great for a teen hangout, media room, or personal gym. 2)Dedicated laundry room with ample storage. ADDITIONAL UPGRADES AND FEATURES: 1)Metal roof (approx. 2021)durable and low-maintenance. 2)Thoughtful layout for multigenerational living or rental potential. 3)Driveway with parking for multiple vehicles. 4)26x14 ft shed in backyard ideal for a workshop, ATV, or motorcycle storage. LOCATION! Situated in a well-established, family-oriented neighbourhood with easy access to Hwy 400, close to GO Station schools, parks, public transit, shopping, and just minutes to Barries beautiful waterfront. Don't miss this turn-key home with room to grow and space to thrive! Book your private showing today.
Read more
Carpet FreeOn Demand Water HeaterStorage Area LockersPublic TransitSchoolFenced Yard
Facts & features
TypeDetached
StyleBacksplit 4
Size1.5K~2K Sq.Ft.
Lot50.01 x 110.01 ft
Tax$4,659 (2025)
HeatingForced air, gas
CoolingCentral air
BasementFinished
Parking3 drive
WaterMunicipal
FireplaceYes
Book a viewing
Wed28Oct
Thu29Oct
Fri30Oct
Sat31Oct
Sun1Nov
Pick a time
Rooms
11 rooms · 3 bathrooms
Main floor6 rooms
Dining room11′7″ × 7′10″91 sq.ft.
Kitchen12′5″ × 11′7″144 sq.ft.
Family room16′5″ × 9′11″163 sq.ft.
Bedroom 410′7″ × 10′6″111 sq.ft.
Office10′10″ × 10′4″112 sq.ft.
Sitting10′7″ × 7′7″80 sq.ft.
Upper floor3 rooms
Primary bedroom12′8″ × 11′139 sq.ft.
Bedroom 212′8″ × 8′7″109 sq.ft.
Bedroom 39′ × 8′8″78 sq.ft.
Lower level2 rooms
Recreation13′9″ × 7′6″103 sq.ft.
Laundry8′6″ × 7′6″64 sq.ft.
Bathrooms3
4-pcMain4-pcUpper4-pcLower
Thinking of selling your home?See what your home is worth today.

 See all 50 photos
