

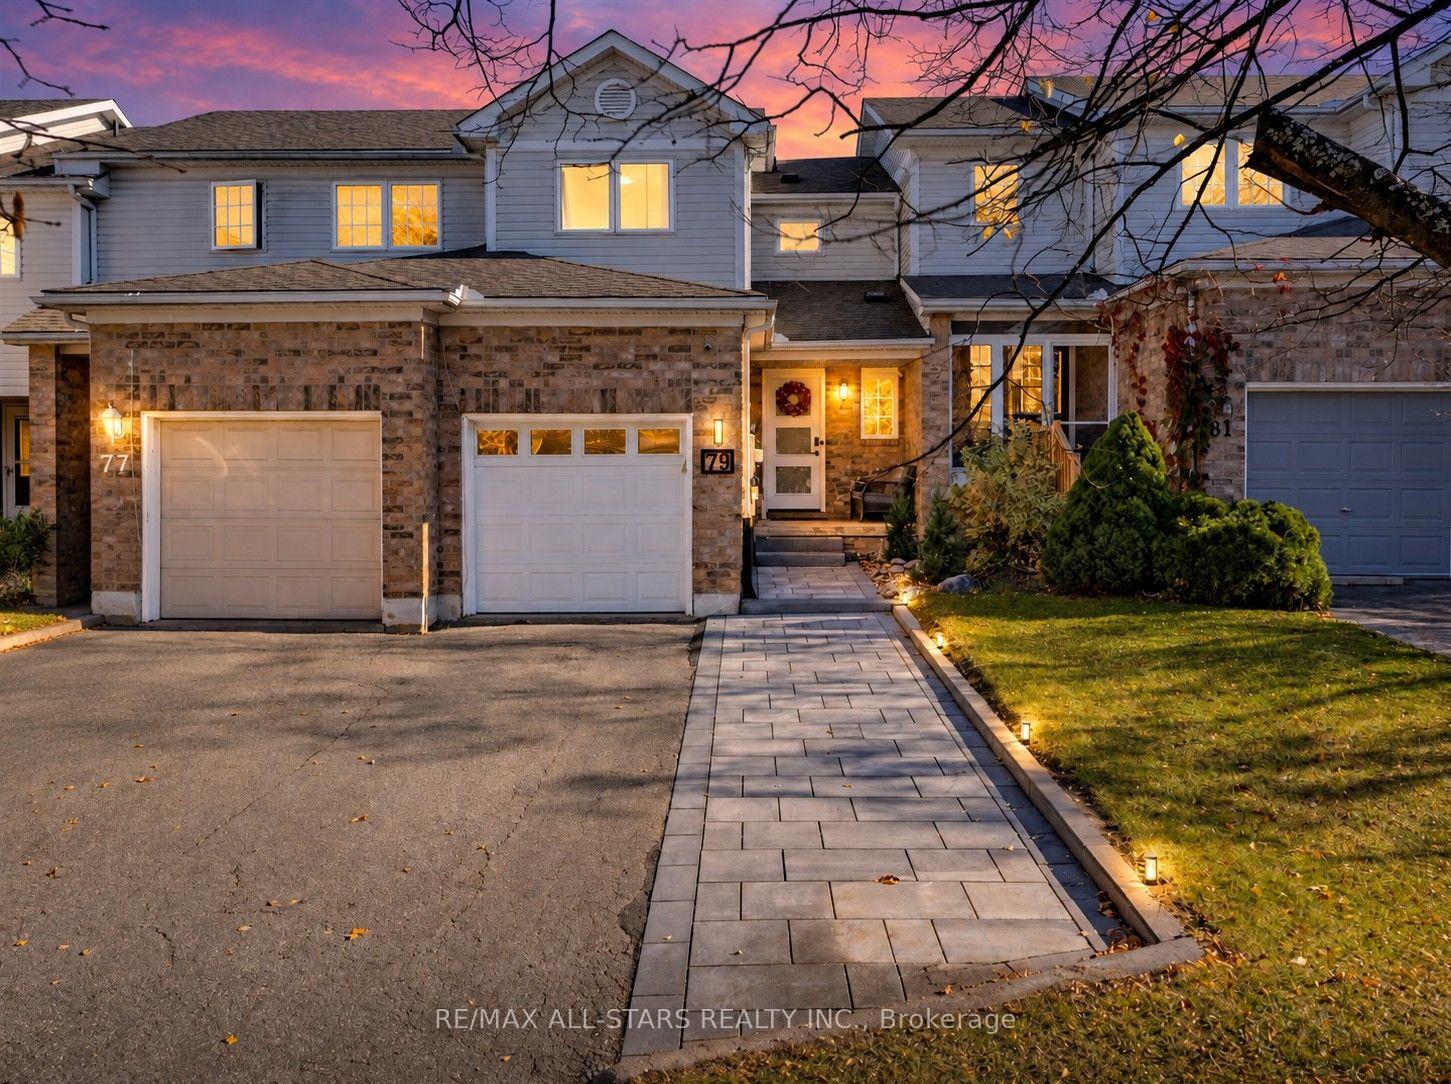
79 Pickett Crescent
79 Pickett Crescent
 See all 31 photos
Facts and features
- BasementFinished
- Age of home16–30 years
- Price per sq ft~$454
- Water, sewerMunicipal
- Central air
The homeFreehold Townhouse, 2-storey, Age 16–30 years
- TypeFreehold Townhouse
- Style2-storey
- Age16–30 years
- Living space1,100–1,500 sq ft
- BasementFinished
InsideLower level, Water heater owned, Rooms above ground 8
- LaundryLower level
- FeaturesWater heater owned
- Rooms above ground8
- Bedrooms3
- Bathrooms3
- Kitchens1
Outside and lotBrick, vinyl siding, Asphalt shingle, Block
- ExteriorBrick, vinyl siding
- RoofAsphalt shingle
- FoundationBlock
- FeaturesDeck
- Other structuresShed
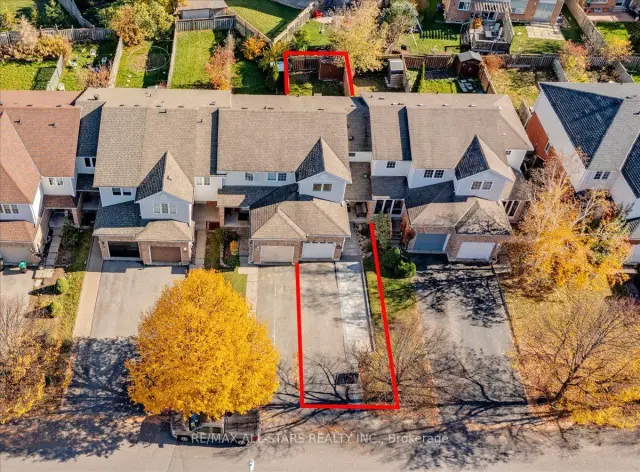
- Size19.69 × 111.77 ft
- ZoningRM2-TH(SP-78)
Parking1 Garage, Attached
- Spaces1 Garage
- GarageAttached
Heating, water and powerForced air, gas, Central air, Municipal water
- HeatingForced air, gas
- CoolingCentral air
- WaterMunicipal water
- SewerMunicipal sewer
- Natural gasYes
- HydroYes
- CableAvailable
- TelephoneAvailable
Costs and taxesTaxes $3,713 a year, HST included in the price
- Taxes, 2026$3,713 a year
- HSTHST included in the price
Included in the saleFridge, stove, dishwasher, washer, dryer, all elf's & window coverings, gazebo, Stand up freezer in basement, lattice piece in hallway, sellers personal belongings
- IncludedFridge, stove, dishwasher, washer, dryer, all elf's & window coverings, gazebo
- Not includedStand up freezer in basement, lattice piece in hallway, sellers personal belongings
NearbyFenced yard, public transit, place of worship, school bus route, school
- Close toFenced yard, public transit, place of worship, school bus route, school
Listing detailsS14137698, For Sale, Nov 2, 2026
- MLS® numberS14137698
- StatusFor Sale
- Listed onNov 2, 2026
- Days on market18
- UpdatedNov 17, 2026
- Possession60-89 days
- Occupied byOwner
- Listing brokerageRE/MAX ALL-STARS REALTY INC.
About this home
79 Pickett Crescent, Barrie (Painswick North), ON L4N 8C1
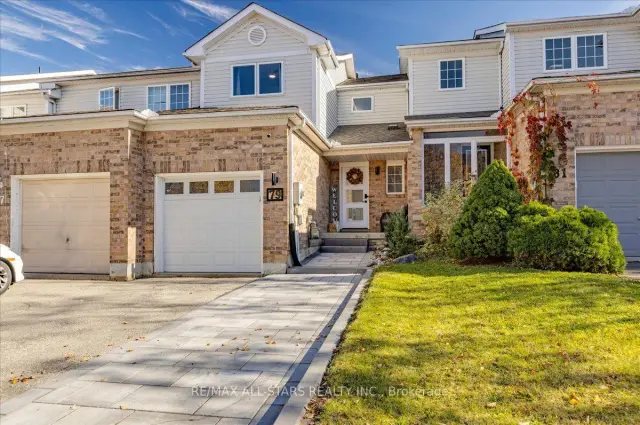
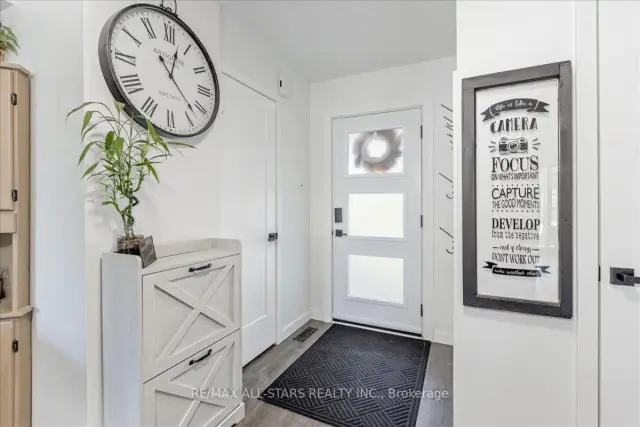
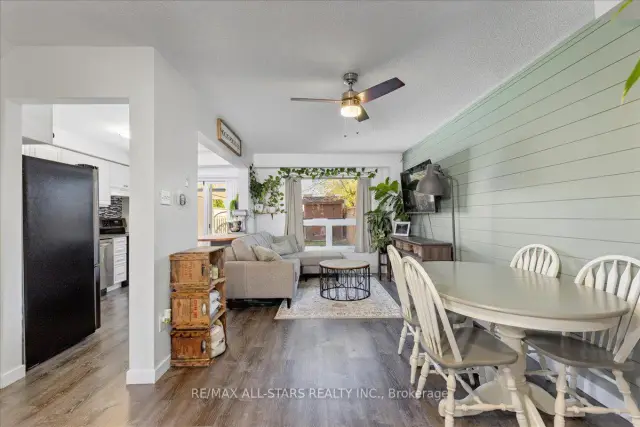
Welcome to this beautifully updated two-storey townhouse in Barrie's desirable south end, offering modern style, functional living, and true move-in-ready convenience. Featuring three bedrooms and three bathrooms, this home showcases clean lines, contemporary finishes, and durable laminate flooring throughout. Enjoy the comfort of heated floors in both the upper and lower bathrooms, adding a touch of everyday luxury. The bright kitchen offers a walkout to the fully fenced backyard, perfect for summer BBQs, entertaining, or providing a safe space for children and pets to play. The finished basement adds valuable living space with a spacious recreation area and plenty of storage. A newly completed front walkway (2025) provides the added bonus of an extra parking space. Situated in a fantastic family-friendly neighbourhood close to schools, parks, shopping, restaurants, transit, and commuter routes, this exceptional home is ready for you to move in and enjoy!
Book a viewing
Around this home
Daily convenience, out of 100, from the distances below
Schools nearby
School rating, out of 10.
Helpful calculators
Your HOMEH agent

"Priced 2% over the Hestimate. I would see it this week."