
 See all 40 photos
Property history

This listing has ended. It is no longer available.
Property not available for sale or for rent.
Ask about this home
A HOMEH agent will answer your questions about this home.Ask HOMEH
About this home
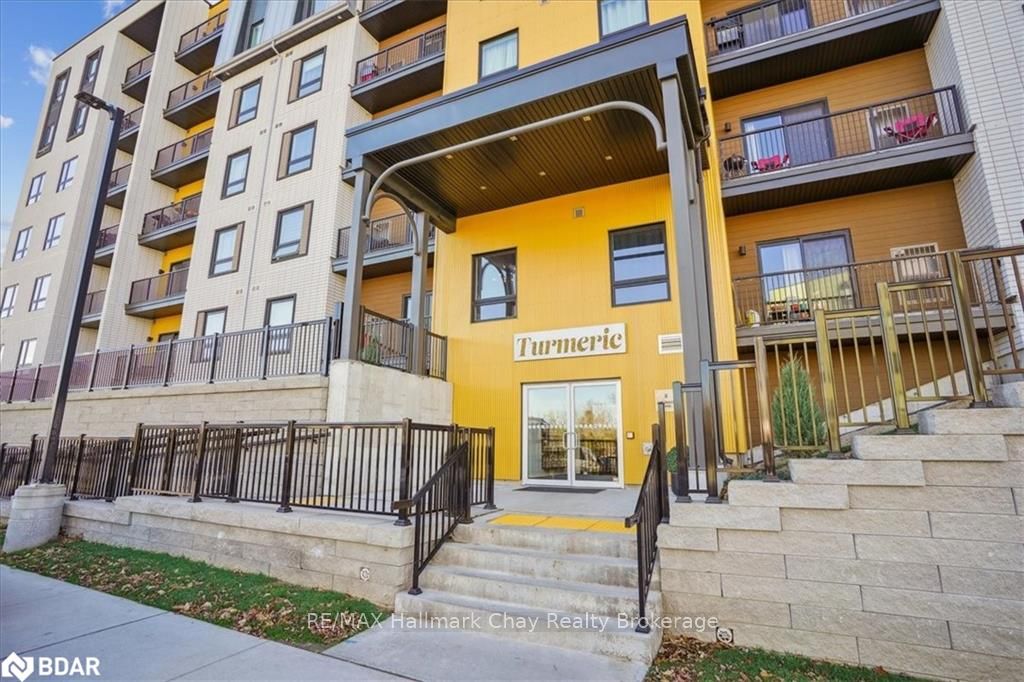
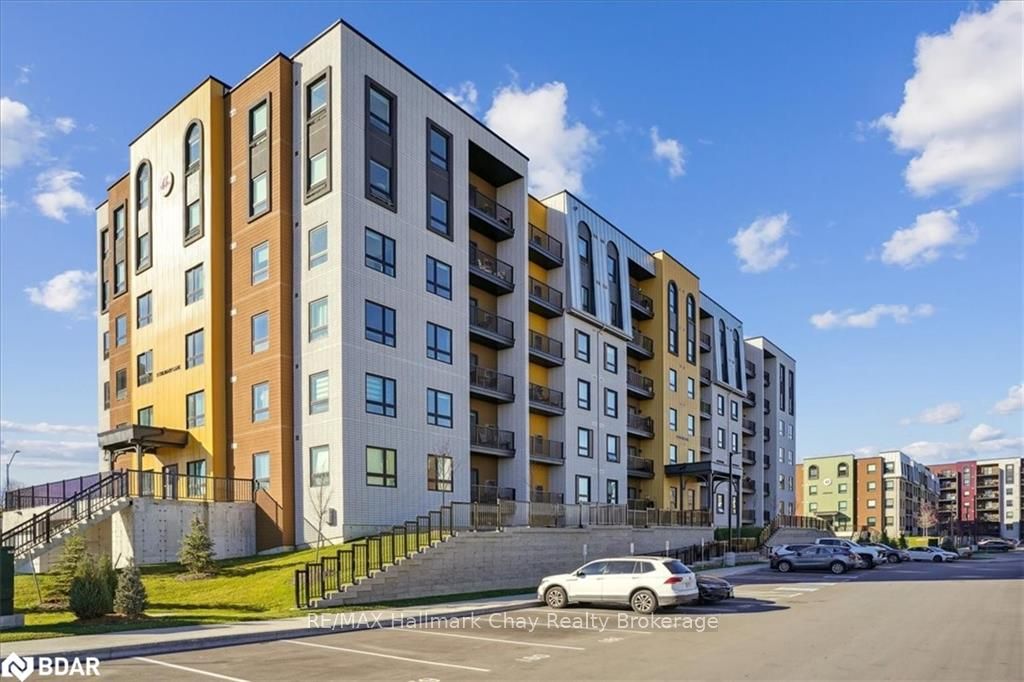
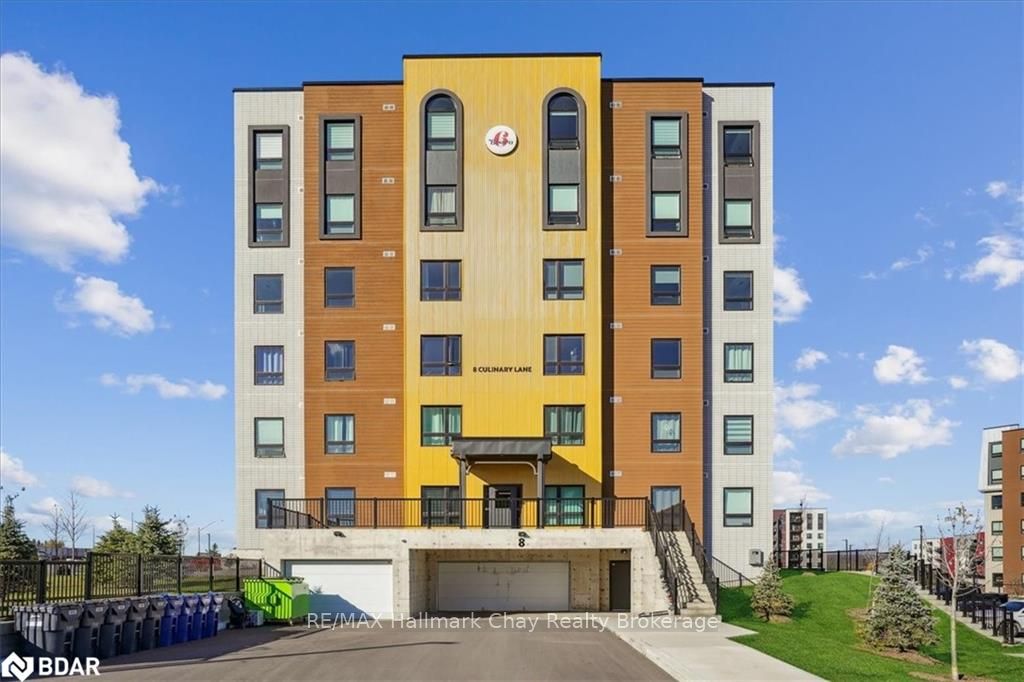
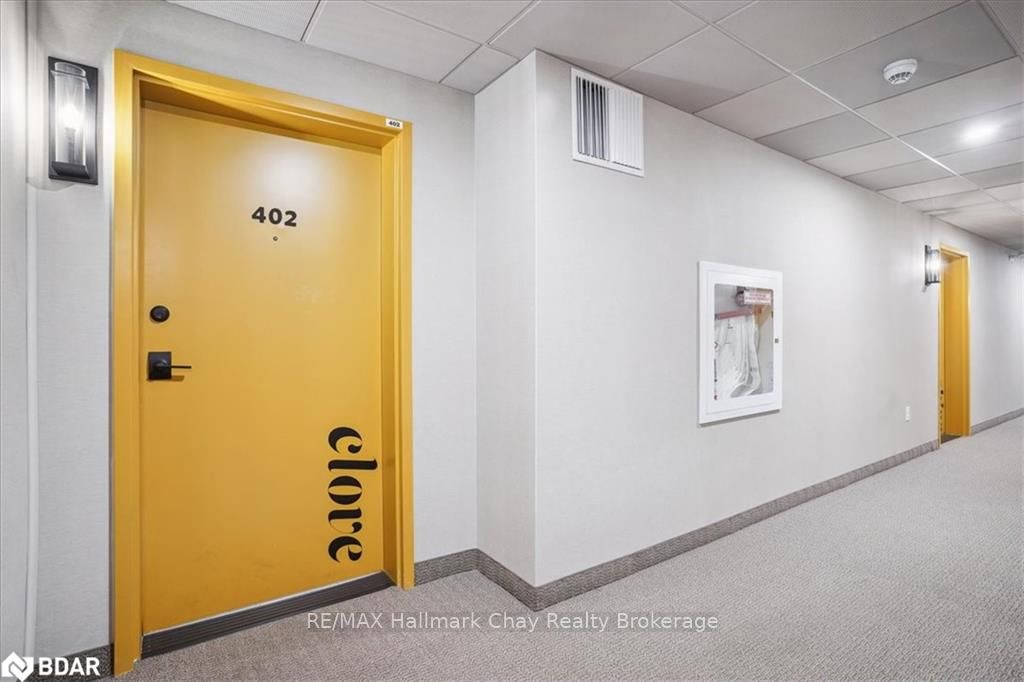
Unit 402, 8 Culinary Lane, Barrie
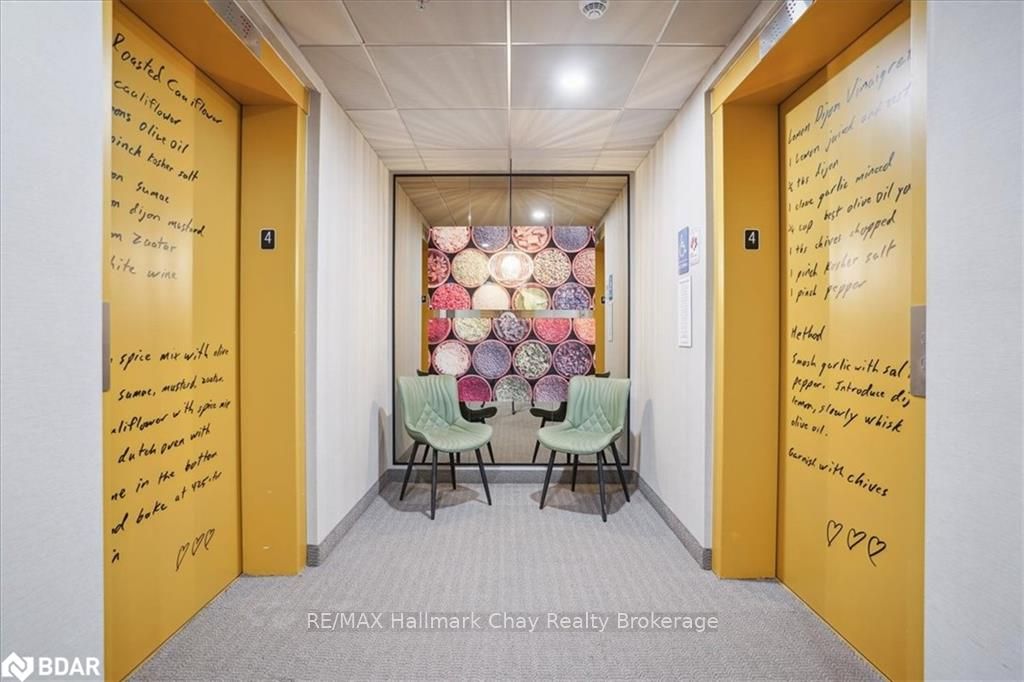
Welcome to this 1 year new, spacious and bright 2 Bedroom, 2 bathroom plus den 1,267 sq ft corner suite at Bistro 6 in the beautiful Turmeric building. Entertain your guest in the spacious kitchen, large island with seating and separate dining area. Open concept living room provides plenty of space for large gatherings. Granite counters, stainless appliances, double sinks, laminate and ceramics in main area, stacked ensuite laundry and 9-foot ceilings. Oversized 4-piece main bathroom as well as your own private 3-piece ensuite bath with glass walk-in shower. The primary bedroom has a large walk-in closet, oversized windows, and will accommodate a king bed. Nice sized sunlit den is perfect for home office, third bedroom for guests or quiet reading room. Walk out to your private balcony, lovely space to sit and enjoy the view, barbecues are permitted. Pet friendly building, dual elevators, convenient underground parking, locker enclosure is with your parking space. Ample visitor parking and walking paths throughout the grounds. Family friendly neighbourhood, schools close by, bike racks, parks, basketball court, exercise facilities across from the front entrance, as well as a community kitchen, pizza ovens and spacious outdoor patio, great for socializing with your neighbours. Fantastic location, close to Go Train, large array of shopping and restaurants all close by. 5 Minute drive to Hwy 400, and a short drive to Lake Simcoe. This home has it all and is move in ready.
Facts & features
Ask about this home
A HOMEH agent will answer your questions about this home.
Rooms
16 rooms · 2 bathrooms
- Kitchen9′3″ × 9′9″90 sq.ft.
- Great room16′5″ × 16′5″269 sq.ft.
- Primary bedroom16′ × 11′176 sq.ft.
- Bathroom—
- Bedroom12′6″ × 9′9″122 sq.ft.
- Bathroom—
- Den11′1″ × 9′6″106 sq.ft.
- Dining room10′7″ × 9′5″100 sq.ft.
- Kitchen9′3″ × 9′9″90 sq.ft.
- Great room16′5″ × 16′5″269 sq.ft.
- Primary bedroom16′ × 11′176 sq.ft.
- Bathroom—
- Bedroom12′6″ × 9′9″122 sq.ft.
- Bathroom—
- Den11′1″ × 9′6″106 sq.ft.
- Dining room10′7″ × 9′5″100 sq.ft.
Around this home
Schools nearby
School rating, out of 10.
Listing details
Helpful tools
Your HOMEH agent
"I would see it this week."
Ask HOMEH about this home
Price, neighbourhood, monthly cost. Ask anything.
HOMEH Intelligent Agent is an AI, not a licensed representative. Check anything important with your agent.