
 See all 38 photos
Property history

This home has sold. It is no longer available.
Property not available for sale or for rent.
Book a viewing
Ask HOMEH
About this home
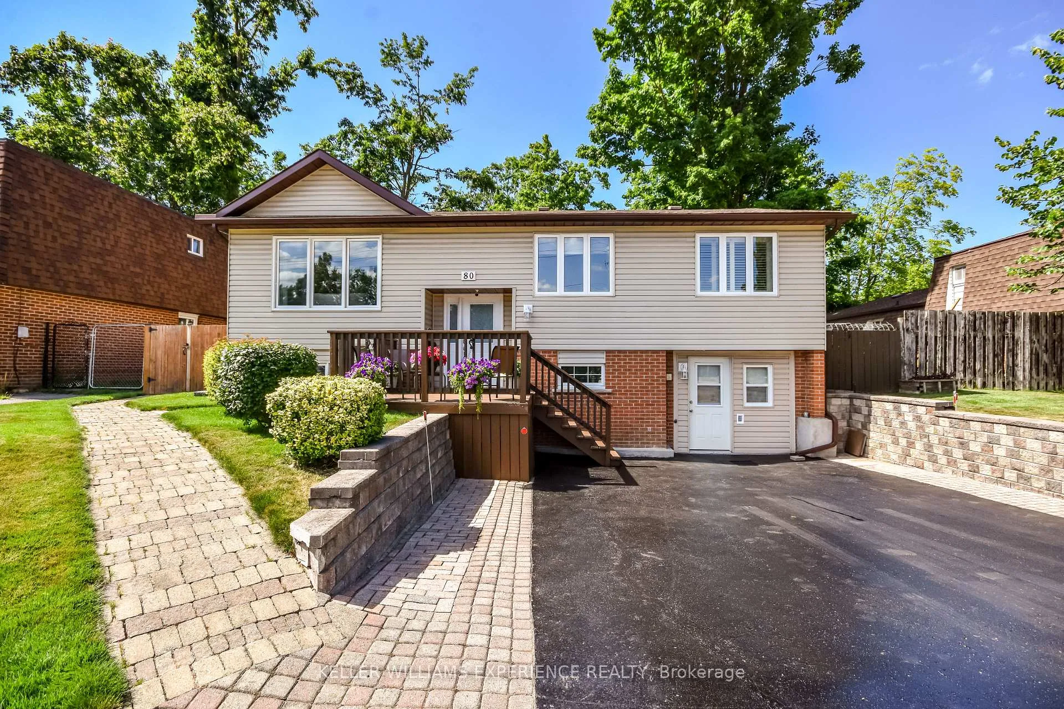
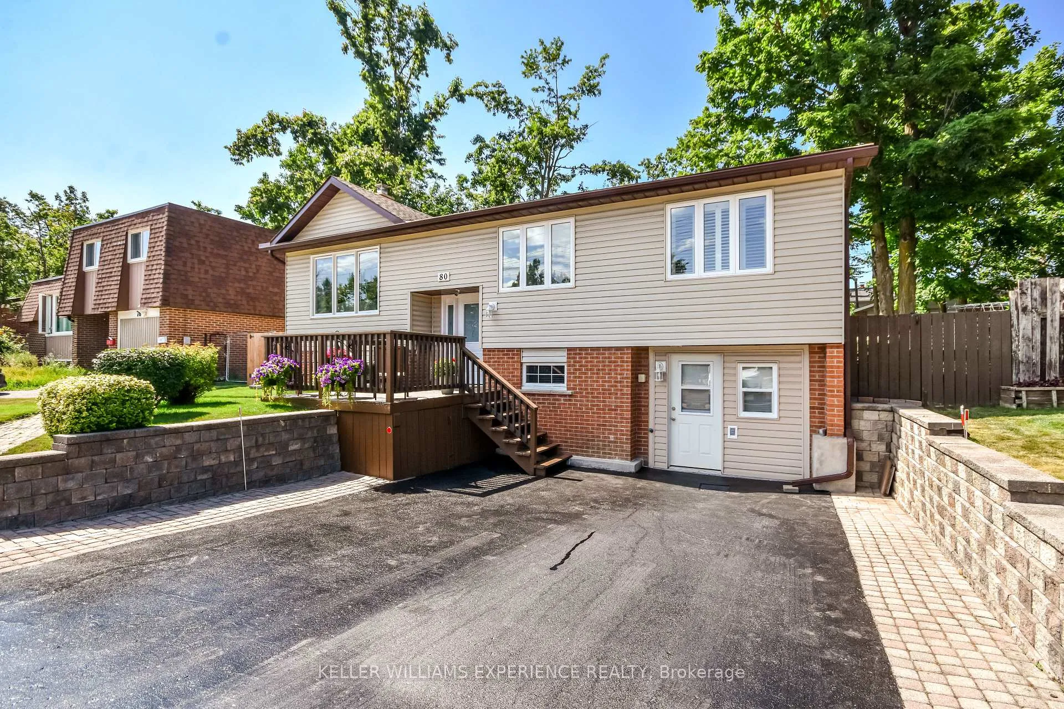
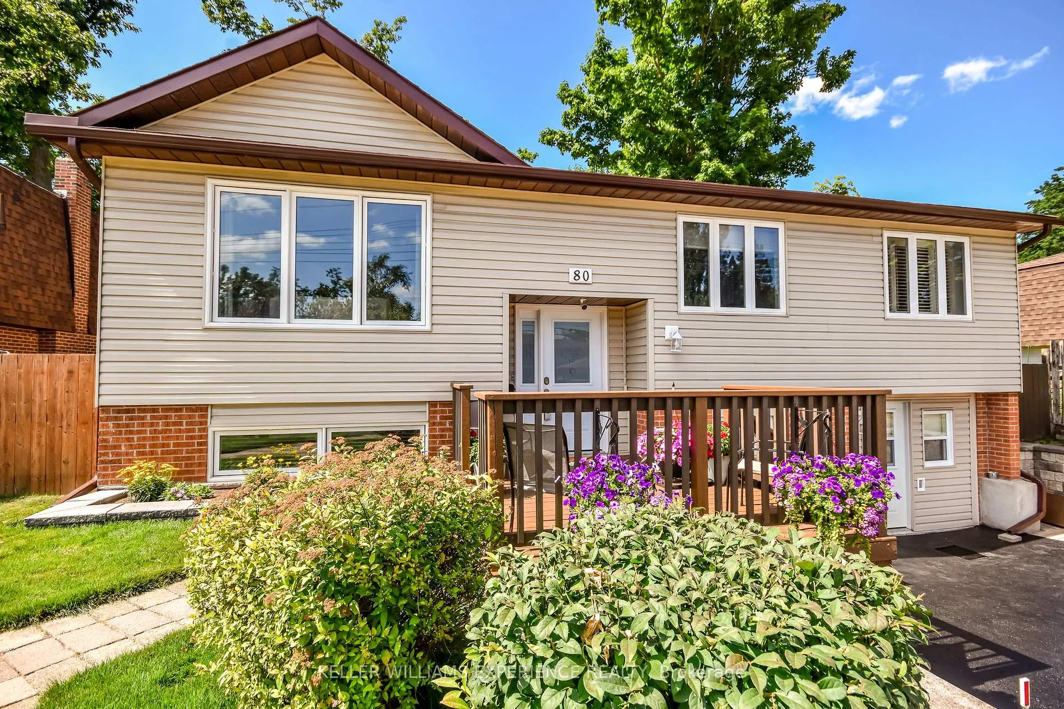
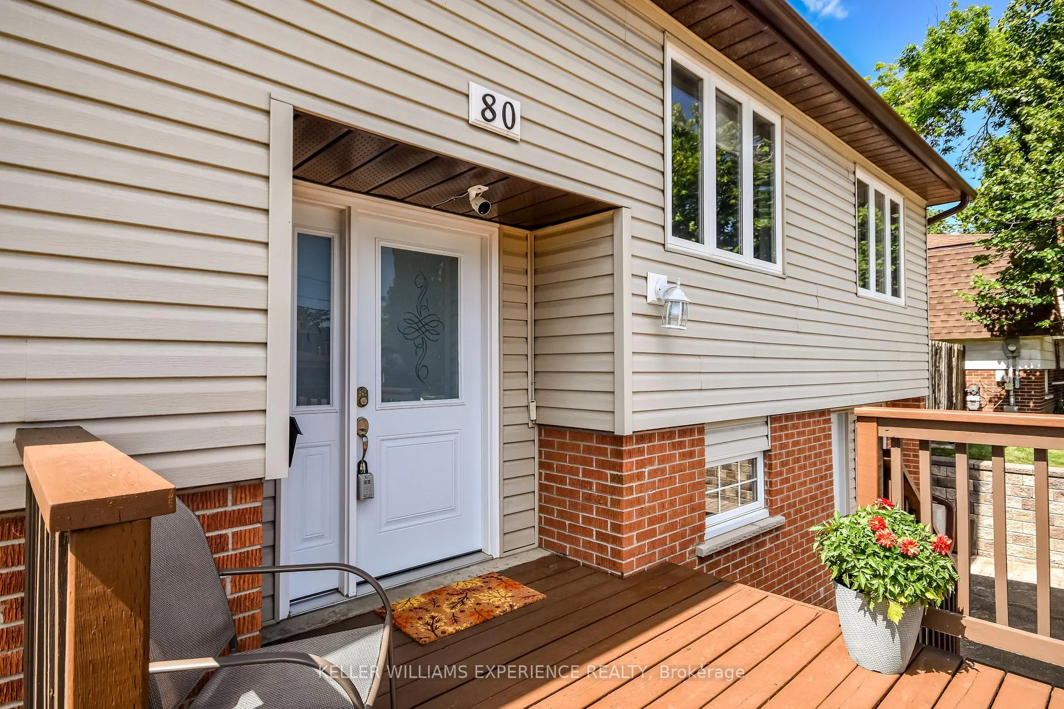
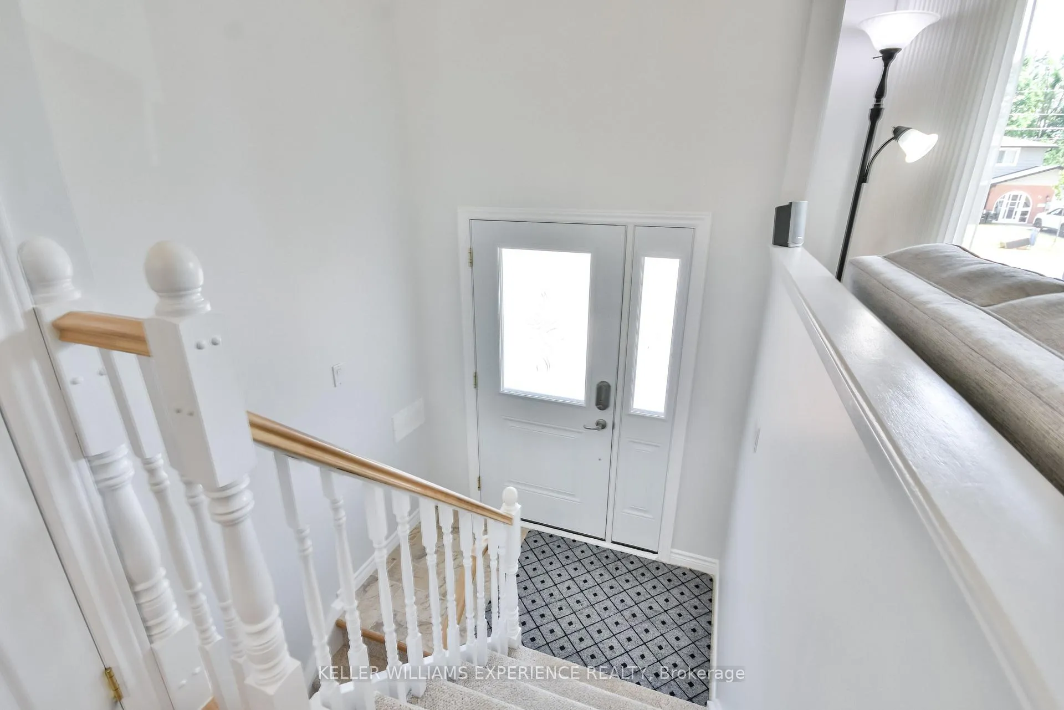
Welcome to this meticulously maintained 3+1 bedroom raised bungalow offering nearly 1,900 sq. ft. of comfortable living space in the heart of Barrie. Set on a beautifully landscaped 55 x 110 ft lot, this home features manicured lawns, mature trees, and a private backyard designed for relaxing and entertaining. The bright main level offers a spacious living room with a large picture window that fills the home with natural light, an updated kitchen with stainless steel appliances and ample cabinetry, and three well-sized bedrooms. Two recently renovated bathrooms provide modern comfort for everyday living. The finished lower level adds incredible versatility with a second kitchen, additional bedroom, and large family room with fireplace, making it ideal for multi-generational living or extended family accommodation. Step outside to enjoy the fully fenced backyard with lush landscaping, interlocking walkways, and a covered deck with gazebo-style roof-perfect for summer gatherings or quiet evenings outdoors. Thoughtfully updated and exceptionally cared for, this home also includes a newer furnace and air conditioning system (2017), water softener and filtration system, central vacuum, and full irrigation system. The garage has been converted into a workshop, but can easily be returned to traditional garage use. Located in a central Barrie neighbourhood close to shopping, transit, restaurants, and everyday amenities, this home offers comfort, flexibility, and pride of ownership throughout. Book your showing today at 80 Cundles Road East!
Facts & features
Book a viewing
Rooms
13 rooms · 2 bathrooms
- Kitchen10′10″ × 11′8″126 sq.ft.
- Dining room10′7″ × 11′2″118 sq.ft.
- Living room16′2″ × 13′3″214 sq.ft.
- Primary bedroom12′10″ × 13′166 sq.ft.
- Bedroom10′3″ × 9′92 sq.ft.
- Bedroom11′8″ × 10′4″121 sq.ft.
- Bathroom8′2″ × 6′7″54 sq.ft.
- Kitchen11′10″ × 6′10″81 sq.ft.
- Family room19′1″ × 19′8″375 sq.ft.
- Bedroom12′9″ × 9′115 sq.ft.
- Bathroom6′7″ × 6′8″44 sq.ft.
- Laundry13′1″ × 9′10″129 sq.ft.
- Other25′4″ × 10′3″259 sq.ft.
Around this home
Listing details
Helpful tools
Your HOMEH agent
"I would see it this week."
Ask HOMEH about this home
Price, neighbourhood, monthly cost. Ask anything.
HOMEH Intelligent Agent is an AI, not a licensed representative. Check anything important with your agent.