

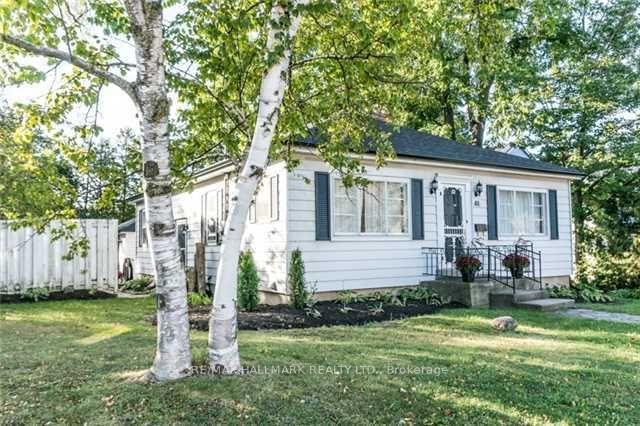
81 E Wellington Street E
Detached For Sale
1/1881 E Wellington Street E
Detached For Sale
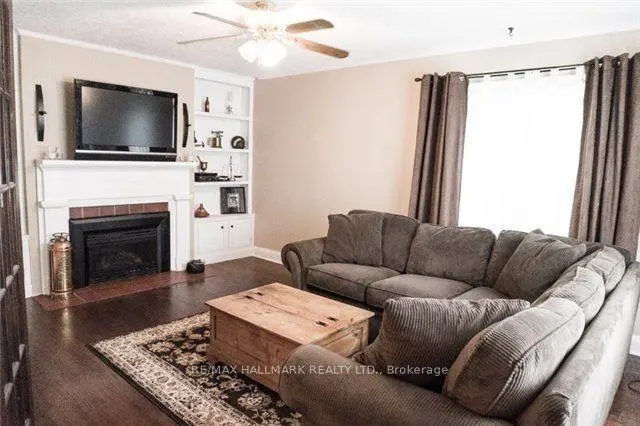
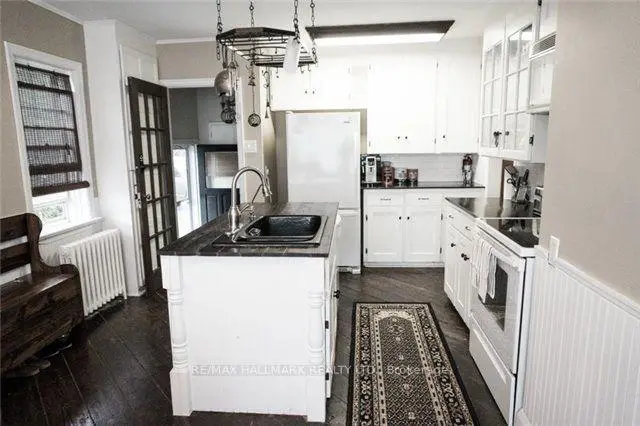
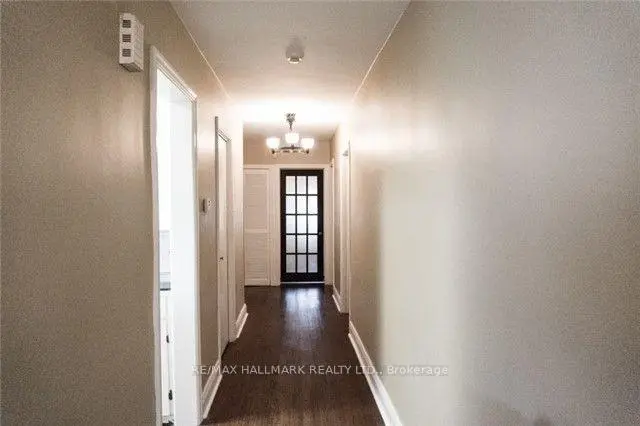
 See all 18 photos
Listed for:Listed 32 days ago
$469,000
Hestimate*: $453,000▼ 3%3+2 Bedrooms
2 Bathrooms
1 Garage
700–1.1K sq.ft
74.22×129 ft
$4,376/yr
Facts and features
- BasementWalk-out
- Age of home51–99 years
- Price per sq ft~$521
- Water, sewerMunicipal
What stands out
- Second kitchen
- Hardwood floors
- Fireplace
The homeDetached, Bungalow, Age 51–99 years
- Type: Detached
- Style: Bungalow
- Age: 51–99 years
- Living space: 700–1,100 sq ft
- Basement: Finished with walk-out
InsideFireplace Yes, wood, Hardwood, Primary bedroom - main floor
- Fireplace: Yes, wood
- Flooring: Hardwood
- Features: Primary bedroom - main floor
- Rooms above ground: 5
- Rooms in the basement: 5
- Bedrooms: 3 + 2 in the basement
- Bathrooms: 2
- Kitchens: 2
Outside and lotAluminum siding, Asphalt shingle, Concrete
Outside
- Exterior: Aluminum siding
- Roof: Asphalt shingle
- Foundation: Concrete
- Features: Privacy
- Size: 74.22 × 129 ft
- Zoning: Residential
Parking1 Garage, Detached, Private double
- Spaces: 1 Garage
- Garage: Detached
- Driveway: Private double
Heating, water and powerWater, gas, Wall unit(s), Municipal water
- Heating: Water, gas
- Cooling: Wall unit(s)
- Water: Municipal water
- Sewer: Municipal sewer
Costs and taxesTaxes $4,376 a year, HST included in the price, Hwt
- Taxes, 2026: $4,376 a year
- HST: HST included in the price
- Rental items: Hwt
Included in the sale2 fridges, 2 stoves, 2 dishwashers, washer & dryer, water softener (all in as-is condition), hwt rental, hwgb&e, Hwt if rental
- Included: 2 fridges, 2 stoves, 2 dishwashers, washer & dryer, water softener (all in as-is condition), hwt rental, hwgb&e
- Not included: Hwt if rental
Listing detailsS14098684, For Sale, Oct 20, 2026
- MLS® number: S14098684
- Status: For Sale
- Listed on: Oct 20, 2026
- Days on market: 32
- Updated: Nov 21, 2026
- Possession: 2026-11-15 / Flexible
- Occupied by: Tenant
- Listing brokerage: RE/MAX HALLMARK REALTY LTD.
About this home
81 E Wellington Street E, Barrie (City Centre), ON L4M 2C3
Primary Bedroom - Main FloorPrivacy
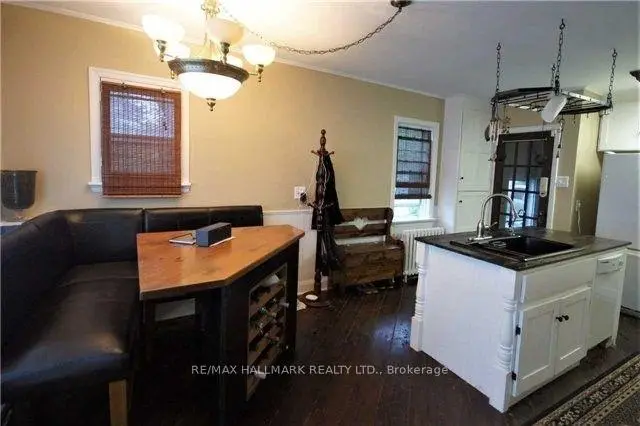
Loaded with Charm & Character, Kitchen has Original Hardwood Strip Flooring, Crafted Island & Cabinetry, 2 Gas Fireplaces, B/I Bookcases, 3 Bdrms Up, 2 Down. Basement Currently Set Up for In-Law Situation. Oversized Private Treed Lot, (74 x 128 Ft), 1 1/2 car Insulated Garage With 220A. Walking distance To Waterfront, Downtown, Library, Farmer's Market & more!
Read more
Book a viewing
Sat21Nov
Sun22Nov
Mon23Nov
Tue24Nov
Wed25Nov
Thu26Nov
Fri27Nov
Pick A Time
Buy with HOMEH and get back$7,035Cashback Rebate, paid at closing
Claim my rebate
Around this home
Bayfield & Wellington
Errands
Parks
Schools
Daily convenience, out of 100, from the distances below
ParkBerczy Park Playground · 7 within 1 km3 min walk193 m
GroceryCircle K7 min walk411 m
SchoolKinark Child and Family Services6 min walk350 m
PharmacyRexall11 min walk694 m
Cafés & foodBarrie Barbecue Chicken · 15 within 1 km7 min walk416 m
Gym & rec centreBarrie Native Friendship Center7 min walk437 m
LibraryBarrie Public Library - Downtown Branch7 min walk425 m
HospitalRVH Dialysis14 min walk886 m
WalkDriveStraight-line distance, open map data
Grocery0.4 km
Park0.2 km
Coffee0.6 km
Dining0.4 km
Gym1.2 km
Hospital0.9 km
Schools nearby
School rating, out of 10.
Kinark Child and Family Serviceselementary · Public · 0.3 km
—
Oakley Park Public Schoolelementary · Public · 0.4 km
4.8/10Low
Barrie North Collegiate Institutesecondary · Public · 0.5 km
7.0/10Good
Contact agent
Helpful calculators
Mortgage
Affordability
Closing costs
Land transfer tax
Property tax
Down payment
CMHC insurance
Stress test
Cashback Rebate

Your HOMEH agent
KimHOMEH agent · Barrie
"Priced 3% over the Hestimate. I would see it this week."
Ask Kim