
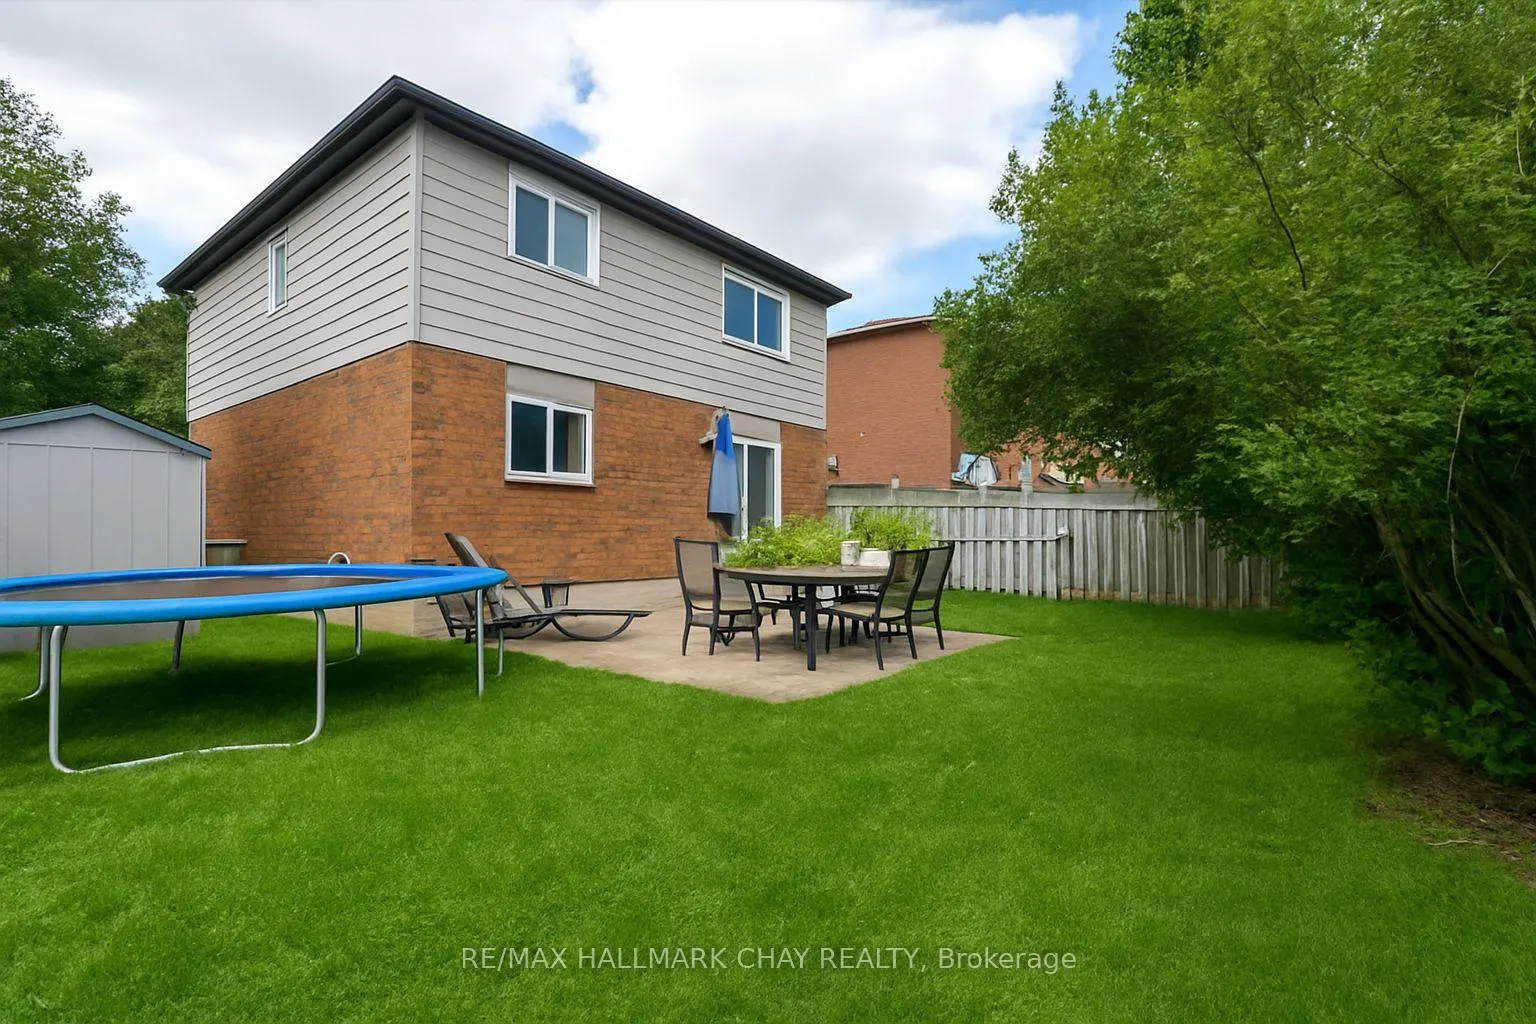
 See all 72 photos
Property history

This listing has ended. It is no longer available.
Property not available for sale or for rent.
Ask about this home
A HOMEH agent will answer your questions about this home.Ask HOMEH
About this home
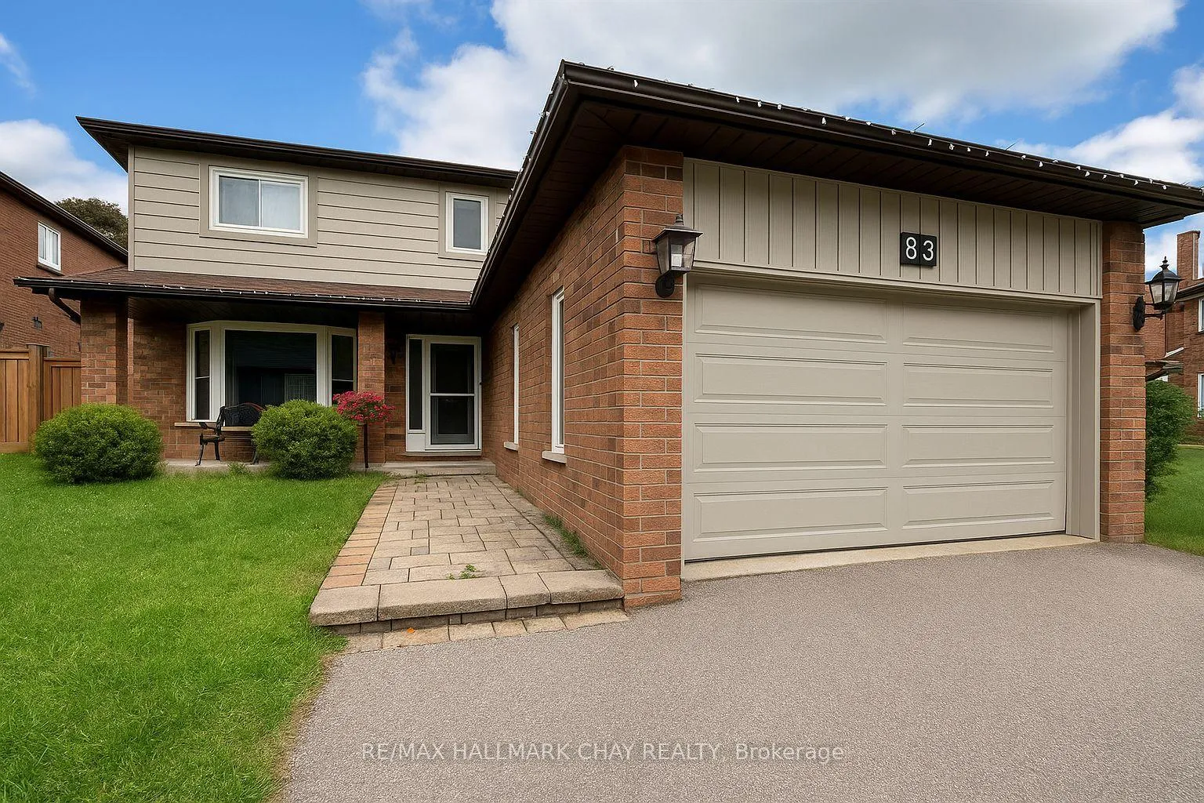
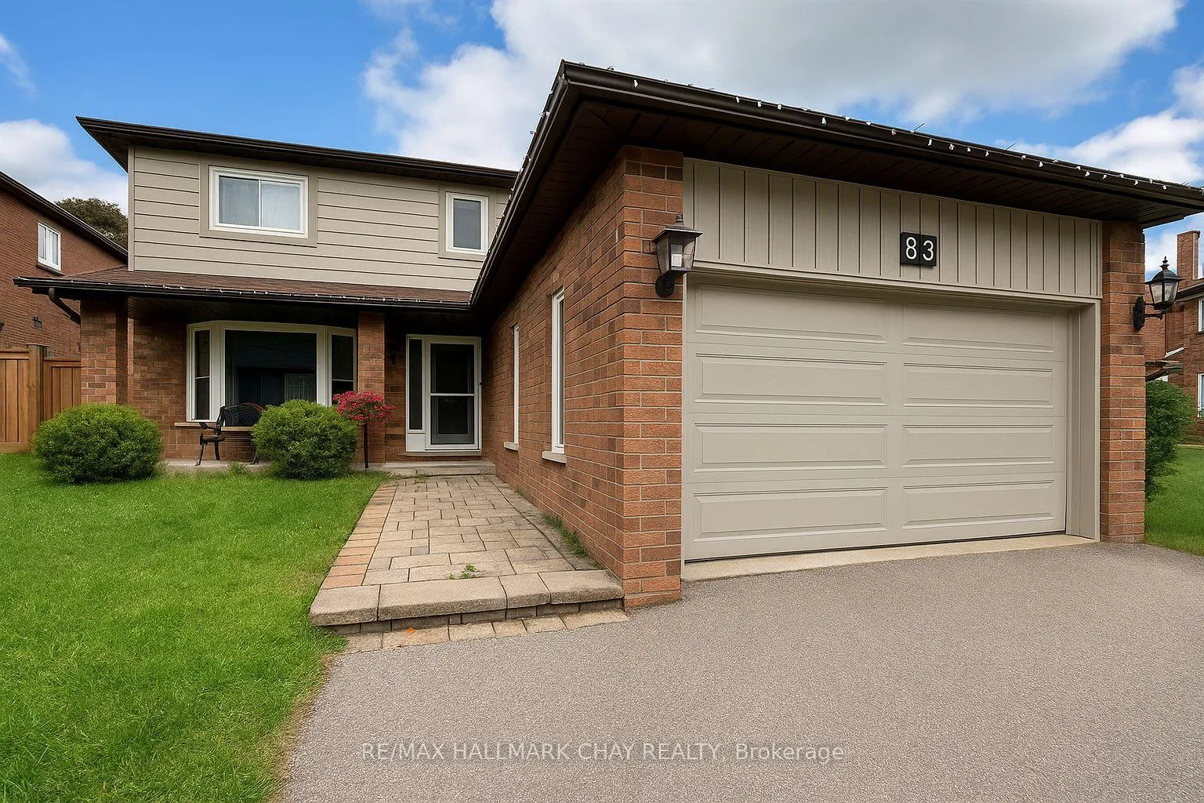
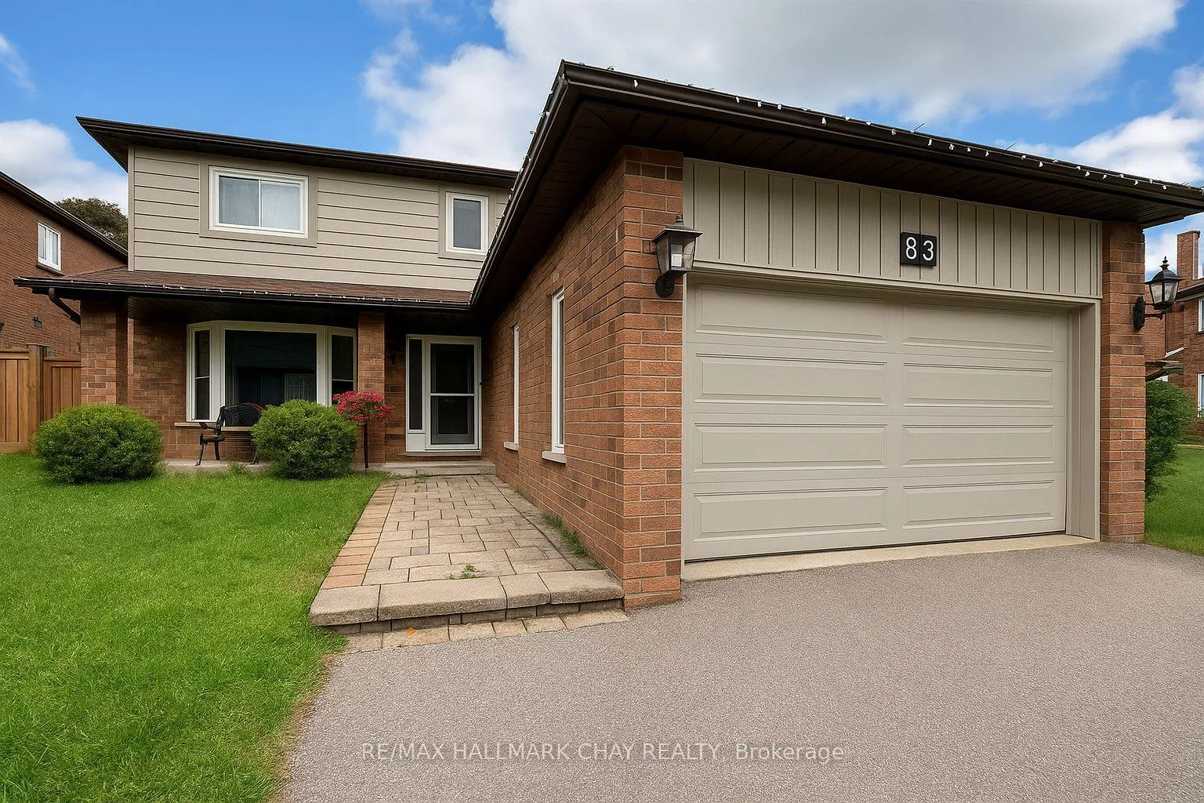
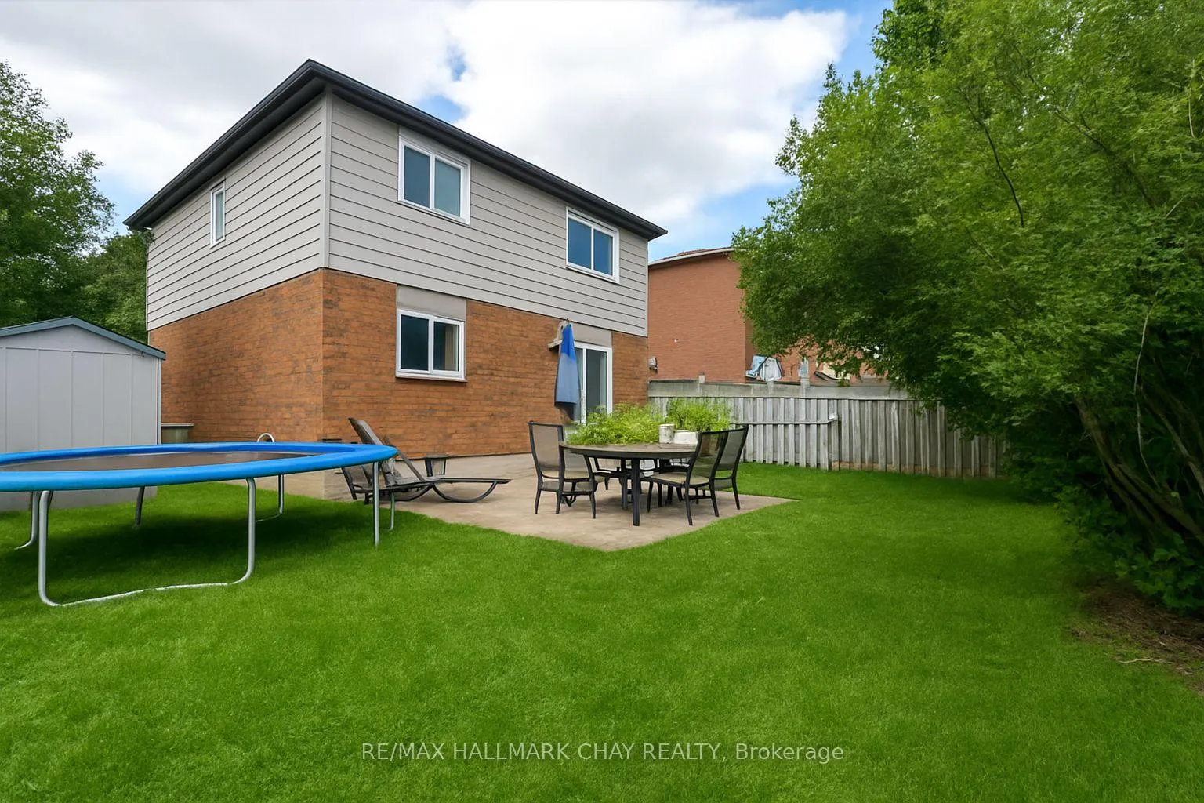
Welcome to 83 Trillium Crescent, Barrie a true gem in Allandale! This well maintained detached two-storey home is tucked into one of Barrie's desirable, mature-treed neighbourhoods. Here's a snapshot of what makes this property shine! Functional layout with 3 bedrooms upstairs + 1 bedroom in the fully finished basement. Convenience of 4 bathrooms total, including a 4-piece bath in the lower level. You will appreciate the modern kitchen updates with stainless steel appliances, sleek counters, and a stylish tile & glass backsplash. Full finished lower level extends your living space with room for family time, multigenerational family or for accommodating guests - spacious rec room with pot lighting, perfect for entertaining or relaxing. Attached 2-car garage with additional driveway space for parking 6 vehicles onsite - cars, work vehicles, guest cars, RVs. Approx 40 x 110' lot is both generous and manageable. Situated in **Allandale**, known for a true family-friendly vibe and Mother Nature's canopy of mature trees, this property is close to all key amenities a busy household might require - schools, parks, shopping, services, entertainment, recreation. Easy access to public transit, GO train and bus service, highways north to cottage country or south - just 60 mins - to the GTA. This home on this quiet crescent presents with great curb appeal and blends well with the family centric feel of this community! Take a look today! (This property is currently tenanted - min 24 hrs notice is required for all showings - vacant occupancy is available).
Facts & features
Ask about this home
A HOMEH agent will answer your questions about this home.
Rooms
14 rooms · 4 bathrooms
- Breakfast3′4″ × 3′4″11 sq.ft.
- Bathroom5′3″ × 4′11″26 sq.ft.
- Kitchen3′4″ × 3′4″11 sq.ft.
- Living room4′1″ × 3′4″14 sq.ft.
- Dining room3′4″ × 3′10 sq.ft.
- Primary bedroom5′ × 3′5″17 sq.ft.
- Bedroom 23′10″ × 3′2″12 sq.ft.
- Bedroom 34′4″ × 3′5″15 sq.ft.
- Bathroom6′11″ × 5′3″36 sq.ft.
- Bathroom11′2″ × 7′10″88 sq.ft.
- Bedroom 413′5″ × 8′2″110 sq.ft.
- Recreation5′8″ × 3′6″20 sq.ft.
- Bathroom7′7″ × 4′11″37 sq.ft.
- Laundry3′4″ × 3′2″11 sq.ft.
Around this home
Schools nearby
School rating, out of 10.
Listing details
Helpful tools
Your HOMEH agent
"Priced 8% over our estimate. I would see it this week."
Ask HOMEH about this home
Price, neighbourhood, monthly cost. Ask anything.
HOMEH Intelligent Agent is an AI, not a licensed representative. Check anything important with your agent.