
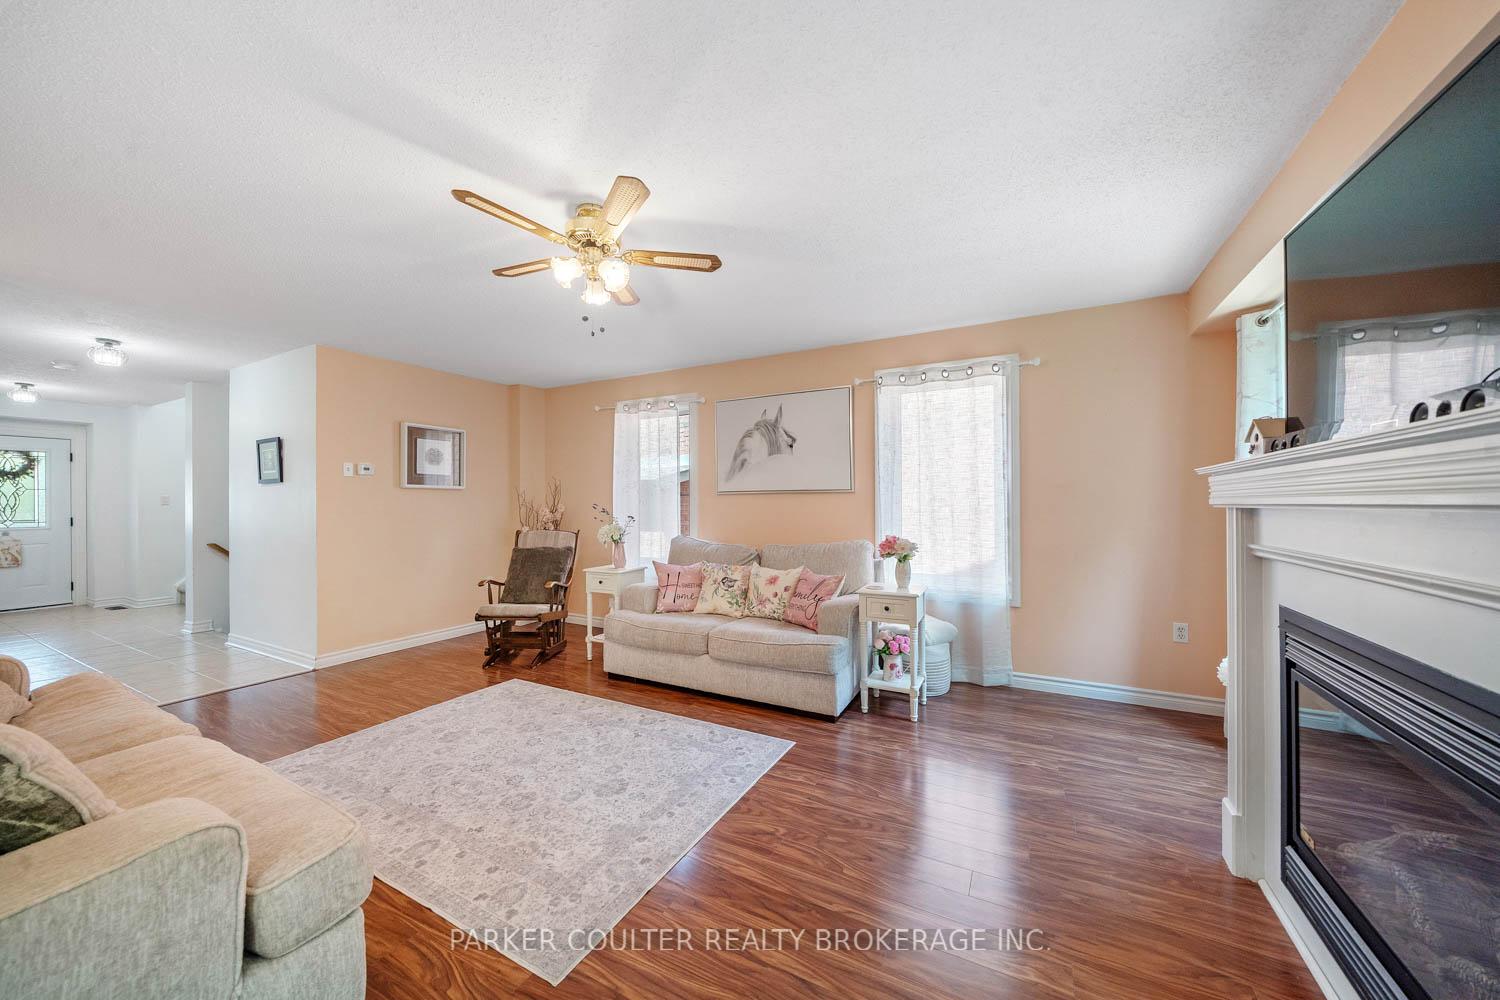
 See all 26 photos
Property history

This listing has ended. It is no longer available.
Property not available for sale or for rent.
Book a viewing
Ask HOMEH
About this home
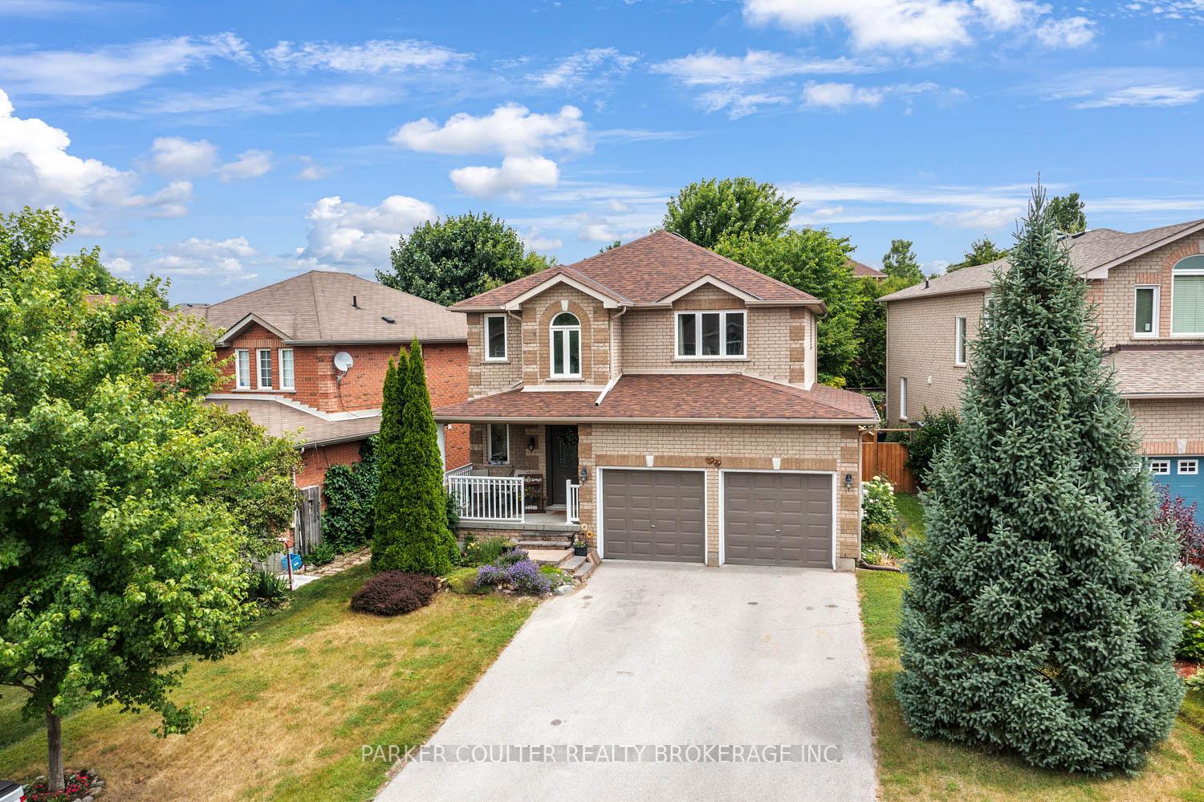
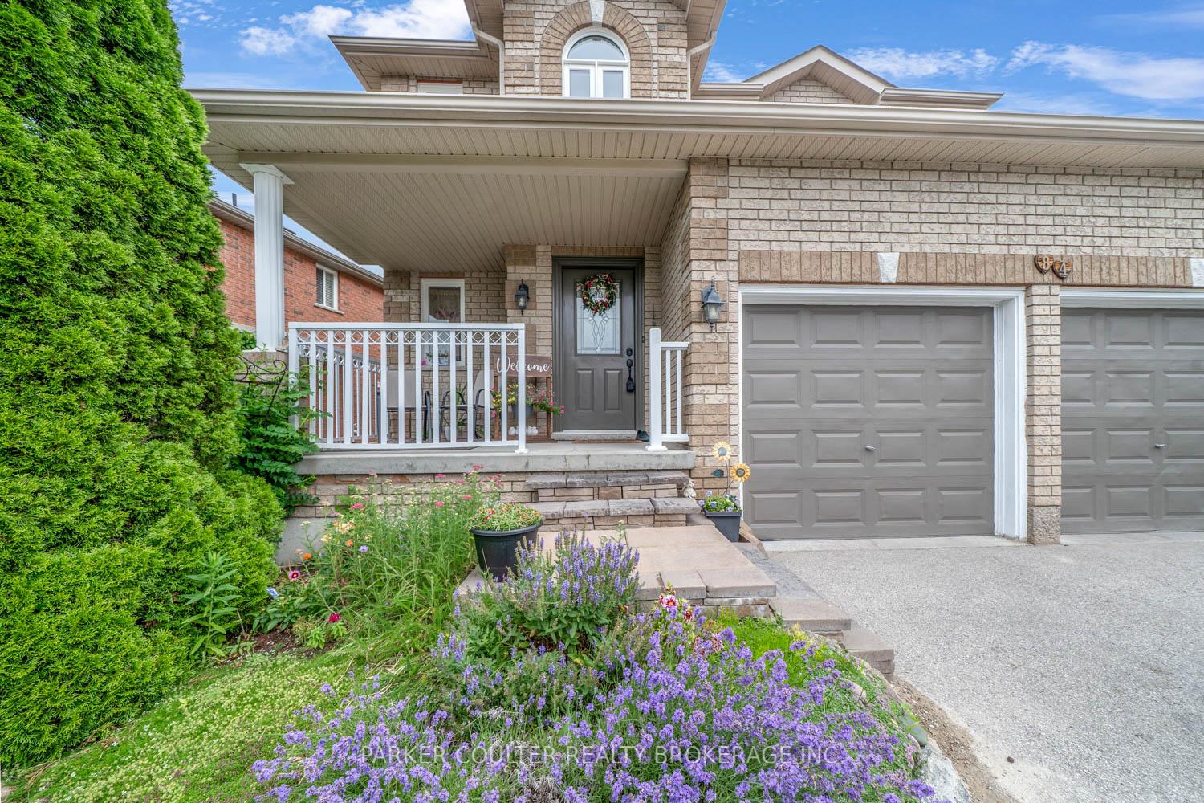
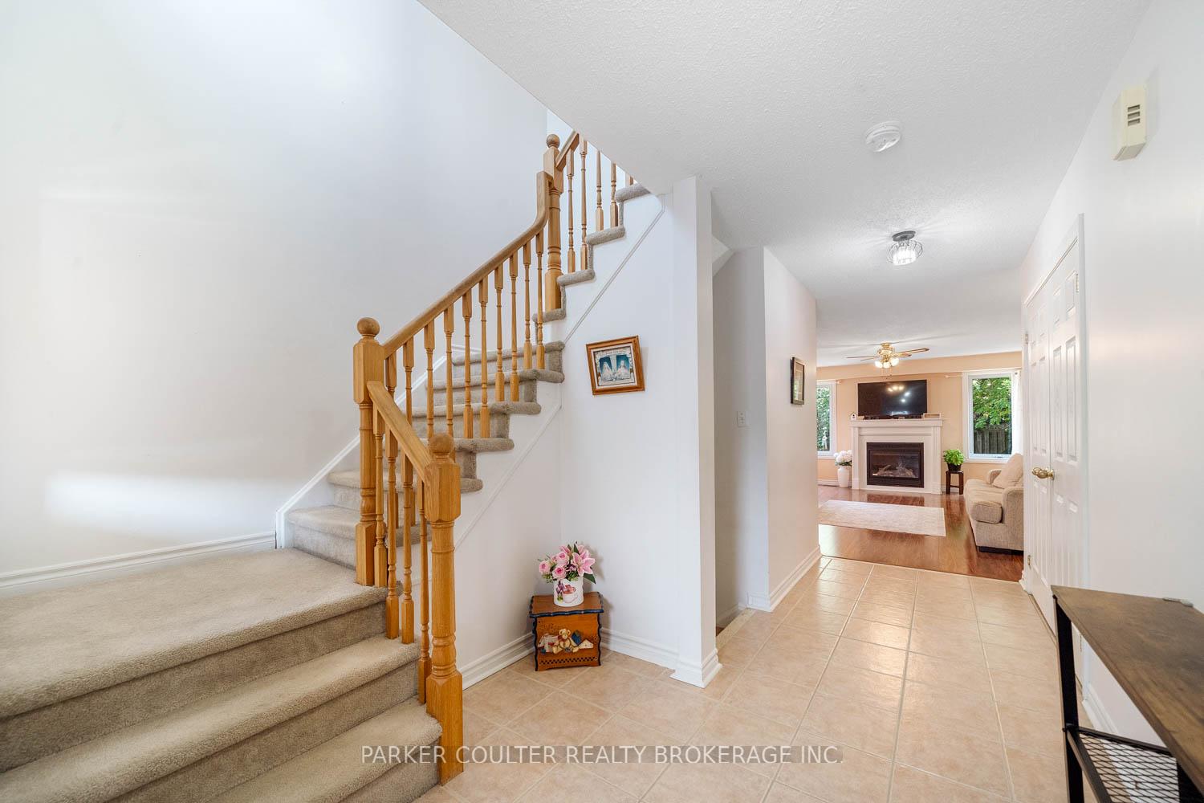
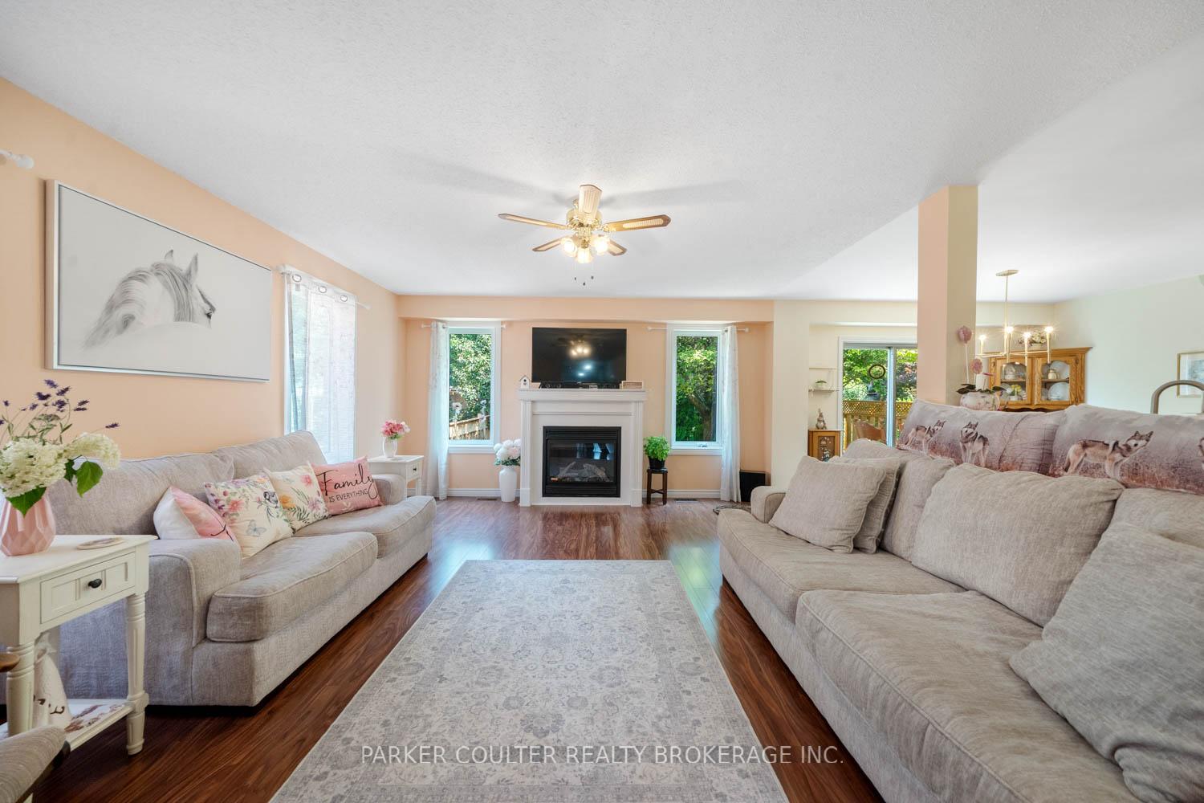
Located in the highly desirable, family-friendly Ardagh community, this spacious home offers over 1,850 sq. ft. of comfortable living space, perfect for a growing family. Set on a fully fenced private lot, most of the fencing replaced in 2024, the property features a four-car driveway and an attached double garage with convenient inside entry. Upon entering, you're welcomed by a large and inviting foyer that opens into a bright, open-concept layout. The generous kitchen is well-equipped with ample cabinetry, abundant counter space, and newer stainless-steel appliances. A patio door from the dining and breakfast area leads directly to the backyard, creating a seamless indoor-outdoor living experience. The living room offers warm, quality laminate flooring and a cozy gas fireplace, perfect for relaxing evenings. A 2-piece powder room and a mudroom with laundry hook-up complete the main level. Upstairs, you'll find four spacious bedrooms, including a primary suite with a private 4-piece ensuite and his-and-hers closets. An additional 4-piece bathroom serves the remaining three bedrooms. The newly finished basement adds valuable living space with a large recreation room, a games room that can easily be converted into a fifth bedroom, a dedicated laundry area, a storage room, and a rough-in for an additional bathroom. Top-quality vinyl flooring has been installed throughout the basement. The numerous upgrades include a brand-new gas furnace (2025), finished basement (2025), backyard fence(2024), shingles (2022), new windows throughout (2022), and a new front door (2021). The stainless-steel appliances were purchased within the last five years, plus many more upgrades throughout. Ideally located, this property is just minutes from the scenic Ardagh Bluffs trails, Lake Simcoe, Snow Valley Ski Resort, local schools, shopping, and provides quick access to Highway 400.
Facts & features
Book a viewing
Rooms
15 rooms · 3 bathrooms
- Foyer8′1″ × 4′1″33 sq.ft.
- Kitchen11′4″ × 21′7″244 sq.ft.
- Living room18′11″ × 14′5″273 sq.ft.
- Mud room6′ × 5′10″35 sq.ft.
- Bathroom—
- Primary bedroom16′ × 13′4″213 sq.ft.
- Bathroom—
- Bedroom 210′2″ × 9′11″101 sq.ft.
- Bedroom 312′3″ × 10′1″123 sq.ft.
- Bedroom 49′10″ × 12′4″121 sq.ft.
- Bathroom—
- Laundry10′9″ × 11′7″125 sq.ft.
- Recreation18′5″ × 12′221 sq.ft.
- Other7′8″ × 5′10″45 sq.ft.
- Game room10′8″ × 8′2″87 sq.ft.
Around this home
Listing details
Helpful tools
Your HOMEH agent
"I would see it this week."
Ask HOMEH about this home
Price, neighbourhood, monthly cost. Ask anything.
HOMEH Intelligent Agent is an AI, not a licensed representative. Check anything important with your agent.