

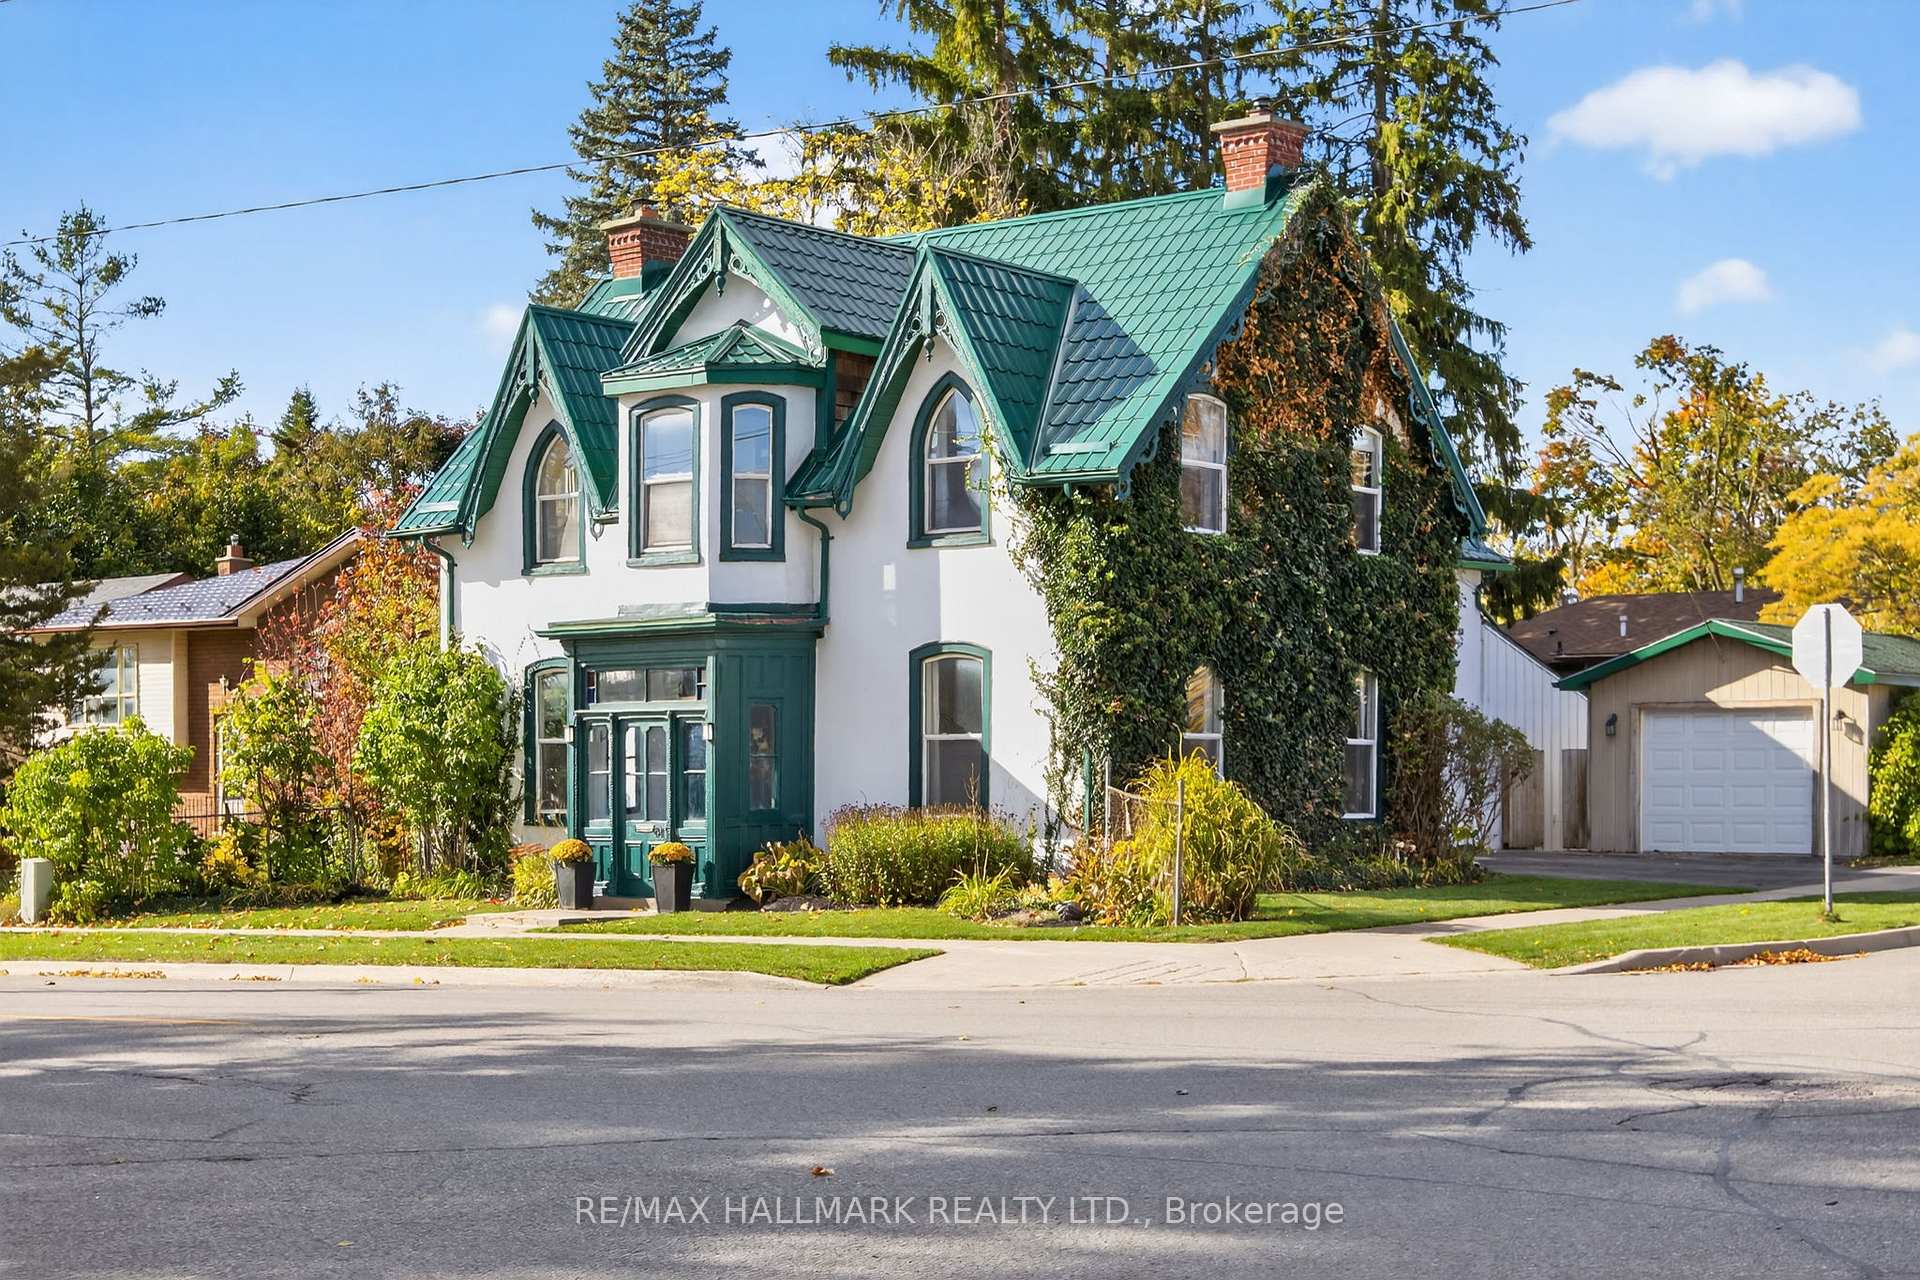
84 Wellington Street E
84 Wellington Street E
 See all 16 photos
Property history
Facts and features
- BasementUnfinished
- Age of home100+
- Water, sewerMunicipal
- HeatingForced air
- Fireplace
- Central air
The homeDetached, 2-storey, 100+
- TypeDetached
- Style2-storey
- Age100+
- Living space2,500–3,000 sq ft
- BasementUnfinished
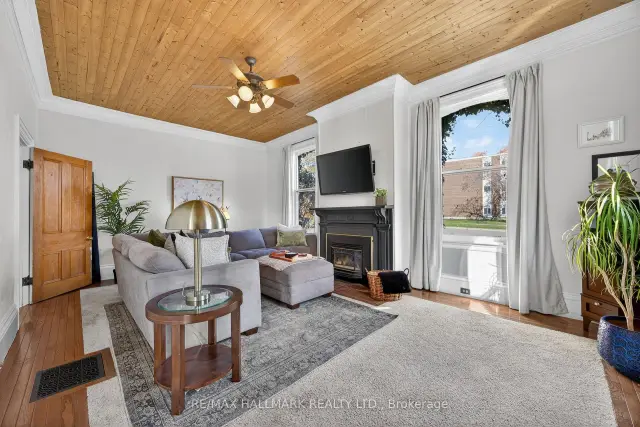
InsideFireplace Yes, Heated, Stone, Main level
- FireplaceYes
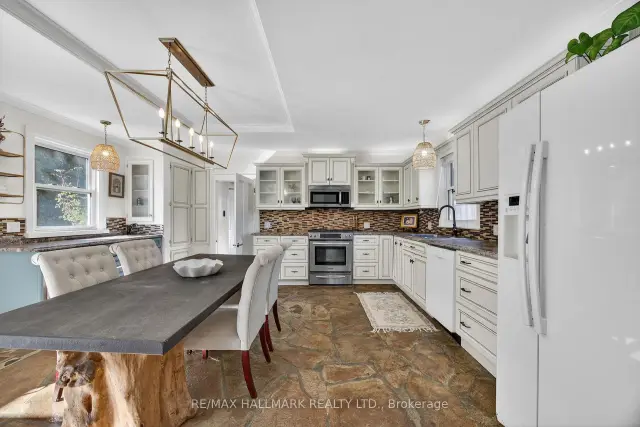
- FlooringHeated, Stone
- LaundryMain level
- FeaturesFloor drain, storage, water heater
- Rooms above ground11
- Bedrooms4
- Bathrooms2
- Kitchens1
- Family roomYes
Outside and lotStucco (plaster), board & batten, Metal, Stone, other
- ExteriorStucco (plaster), board & batten
- RoofMetal
- FoundationStone, other
- Size60 × 101 ft
Parking1 Garage, Detached
- Spaces1 Garage
- GarageDetached
Heating, water and powerForced air, gas, Central air, Municipal water
- HeatingForced air, gas
- CoolingCentral air
- WaterMunicipal water
- SewerMunicipal sewer
Costs and taxesTaxes $4,854 a year, HST No HST, Rental items None
- Taxes, 2025$4,854 a year
- HSTNo HST
- Rental itemsNone
Included in the saleFridge, stove, dishwasher, washer, dryer, all elfs, all window coverings, Not included None
- IncludedFridge, stove, dishwasher, washer, dryer, all elfs, all window coverings
- Not includedNone
NearbyBeach, hospital, fenced yard, park, public transit
- Close toBeach, hospital, fenced yard, park, public transit
Listing detailsS14154290, Sold, Nov 5, 2026
- MLS® numberS14154290
- StatusSold
- Listed onNov 5, 2026
- Days on market13
- UpdatedNov 19, 2026
- Possession2026-12-01 / Flexible
- Occupied byOwner
- Listing brokerageRE/MAX HALLMARK REALTY LTD.
About this home
84 Wellington Street E, Barrie (Wellington), ON L4M 2C4
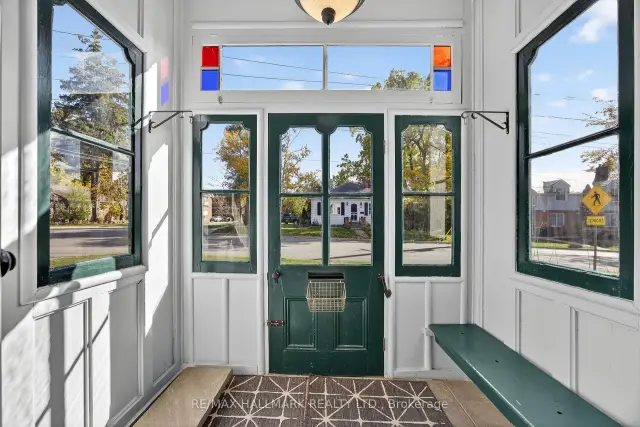
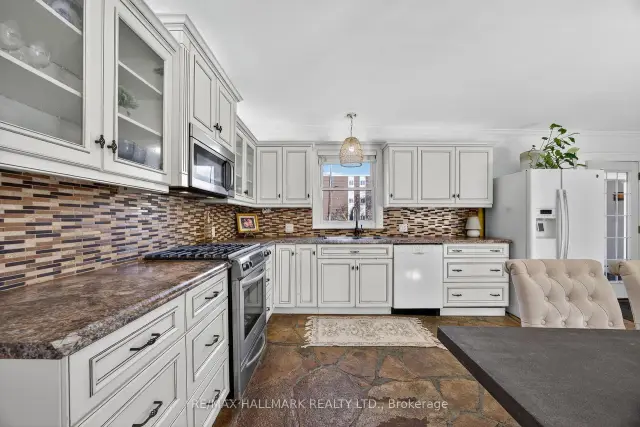
TIMELESS CHARACTER, GENEROUS FAMILY LIVING, & A BACKYARD MADE FOR SUMMER MEMORIES IN THE HEART OF BARRIE! Discover a truly special 4 bedroom, 2 bathroom home offering over 2,700 sq. ft. of character filled living space in Barrie's sought after City Centre. Originally designed by renowned architect Eustace Bird, this architectural gem beautifully blends historic craftsmanship with thoughtful modern updates, creating a home that feels both distinctive and perfectly suited for today's family lifestyle. From the moment you step inside, soaring 10-ft ceilings, an original wood staircase, impressive 12-inch baseboards, and beautifully preserved period details showcase the warmth and craftsmanship rarely found in modern homes. The renovated kitchen is designed for everyday family life and entertaining alike, featuring heated floors and a walkout to the backyard, while multiple spacious living areas provide plenty of room to gather, relax, work, and play. Upstairs, four bedrooms offer the flexibility growing families need, whether for children, guests, a home office, or all three. Step outside to a lush, fully fenced backyard oasis where kids can play, friends can gather, and summer evenings can be enjoyed around the pond and tiki bar. A durable metal roof completed in 2017 adds peace of mind, while careful restoration throughout the home preserves its historic character without sacrificing modern-day comfort. Ideally located just a short walk from downtown Barrie, families can enjoy easy access to schools, parks, shops, restaurants, community amenities, and the beautiful waterfront, all while coming home to the charm of one of the city's established neighbourhoods. Rich in history, filled with personality, and offering the space inside and out that families are looking for, this is a home built for creating memories for years to come.
Ask about this home
A HOMEH agent will answer your questions about this home.
Around this home
Daily convenience, out of 100, from the distances below
Schools nearby
School rating, out of 10.
Helpful calculators
Your HOMEH agent

"Priced 1% over the Hestimate. I would see it this week."