
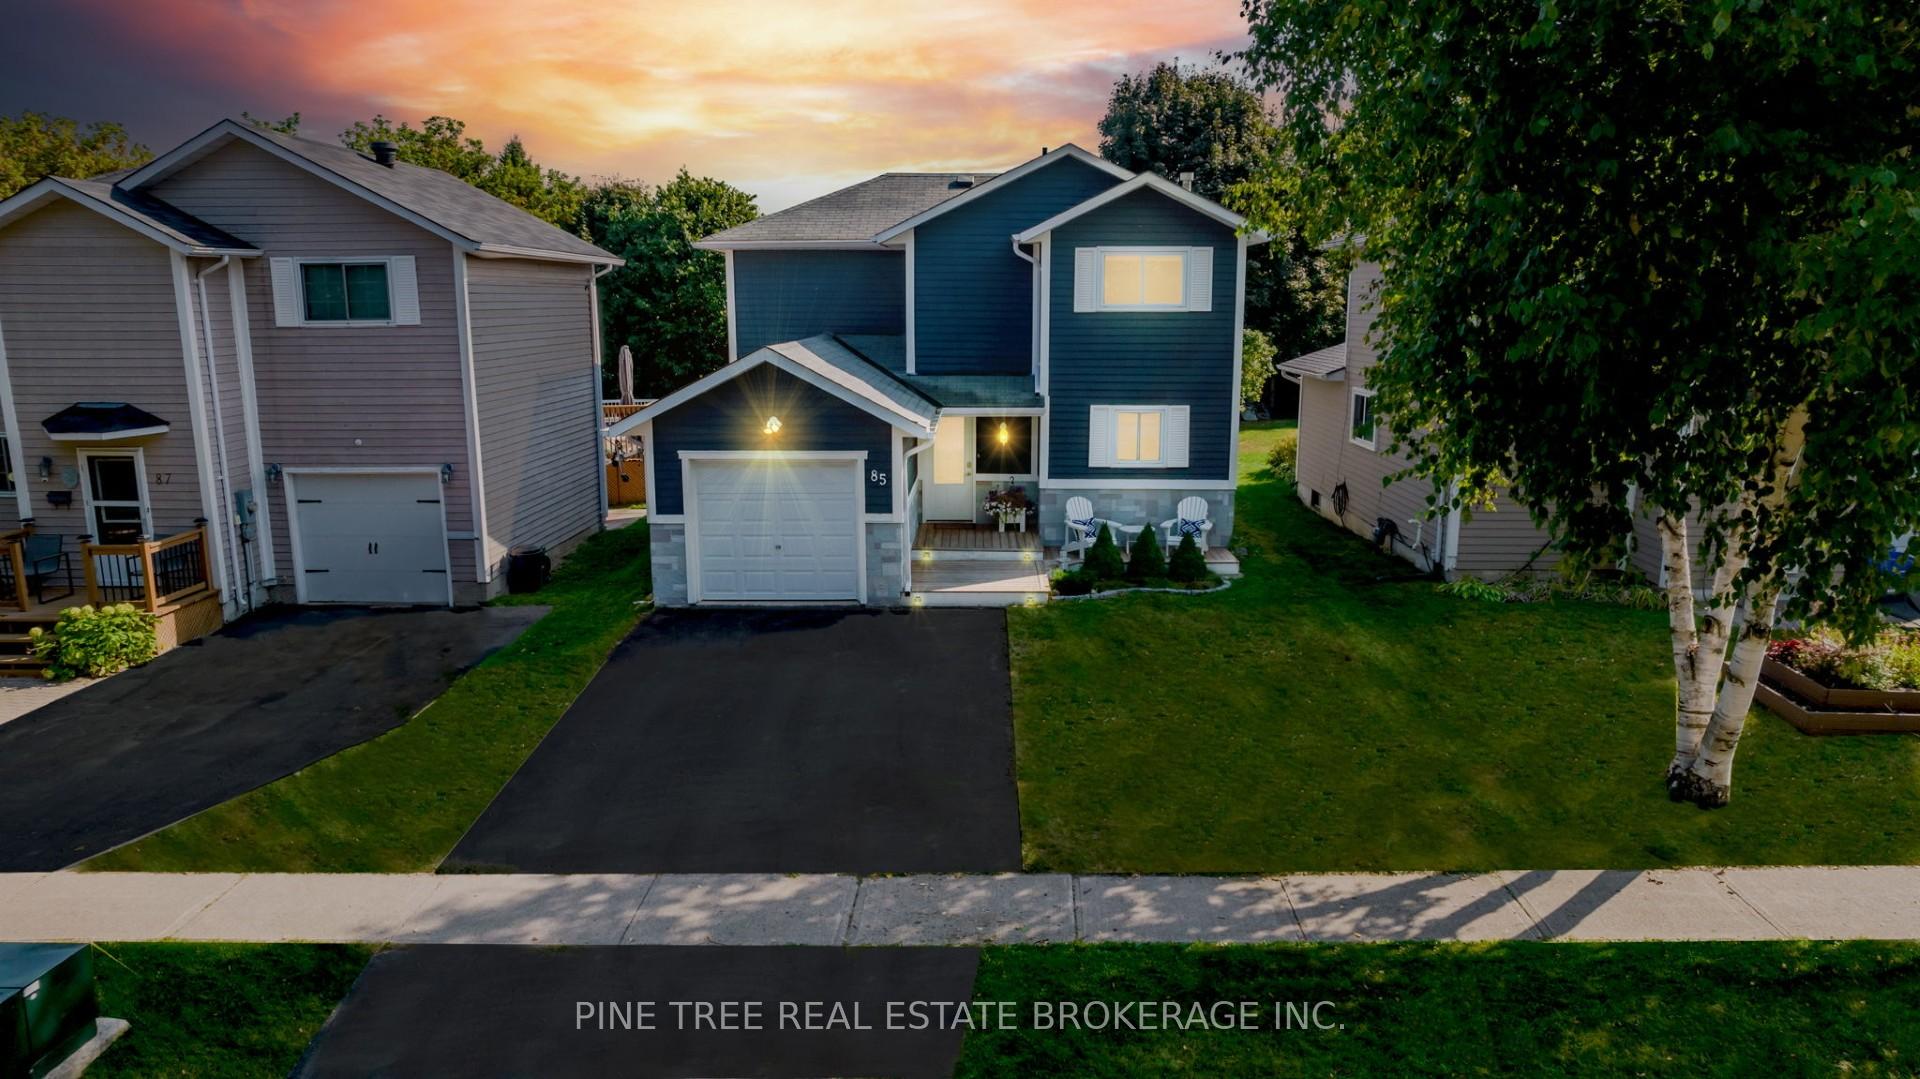
85 Elizabeth Street
Barrie (Ardagh)85 Elizabeth Street
Barrie (Ardagh)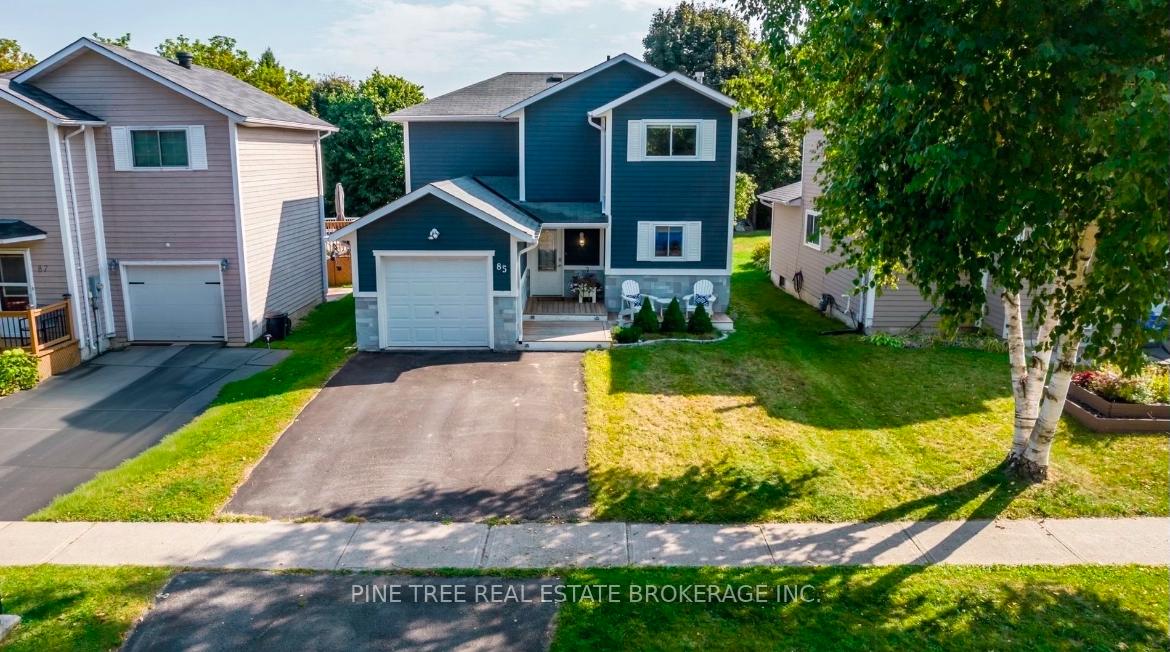
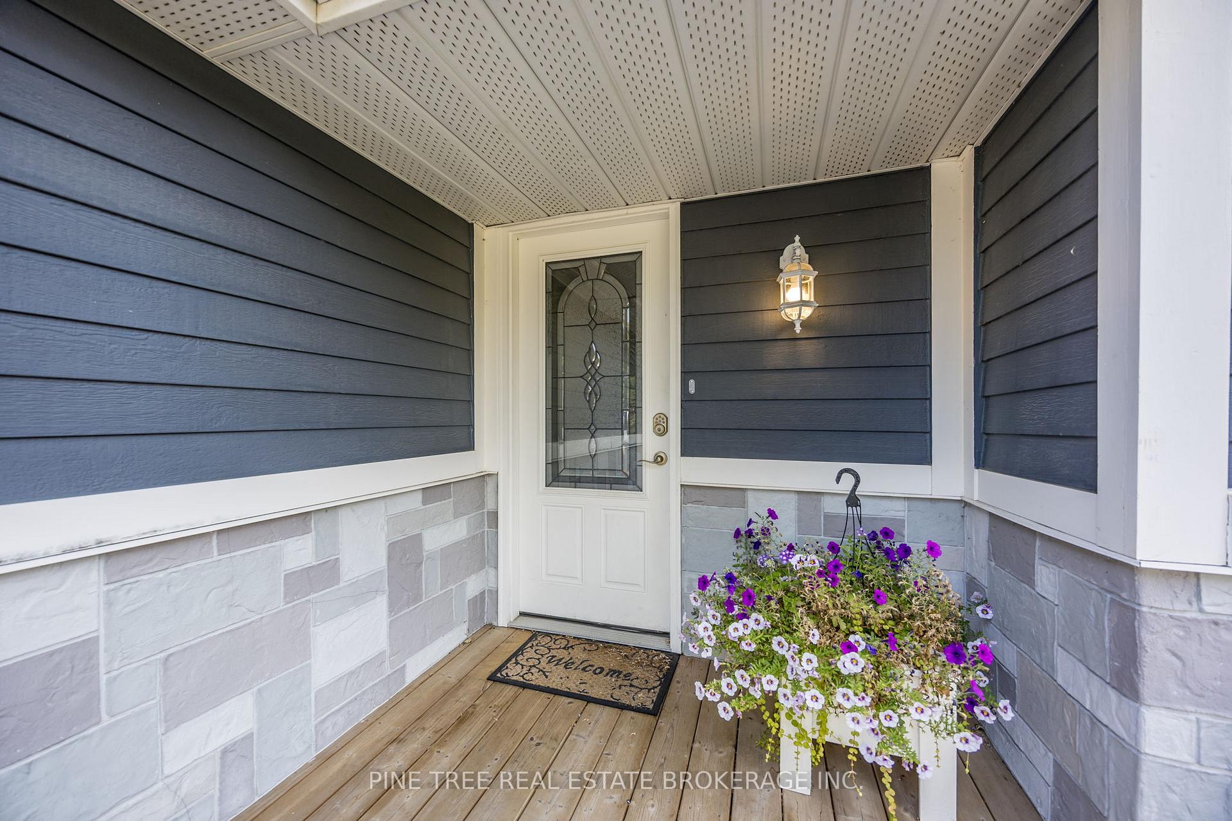
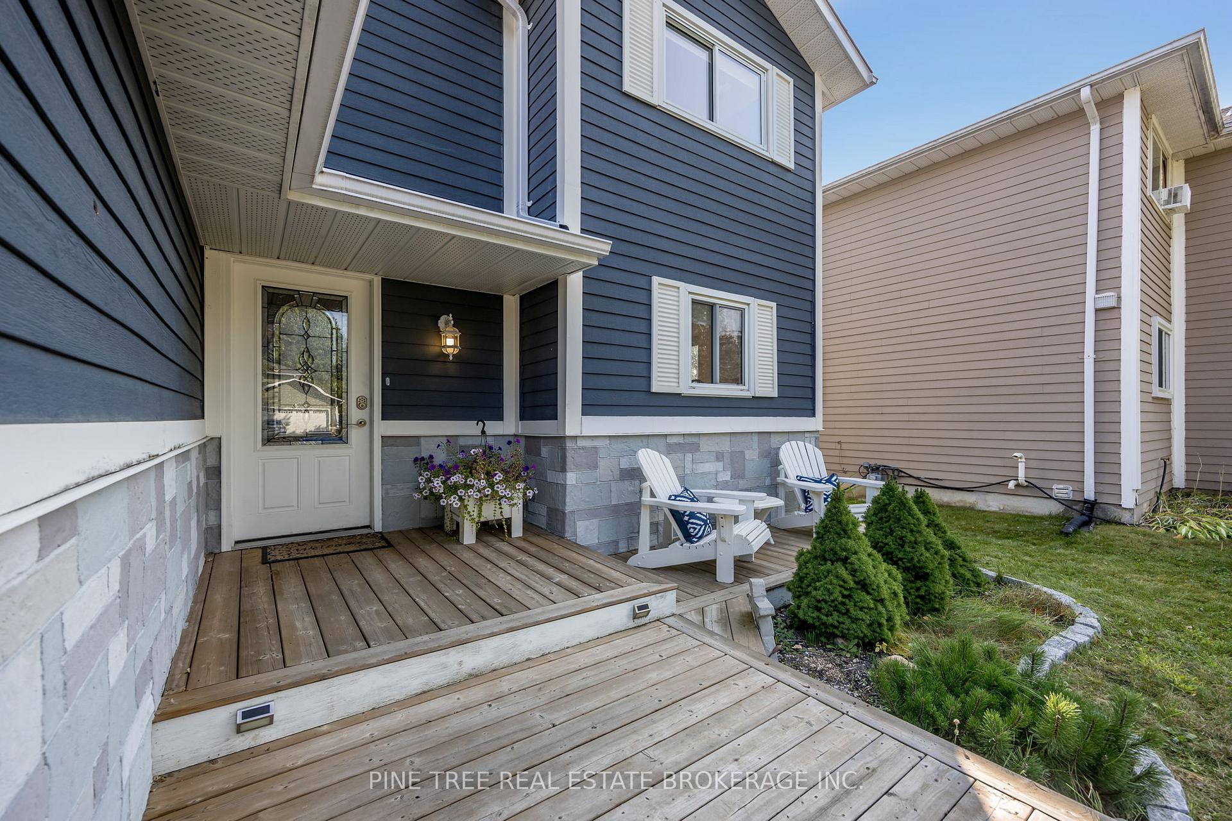
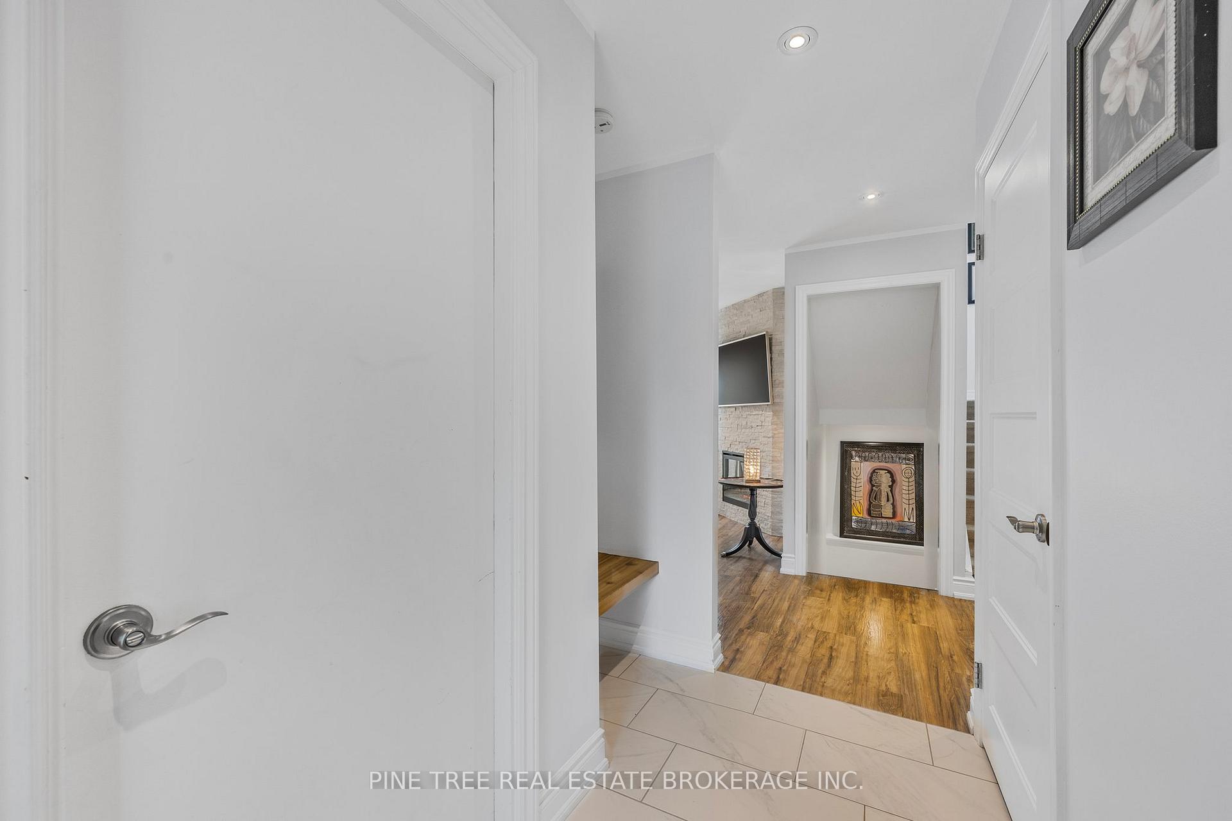 See all 41 photos
Property history

This listing has ended. It is no longer available.
Property not available for sale or for rent.
Ask about this home
A HOMEH agent will answer your questions about this home.Ask HOMEH
About this home
Prepare to be Captivated by this Elegantly Designed and Fully Updated Home in the sought after community of Ardagh, Barrie's South West end. This bright two-storey residence features 3+1 bedrooms and 2+1 bathrooms, offering ample space for family gatherings, entertaining and some relaxation. Recent upgrades are: a chef-inspired kitchen that has been beautifully transformed boasting custom cabinetry, integrated stainless steel appliances, a trendy backsplash, and luxurious quartz countertops, making it a warm focal point for social occasions. The bathrooms have also been tastefully refreshed, showcasing floating vanities, modern tiles, indulgent tubs and showers, contemporary faucets, and soothing heated floors for enhanced comfort. In the spacious backyard, you'll discover a perfect retreat for tranquility or entertaining in your expansive sized lot- fully fenced and equipped with natural gas for outdoor grilling. This home has impressive curb appeal, complemented by a meticulously landscaped, along with a one-car garage and a double-wide driveway. Located on a peaceful dead-end street, you can enjoy proximity to Bear Creek Eco Park, top-rated schools, several parks and walking trails. Quick access to highway 400 and all nearby amenities, including downtown, GO, beaches, and GTA, this property perfectly blends style with modern living a true gem awaiting for you to call HOME.
Facts & features
Ask about this home
A HOMEH agent will answer your questions about this home.
Rooms
12 rooms · 3 bathrooms
- Bathroom6′2″ × 3′5″21 sq.ft.
- Kitchen14′10″ × 10′10″161 sq.ft.
- Dining room12′9″ × 10′1″129 sq.ft.
- Family room15′8″ × 12′4″193 sq.ft.
- Primary bedroom14′1″ × 11′5″161 sq.ft.
- Bedroom 212′ × 10′120 sq.ft.
- Bedroom 311′ × 10′110 sq.ft.
- Bathroom9′ × 7′2″64 sq.ft.
- Family room15′4″ × 14′9″226 sq.ft.
- Bedroom 49′5″ × 8′75 sq.ft.
- Laundry9′6″ × 9′1″86 sq.ft.
- Bathroom7′1″ × 6′2″44 sq.ft.
Around this home
Schools nearby
School rating, out of 10.
Listing details
Helpful tools
Your HOMEH agent
"I would see it this week."
Ask HOMEH about this home
Price, neighbourhood, monthly cost. Ask anything.
HOMEH Intelligent Agent is an AI, not a licensed representative. Check anything important with your agent.