
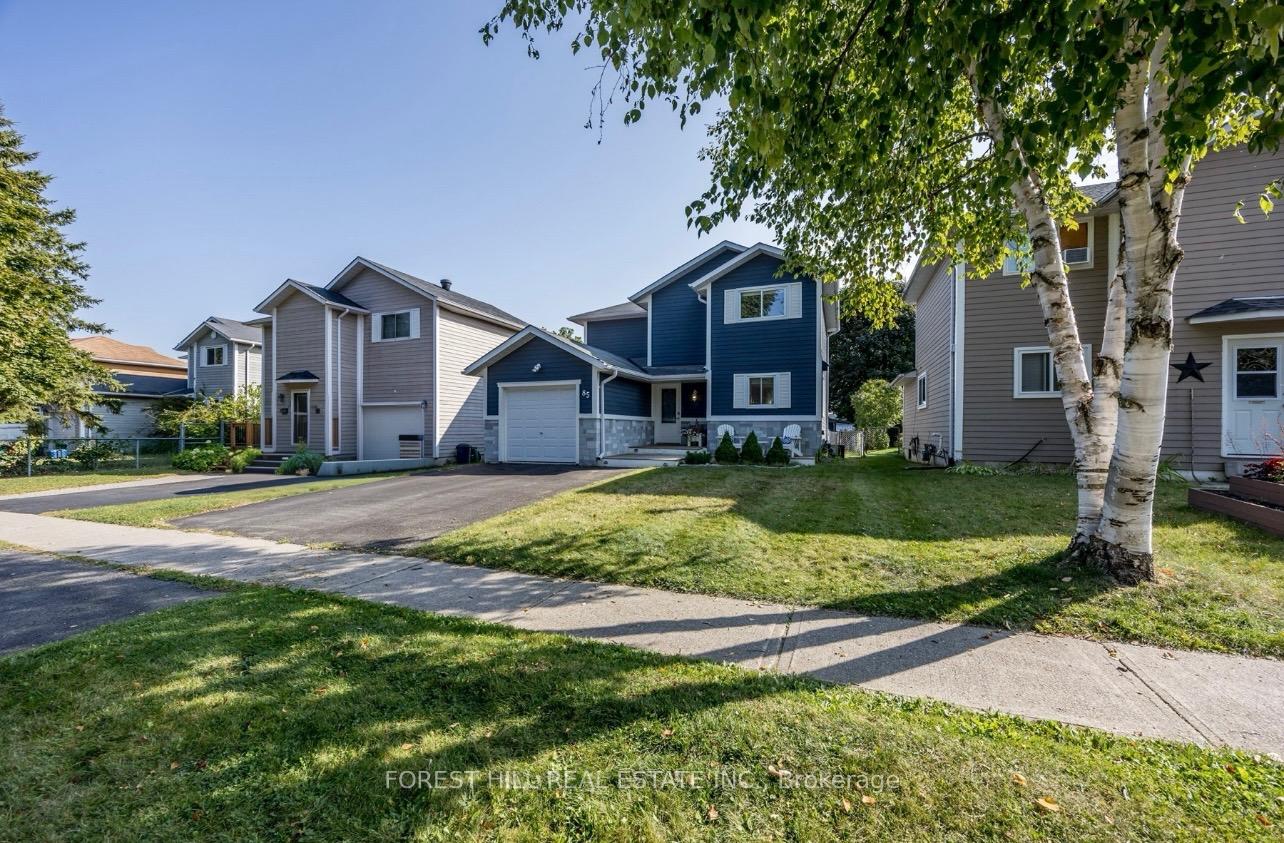
85 Elizabeth Street
Barrie (Ardagh)85 Elizabeth Street
Barrie (Ardagh)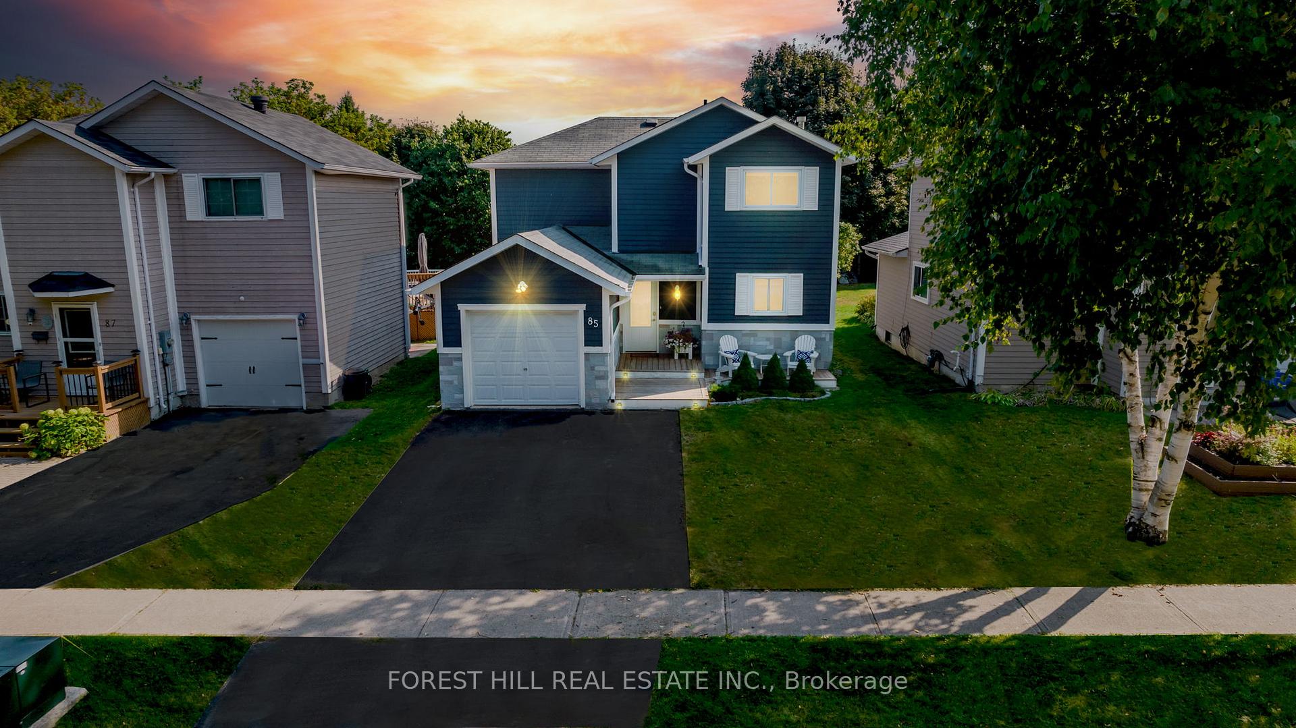
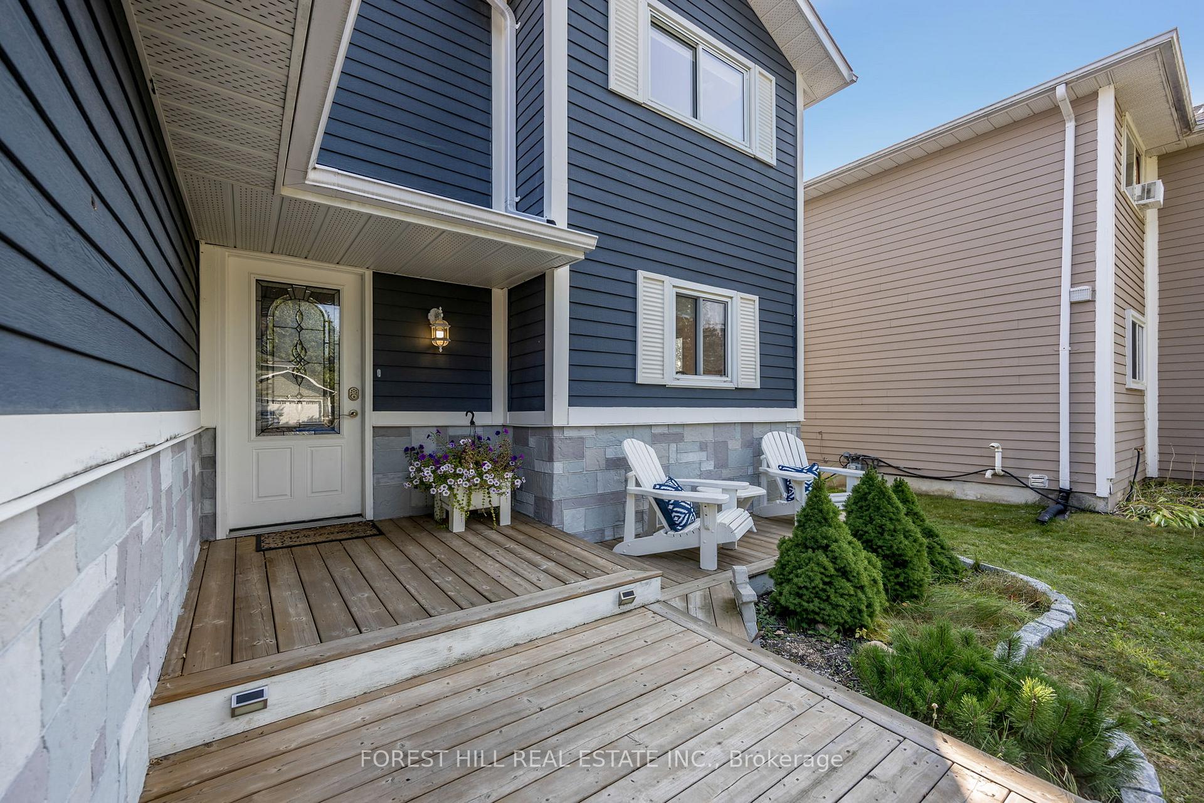
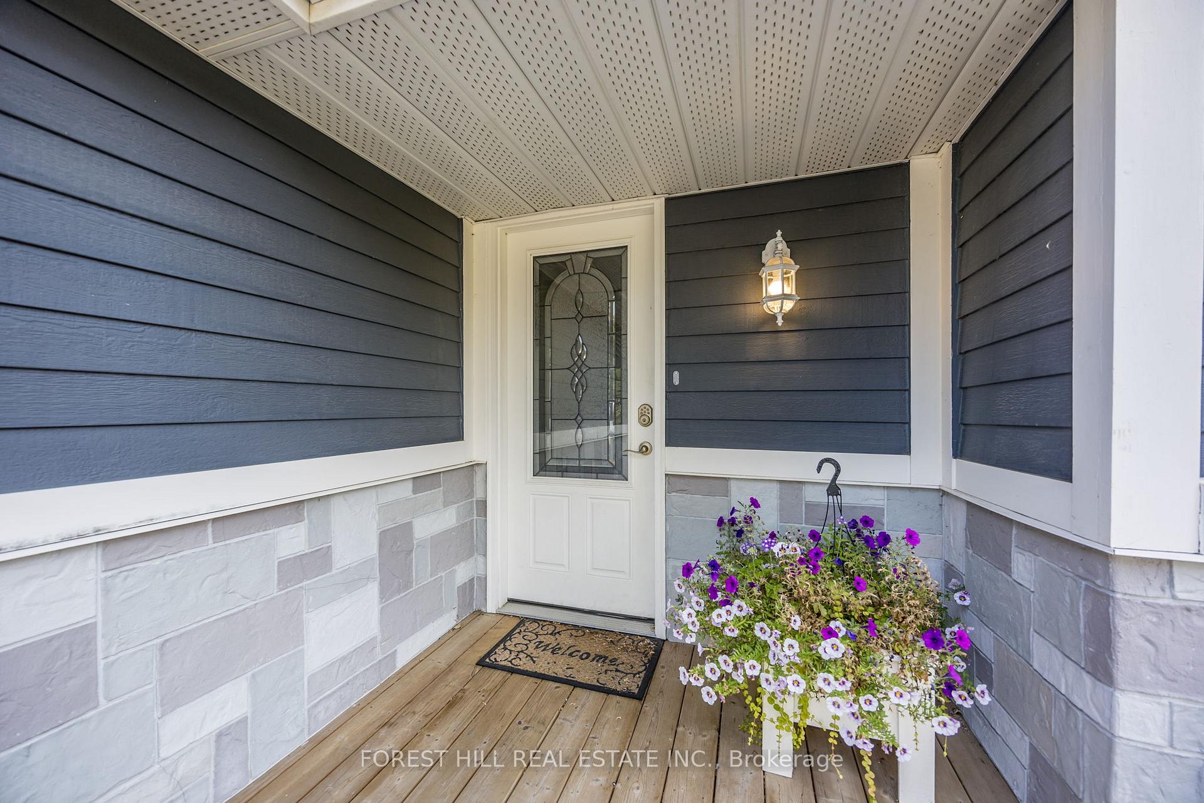
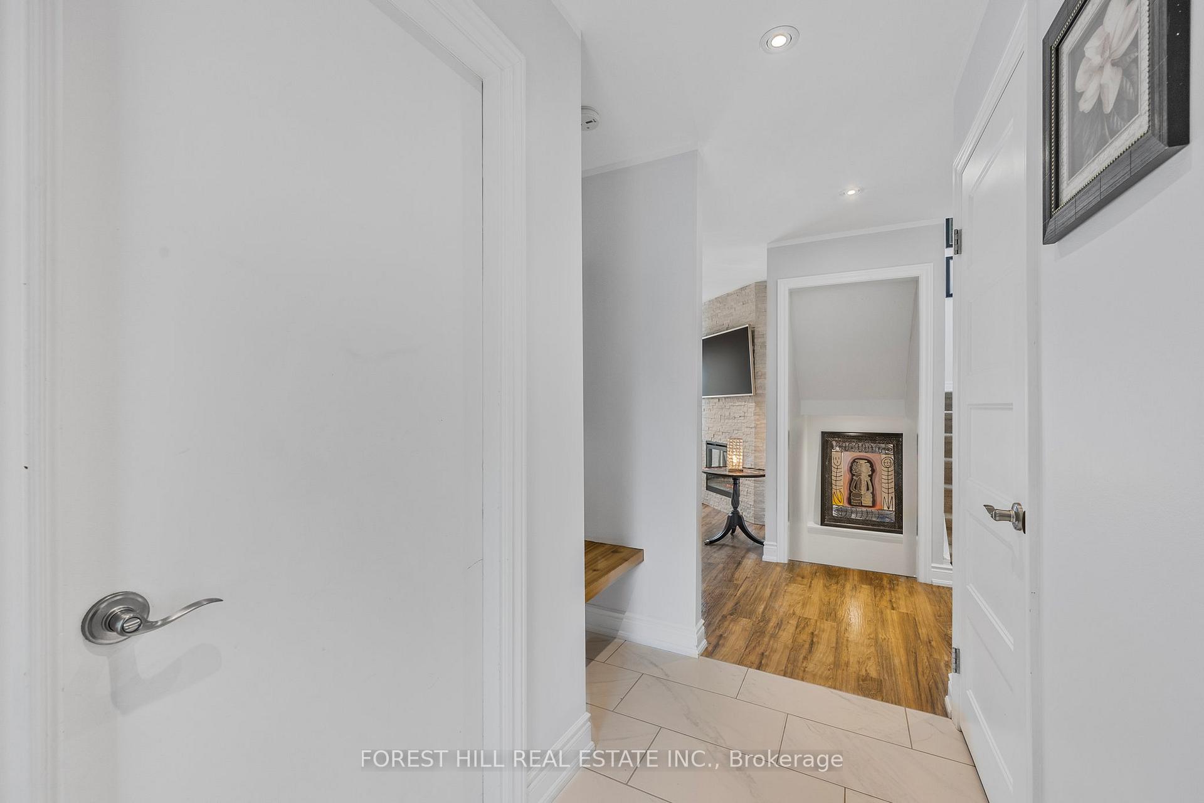 See all 41 photos
Property history

This listing has ended. It is no longer available.
Property not available for sale or for rent.
Ask about this home
A HOMEH agent will answer your questions about this home.Ask HOMEH
About this home
Your Perfect Blend of Style and Comfort in Barrie's Coveted Ardagh Neighbourhood. Step inside this beautifully updated, well-appointed, two-storey home, perfectly situated in Barrie's sought-after southwest community of Ardagh. Offering 3+1 bedrooms and 3 bathrooms, this home is designed for modern family living, with bright, thoughtfully appointed spaces ideal for entertaining, relaxing, and everyday comfort. The chef-inspired kitchen showcases custom cabinetry, quartz countertops, premium stainless steel appliances, and a chic backsplash - a true heart of the home made for gatherings. Each bathroom has been tastefully updated with floating vanities, designer tile, heated floors, and spa-like tubs and showers, creating an atmosphere of luxury and tranquility. Step outside to your private backyard retreat, featuring a gas hookup for barbecues, a charming she-shed/he-shed, and plenty of space for a future pool. Beautifully landscaped grounds, a one-car garage, and a double-wide driveway add to the home's exceptional curb appeal. Tucked away on a quiet dead-end street, you'll love being just steps from Bear Creek Eco Park, top-rated schools, trails, and local parks - all while enjoying easy access to Hwy 400, GO Transit, downtown Barrie, and the beaches of Lake Simcoe. This home truly offers modern living at its finest - refined, functional, and completely move-in ready.
Facts & features
Ask about this home
A HOMEH agent will answer your questions about this home.
Rooms
12 rooms · 3 bathrooms
- Bathroom6′2″ × 3′5″21 sq.ft.
- Kitchen14′10″ × 10′10″161 sq.ft.
- Dining room12′9″ × 10′1″129 sq.ft.
- Family room15′8″ × 12′4″193 sq.ft.
- Primary bedroom14′1″ × 11′5″161 sq.ft.
- Bedroom 212′ × 10′120 sq.ft.
- Bedroom 311′ × 10′110 sq.ft.
- Bathroom9′ × 7′2″64 sq.ft.
- Family room15′4″ × 14′9″226 sq.ft.
- Bedroom 49′5″ × 8′75 sq.ft.
- Laundry9′6″ × 9′1″86 sq.ft.
- Bathroom7′1″ × 6′2″44 sq.ft.
Around this home
Schools nearby
School rating, out of 10.
Listing details
Helpful tools
Your HOMEH agent
"I would see it this week."
Ask HOMEH about this home
Price, neighbourhood, monthly cost. Ask anything.
HOMEH Intelligent Agent is an AI, not a licensed representative. Check anything important with your agent.