
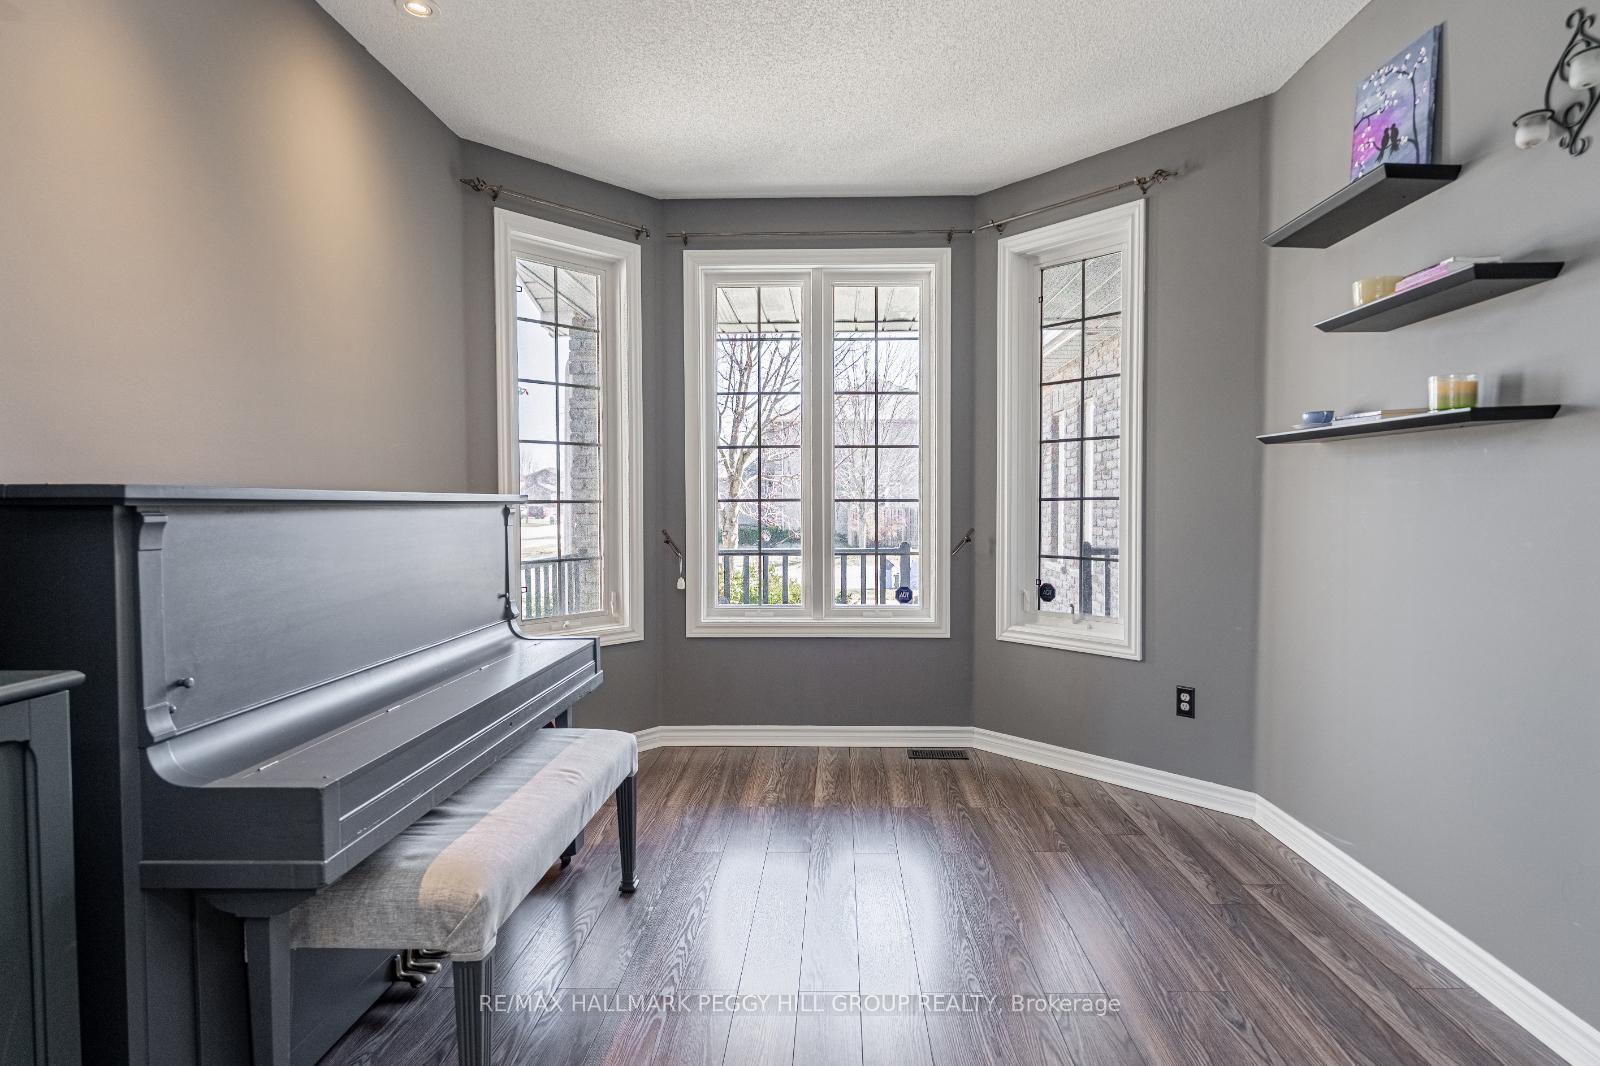
 See all 23 photos
Property history

This listing has ended. It is no longer available.
Property not available for sale or for rent.
Ask about this home
A HOMEH agent will answer your questions about this home.Ask HOMEH
About this home
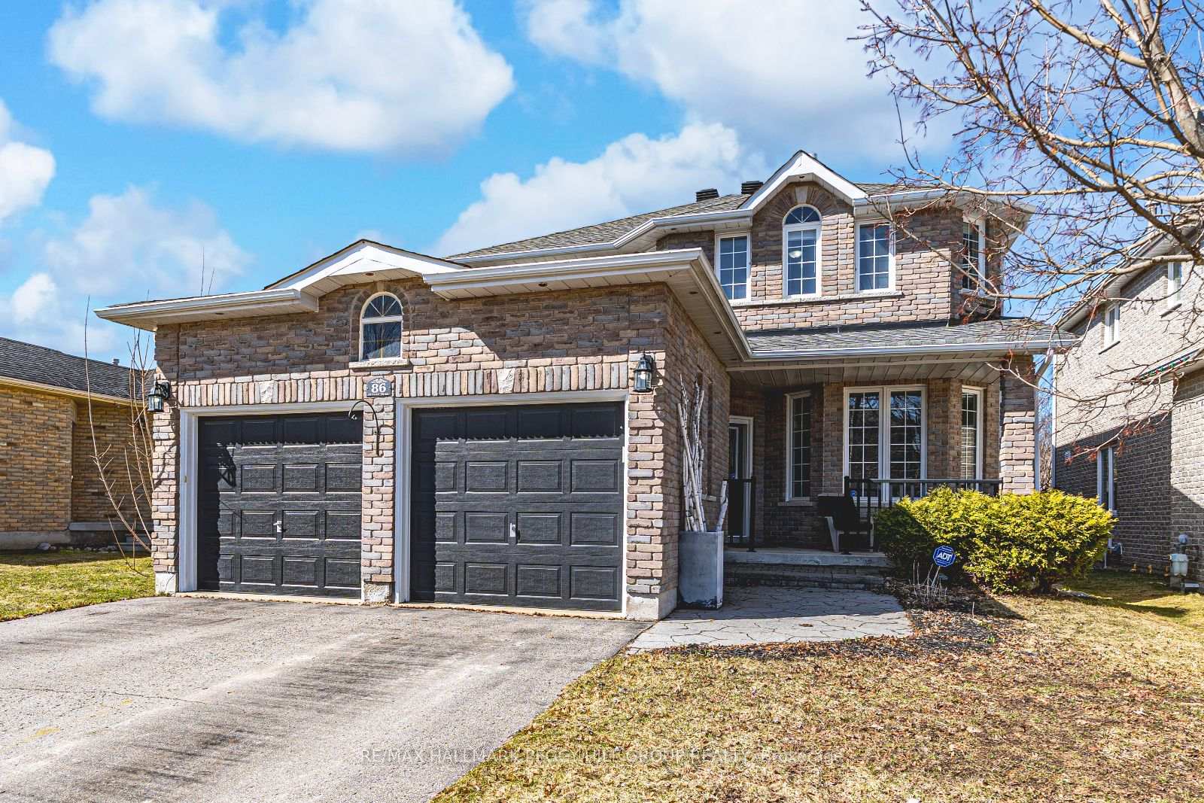
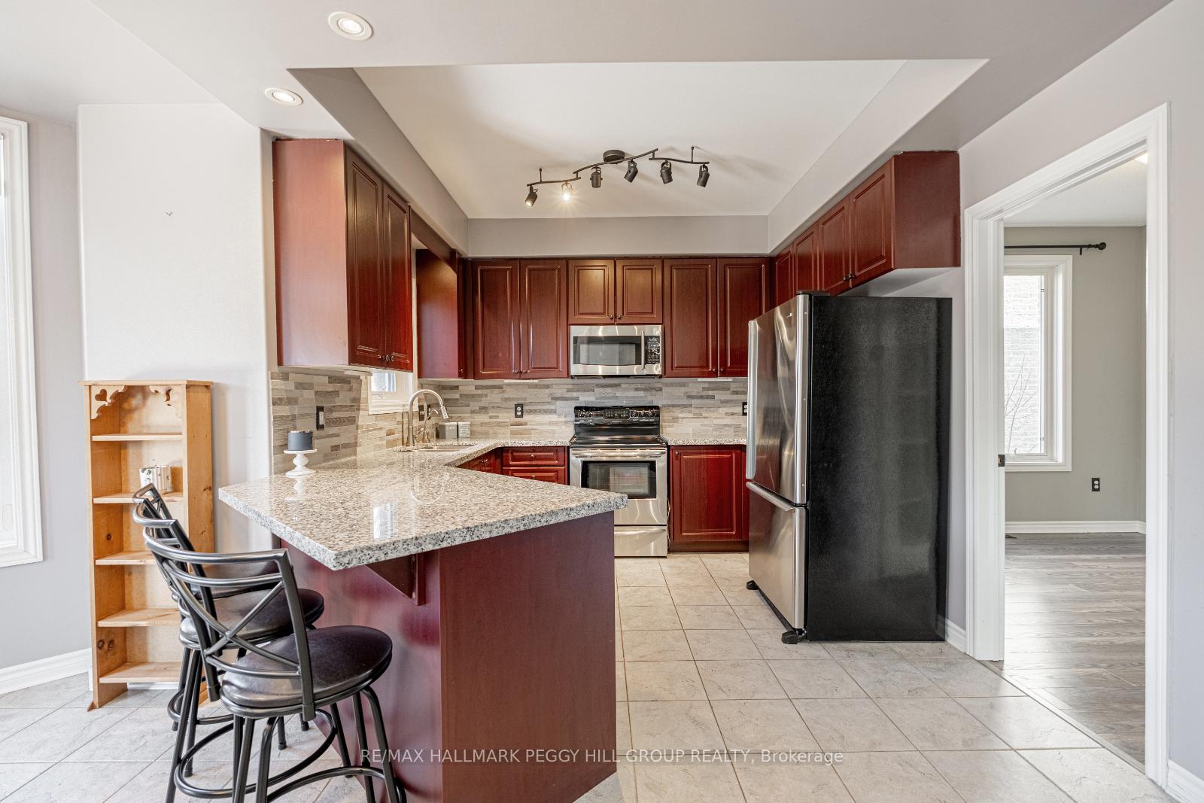
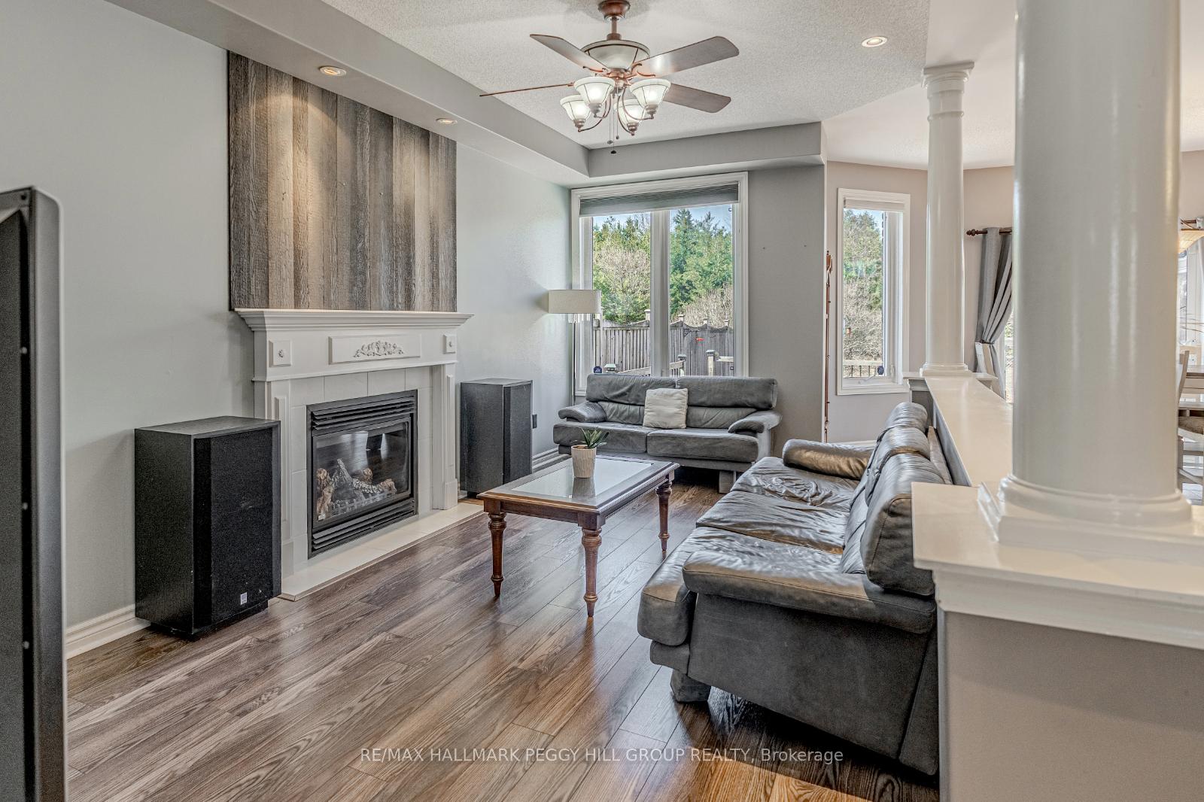
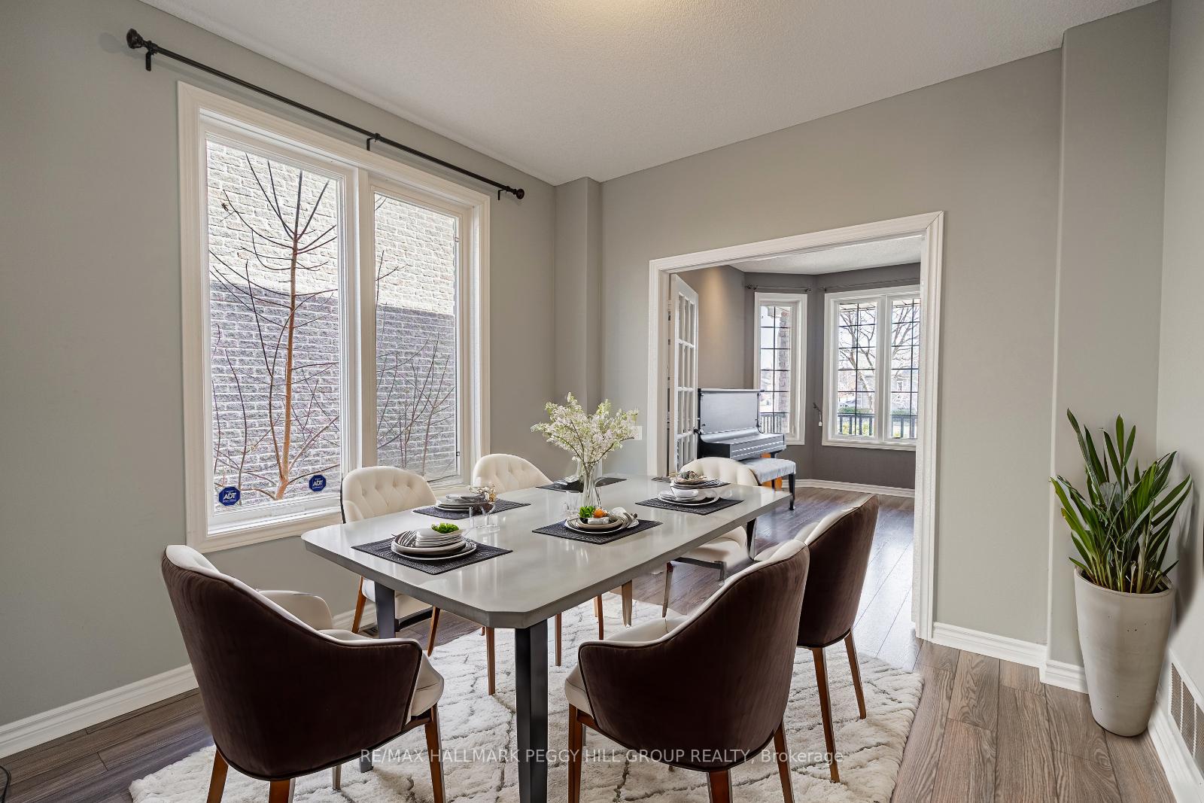
SPACIOUS FAMILY LIVING WITH IN-LAW POTENTIAL IN ARDAGH! Step into something truly special with this stunning 2-storey home, tucked away on a quiet, desirable street in Barries coveted Ardagh neighbourhood! Bursting with over 3,150 finished square feet of bright, beautifully designed living space, this home offers an unmatched lifestyle for families, professionals, and those seeking in-law potential. From the moment you walk in, youll be captivated by the soaring ceilings, pot lights, and airy open-concept layout that flows effortlessly from room to room. The kitchen presents rich cherry cabinets, gleaming granite countertops, stainless steel appliances, stylish backsplash, and a sunlit breakfast area that walks out to your very own backyard escape. Backing onto lush greenery with no direct neighbours behind, the private, fenced yard hosts a deck, gazebo, fire pit, and shed - made for making memories. Enjoy the convenience of a main floor laundry room and an attached double-car garage with inside entry. Upstairs, the spacious primary suite offers a 3-piece ensuite and walk-in closet, while the finished basement is a major bonus with a separate entrance, kitchen, living room, bedroom, bathroom, storage, and in suite laundry - offering excellent in-law potential with completely separate living quarters. With excellent schools, transit, trails, and golf just minutes away, this #HomeToStay truly has it all!
Facts & features
Ask about this home
A HOMEH agent will answer your questions about this home.
Rooms
14 rooms · 4 bathrooms
- Foyer8′2″ × 7′4″60 sq.ft.
- Kitchen22′4″ × 10′11″244 sq.ft.
- Breakfast15′1″ × 6′6″98 sq.ft.
- Dining room10′5″ × 10′2″106 sq.ft.
- Living room10′5″ × 13′3″138 sq.ft.
- Family room9′8″ × 18′2″176 sq.ft.
- Laundry7′8″ × 7′8″59 sq.ft.
- Primary bedroom10′8″ × 19′8″210 sq.ft.
- Bedroom 219′3″ × 12′4″238 sq.ft.
- Bedroom 39′11″ × 10′8″106 sq.ft.
- Bedroom 49′11″ × 12′11″128 sq.ft.
- Kitchen9′5″ × 10′5″98 sq.ft.
- Living room14′5″ × 12′10″185 sq.ft.
- Bedroom 511′4″ × 12′9″144 sq.ft.
Around this home
Schools nearby
School rating, out of 10.
Listing details
Helpful tools
Your HOMEH agent
"I would see it this week."
Ask HOMEH about this home
Price, neighbourhood, monthly cost. Ask anything.
HOMEH Intelligent Agent is an AI, not a licensed representative. Check anything important with your agent.