
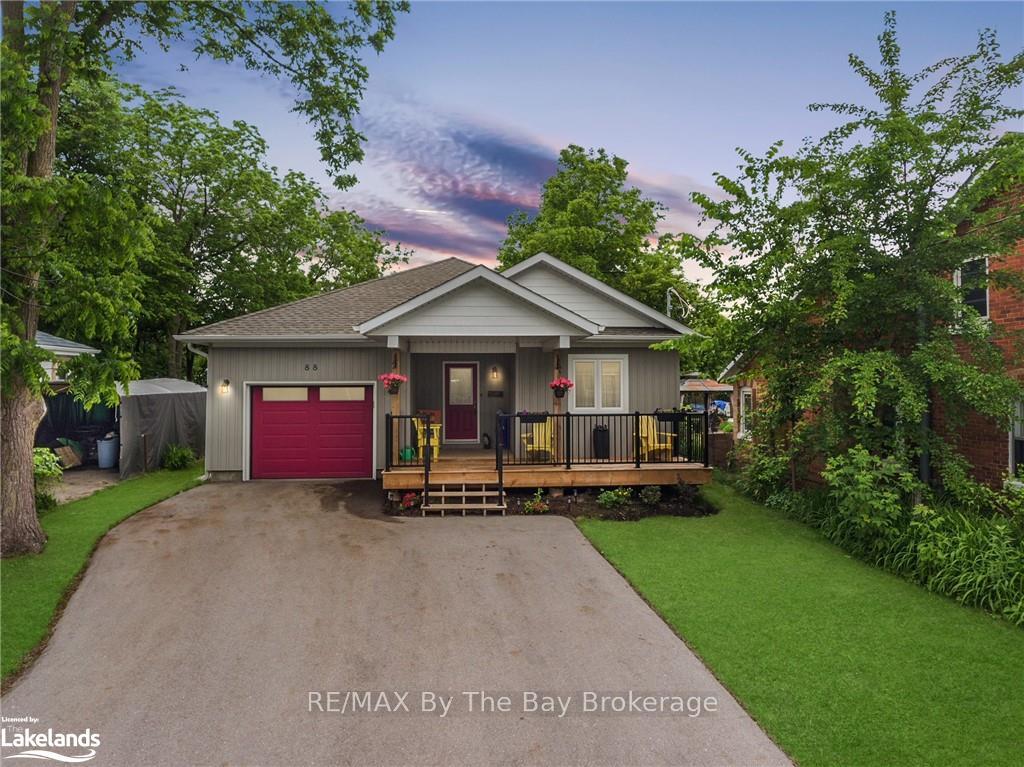
88 Henry Street
Barrie (Queen's Park)88 Henry Street
Barrie (Queen's Park)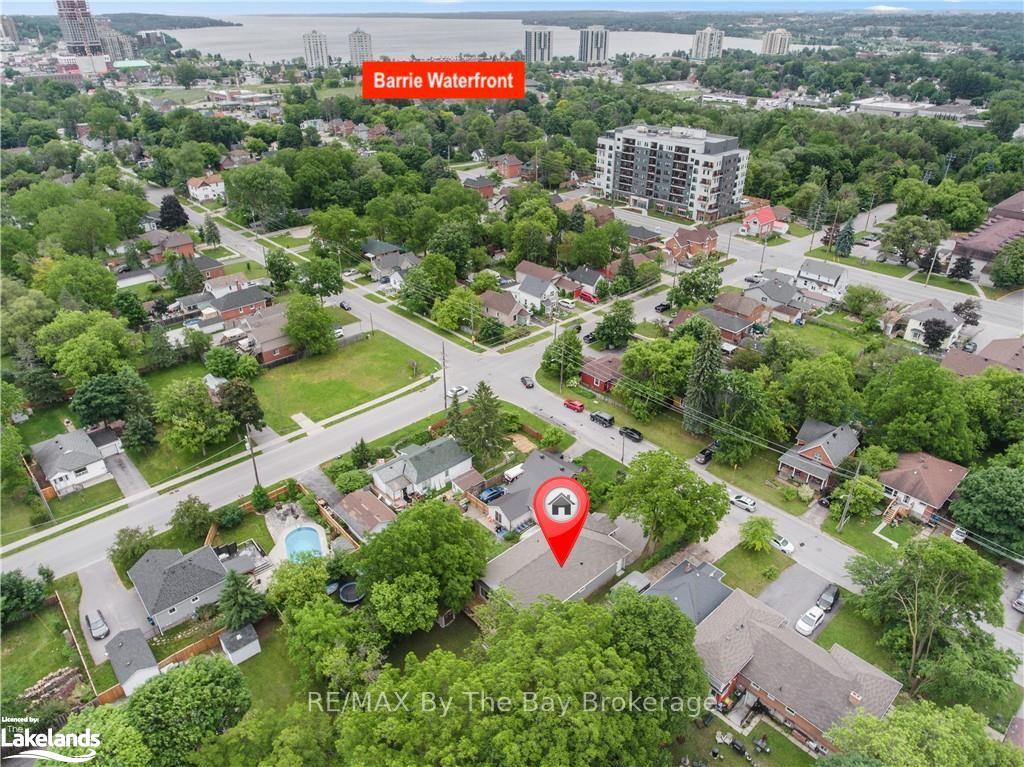
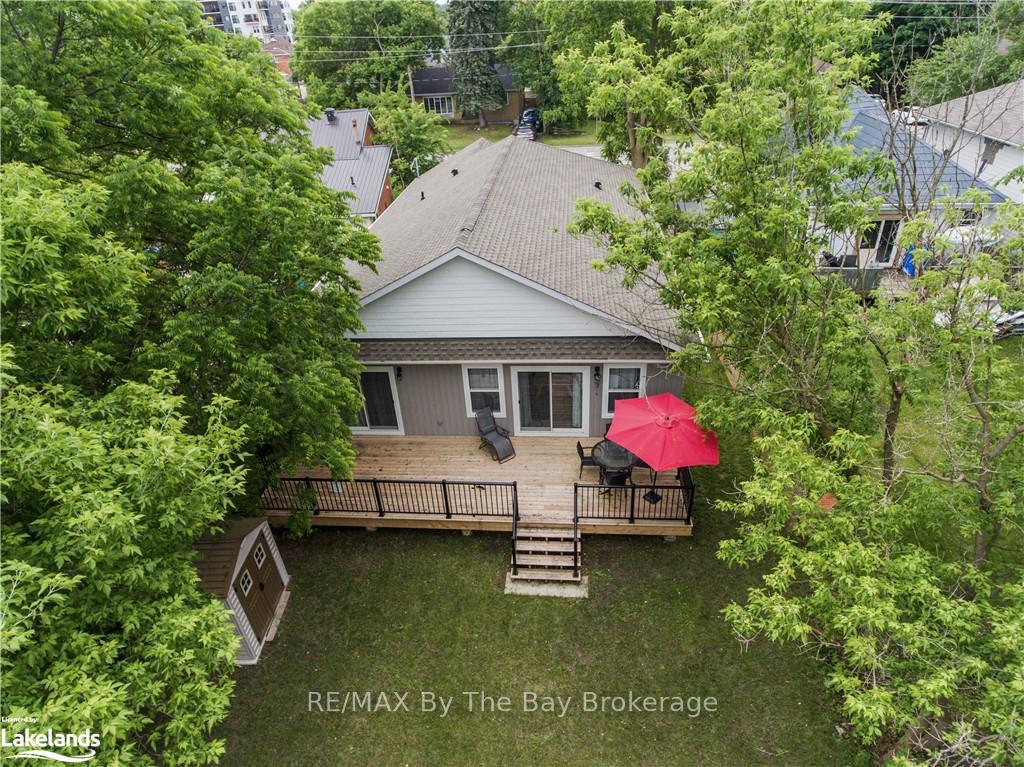 See all 41 photos
Property history

This listing has ended. It is no longer available.
Property not available for sale or for rent.
Ask about this home
A HOMEH agent will answer your questions about this home.Ask HOMEH
About this home
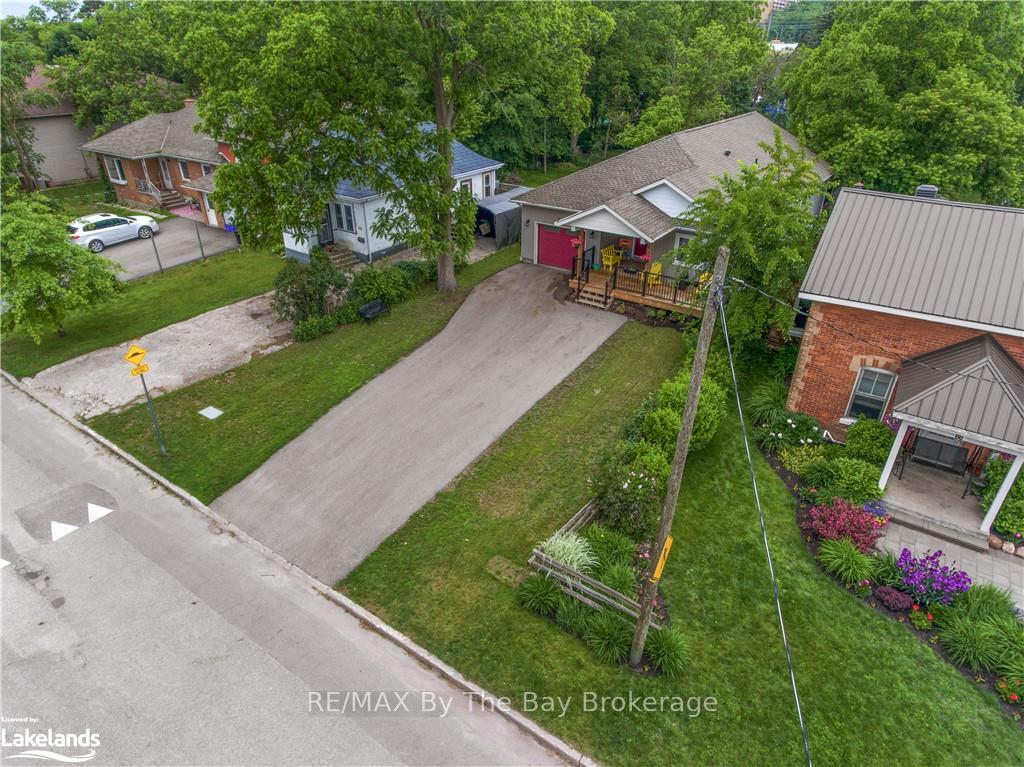
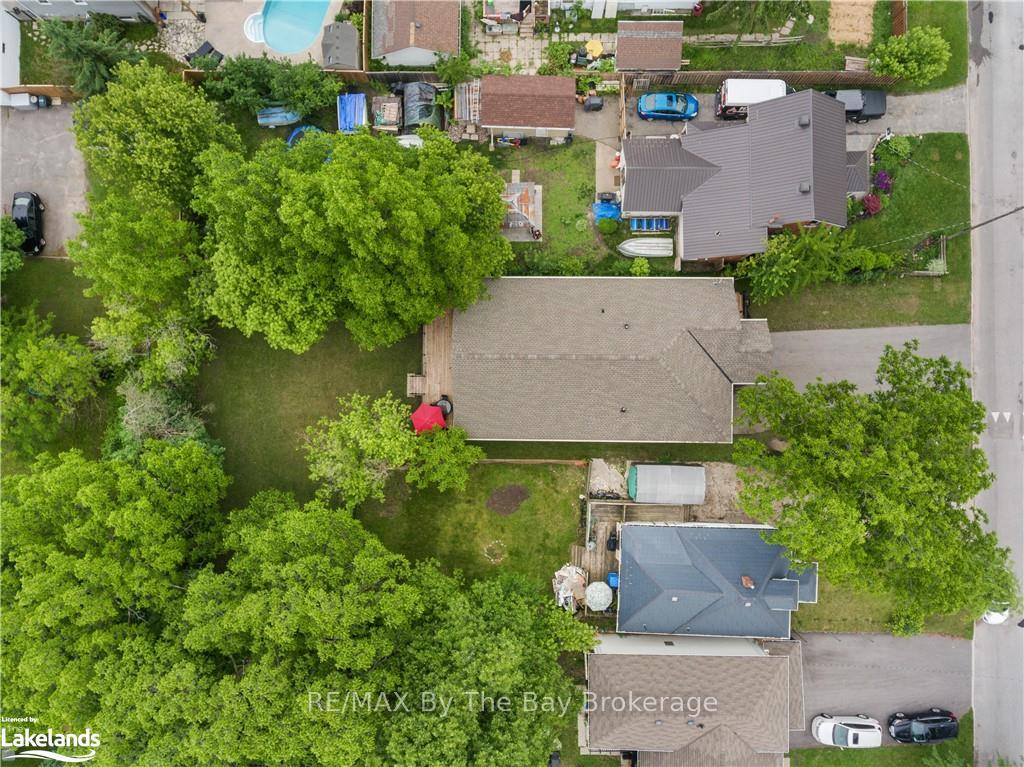
Where else can you find a home like this at such an incredible price? Discover this exceptional custom-built bungalow, just two years old and constructed with a high-quality ICF foundation. This home stands out with its large lot and unbeatable proximity to Barrie’s waterfront, offering a fantastic lifestyle along with easy access to Highway 400 for a seamless commute. Built with accessibility and modern comforts in mind, this open-concept, wheelchair-accessible home is ideal for everyone. The main floor offers three spacious bedrooms and two full bathrooms, including a master suite with a generous, accessible ensuite bathroom and a walk-in closet, along with private access to a large 34 x 10 deck. The light-filled living room and kitchen area create a welcoming atmosphere, complete with a cozy gas fireplace. Step outside to entertain or unwind on the expansive deck, which overlooks the beautifully landscaped L-shaped lot. The basement, featuring extra-large windows and rough-ins for both a kitchen and bathroom, is a blank slate ready for your vision—perfect for an in-law suite. Additional highlights include a welcoming 21 x 7 front deck, on-demand hot water, a high-efficiency furnace, and an attached garage with a wheelchair lift for easy access. Zoned RM1, this property provides versatility for home-based businesses or a bed-and-breakfast. Located close to downtown Barrie and all essential amenities, you’ll have quick access to the Royal Victoria Regional Health Centre, public transit, schools, and recreational facilities. Don’t miss your chance to own this unique home in a prime location!
Facts & features
Ask about this home
A HOMEH agent will answer your questions about this home.
Rooms
18 rooms · 2 bathrooms
- Bedroom10′10″ × 11′4″123 sq.ft.
- Bedroom11′2″ × 9′4″104 sq.ft.
- Bathroom—
- Laundry5′1″ × 8′11″45 sq.ft.
- Kitchen16′2″ × 15′1″244 sq.ft.
- Bathroom—
- Dining room19′8″ × 9′6″187 sq.ft.
- Living room19′8″ × 12′4″242 sq.ft.
- Primary bedroom12′3″ × 16′8″204 sq.ft.
- Primary bedroom12′3″ × 16′8″204 sq.ft.
- Bedroom10′10″ × 11′4″123 sq.ft.
- Bedroom11′2″ × 9′4″104 sq.ft.
- Bathroom—
- Laundry5′1″ × 8′11″45 sq.ft.
- Kitchen16′2″ × 15′1″244 sq.ft.
- Bathroom—
- Dining room19′8″ × 9′6″187 sq.ft.
- Living room19′8″ × 12′4″242 sq.ft.
Around this home
Listing details
Helpful tools
Your HOMEH agent
"I would see it this week."
Ask HOMEH about this home
Price, neighbourhood, monthly cost. Ask anything.
HOMEH Intelligent Agent is an AI, not a licensed representative. Check anything important with your agent.