
88 Rose Street
Barrie (Wellington)88 Rose Street
Barrie (Wellington)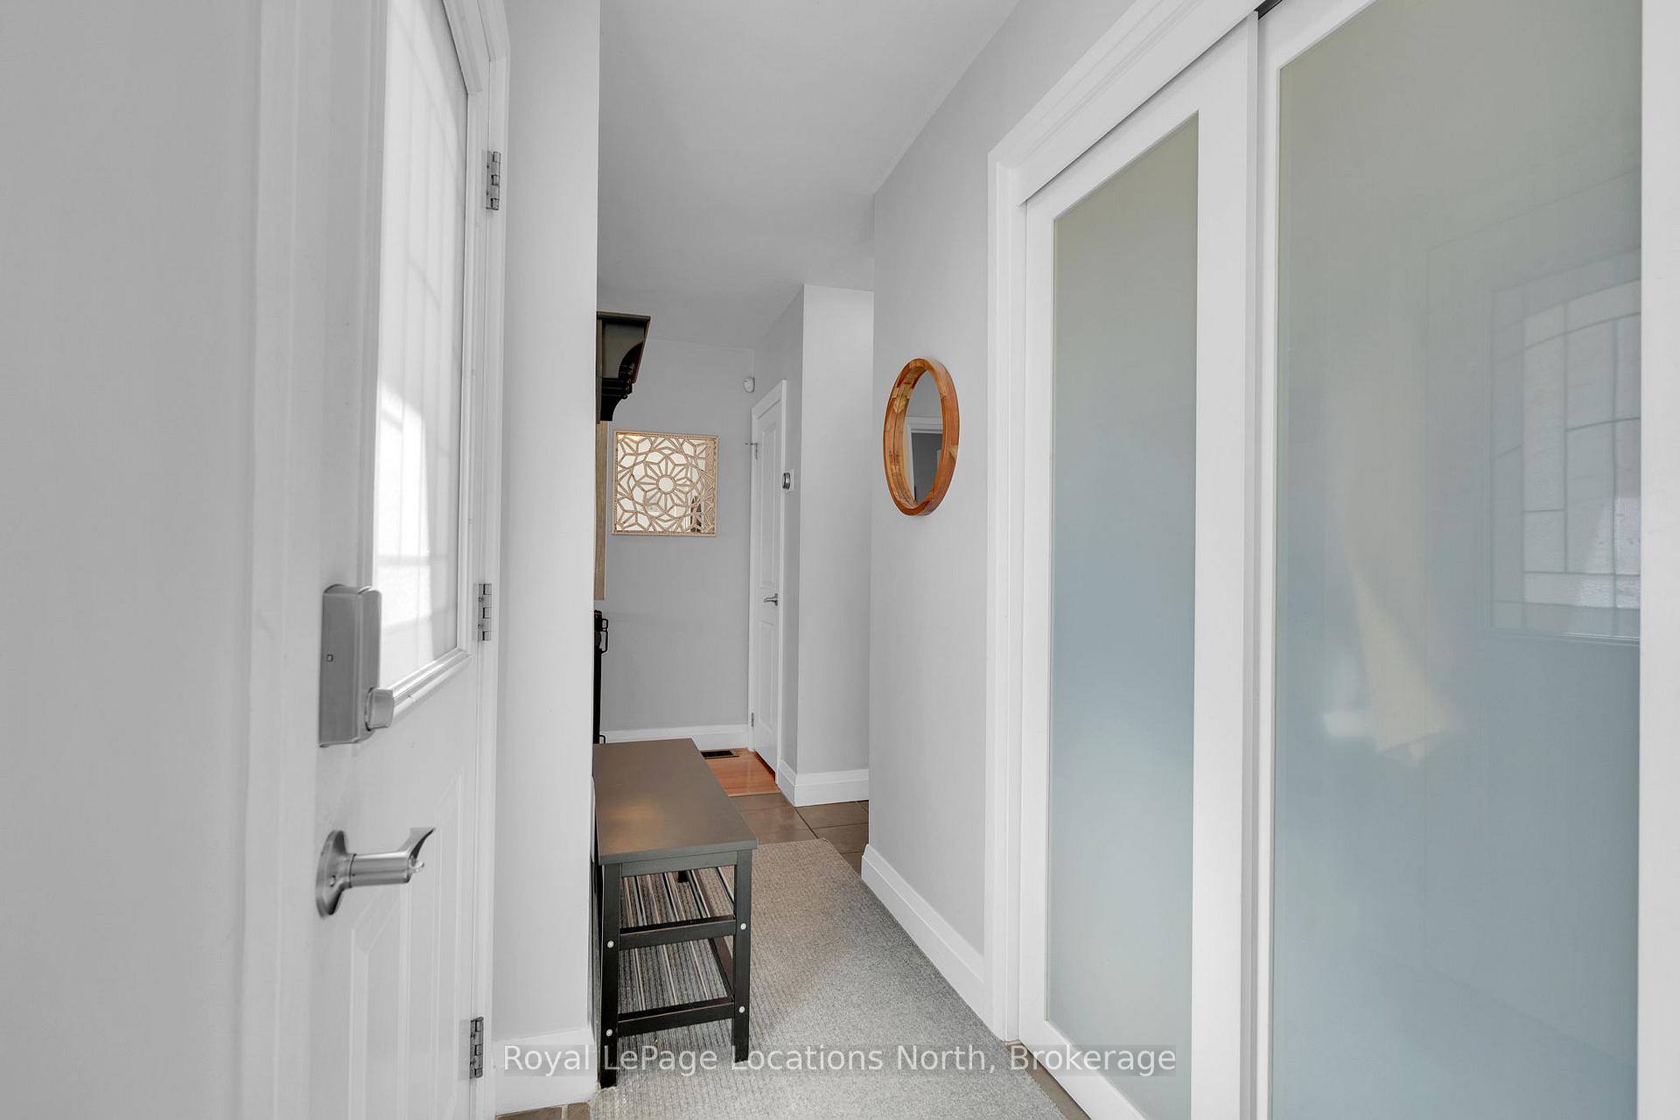
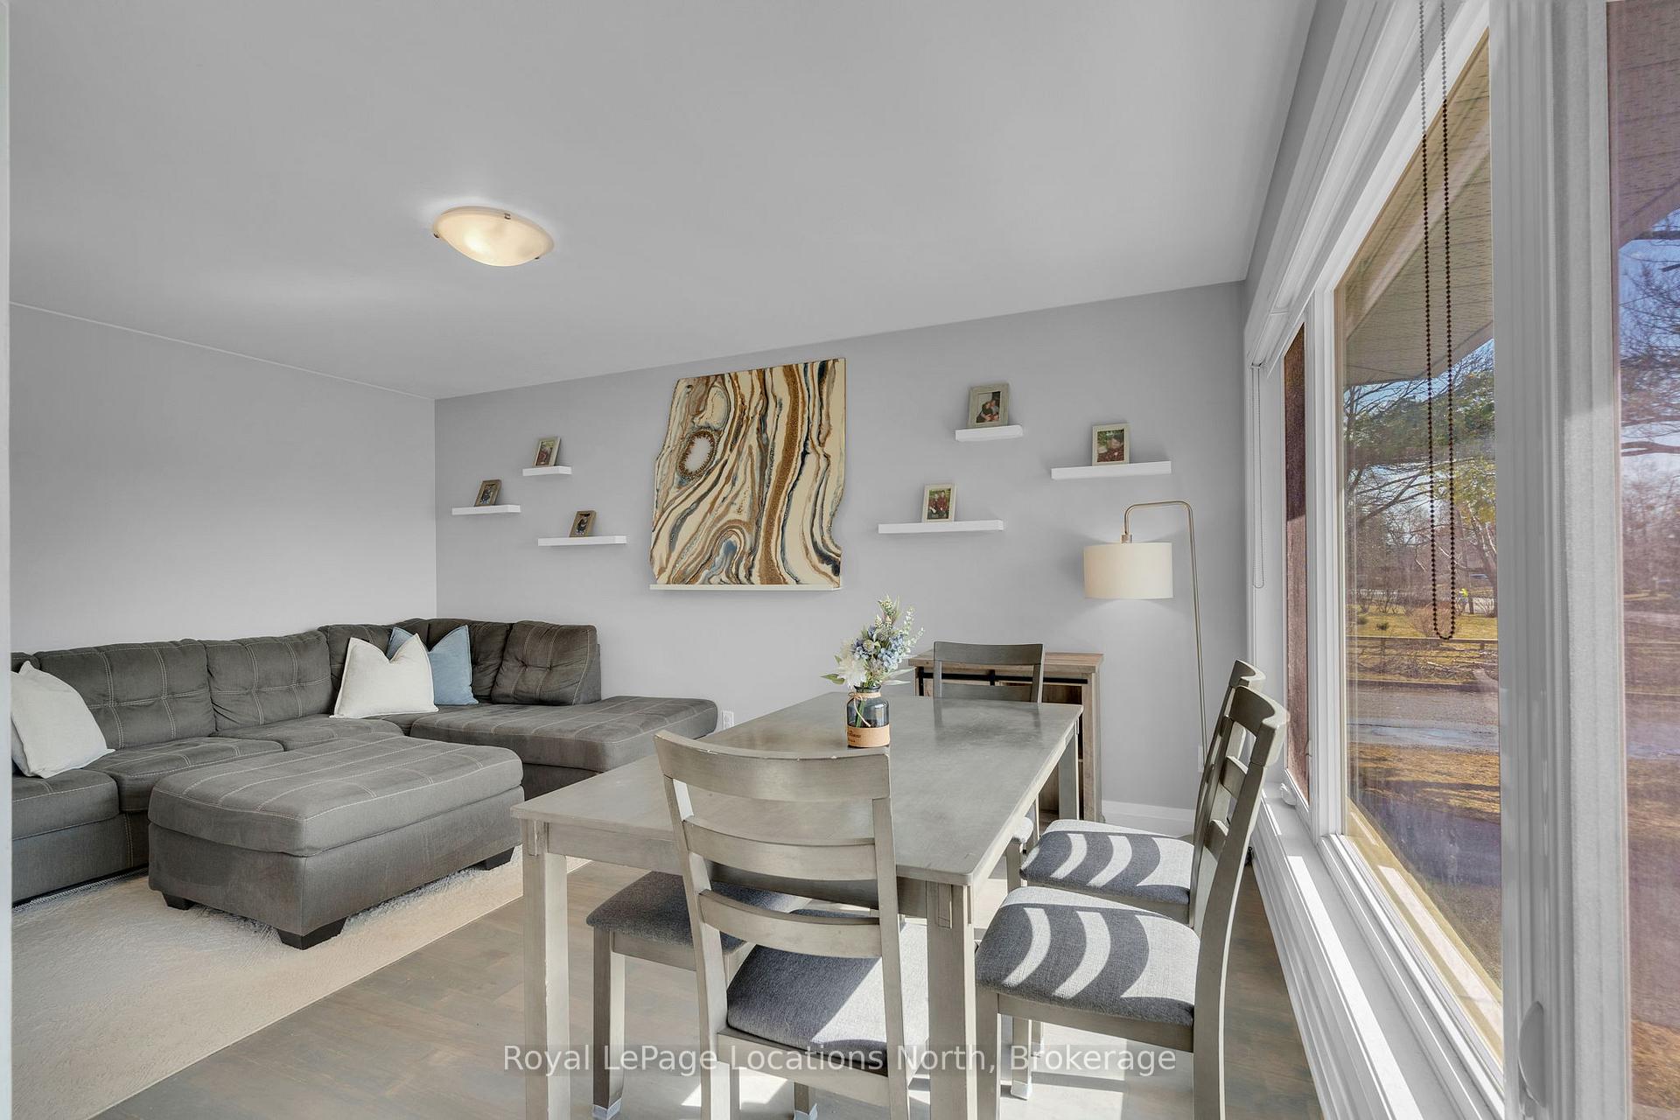 See all 39 photos
Property history

This listing has ended. It is no longer available.
Property not available for sale or for rent.
Ask about this home
A HOMEH agent will answer your questions about this home.Ask HOMEH
About this home
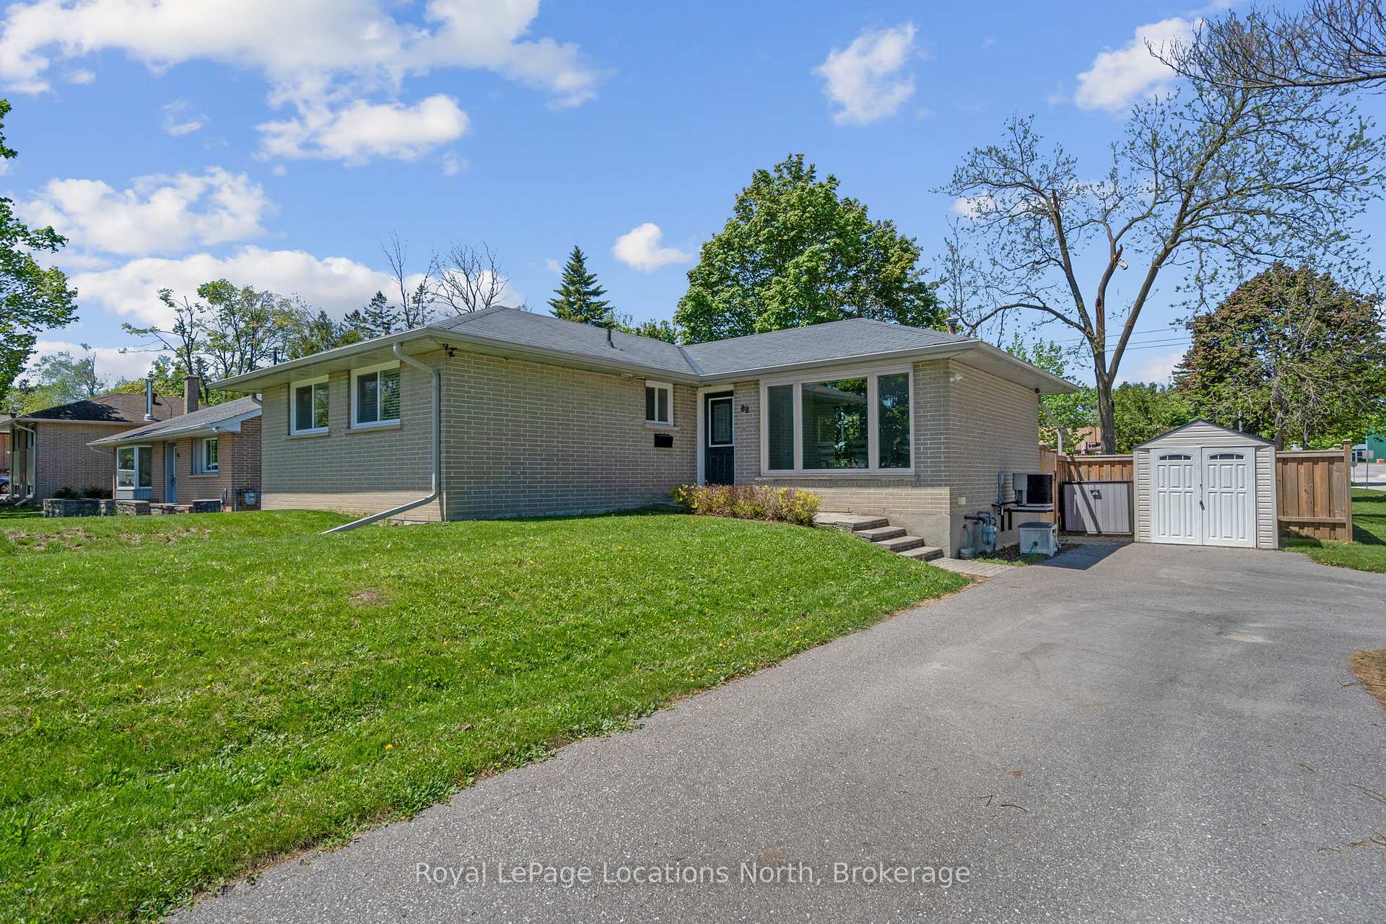
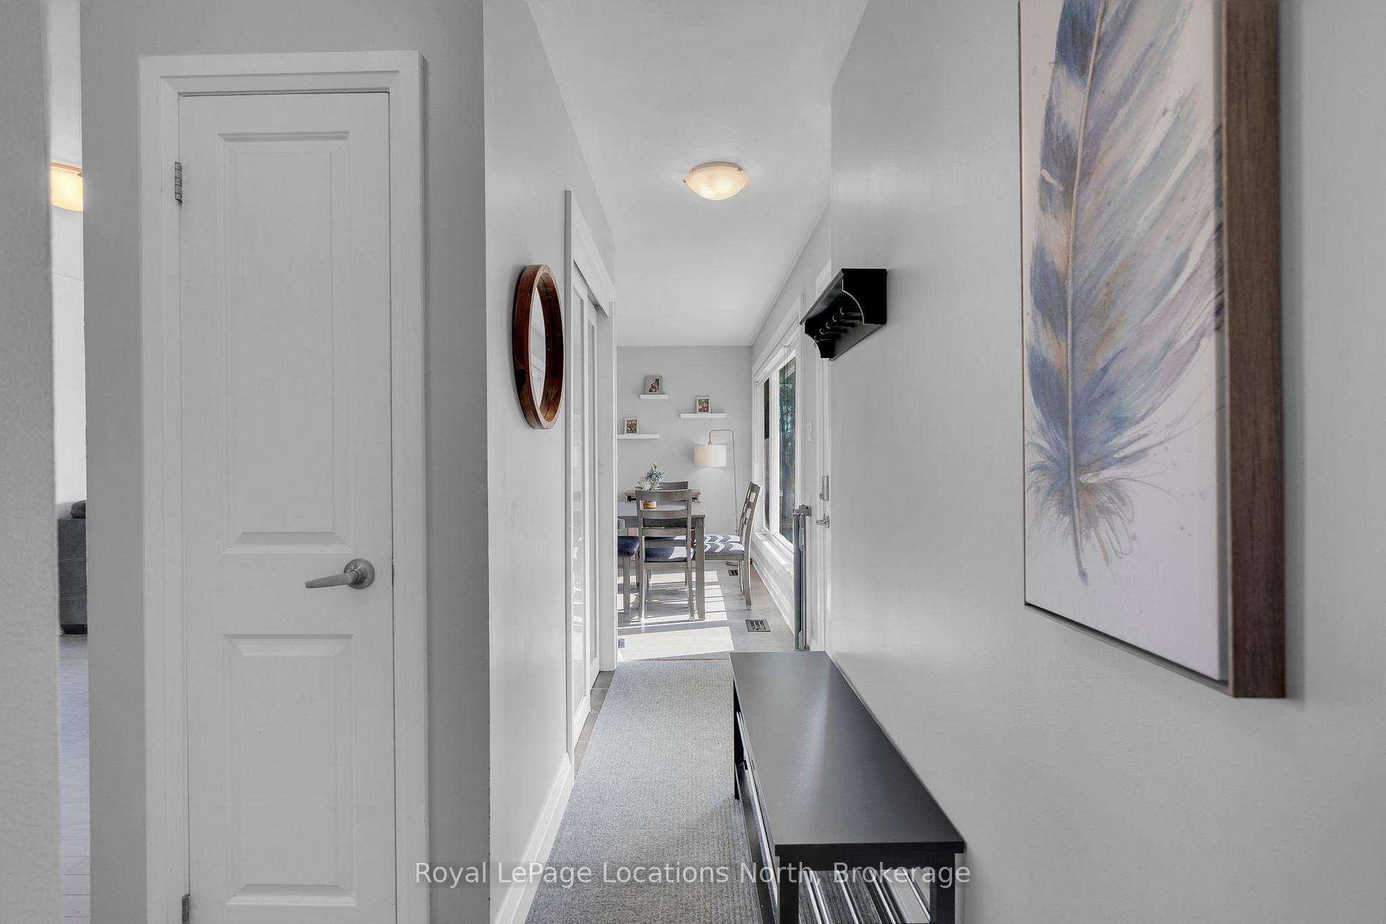
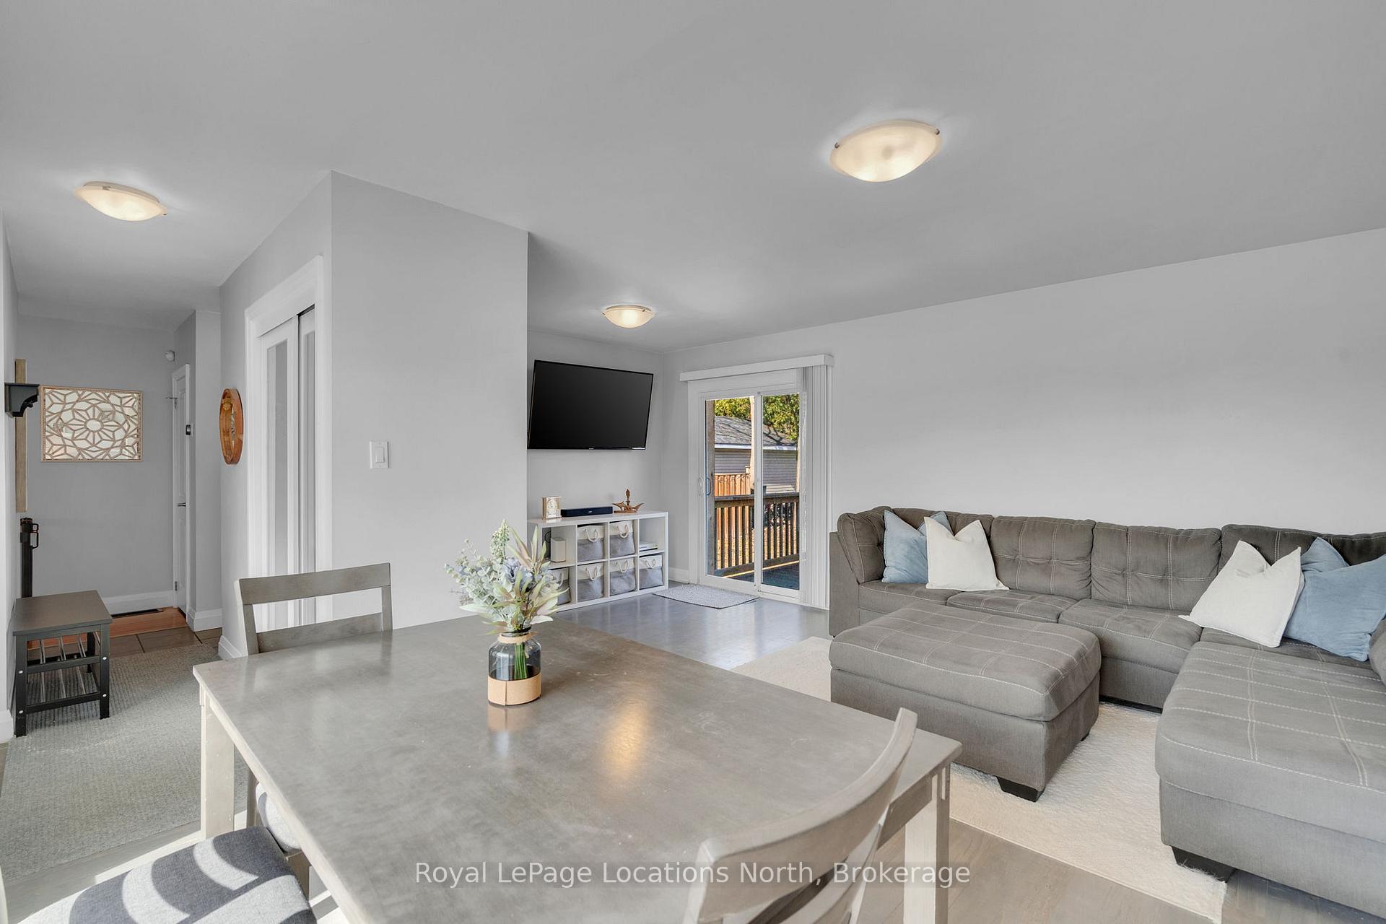
Welcome to 88 Rose St A Rare Find in One of Barries Most Sought-After Neighbourhoods! Tucked away from the hustle and bustle yet close to everything, this stunning family home offers the perfect blend of comfort, flexibility, and future potential. Whether you're a growing family, an investor, or looking to offset your mortgage, this property has something for everyone. KEY FEATURES: Bright and Functional Layout,Open-concept design with large windows, modern finishes, and thoughtful updates throughout the main floor.Three Spacious Bedrooms on the Main Level, Ideal for families seeking generous living space. Finished Lower Level Suite with Separate Entrance - Complete with its own kitchen, laundry, and full bathroom. Expansive Backyard with Mature Trees. Enjoy a private outdoor retreat with plenty of space for entertaining or relaxing.Town-Approved Double Road Access Driveway, A unique feature offering ample parking and versatility for multi-family or extended household living. Upgraded Sewage Line to Town, Providing peace of mind and added long-term value. Family-Friendly Location: Steps to top-rated schools, Georgian College, parks, RVH hospital, shopping, transit, and quick access to Highway 400 north and south.This move-in ready home offers incredible value and flexibility not often found at this price point. Whether you're a first-time buyer, investor or anything inbetween --- 88 Rose St. is a must-see. Dont miss your chance to own this versatile gem opportunities like this dont last! Offer Presentation will take place Monday Evening after 4pm.
Facts & features
Ask about this home
A HOMEH agent will answer your questions about this home.
Rooms
9 rooms · 2 bathrooms
- Kitchen9′7″ × 9′7″92 sq.ft.
- Dining room9′8″ × 7′3″70 sq.ft.
- Living room16′4″ × 11′2″182 sq.ft.
- Primary bedroom12′5″ × 9′9″121 sq.ft.
- Bedroom 29′9″ × 9′88 sq.ft.
- Bedroom 39′ × 9′81 sq.ft.
- Kitchen9′3″ × 7′2″66 sq.ft.
- Family room23′5″ × 10′6″246 sq.ft.
- Den10′2″ × 8′3″84 sq.ft.
Around this home
Schools nearby
School rating, out of 10.
Listing details
Helpful tools
Your HOMEH agent
"Priced 38% over our estimate. I would see it this week."
Ask HOMEH about this home
Price, neighbourhood, monthly cost. Ask anything.
HOMEH Intelligent Agent is an AI, not a licensed representative. Check anything important with your agent.