
 See all 40 photos
Property history

This home has sold. It is no longer available.
Property not available for sale or for rent.
Ask about this home
A HOMEH agent will answer your questions about this home.Ask HOMEH
About this home
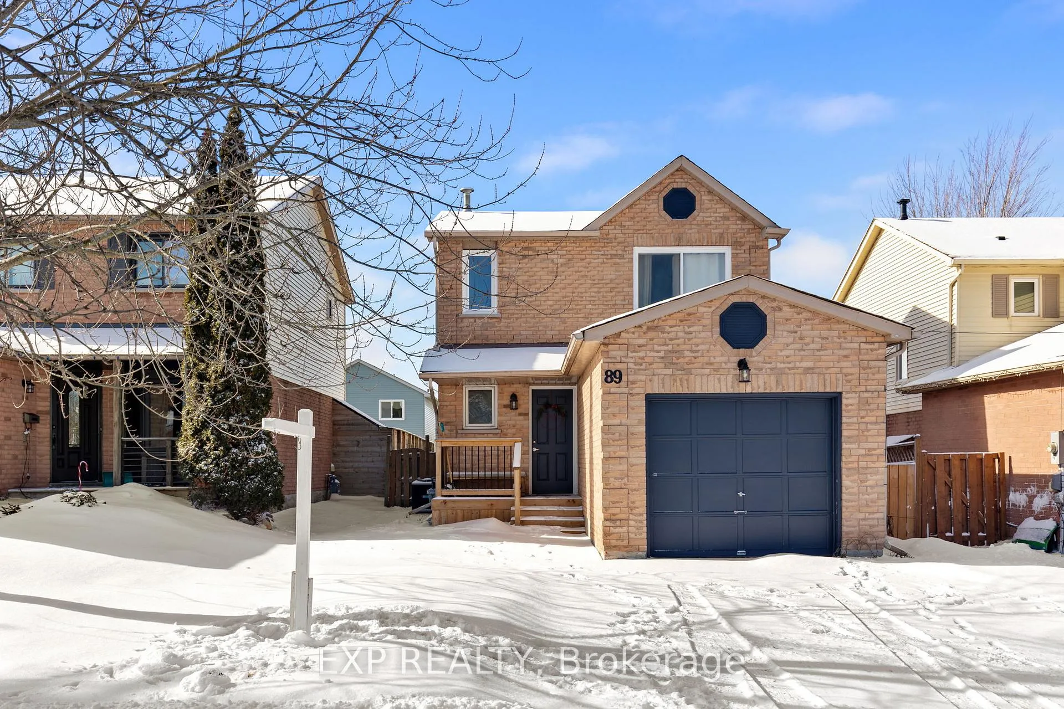
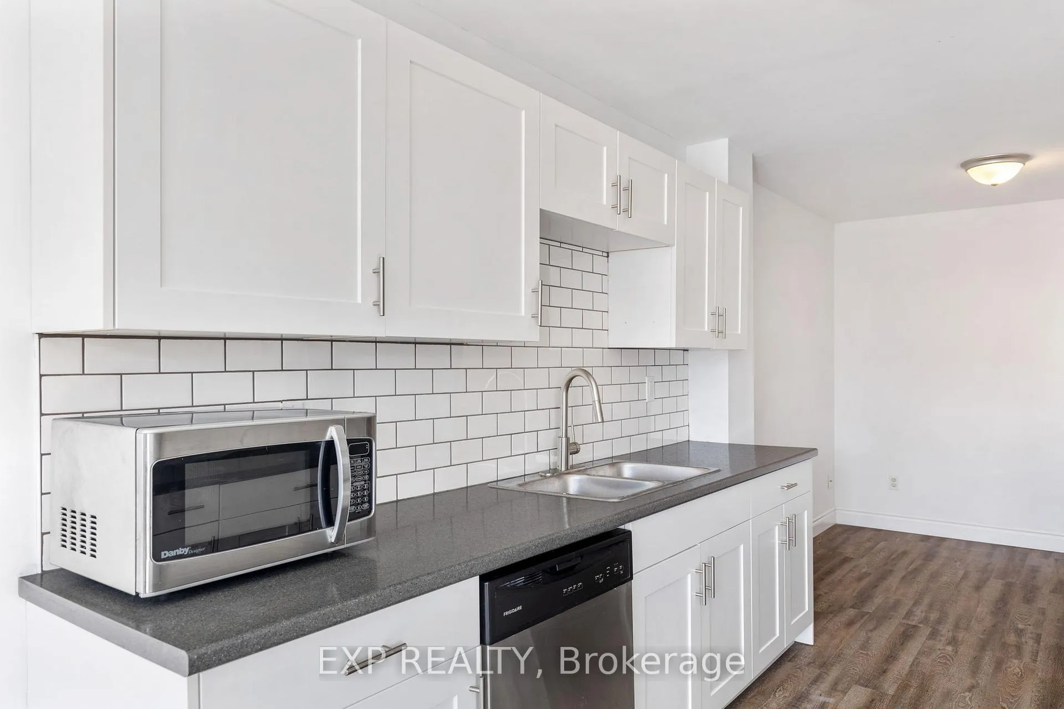
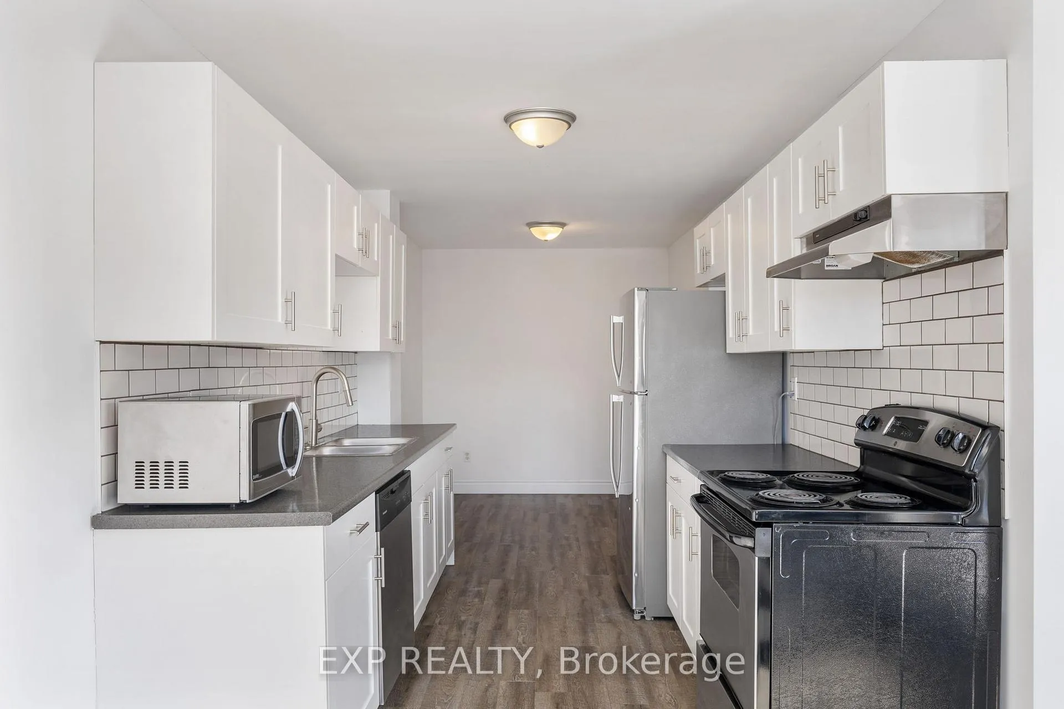
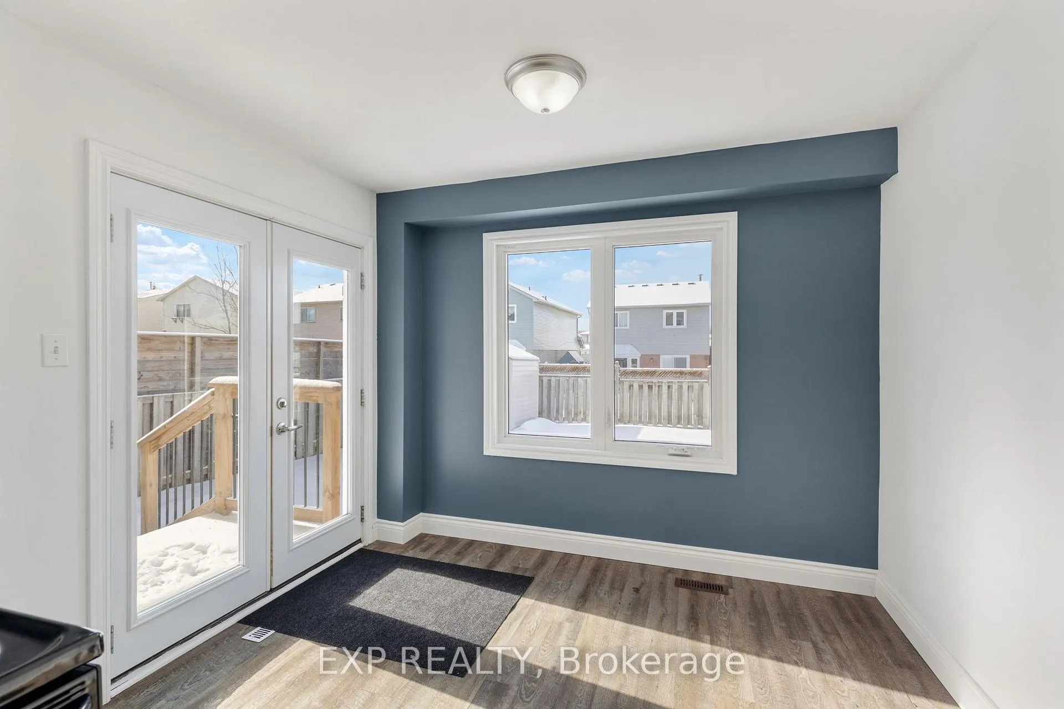
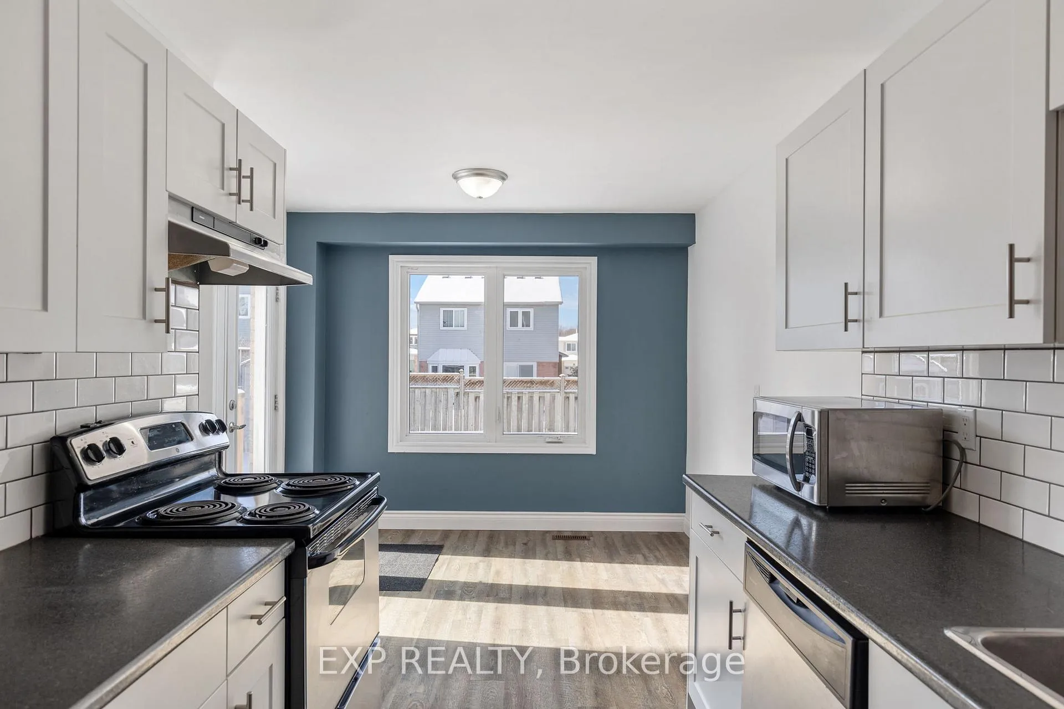
This inviting legal duplex offers exceptional versatility, making it perfect for families, investors, or multi-generational living. **Unit 1** includes a welcoming foyer with a coat closet and private in-suite laundry. Carpeted stairs lead to the upper level, brightly illuminated by large windows. Upstairs, you'll find a contemporary kitchen with soft-close cabinetry, sleek black hardware, the included appliances, and storage space. The adjoining open-concept living area features vinyl plank flooring and a ceiling fan for added comfort. This unit also offers a spacious primary bedroom, a versatile secondary bedroom suitable as an office or additional sleeping area, and a stylishly updated 4-piece bathroom complete with porcelain tile flooring and a vanity with an extended quartz countertop. **Unit 2** features a main-level kitchen with a subway tile backsplash and the included fridge, stove, and dishwasher, opening into a bright breakfast area illuminated by a large rear-facing window. Adjacent to this space is the dining room and easy access to the cozy living room with laminate flooring and a gas fireplace. The lower level provides two well-sized bedrooms, each with vinyl plank flooring, e-gress windows, and closet space, along with a tastefully finished 4-piece bathroom featuring porcelain tile flooring and a subway tile bathtub surround. This unit also benefits from private in-suite laundry. Additional property highlights include a covered front porch, an attached single-car garage, and a fully fenced backyard with a separate entry for each unit. Located near Cartwright Park, local schools, the East Bayfield Community Centre, Barrie's Sports Dome, Georgian Mall, public transit, and Highway 400, this home promises convenience, community, and investment potential.
Facts & features
Ask about this home
A HOMEH agent will answer your questions about this home.
Rooms
10 rooms · 2 bathrooms
- Laundry5′2″ × 5′26 sq.ft.
- Kitchen10′1″ × 8′1″82 sq.ft.
- Breakfast10′2″ × 8′2″83 sq.ft.
- Dining room8′10″ × 8′1″72 sq.ft.
- Living room17′3″ × 10′2″175 sq.ft.
- Kitchen11′2″ × 9′8″108 sq.ft.
- Living room10′11″ × 8′4″91 sq.ft.
- Primary bedroom13′5″ × 9′1″122 sq.ft.
- Bedroom 216′8″ × 9′4″156 sq.ft.
- Bedroom 214′10″ × 8′8″129 sq.ft.
Around this home
Schools nearby
School rating, out of 10.
Listing details
Helpful tools
Your HOMEH agent
"I would see it this week."
Ask HOMEH about this home
Price, neighbourhood, monthly cost. Ask anything.
HOMEH Intelligent Agent is an AI, not a licensed representative. Check anything important with your agent.