
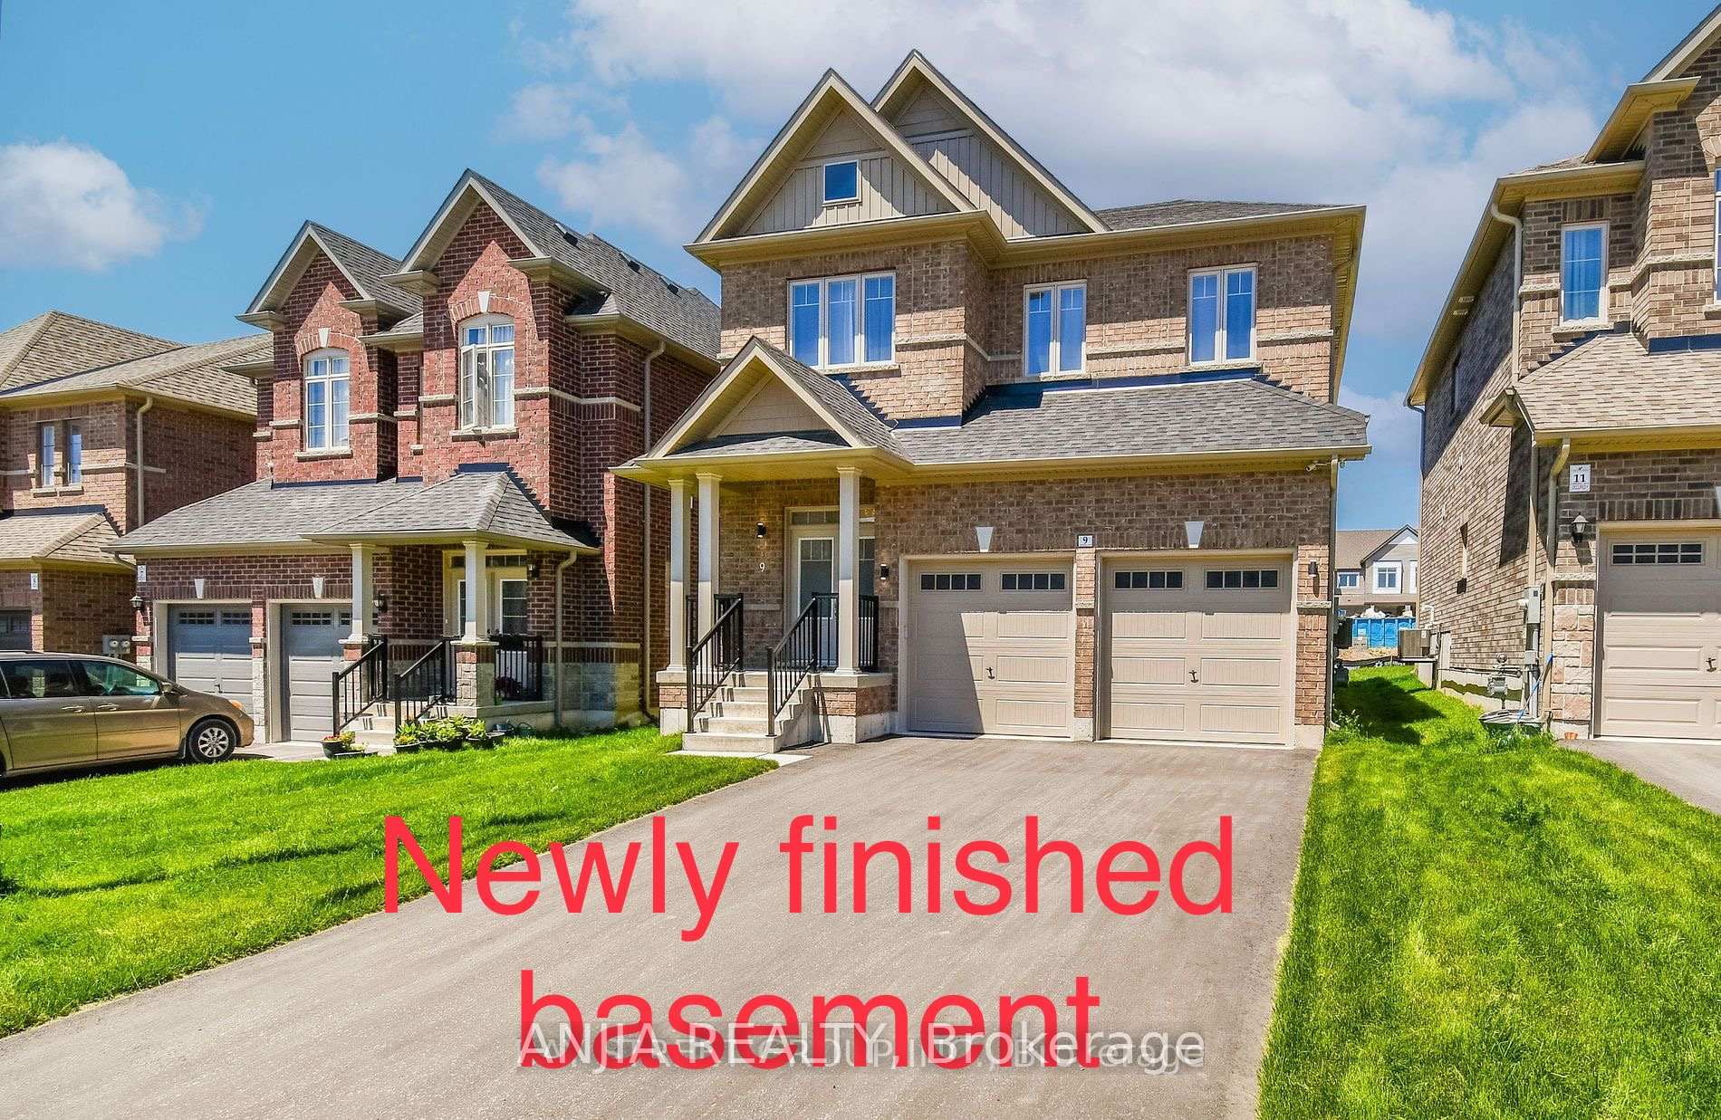
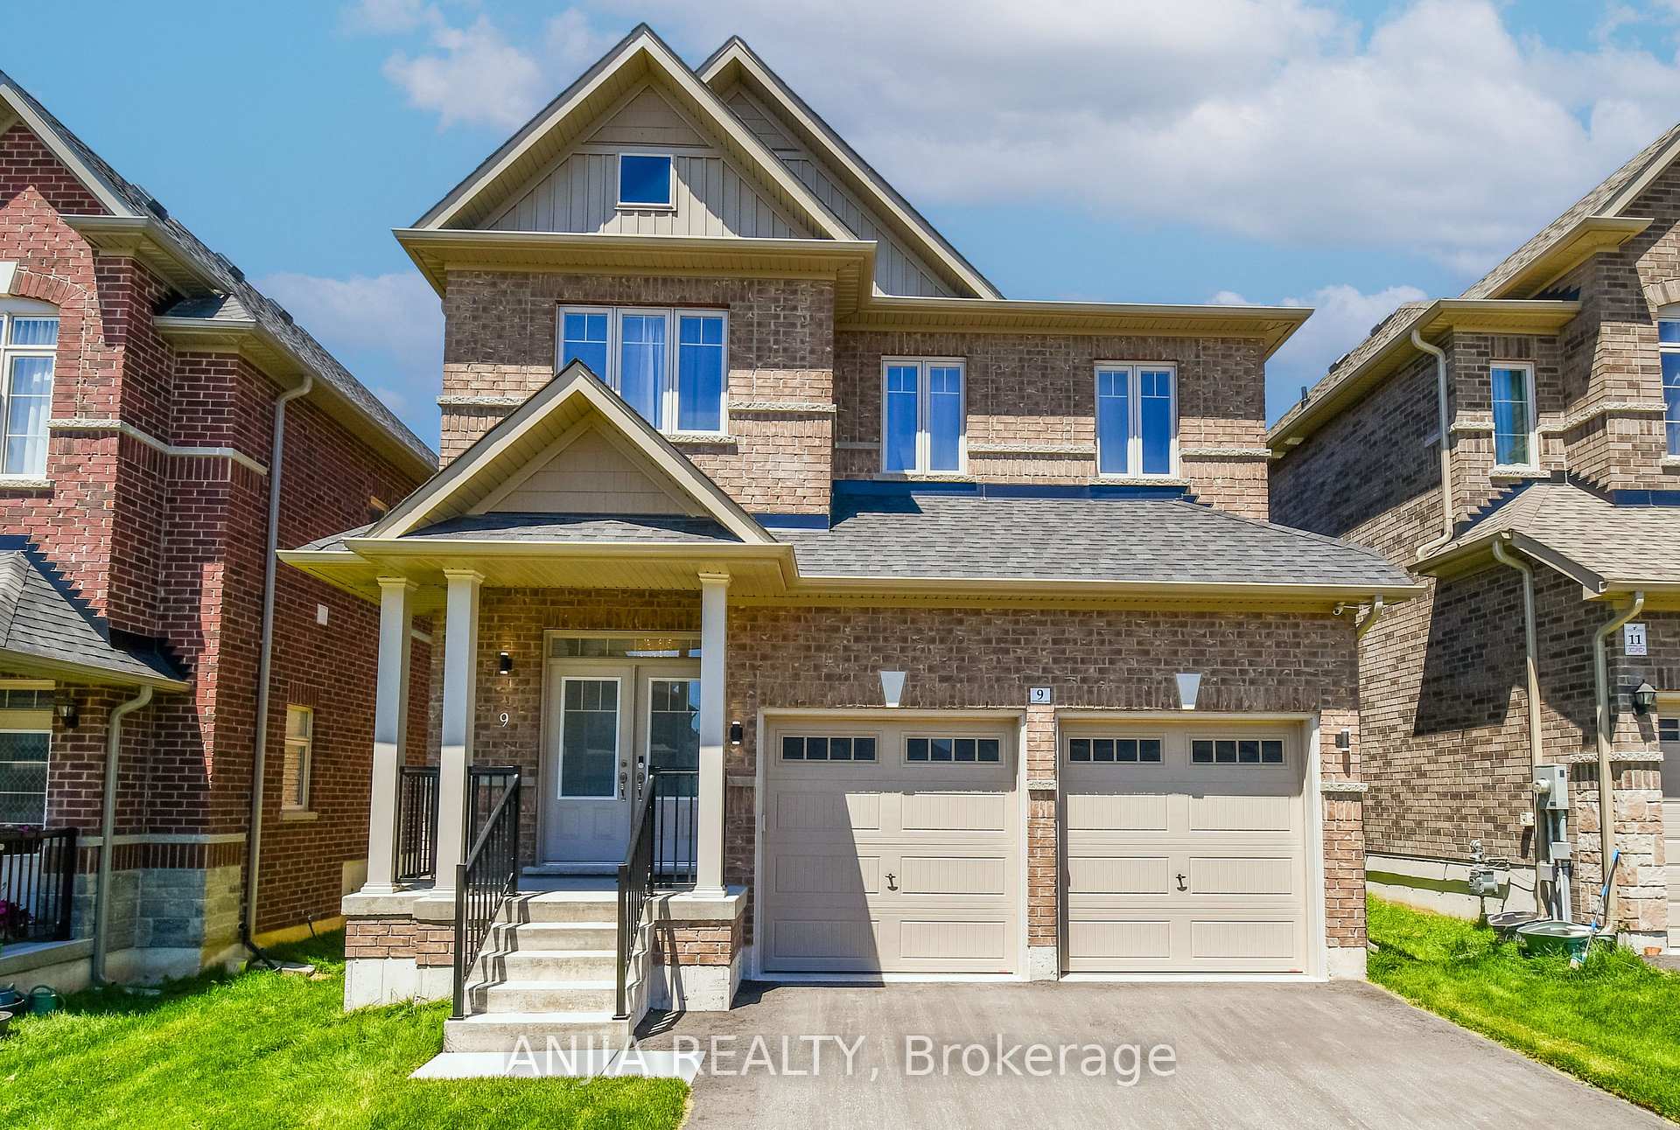
9 Copperhill Heights
Barrie (Painswick South)9 Copperhill Heights
Barrie (Painswick South)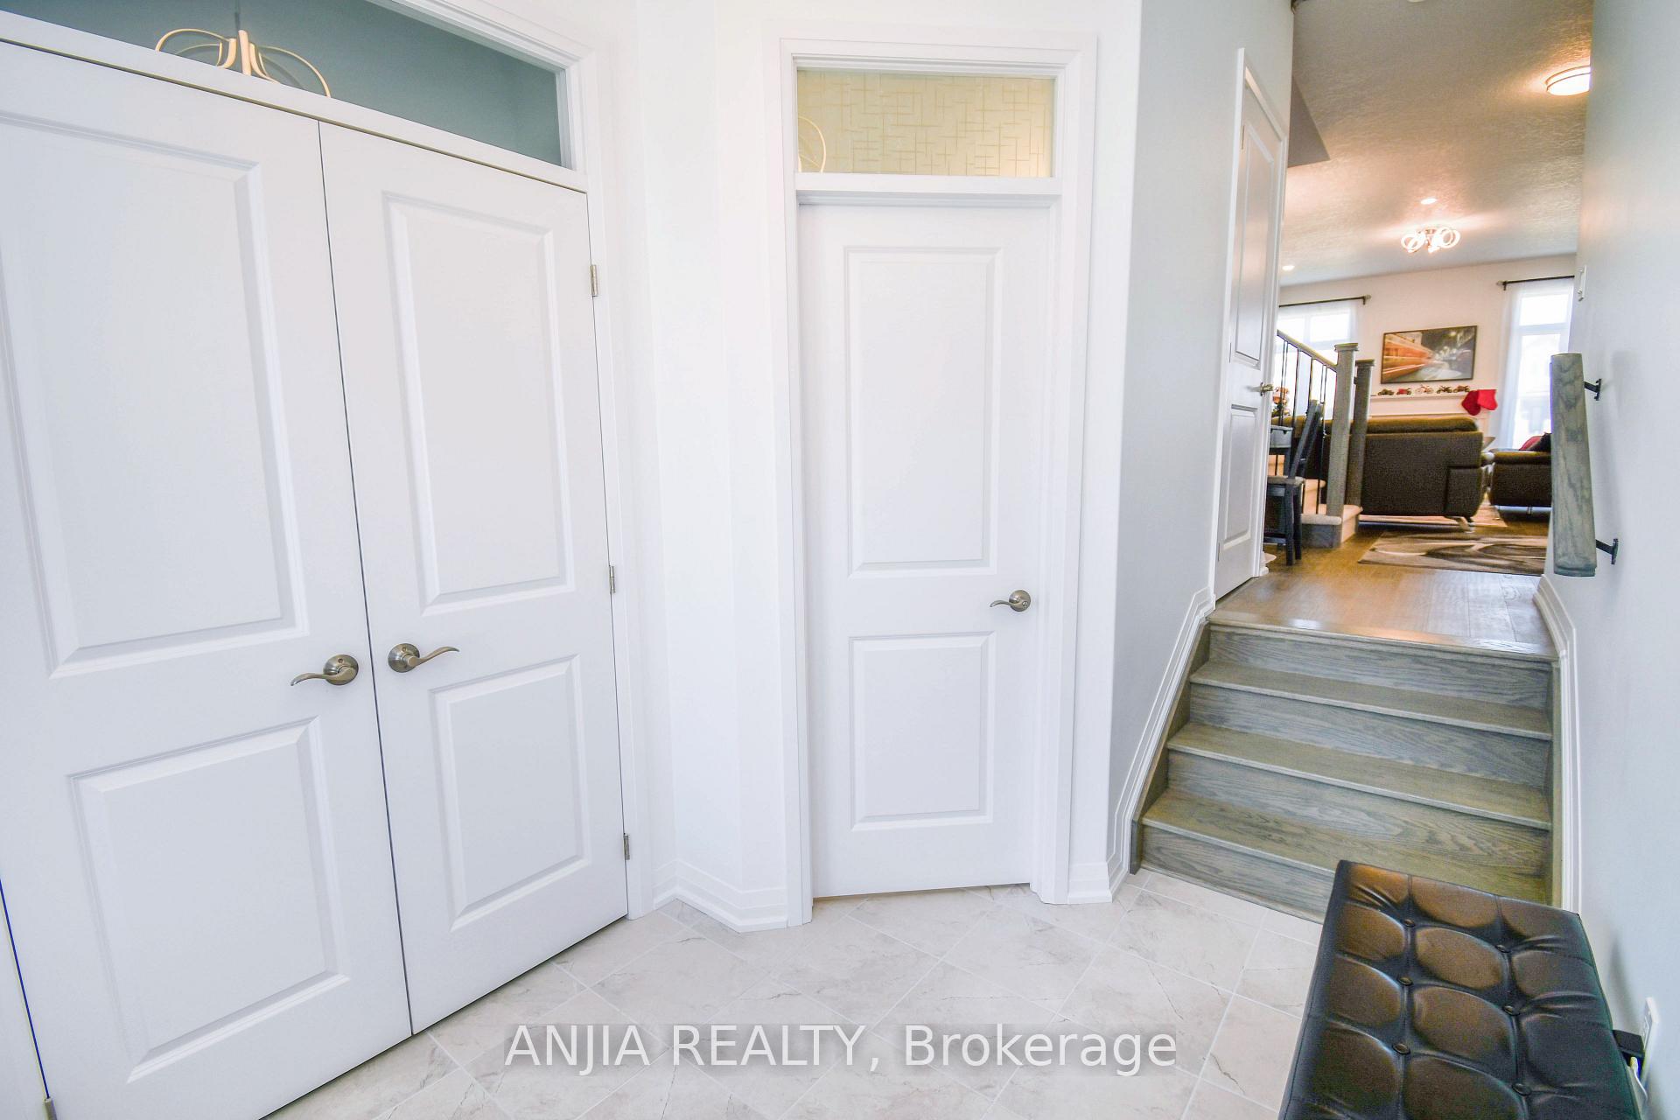
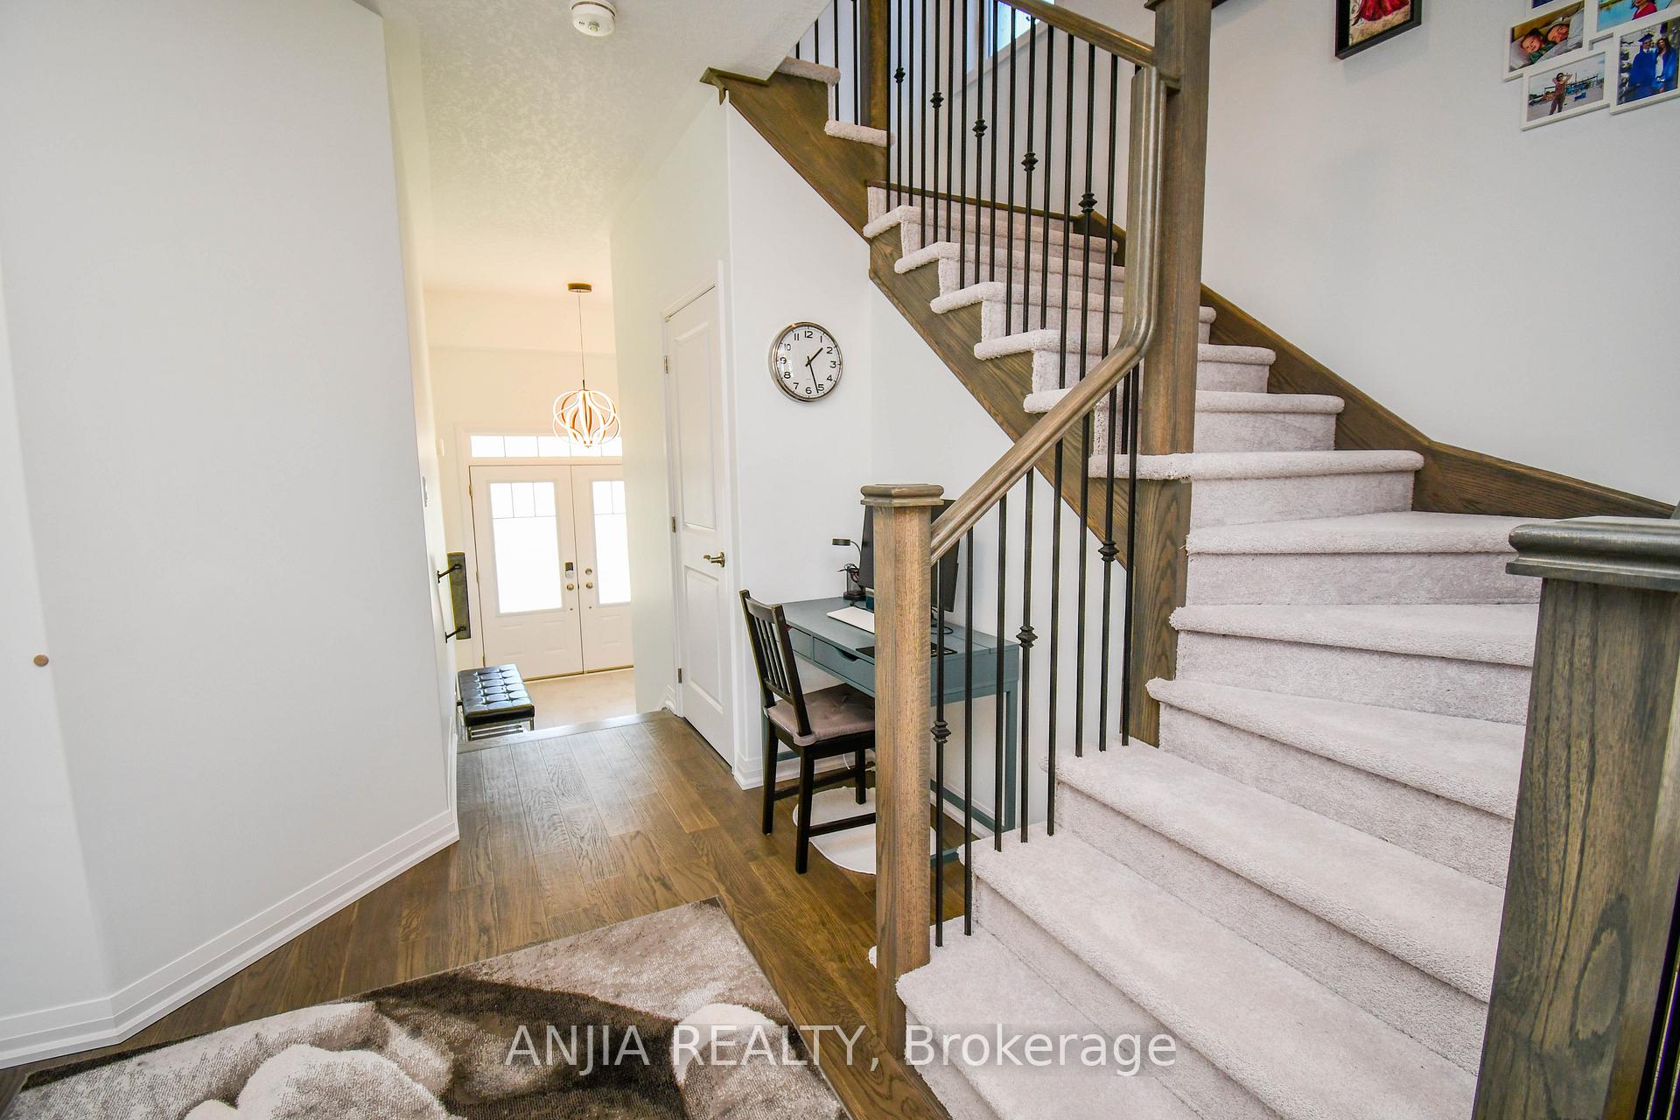 See all 43 photos
Property history

This listing has ended. It is no longer available.
Property not available for sale or for rent.
Ask about this home
A HOMEH agent will answer your questions about this home.Ask HOMEH
About this home
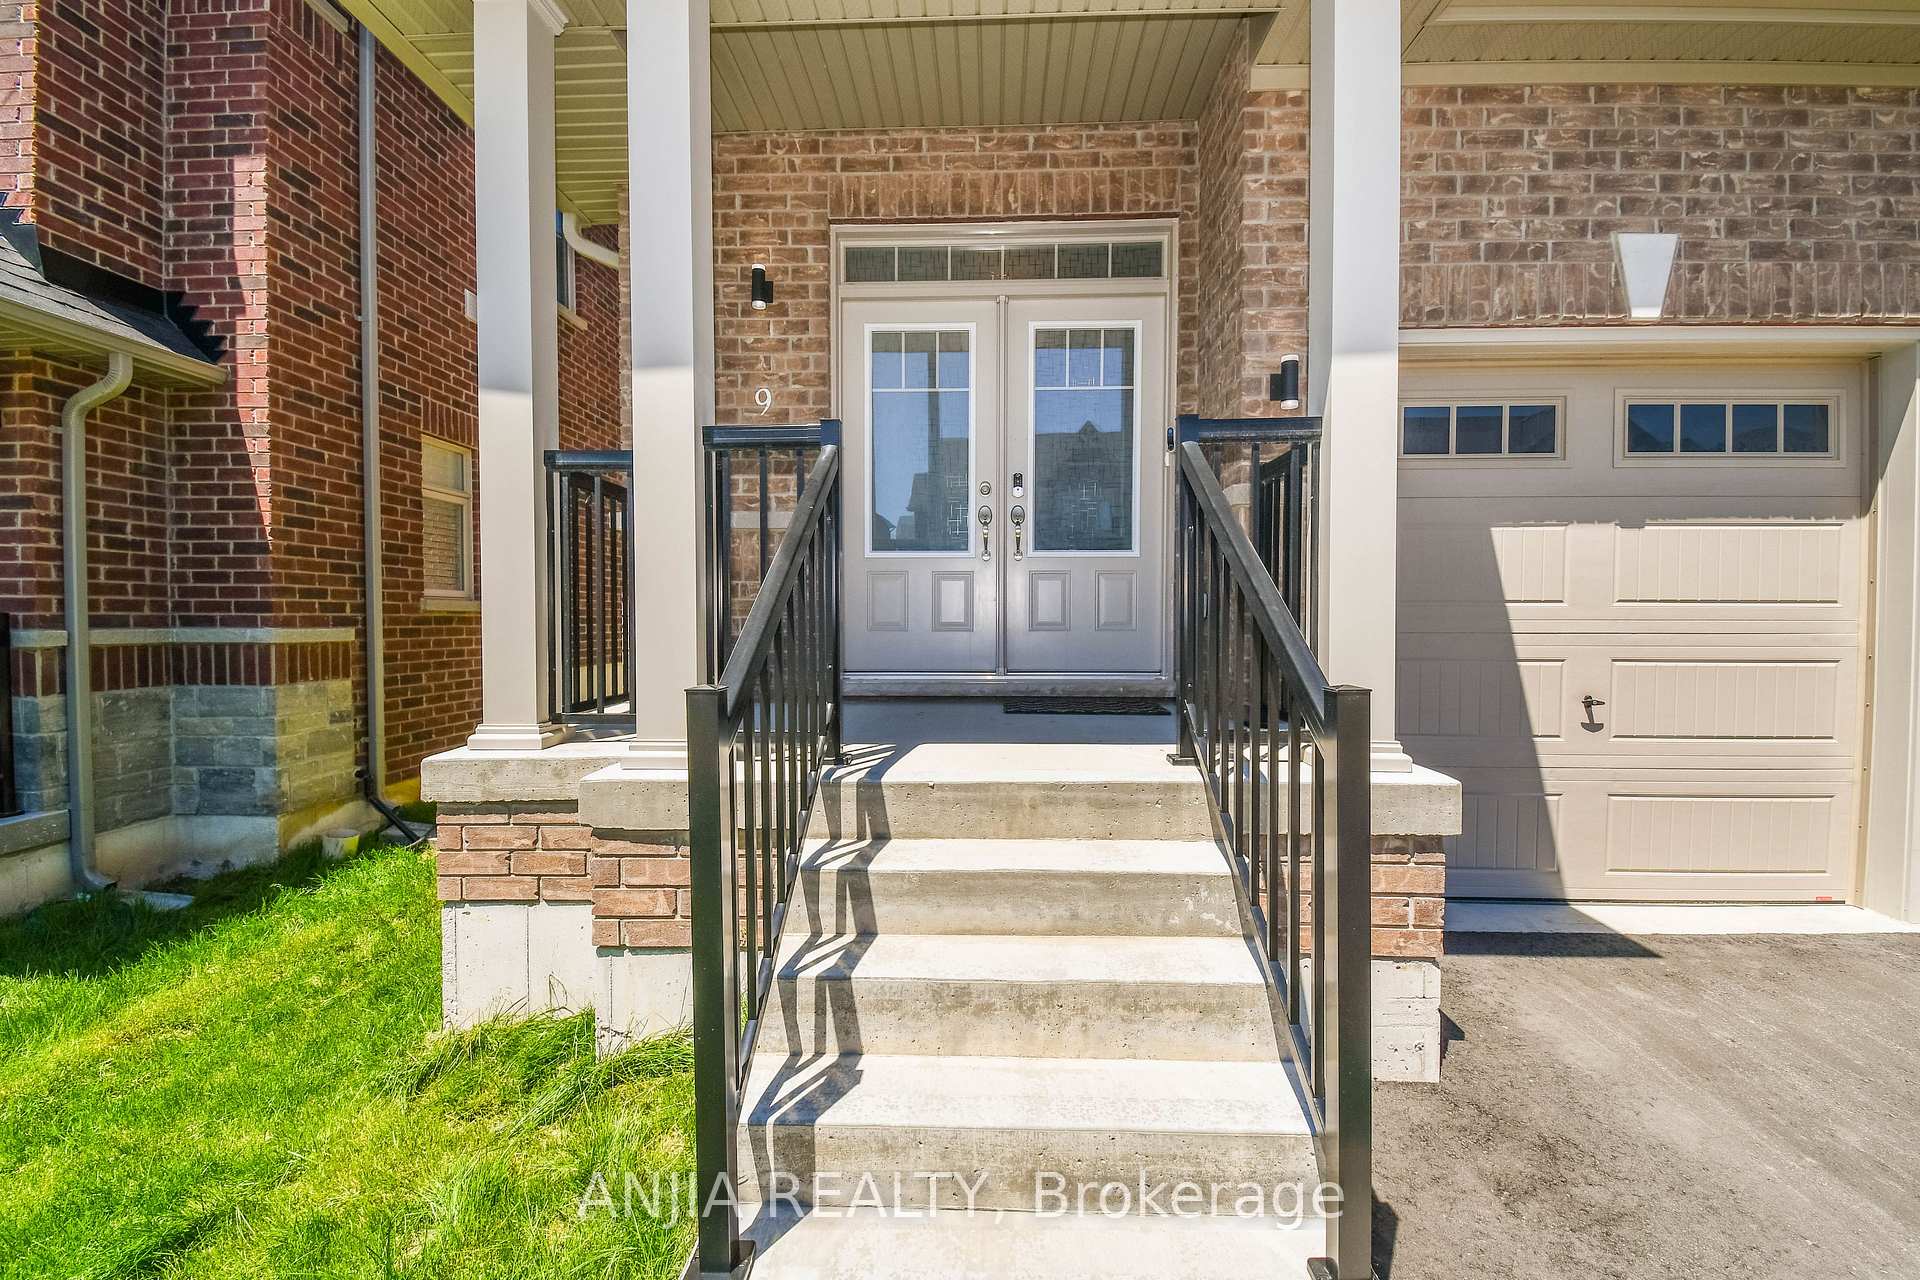
Upgraded beautiful & secured smart home! 2 Year New Detached Home nestled in sought-after new community of Copperhill, Southeast Barrie. Spacious 4 Bedrooms, 4 Washrooms.9 foot ceilings on Main Fl. Quality workmanship & impressive finishes! Fantastic Open Concept Layout With Modern Kitchen. Many Upgrades, Top of the line smart appliances, Pot lights, Chandeliers, different color island, metal stairwell pickets,.... Long driveway, no sidewalk. Featured as very Safe and convenient smart home, Surveillance system accessed from anywhere. Newly finished basement with modern style and functional layout, has rental potential. This house is fully upgraded and renovated, completely satisfying all family's needs. Showing with confidence, it is a must see. Upgrades & features sheet attached with listing. Premium location with Quick access to Maple view Drive/Hwy 400 and all the amenities. Steps to proposed park & Elementary School! Mins to Public Transit, Highway, Restaurants, Shopping/Retail, Schools, Costco, Go station, Beaches & more! Extras: Top of Line S/S Appliances, Stove, B/I Microwave Hood, B/I Dishwasher. Front Load Washer and Dryer. Brand new 2nd laundry pairs and 2nd fridge in basement. All Window coverings and ELFs. HWT owned which is valued $6000. Backyard 8' stairs will be finished before final closing.
Facts & features
Ask about this home
A HOMEH agent will answer your questions about this home.
Rooms
10 rooms · 4 bathrooms
- Kitchen13′10″ × 8′10″121 sq.ft.
- Dining room13′10″ × 8′111 sq.ft.
- Great room13′10″ × 16′10″232 sq.ft.
- Primary bedroom13′10″ × 16′7″229 sq.ft.
- Bedroom 214′2″ × 11′7″165 sq.ft.
- Bedroom 314′7″ × 11′160 sq.ft.
- Bedroom 411′2″ × 11′7″130 sq.ft.
- Living room24′7″ × 14′5″355 sq.ft.
- Dining room13′5″ × 6′7″88 sq.ft.
- Bathroom—
Around this home
Schools nearby
School rating, out of 10.
Listing details
Helpful tools
Your HOMEH agent
"Priced 26% over our estimate. I would see it this week."
Ask HOMEH about this home
Price, neighbourhood, monthly cost. Ask anything.
HOMEH Intelligent Agent is an AI, not a licensed representative. Check anything important with your agent.