
 See all 26 photos
Property history

This listing has ended. It is no longer available.
Property not available for sale or for rent.
Ask about this home
A HOMEH agent will answer your questions about this home.Ask HOMEH
About this home
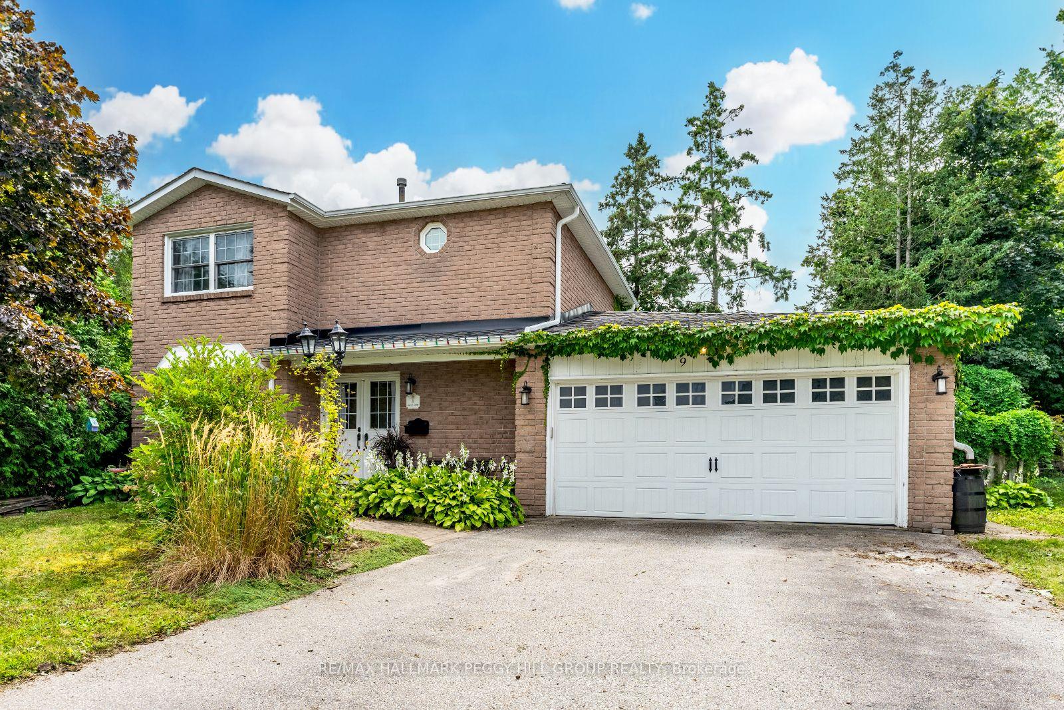
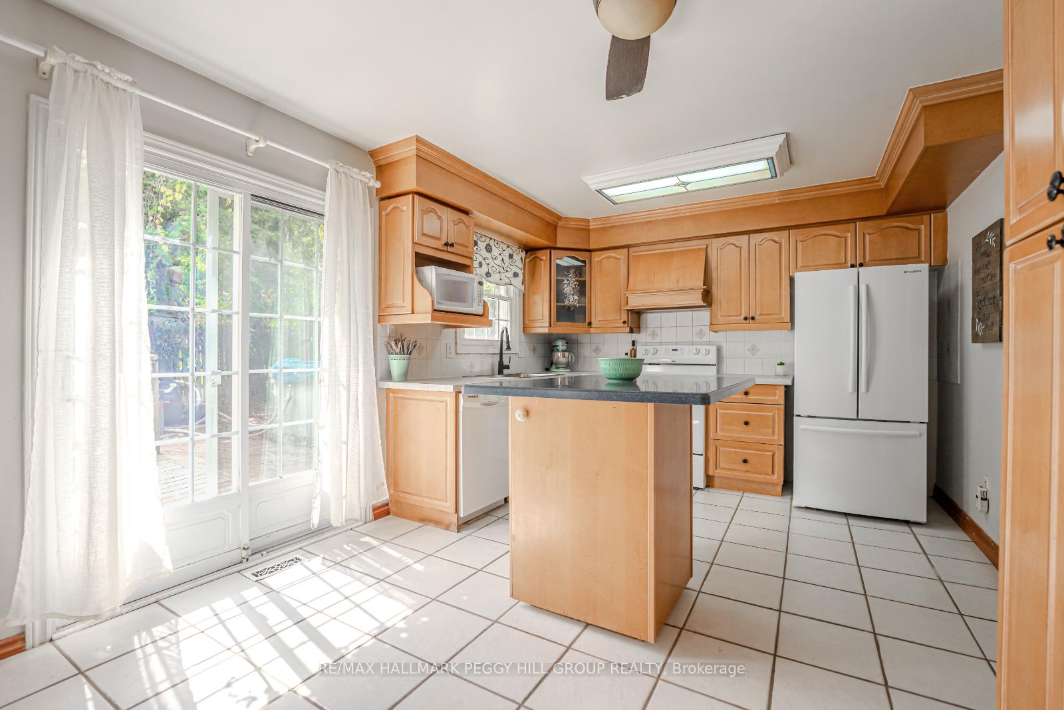
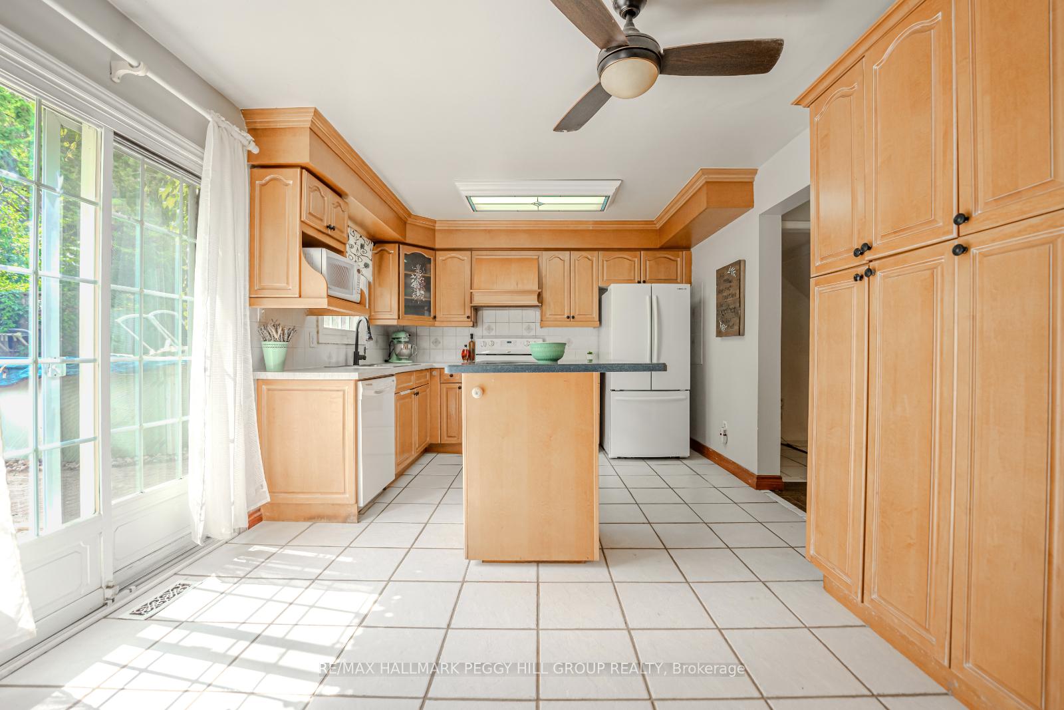
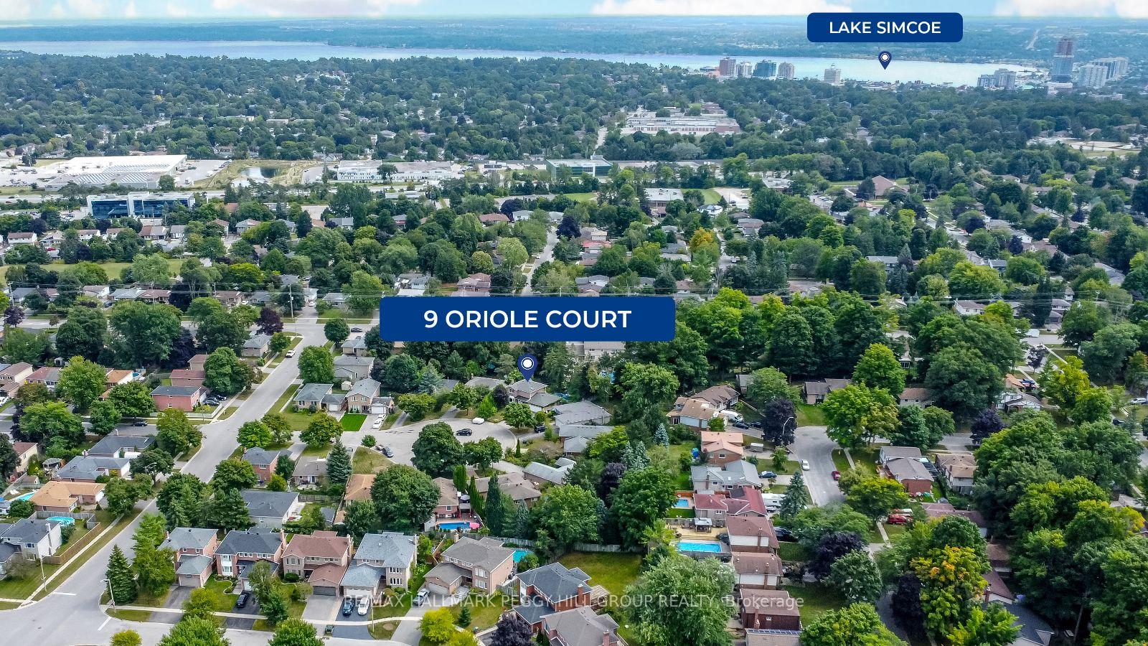
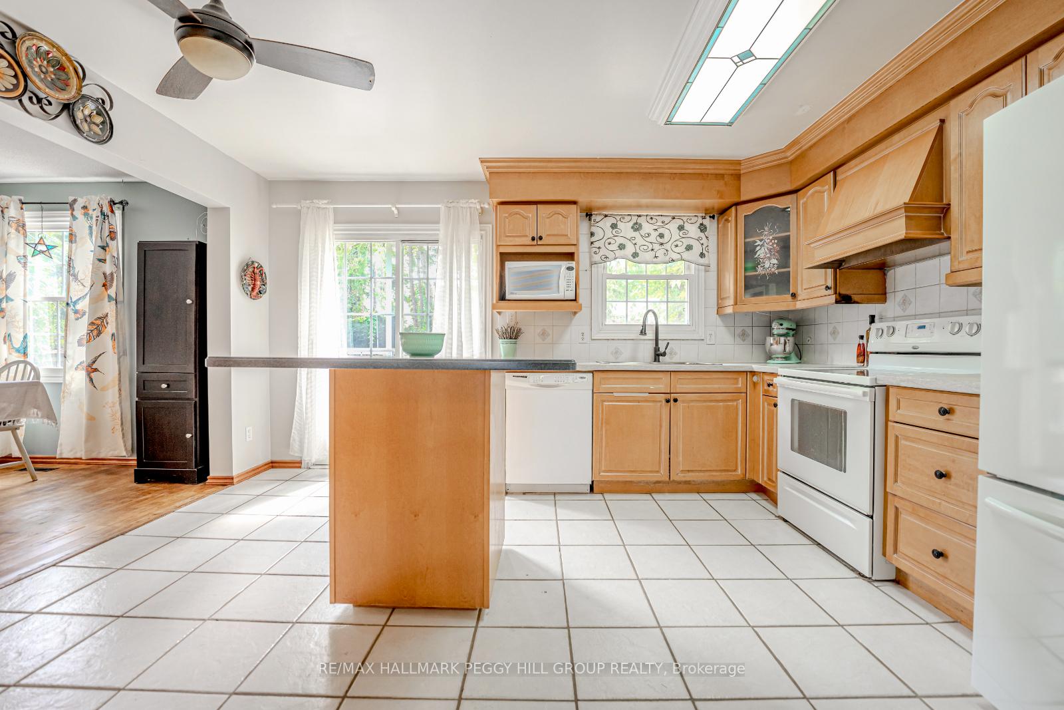
ALL-BRICK FAMILY HOME ON A LARGE, PRIVATE LOT IN NORTH BARRIE! With its picturesque setting on a quiet court and country feel, this home offers a retreat while keeping you connected to everything you need. Quick access to Highway 400 and public transit makes your daily commute a breeze, and you're just moments away from North Barrie Crossing, where you can enjoy a night at the cinema, grab groceries, hit the gym, or dine at one of the many restaurants. With ample parking in the driveway and an attached double-car garage, youll have plenty of space for vehicles and toys. Step inside to a welcoming living room featuring a beautiful bay window that floods the space with natural light. Cozy up by the wood fireplace, surrounded by built-in storage and stylish floating shelves. The spacious kitchen is designed for functionality. It boasts a newer double-door fridge, a pantry, and a patio door walkout to the deck. Whether you're preparing everyday meals or entertaining guests, this kitchen will surely impress. Upstairs, youll find three sizeable, bright, airy bedrooms offering restful retreats filled with natural light, with the primary featuring a walk-in closet. The finished basement adds even more living space, featuring a spacious rec room with an electric fireplace, an office or playroom area, and a utility room with ample storage. Surrounded by mature trees and perennial gardens, the backyard is perfect for relaxation and entertaining. The large deck, lawn space, and interlock patios provide plenty of room for outdoor activities. This #HomeToStay is waiting for you to make it your own!
Facts & features
Ask about this home
A HOMEH agent will answer your questions about this home.
Rooms
10 rooms · 2 bathrooms
- Kitchen11′1″ × 14′6″161 sq.ft.
- Dining room10′ × 10′2″102 sq.ft.
- Living room16′10″ × 10′3″172 sq.ft.
- Foyer12′4″ × 10′7″131 sq.ft.
- Primary bedroom17′ × 10′2″173 sq.ft.
- Bedroom 211′4″ × 13′8″155 sq.ft.
- Bedroom 311′4″ × 8′11″101 sq.ft.
- Recreation10′10″ × 14′2″153 sq.ft.
- Office12′4″ × 9′8″119 sq.ft.
- Utility room13′6″ × 9′8″131 sq.ft.
Around this home
Schools nearby
School rating, out of 10.
Listing details
Helpful tools
Your HOMEH agent
"I would see it this week."
Ask HOMEH about this home
Price, neighbourhood, monthly cost. Ask anything.
HOMEH Intelligent Agent is an AI, not a licensed representative. Check anything important with your agent.