
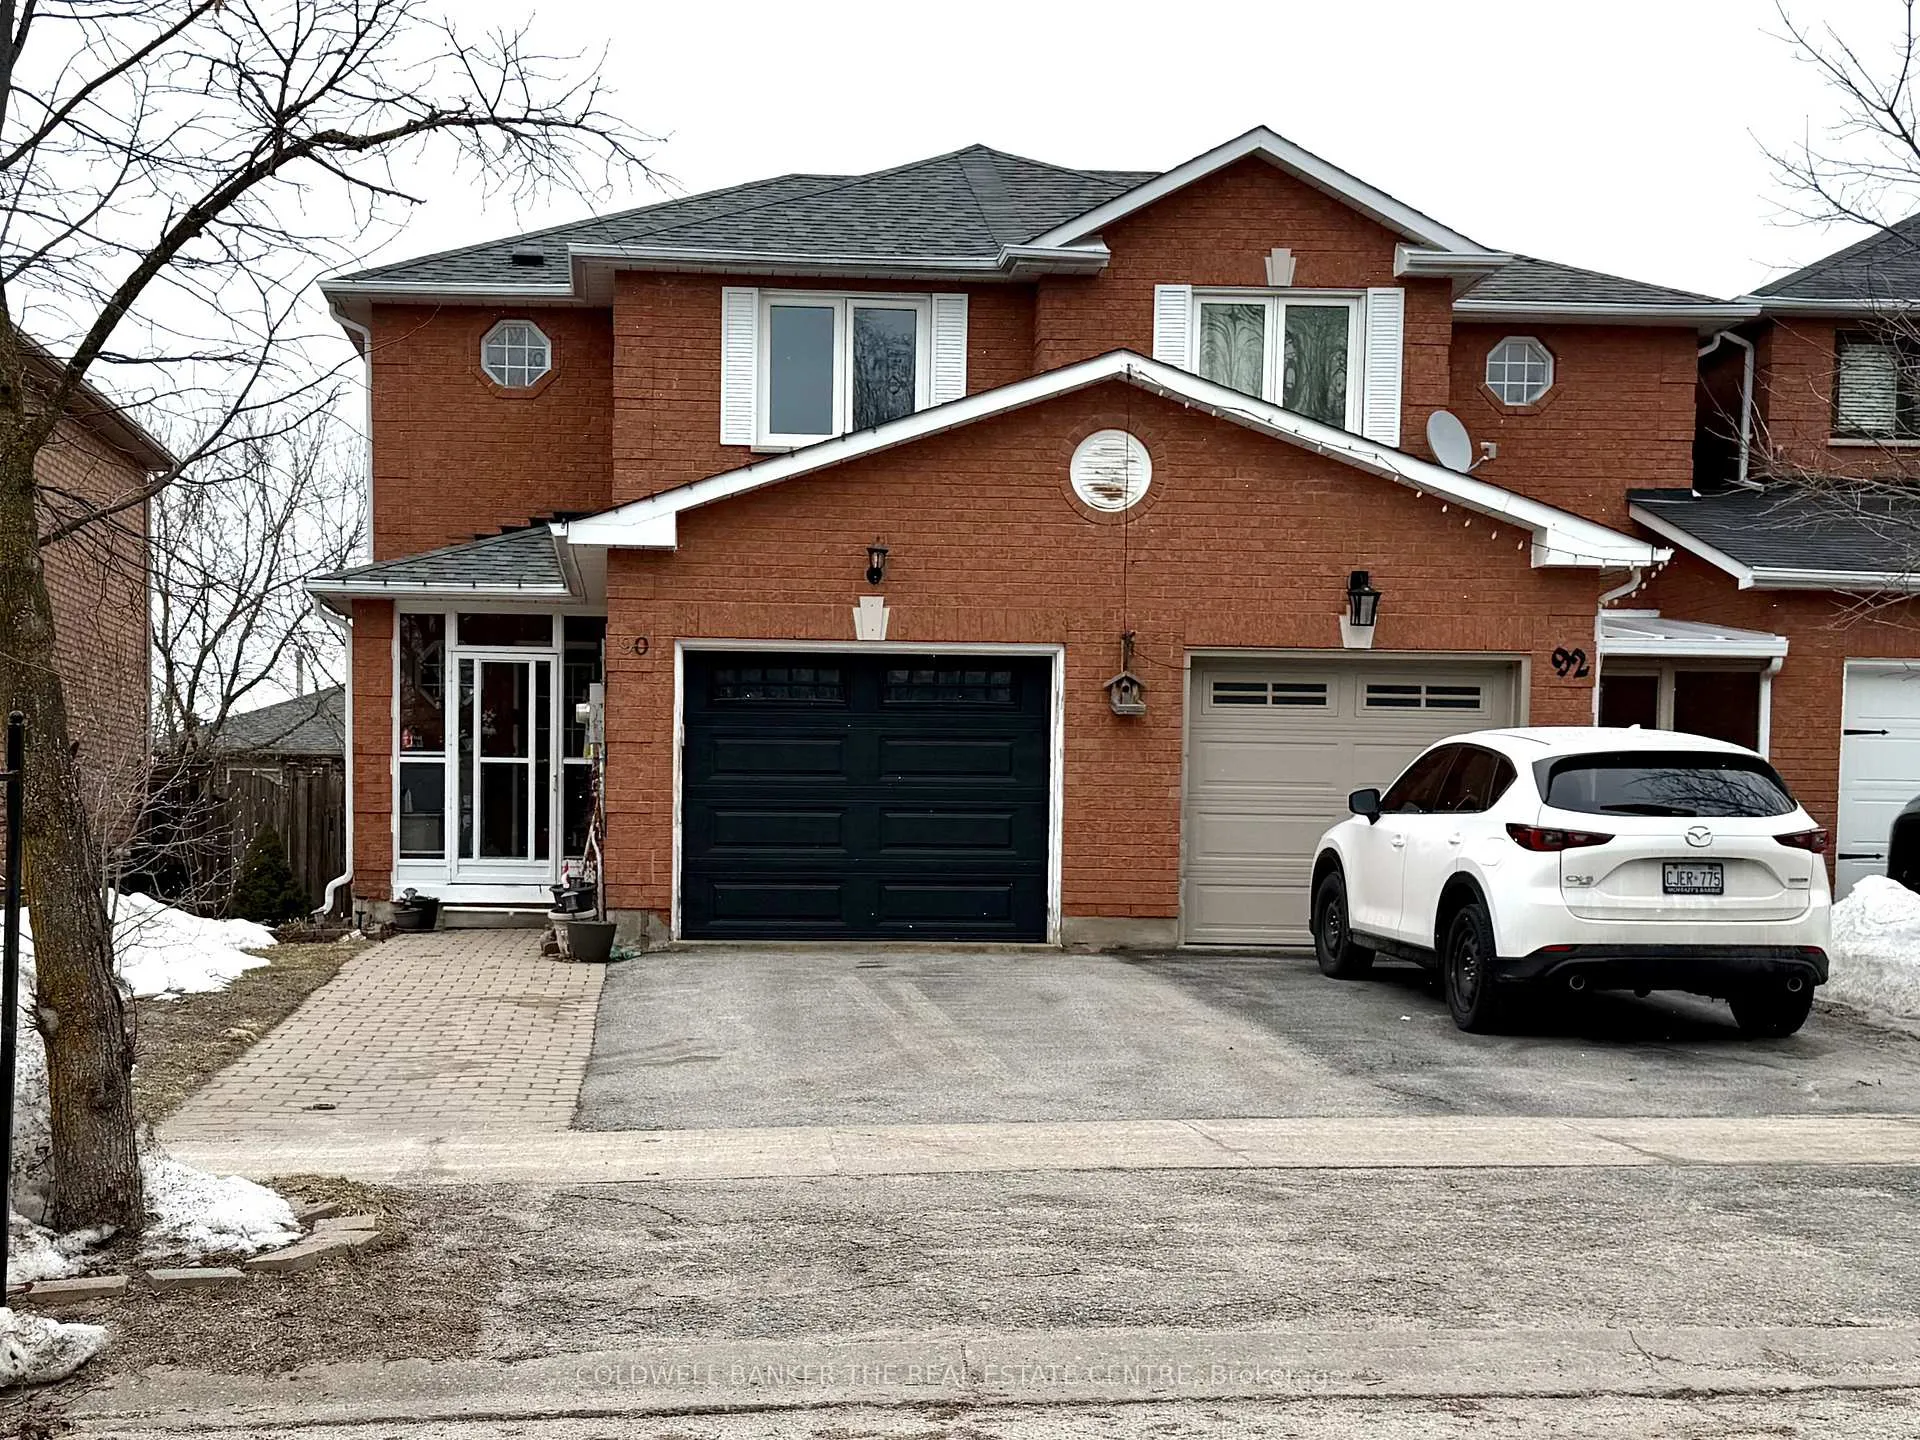
90 Bruce Crescent
Barrie (Bayshore)90 Bruce Crescent
Barrie (Bayshore)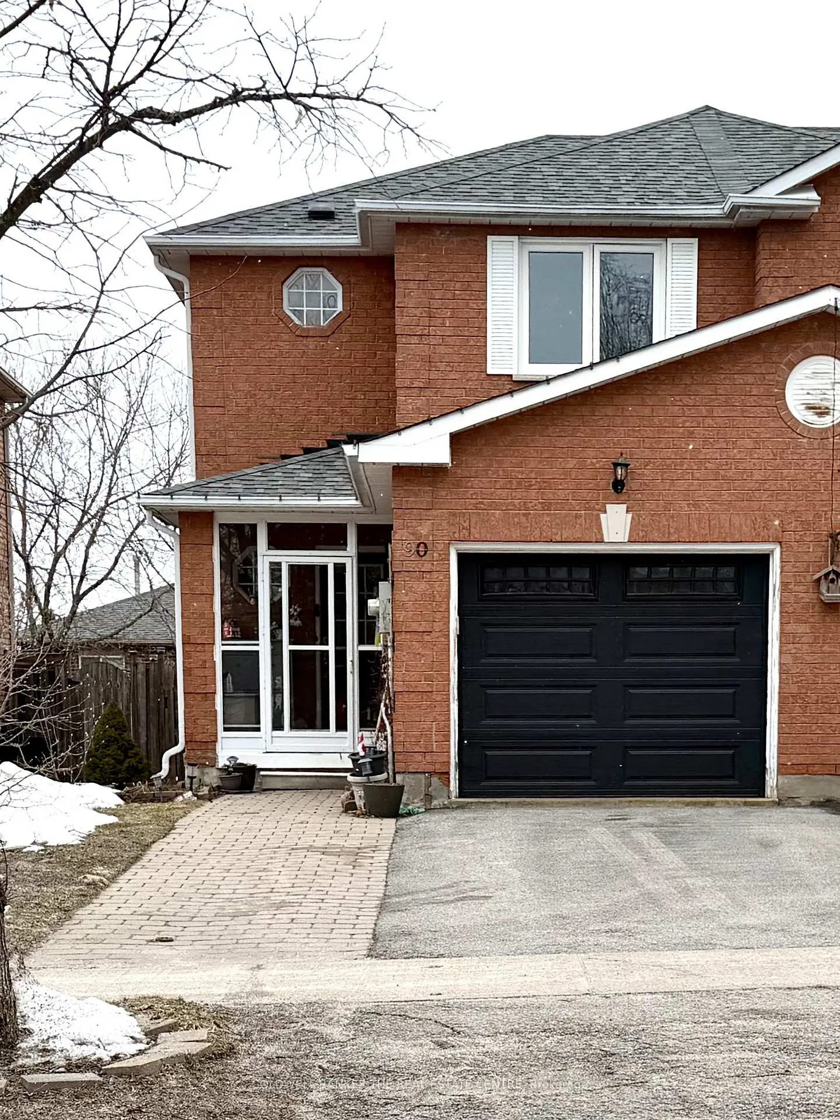
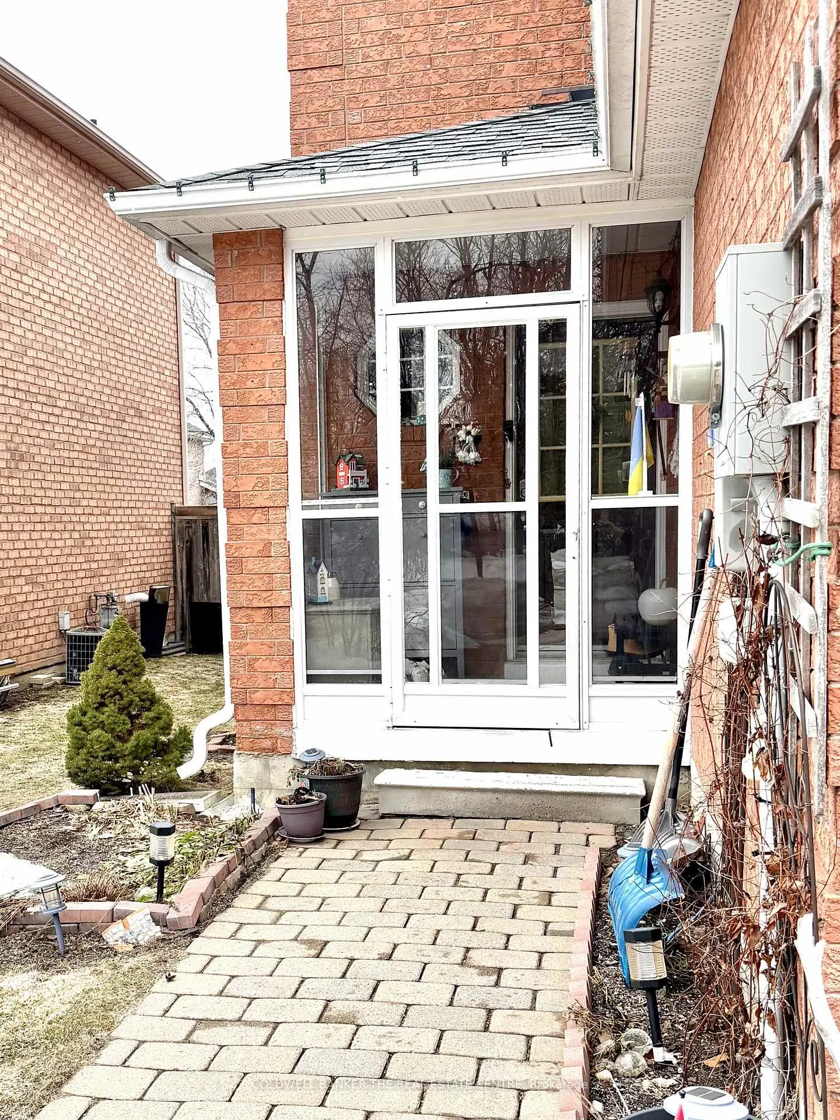
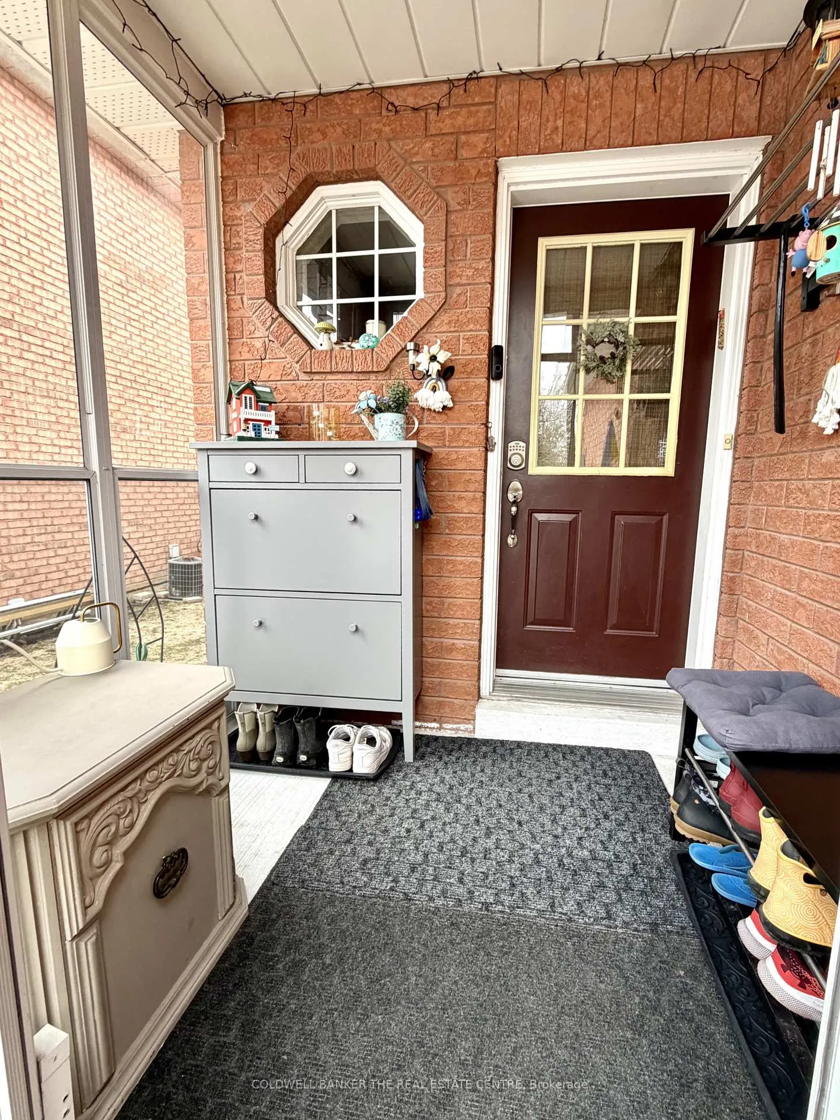
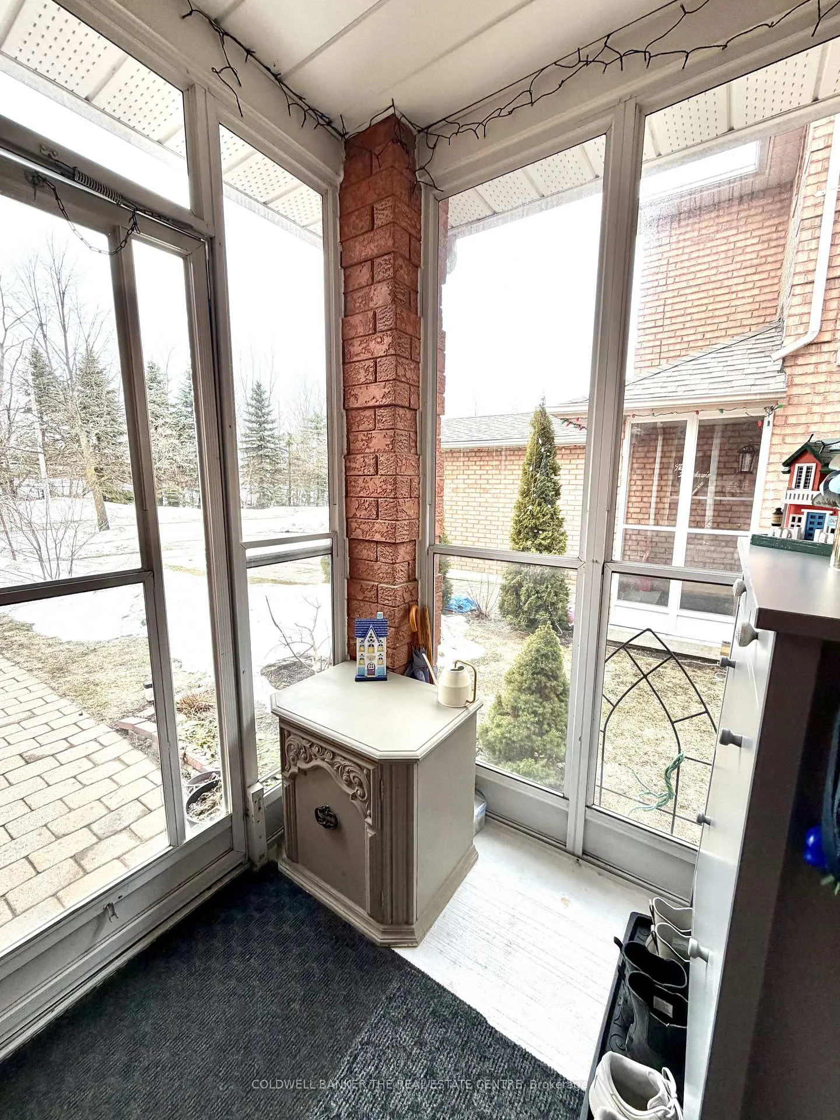 See all 38 photos
Property history

This listing has ended. It is no longer available.
Property not available for sale or for rent.
Ask about this home
A HOMEH agent will answer your questions about this home.Ask HOMEH
About this home
FREEHOLD END-UNIT TOWNHOME IN A HIGH-DEMAND SOUTH BARRIE NEIGHBOURHOOD MOVE-IN READY!Welcome to this beautifully updated end-unit freehold townhome on a quiet, family-friendly street in one of South Barrie's most desirable communities. Offering excellent privacy, abundant natural light, and exceptional value, this home is easy to fall in love with.Homes on this street don't last long and for good reason.Enjoy great curb appeal with an attached garage (inside entry) and parking for multiple vehicles. The fully fenced backyard is a rare find, featuring a gazebo, patio space, and storage shed perfect for relaxing or entertaining.Inside, the bright main floor offers a functional layout with spacious living and dining areas flowing into a fully renovated kitchen (2024) with modern finishes and updated flooring (2024). Additional updates include the roof (2020). A convenient Laundery room & powder room completes the main level.Upstairs features three generously sized bedrooms, including a primary suite with walk-in closet and ensuite, plus a full main bathroom. Second-floor windows were updated in 2022.Extensive updates provide peace of mind, including newer appliances (washer, dryer, fridge, dishwasher 2025) & a new garage door (2023).The finished basement adds flexible living space, ideal for a rec room, office, gym, or guest area.Located minutes from GO Transit, Highway 400, parks, schools, shopping, trails, and Lake Simcoe, this home offers outstanding convenience.Perfect for first-time buyers, downsizers, or investors, no condo fees.Don't miss this opportunity book your showing today!
Facts & features
Ask about this home
A HOMEH agent will answer your questions about this home.
Rooms
12 rooms · 3 bathrooms
- Foyer7′10″ × 3′11″31 sq.ft.
- Kitchen11′6″ × 7′1″81 sq.ft.
- Dining room10′2″ × 13′9″140 sq.ft.
- Living room8′8″ × 9′10″86 sq.ft.
- Laundry11′2″ × 5′11″66 sq.ft.
- Powder room7′7″ × 2′11″22 sq.ft.
- Primary bedroom11′5″ × 12′136 sq.ft.
- Bedroom 27′10″ × 10′2″80 sq.ft.
- Bedroom 311′5″ × 5′6″62 sq.ft.
- Bathroom7′1″ × 4′1″29 sq.ft.
- Bathroom7′7″ × 6′11″52 sq.ft.
- Recreation18′4″ × 15′1″277 sq.ft.
Around this home
Schools nearby
School rating, out of 10.
Listing details
Helpful tools
Your HOMEH agent
"I would see it this week."
Ask HOMEH about this home
Price, neighbourhood, monthly cost. Ask anything.
HOMEH Intelligent Agent is an AI, not a licensed representative. Check anything important with your agent.